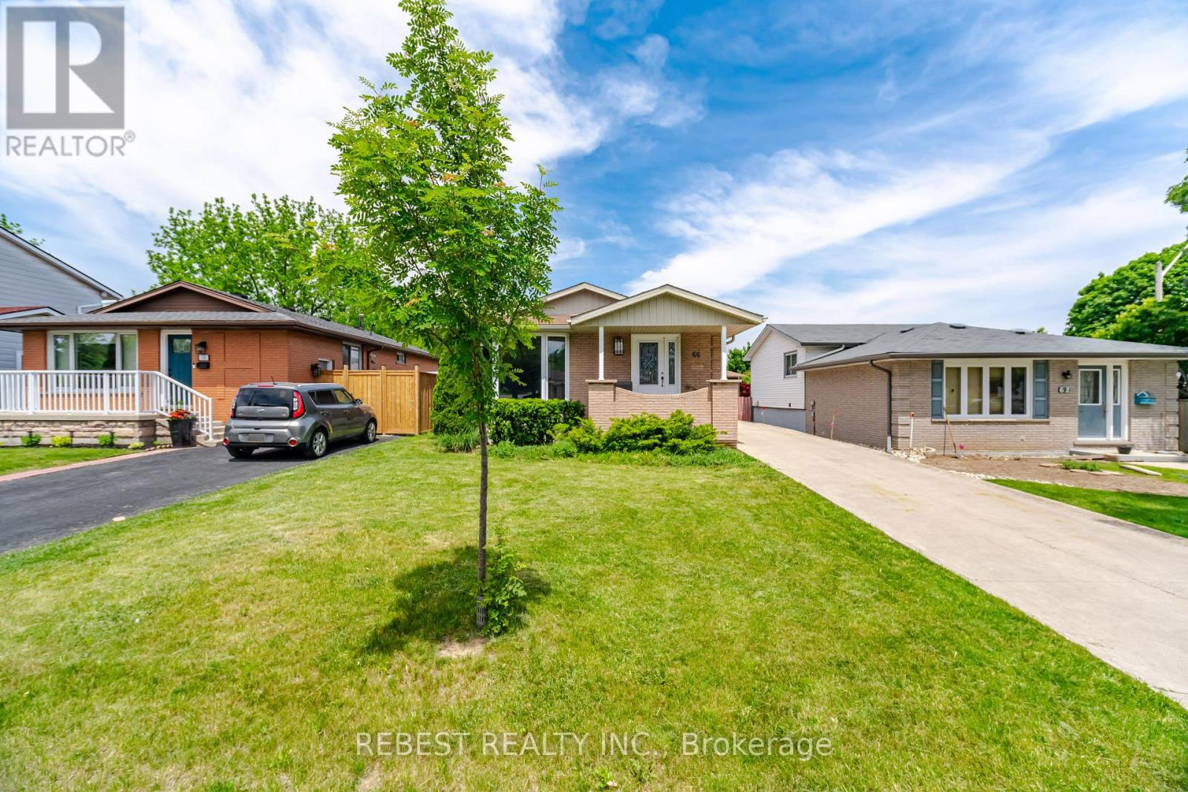
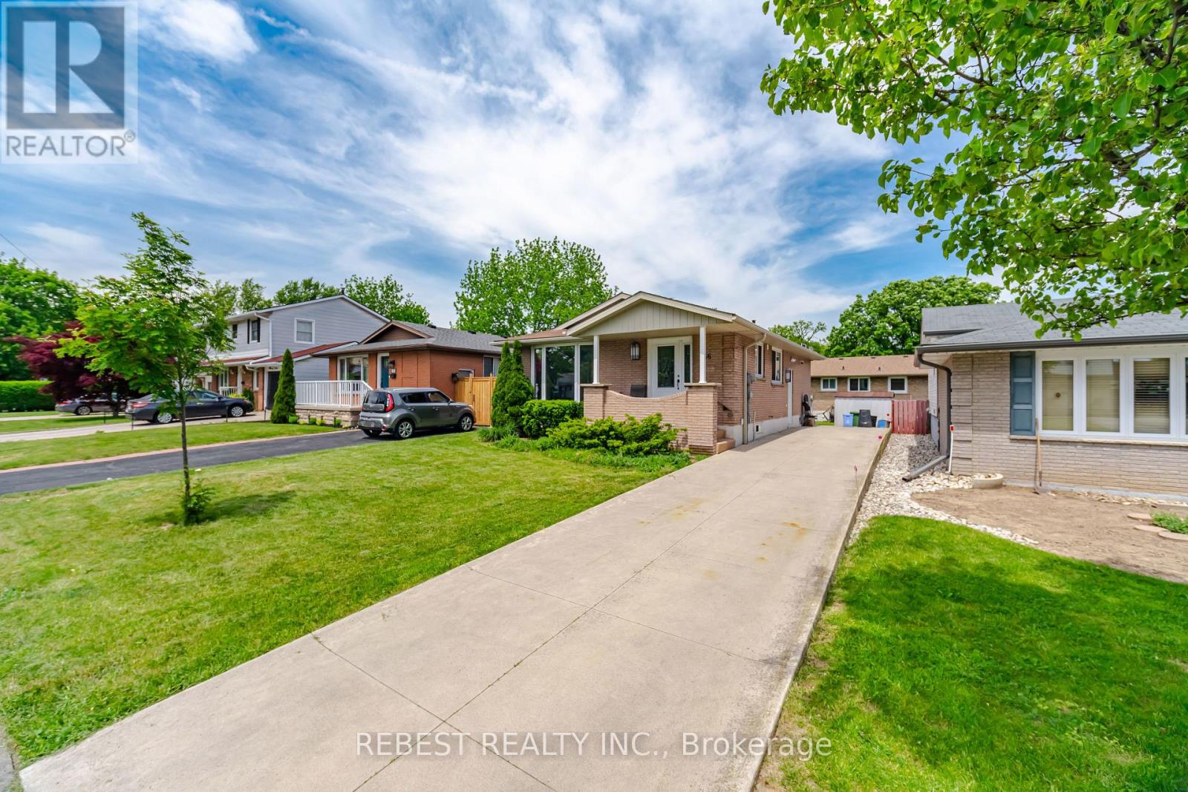
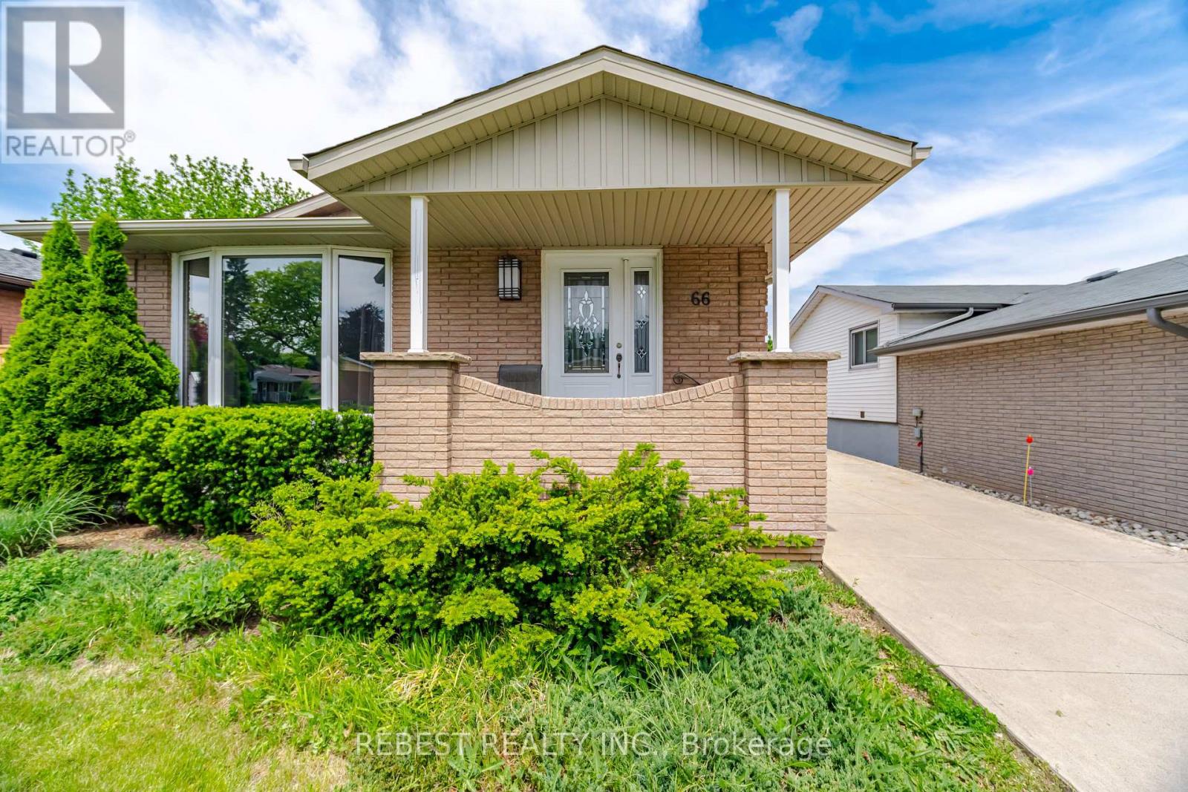
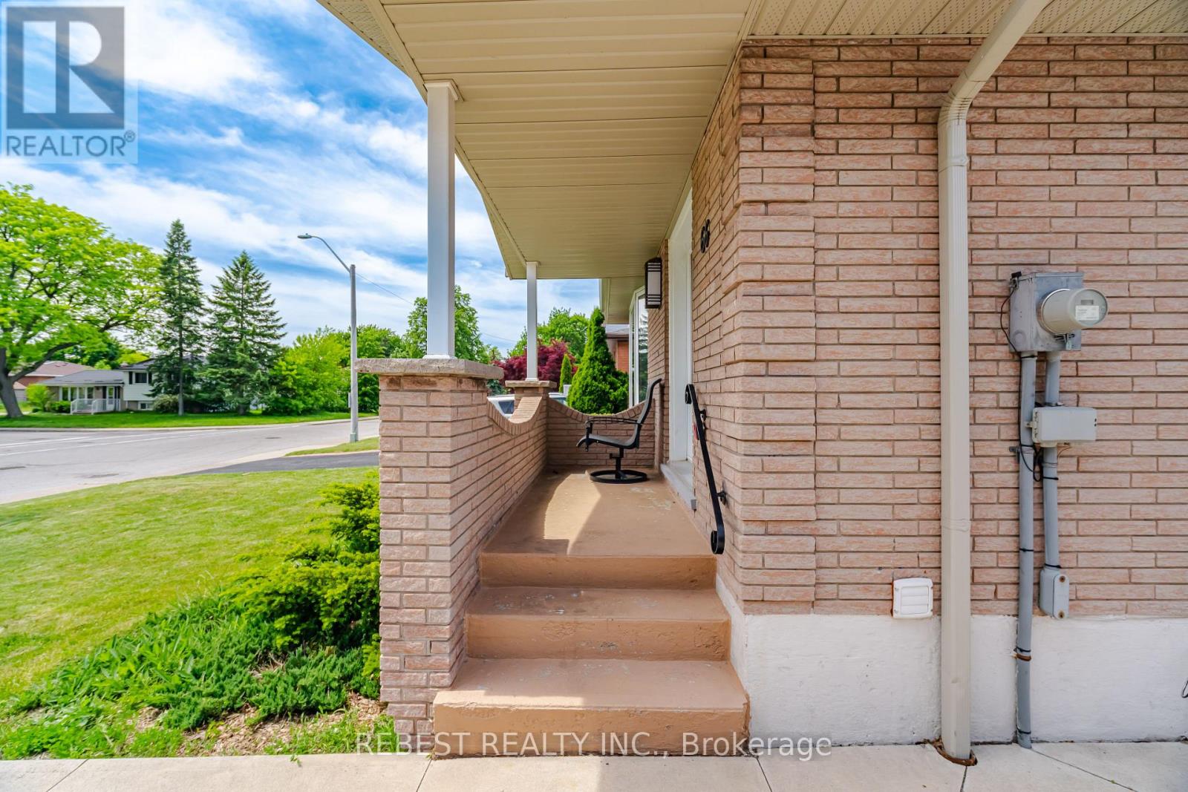


66 Darlington Drive, Hamilton (Gilbert)

Directions
83 days ago
$789,900

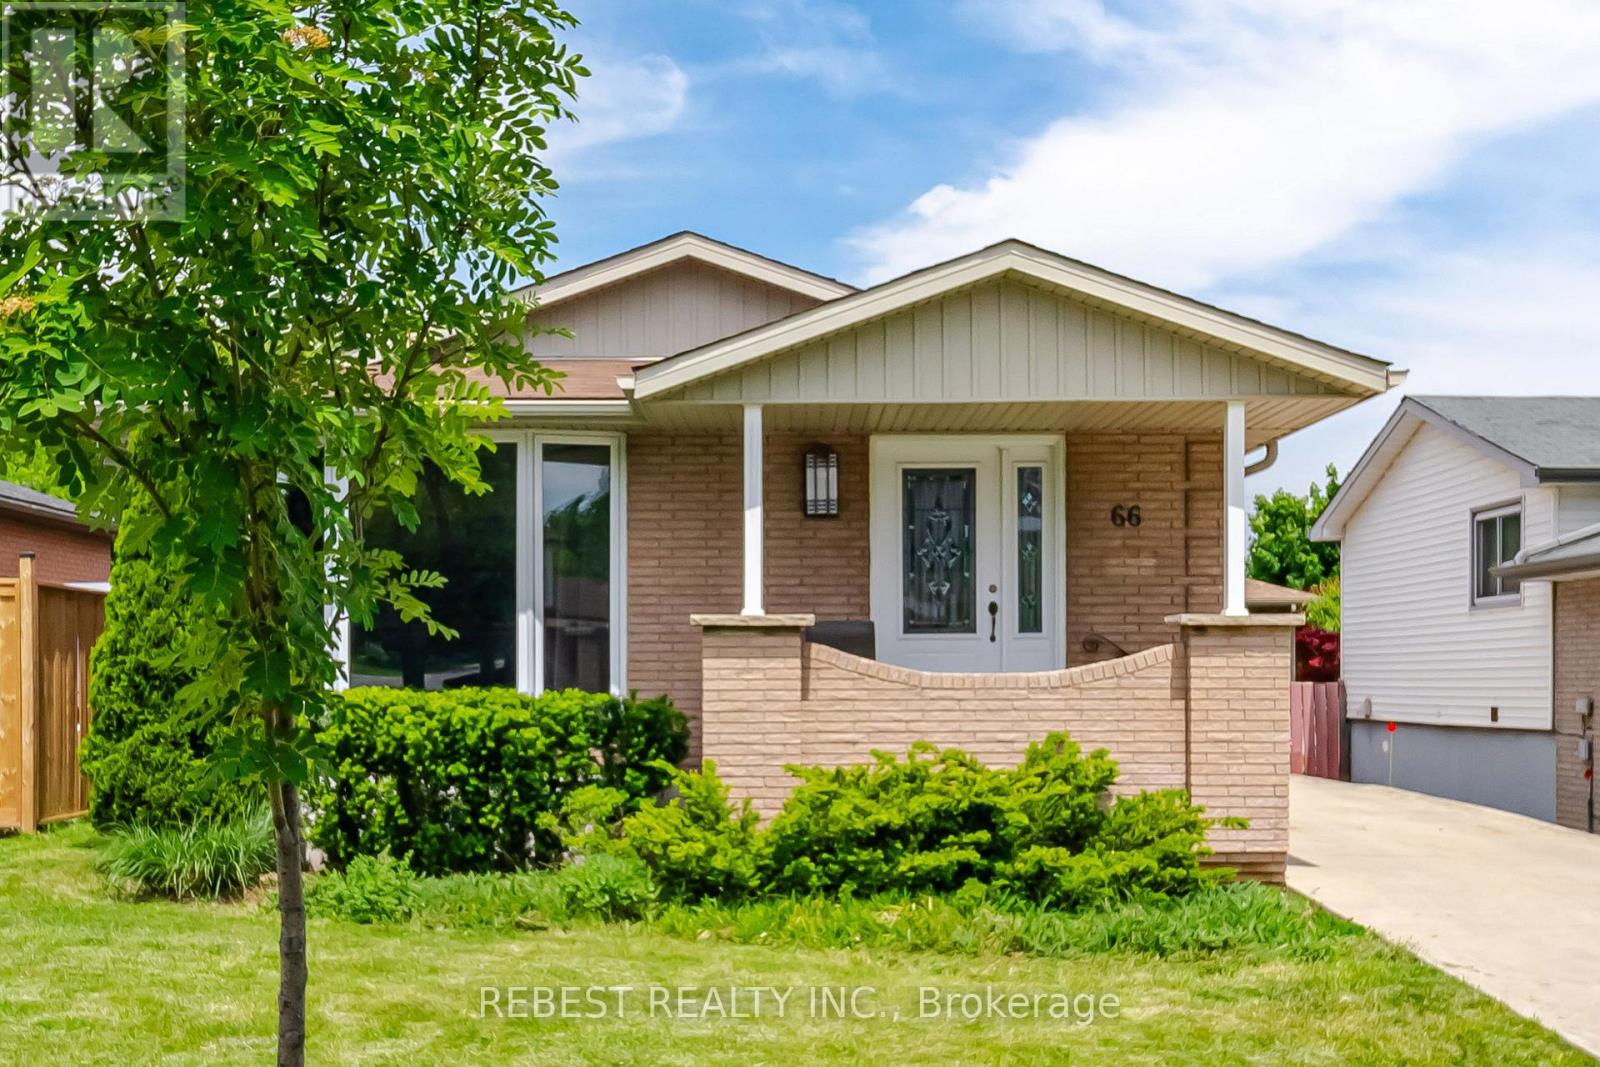
66 Darlington Drive

Hamilton (Gilbert), Ontario L9C2L9

MLS® Number: X13224610

Get Qualified for a Mortgage
Bed 6 Bedrooms
Bath 2 Bathrooms
Feet 700 Square Feet
Listing Description

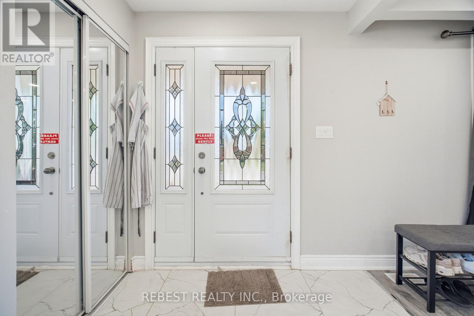
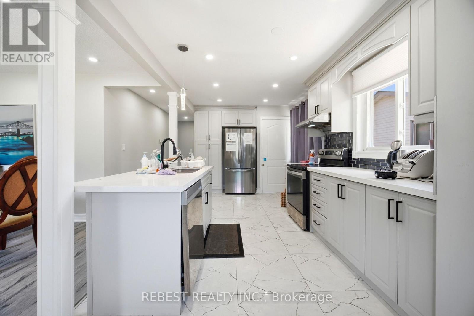
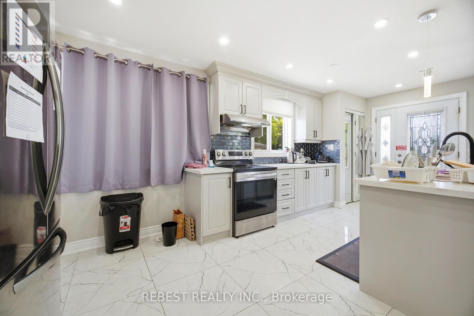
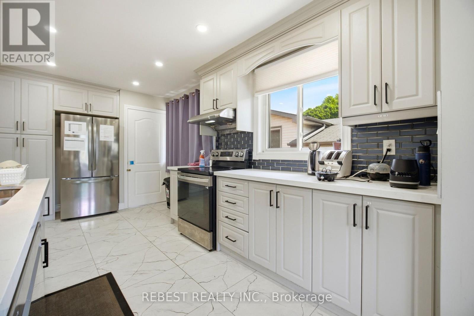
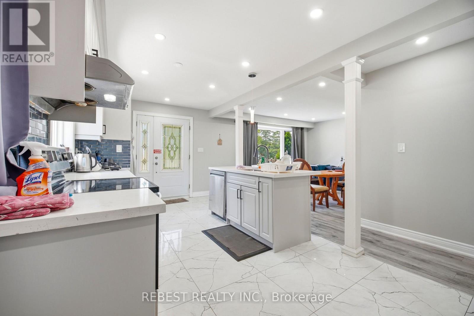
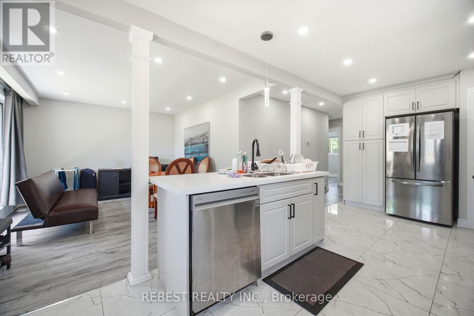
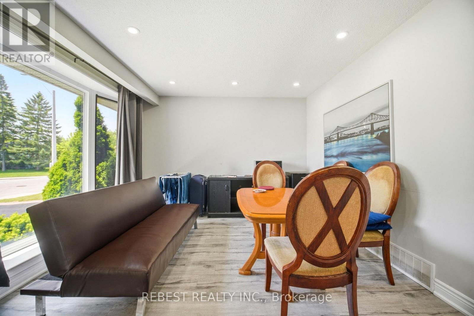
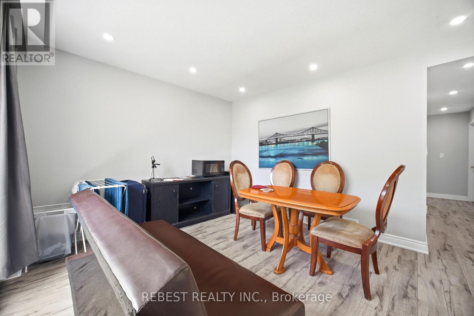
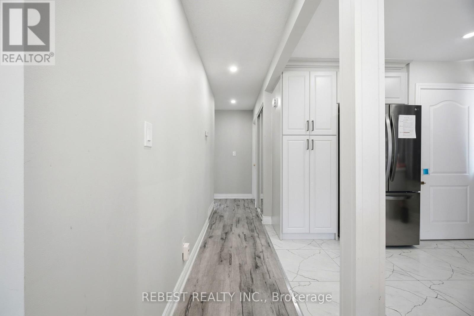
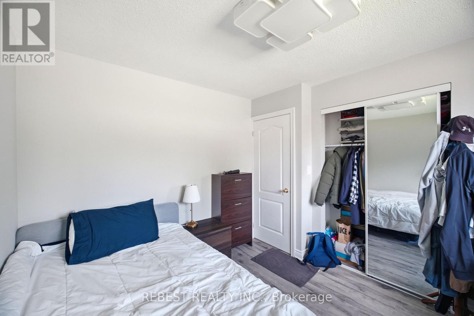
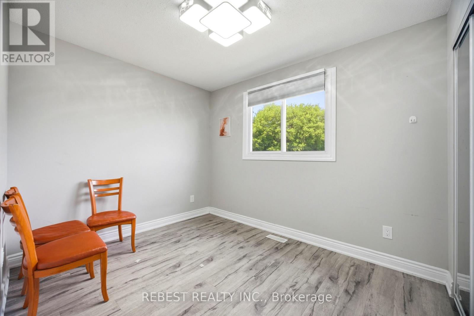
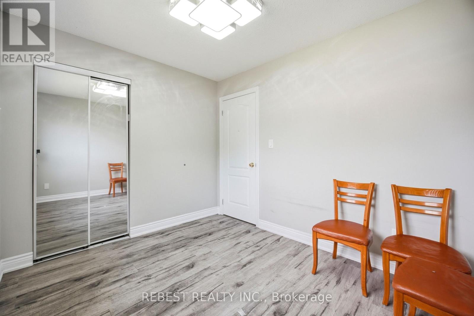
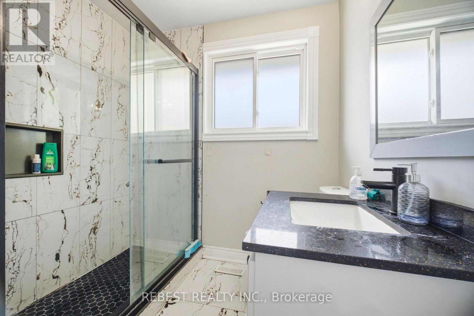
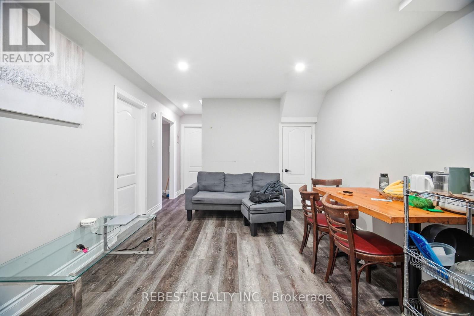
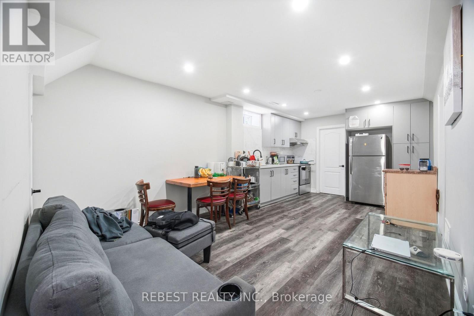
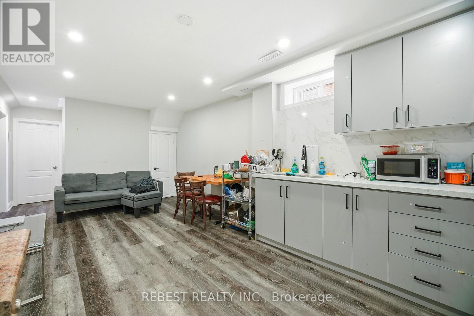
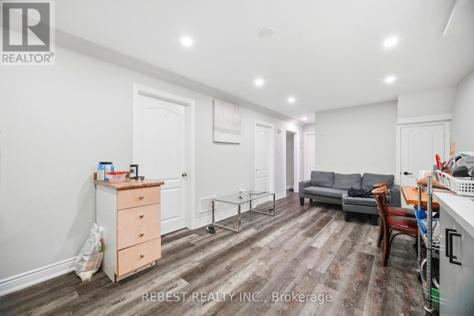
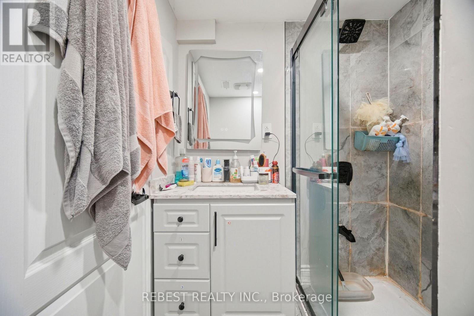
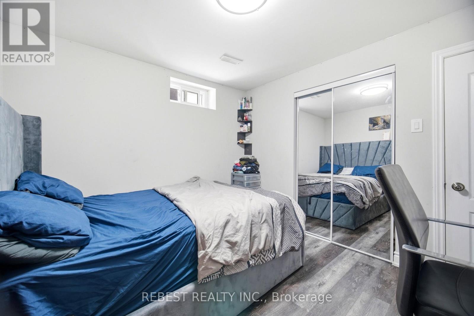
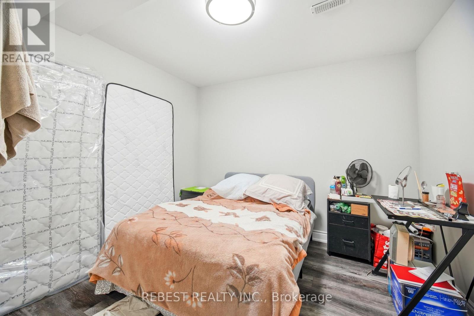
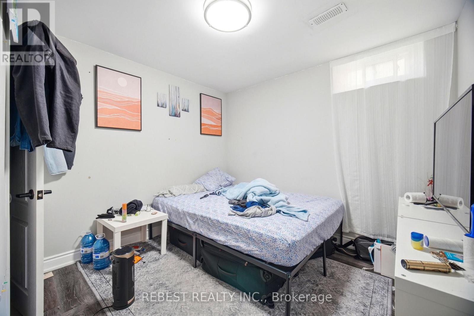
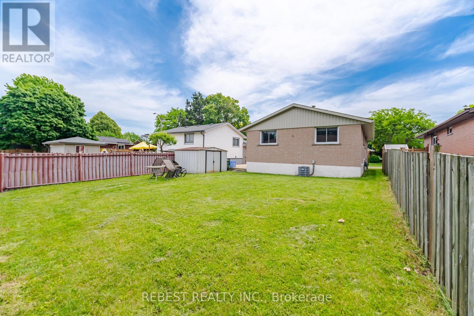
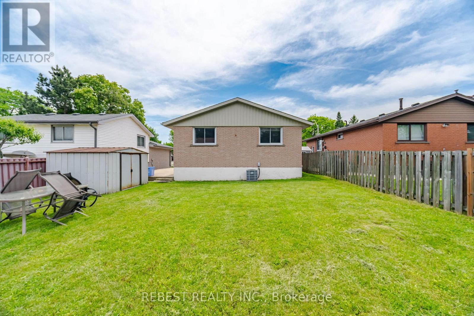
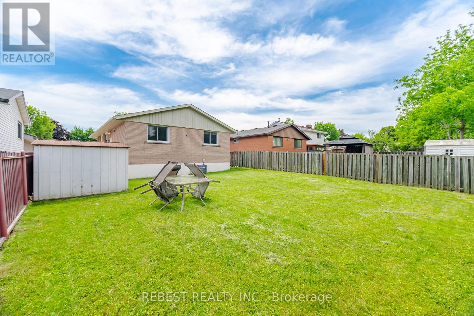
Welcome to 66 Darlington Drive - a stunning fully renovated bungalow in Hamilton's desirable Gilbert neighbourhood. This gorgeous home features 3 bedrooms on the main floor plus a separate 3-bedroom lower suite with private entrance, making it perfect for extended families, multi-generational living, or added income potential. Thoughtfully updated throughout with stylish finishes including quartz countertops, stainless steel appliances, upgraded flooring, fresh paint, updated windows and doors, and modern kitchens and bathrooms. Situated on a spacious lot with a large driveway, fenced backyard, and garden shed, this turnkey property offers both comfort and versatility in one of Hamilton's most sought-after communities. (id:47966)

(X13224610)

Property Summary

Property Type House
Building Type House
Square Footage
700 sqft
Neighbourhood Name Hamilton (Gilbert)
Time on REALTOR.ca 83 days

Building

Bathrooms

Total 2

Bedrooms

Above Grade 6
Below Grade 3

Interior Features

Appliances Included Dishwasher, Dryer, Two stoves, Two Refrigerators
Basement Type Apartment in basement, Separate entrance, N/A, N/A

Building Features

Features
Brick ,
Structures
House
Foundation Type
Block

Heating & Cooling

Cooling
Central air conditioning
Heating Type
Forced air, Natural gas

Exterior Features

Exterior Finish
Brick

Location

66 Darlington Drive, Hamilton (Gilbert)

Neighbourhood Features

Zoning

As Per Geowarehouse

Parking

Parking Type: No Garage
Total Parking Spaces: 3
Parking Features: No Garage

Measurements

Square Footage: 700 sqft
Total Finished Area: 0 sqft

Rooms

Main level
Kitchen
20.65 Ft x 9.07 Ft
Living room
13.94 Ft x 11.56 Ft
Bedroom
11.84 Ft x 9.94 Ft
Bedroom
10.63 Ft x 8.56 Ft
Bedroom
10.63 Ft x 8.6 Ft
Basement
Kitchen
20.17 Ft x 10.98 Ft
Bedroom
11.38 Ft x 9.81 Ft
Bedroom
11.42 Ft x 10.3 Ft
Bedroom
11.09 Ft x 9.68 Ft

Other Property Information

Zoning Description
As Per Geowarehouse

Similar Listings

Scroll to Top