

2960 Tokala Trail, London North (North S)

Directions
88 days ago
$829,000

2960 Tokala Trail

London North (North S), Ontario N6G0S6

MLS® Number: X13224804

Get Qualified for a Mortgage
Bed 4 Bedrooms
Bath 3 Bathrooms
Feet 2000 Square Feet
Listing Description

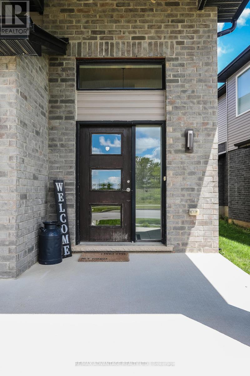
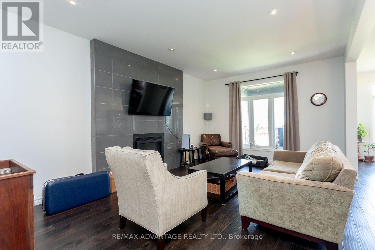
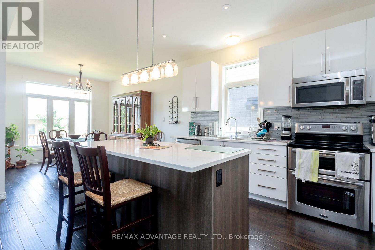
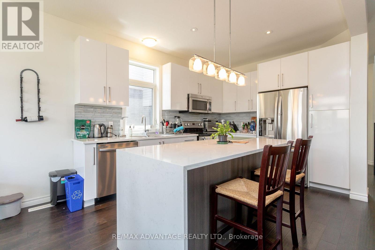
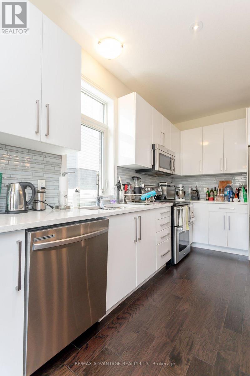
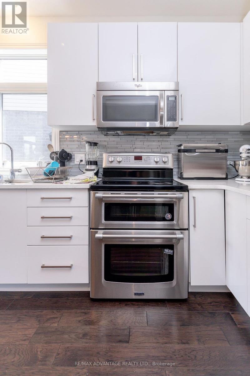
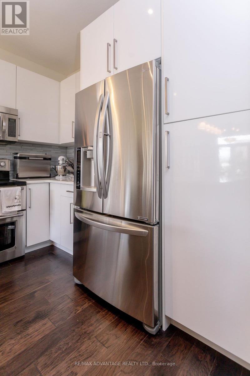
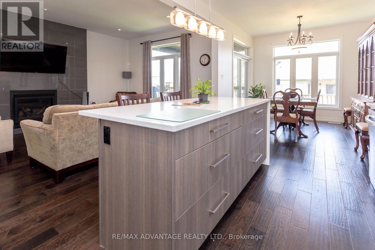
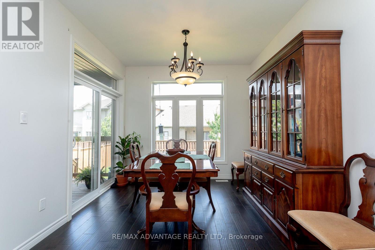
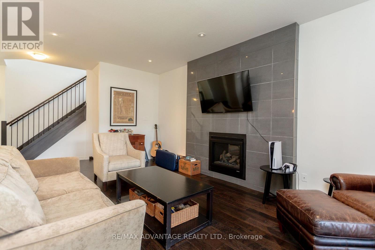
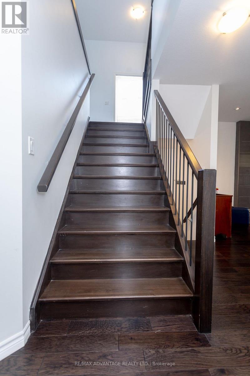
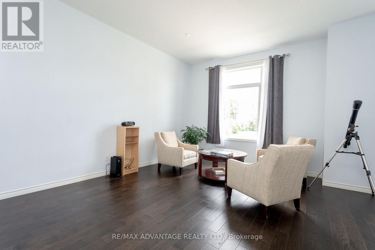
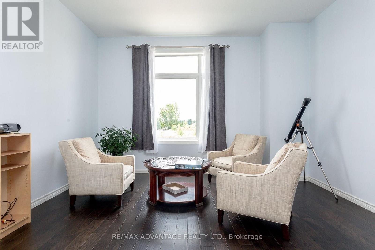
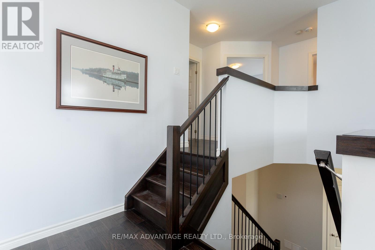
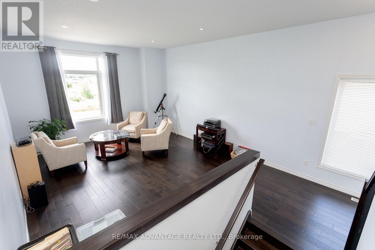
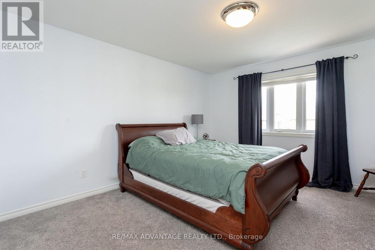
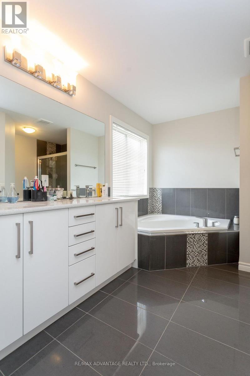
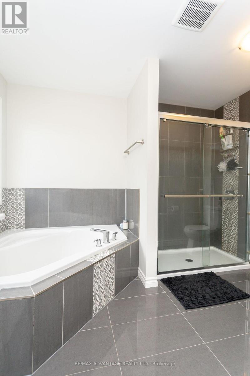
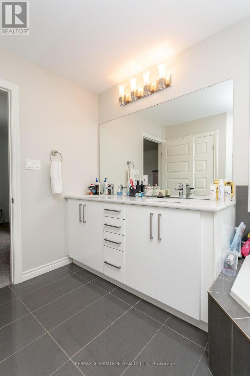
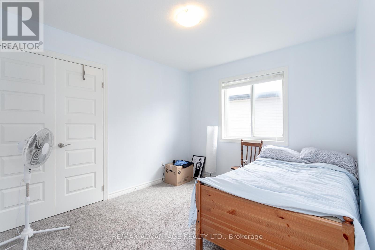
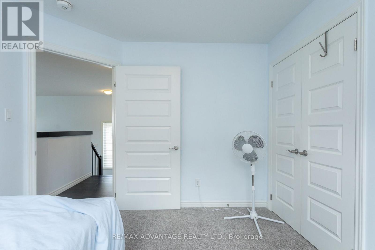
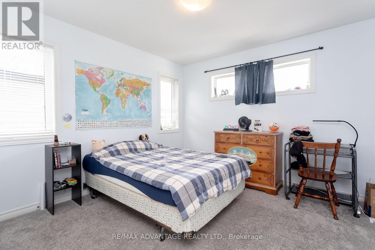
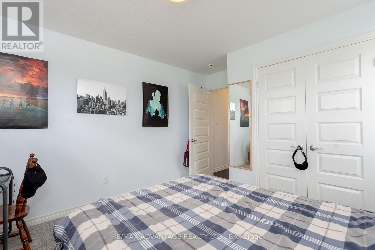
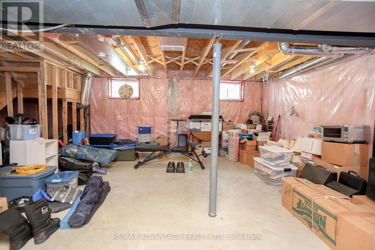
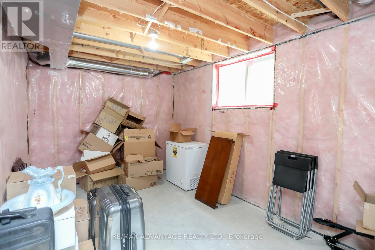
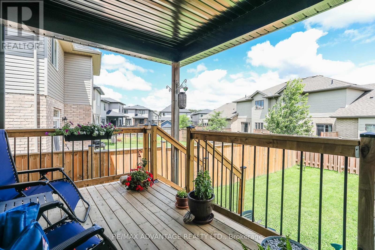
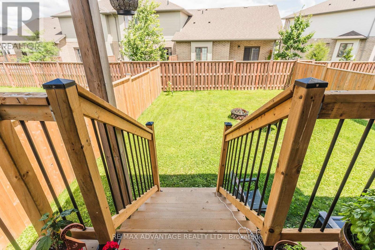
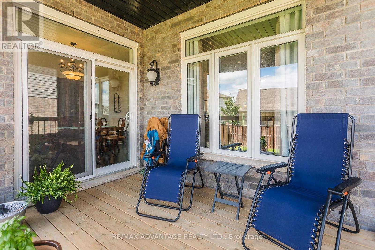
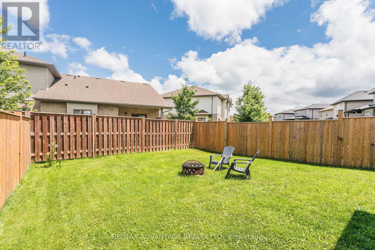
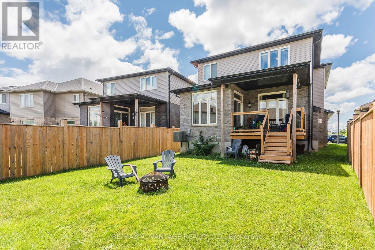
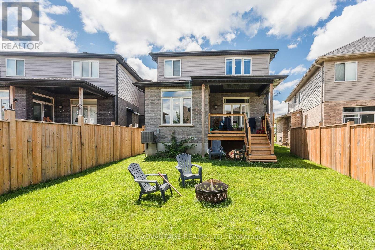
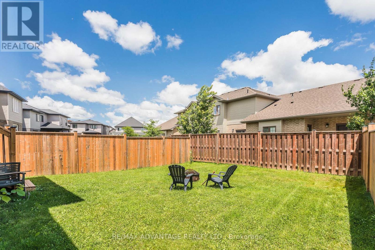
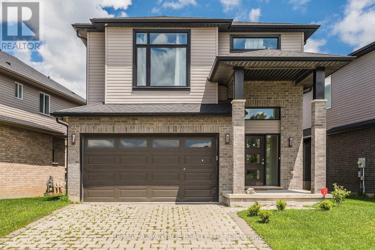
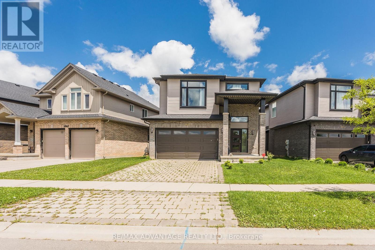
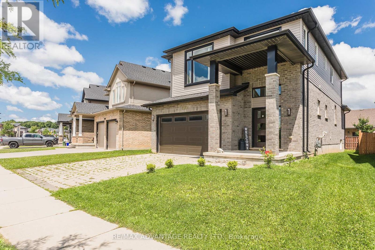
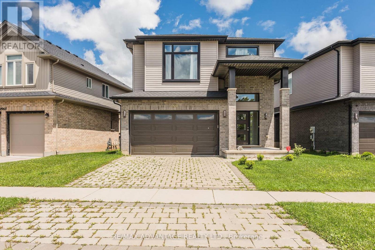
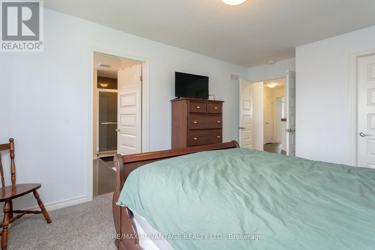
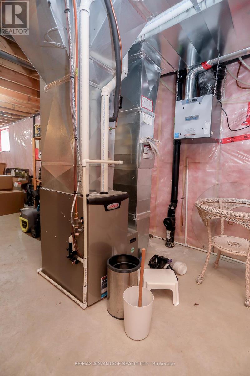
North London living at its finest - welcome to 2960 Tokala Trail.Situated on a desirable 44 ft. lot, this beautifully maintained home offers over 2,150 sq. ft. of bright, functional living space in one of the city's most sought-after family communities. Featuring an open-concept main floor, modern kitchen, and hardwood floors. Moving up a spacious second-floor loft ideal for home office or recreational space, and 3 generous bedrooms including a private primary retreat with ensuite.The unfinished basement offers future potential for added living or bedroom space, while the recently built backyard deck creates the perfect setting for entertaining and everyday enjoyment. Conveniently located near parks, schools, shopping, restaurants, and many amenities.A wonderful opportunity to own a spacious family home in thriving North London. (id:47966)
(X13224804)

Property Summary

Property Type House
Building Type House
Square Footage
2,000 sqft
Neighbourhood Name London North (North S)
Time on REALTOR.ca 88 days

Building

Bathrooms

Total 3
Partial 1

Bedrooms

Above Grade 4
Below Grade 1

Interior Features

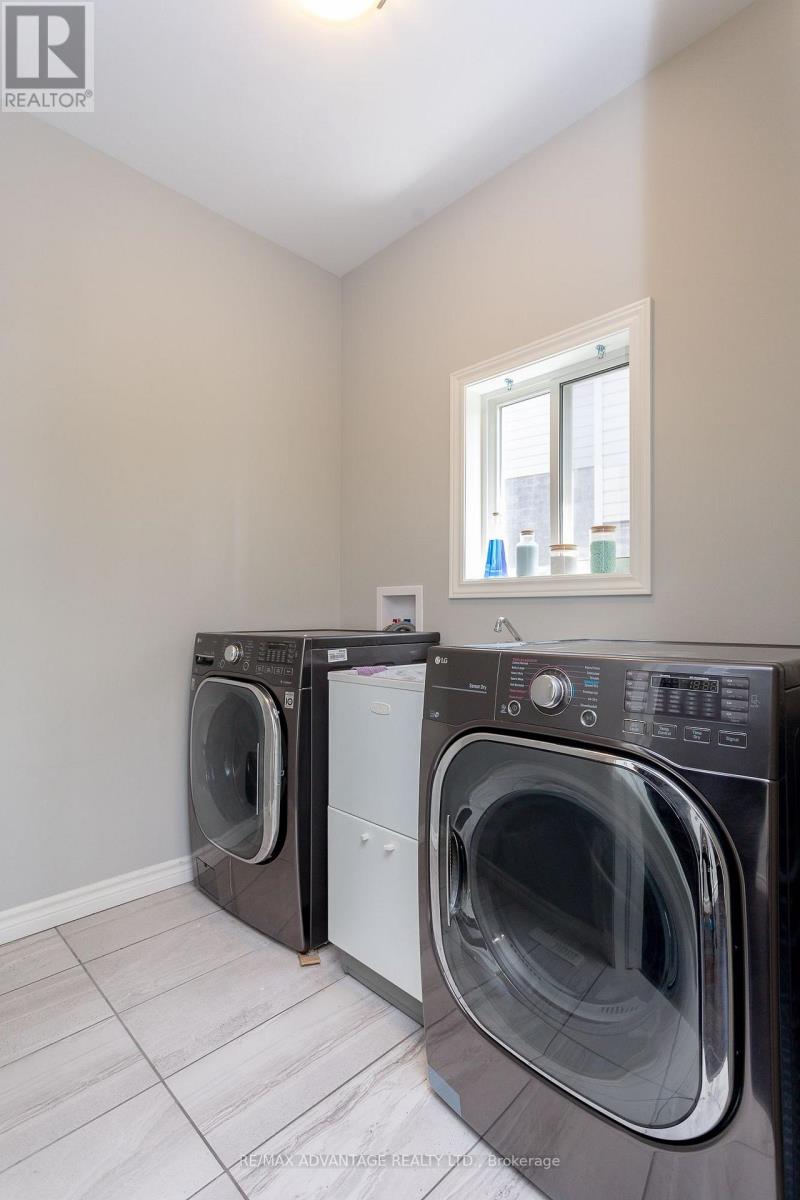
Appliances Included Washer, Refrigerator, Dishwasher, Stove, Dryer, Microwave
Basement Type Unfinished, Full

Building Features

Features
Brick, Vinyl siding , Irregular lot size
Structures
House
Foundation Type
Poured Concrete

Heating & Cooling

Cooling
Central air conditioning
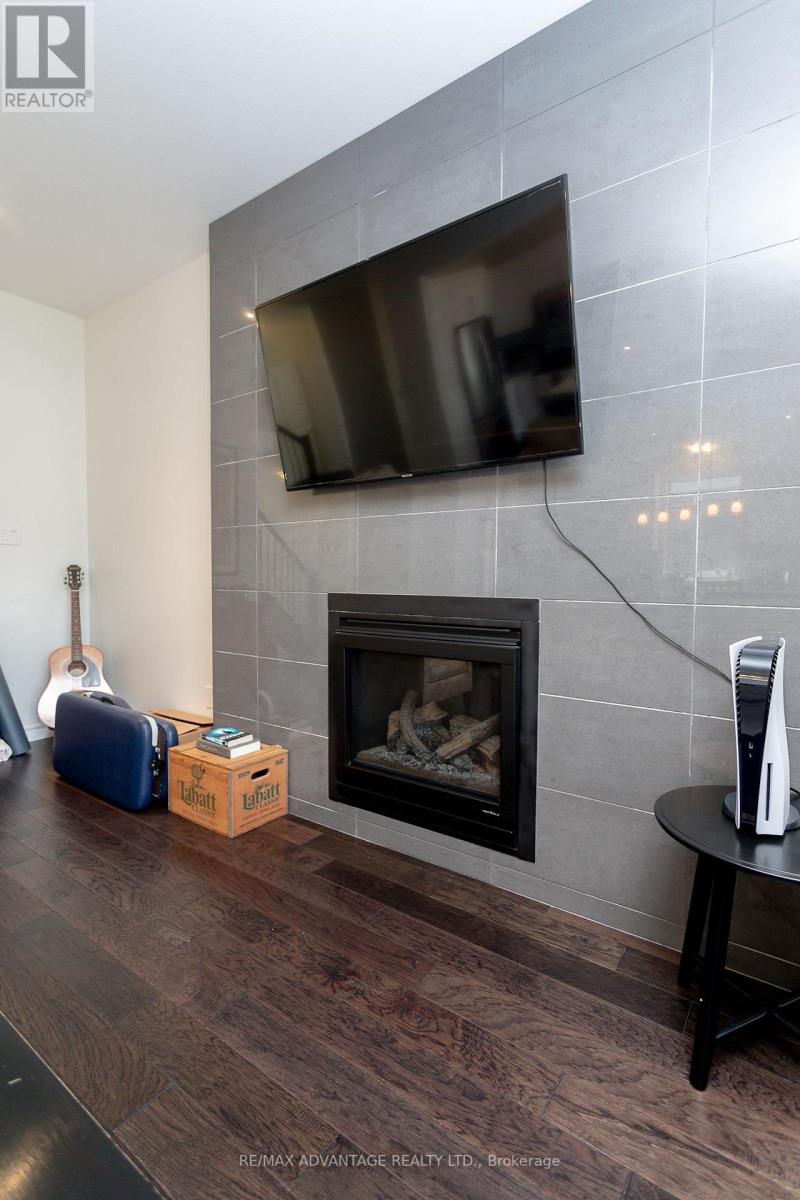
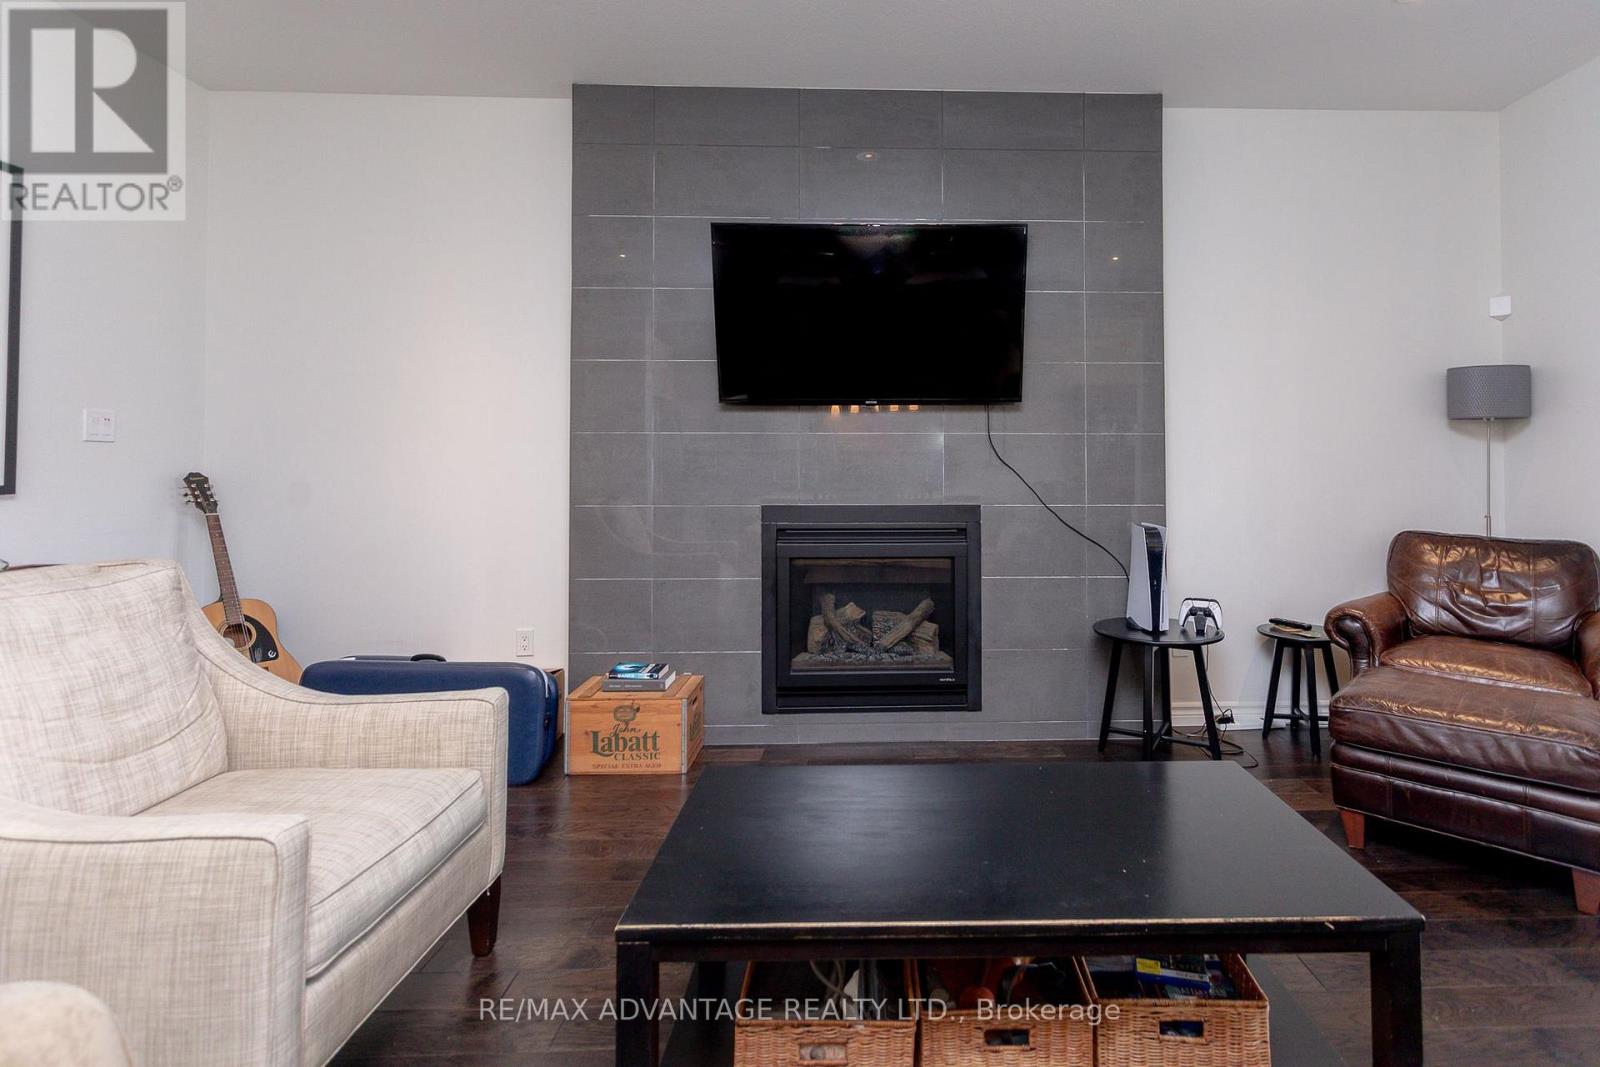
Fireplace
Yes
Heating Type
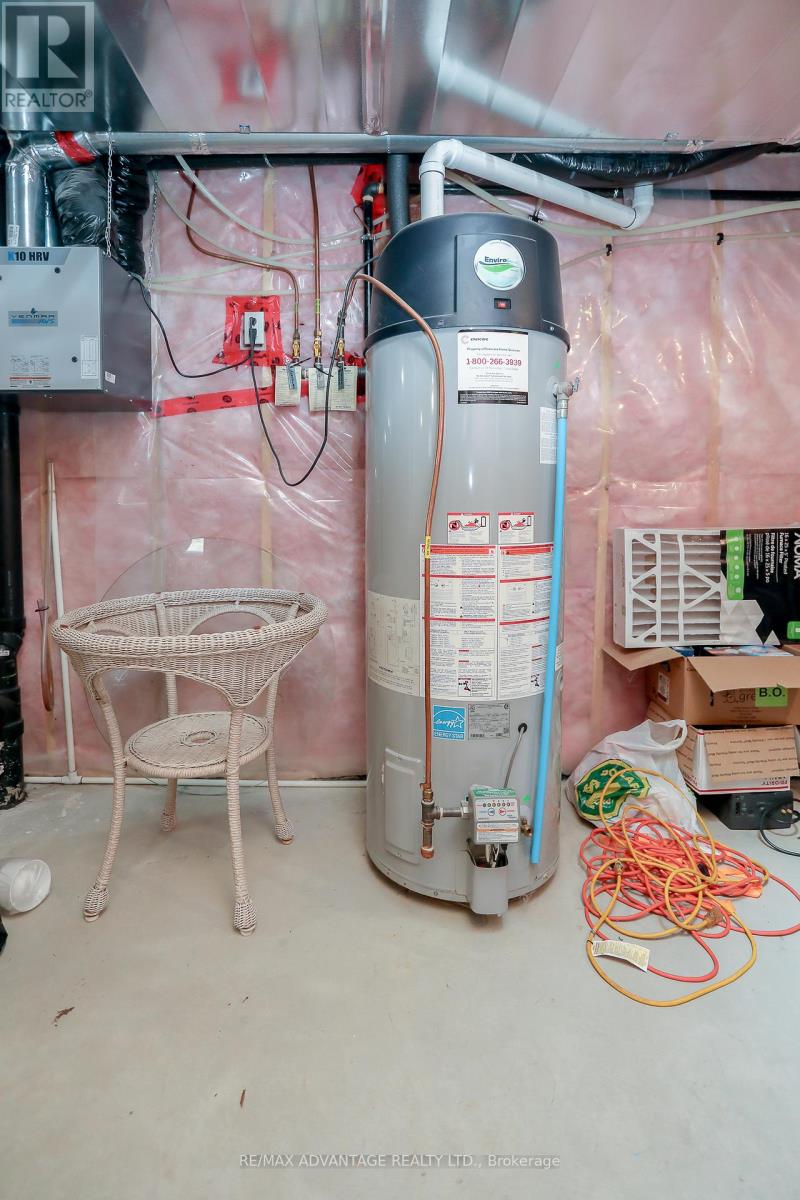
Forced air, Natural gas

Exterior Features

Exterior Finish
Brick, Vinyl siding

Location

2960 Tokala Trail, London North (North S)

Neighbourhood Features

Community Features

School Bus

Zoning

R1-4

Parking

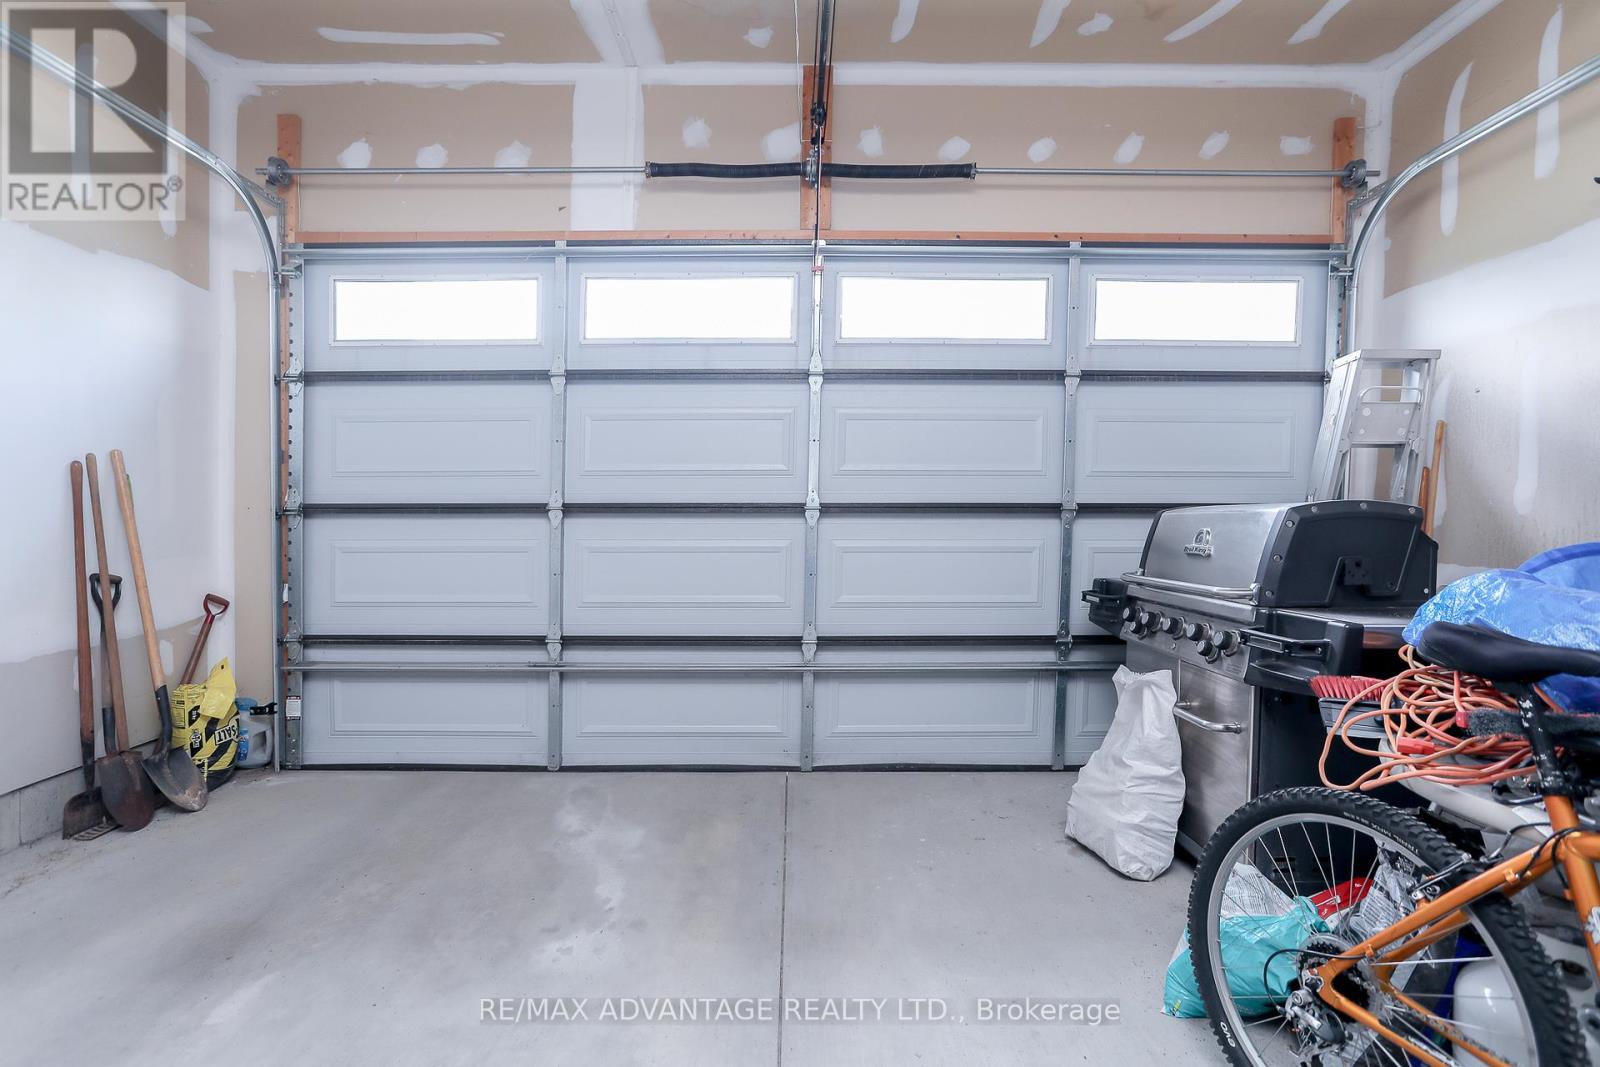
Parking Type: Attached Garage, Garage
Total Parking Spaces: 4
Parking Features: Attached Garage, Garage

Measurements

Square Footage: 2,000 sqft
Total Finished Area: 0 sqft

Rooms

Main level
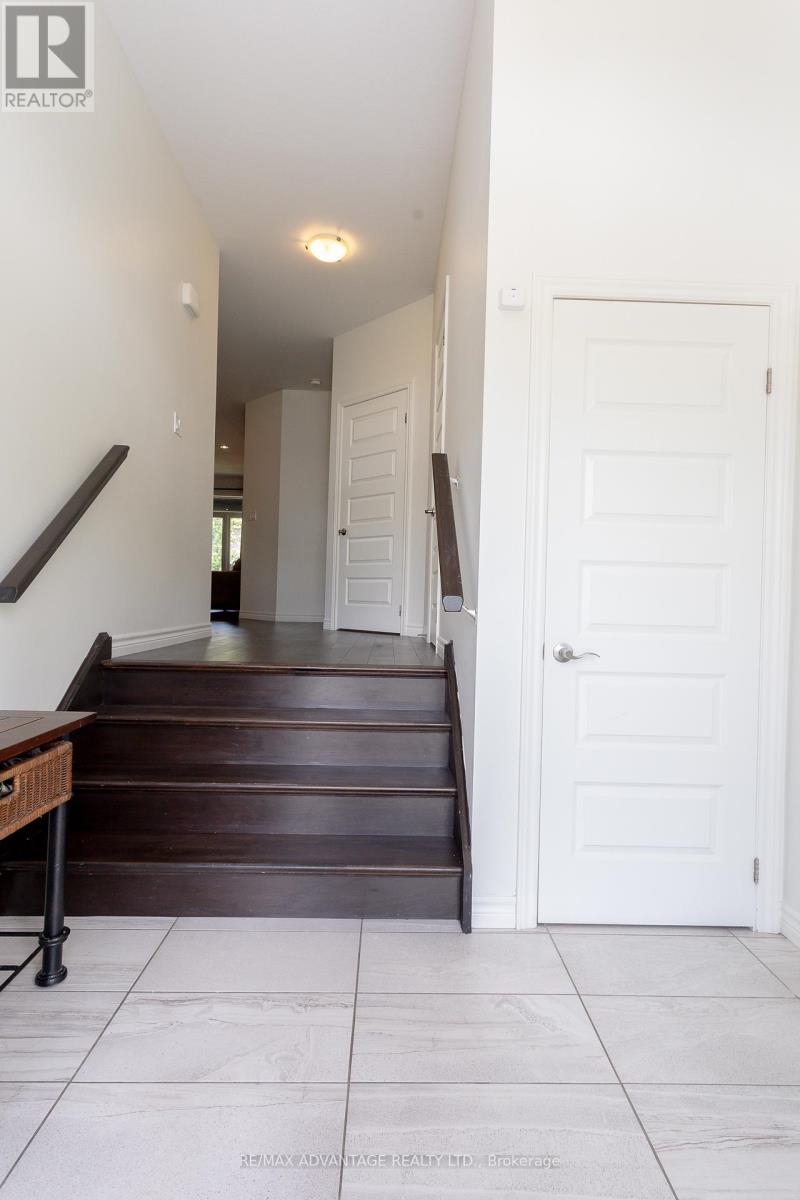
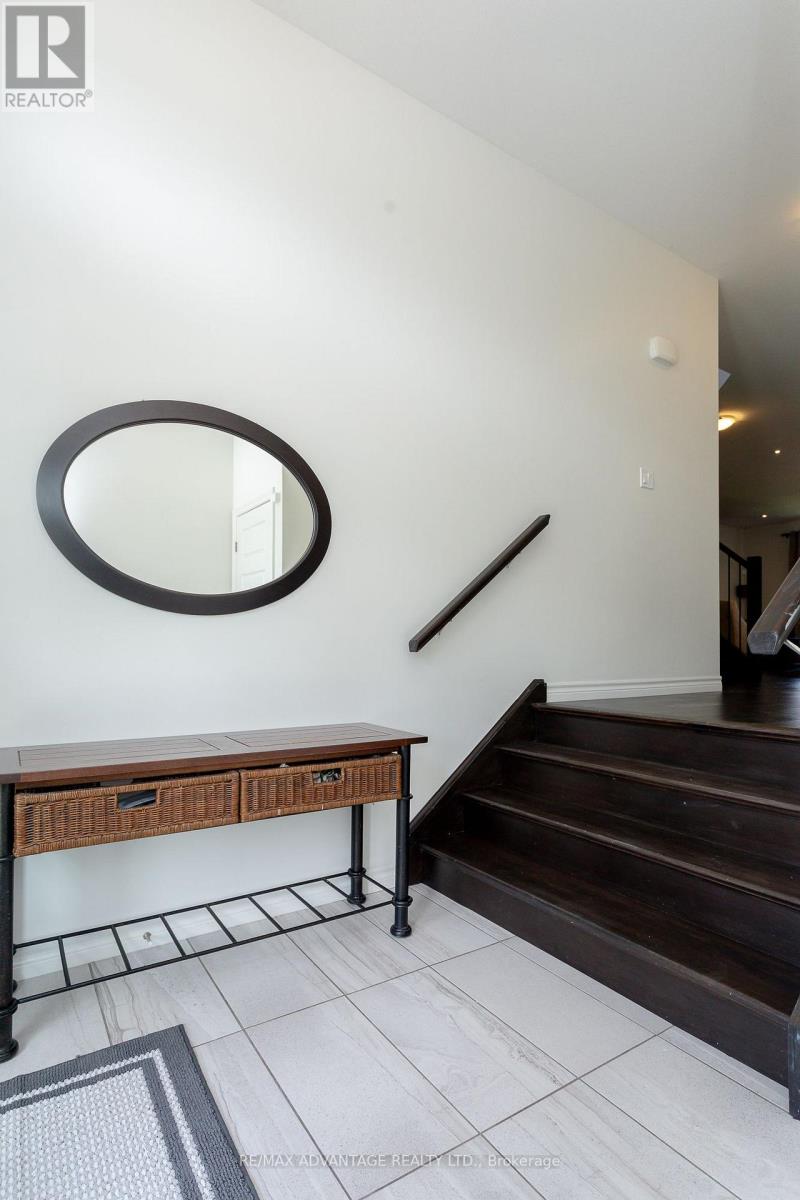
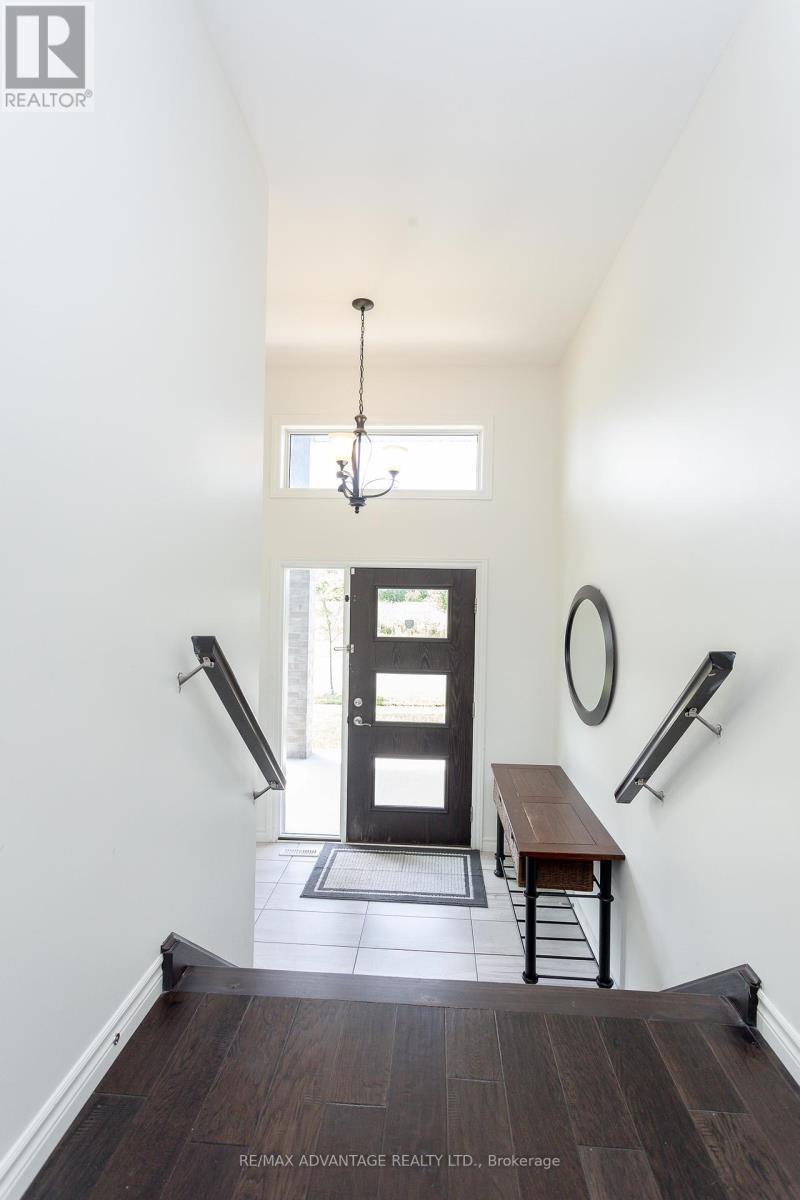
Foyer
6.14 Ft x 8.5 Ft
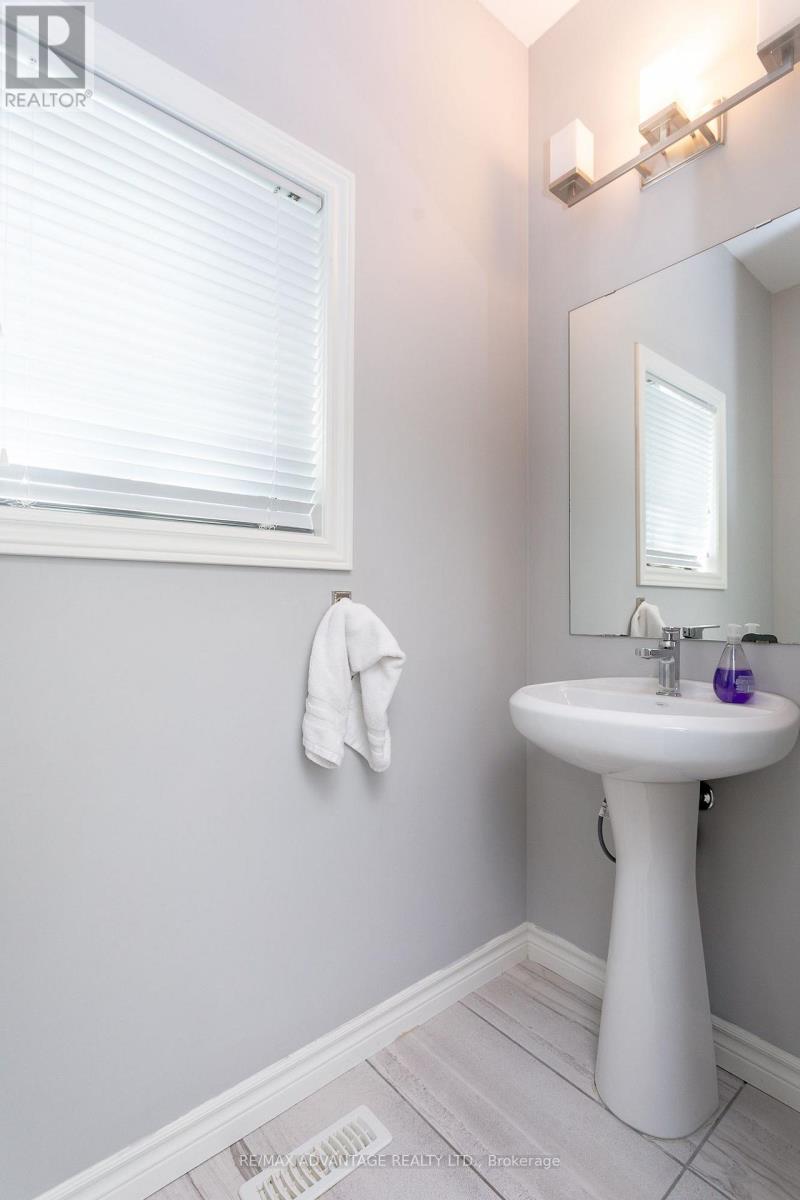
Bathroom
6.99 Ft x 3.05 Ft
Kitchen
19.16 Ft x 9.97 Ft
Living room
19.06 Ft x 12.34 Ft
Dining room
7.22 Ft x 9.97 Ft
Second level
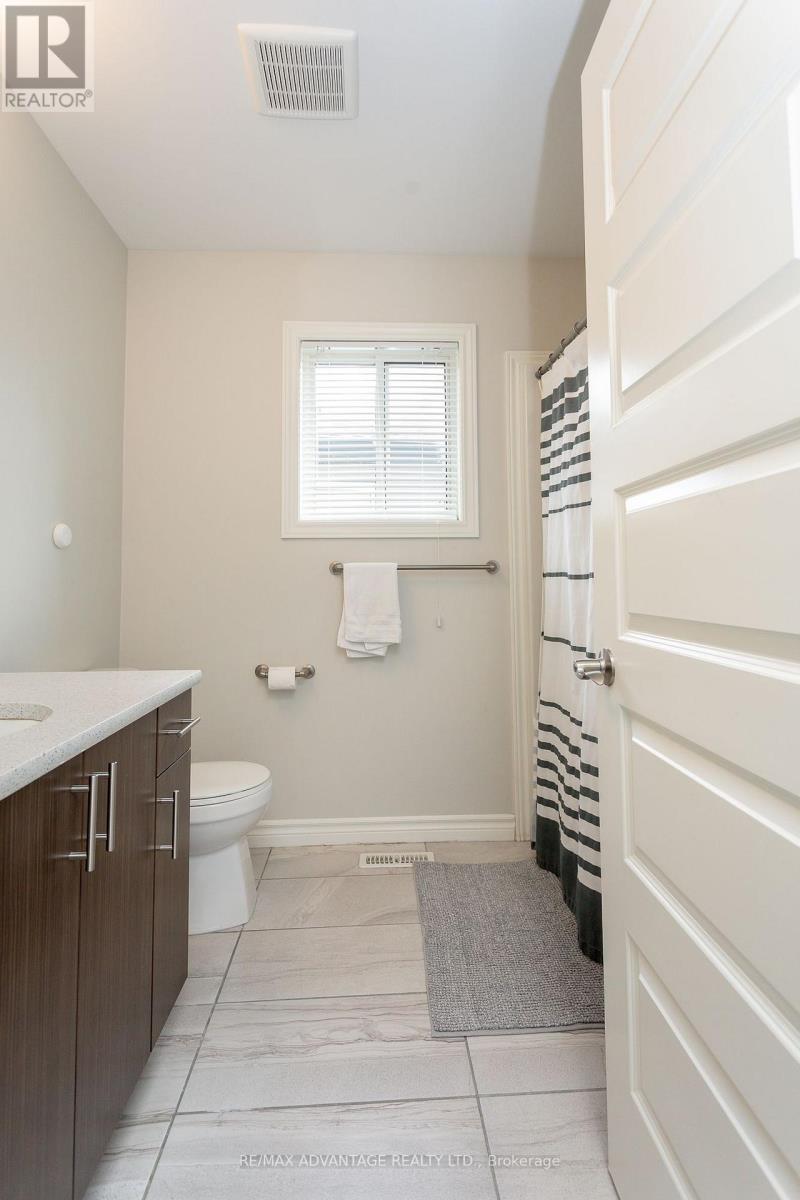
Bathroom
7.97 Ft x 6.82 Ft
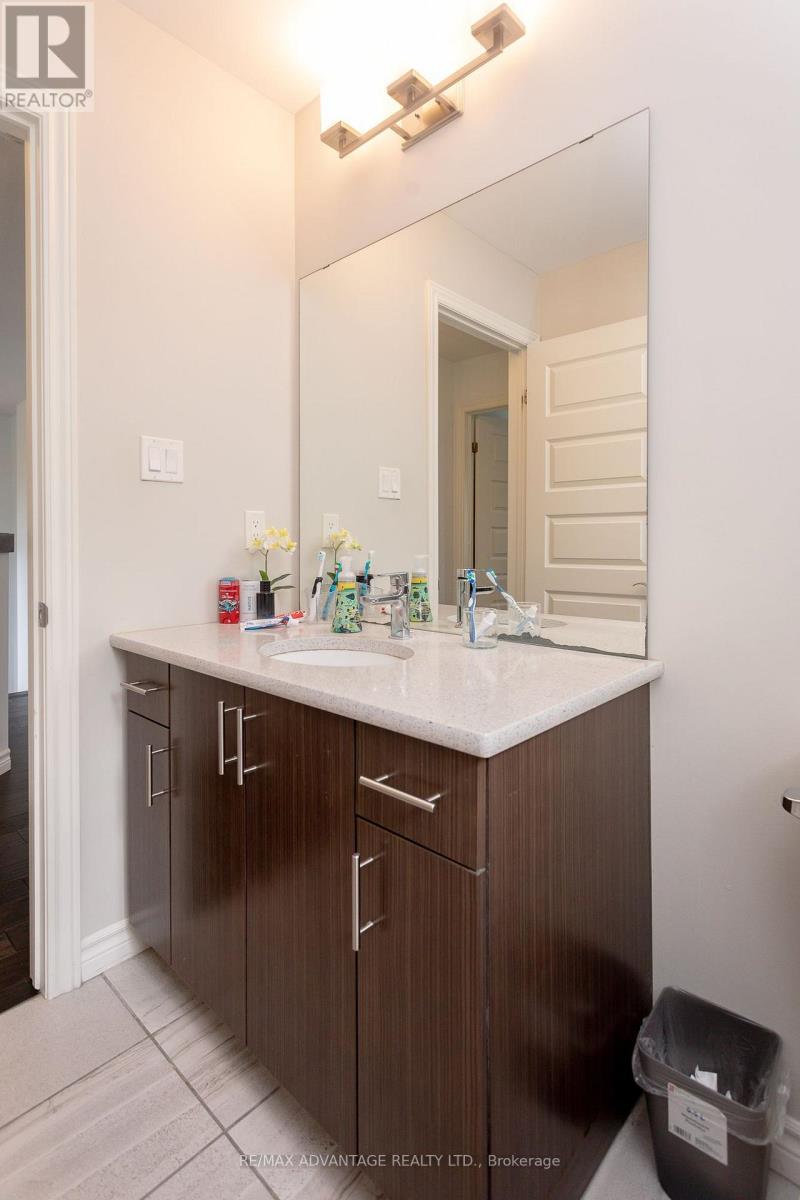
Bathroom
10.83 Ft x 11.38 Ft
Family room
18.24 Ft x 15.16 Ft
Primary Bedroom
15.98 Ft x 11.98 Ft
Bedroom 2
13.48 Ft x 10.83 Ft
Bedroom 3
9.74 Ft x 11.38 Ft
Basement
Other
41.31 Ft x 22.47 Ft
Other
8.66 Ft x 7.58 Ft

Other Property Information

Zoning Description
R1-4

Similar Listings

Scroll to Top