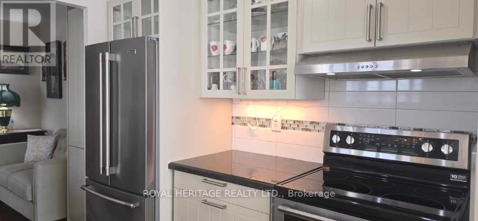
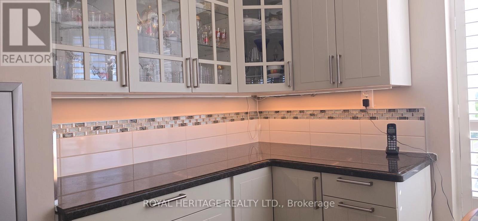
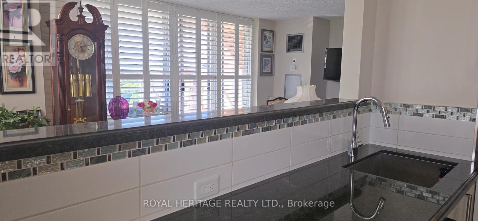
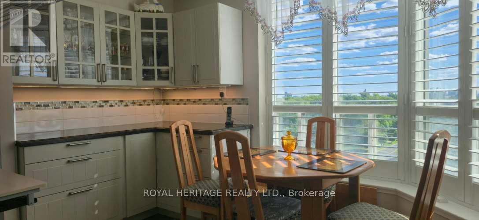
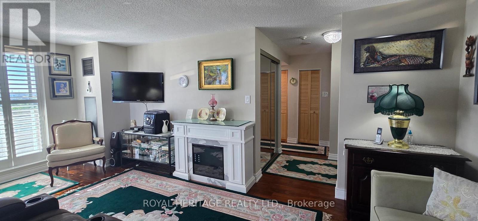
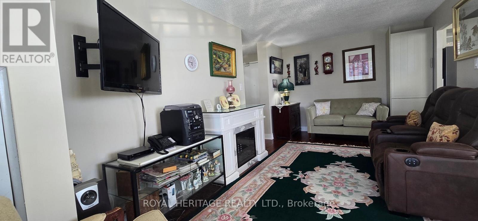
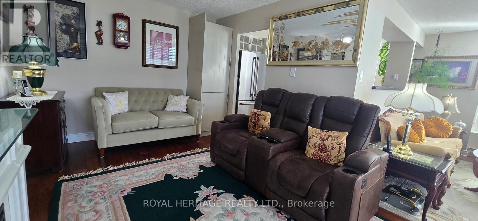
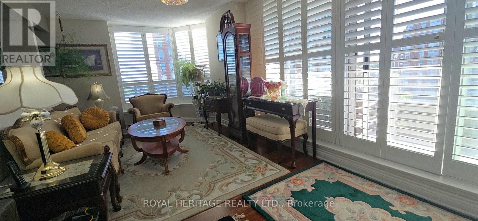
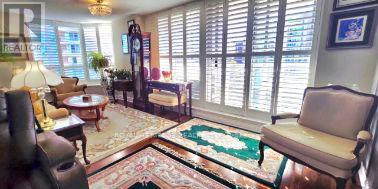
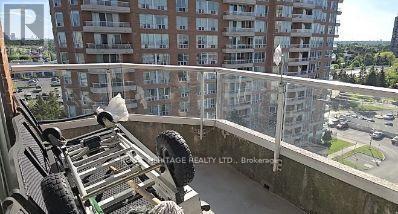
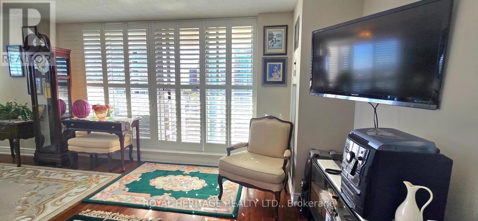
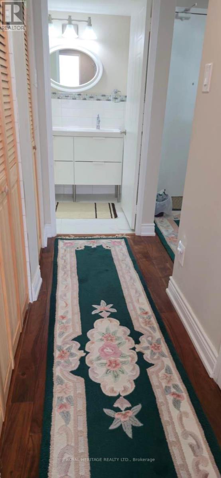
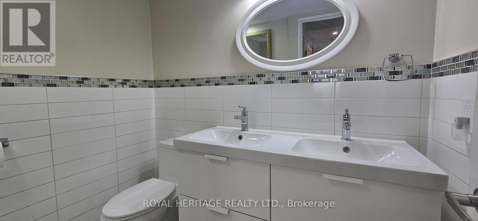
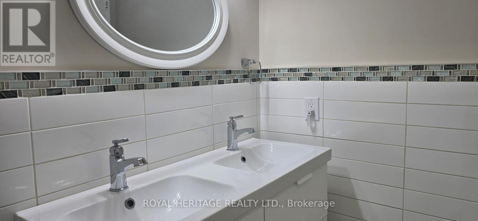
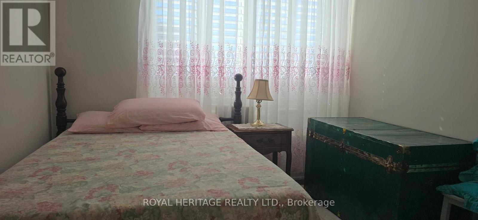
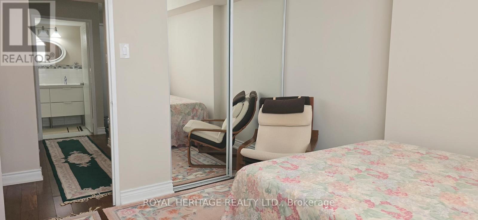
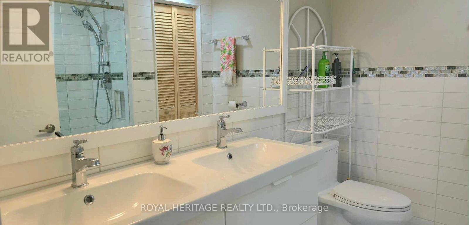
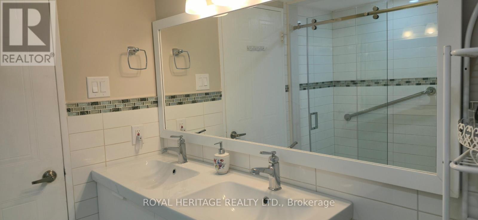
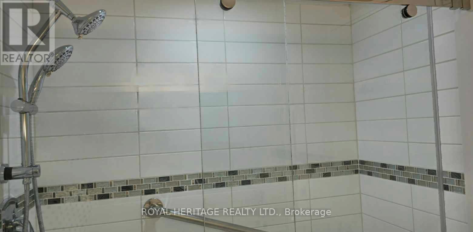
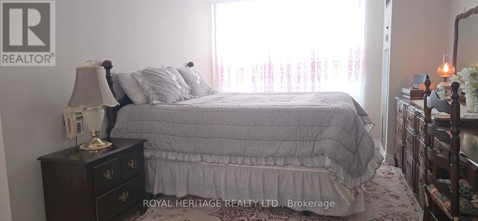
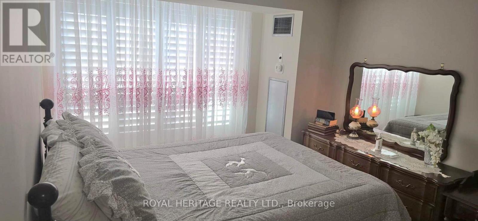
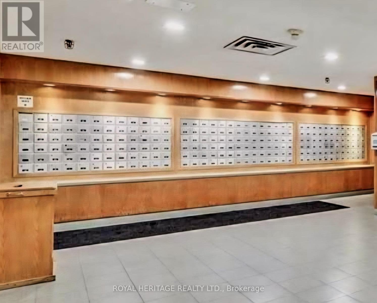
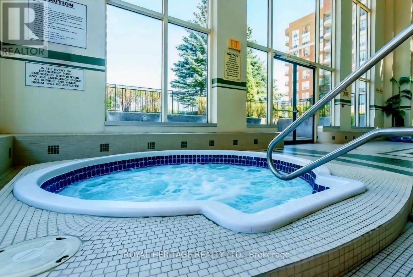
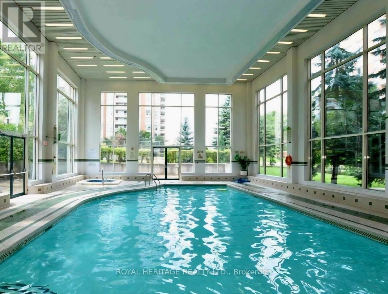
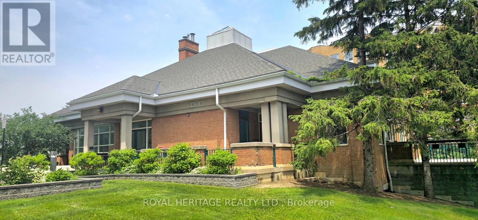
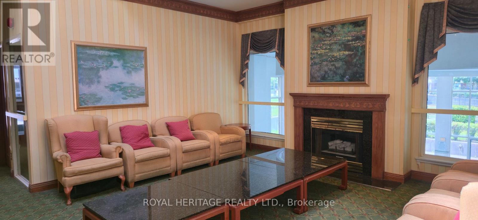
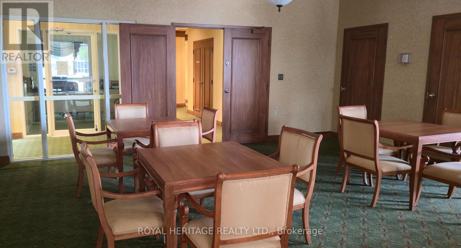
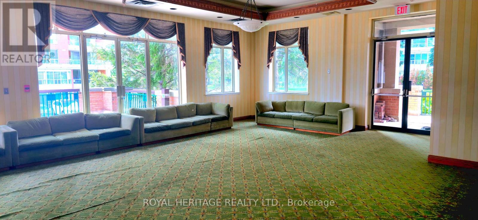
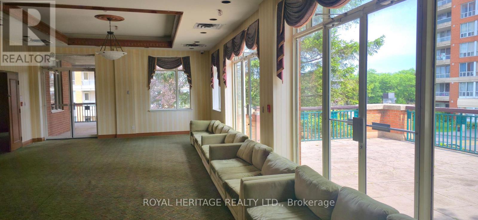
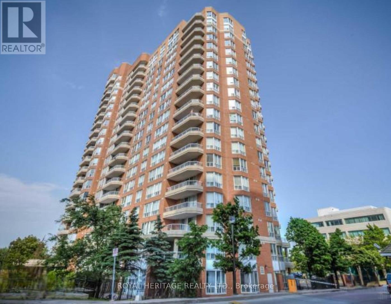
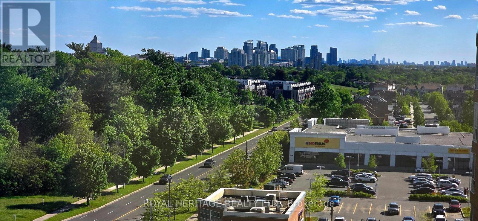
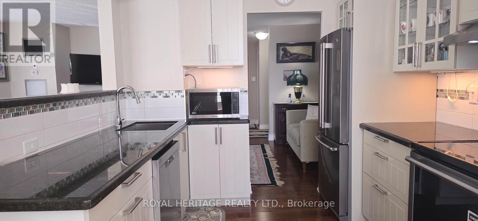
Welcome to this lovely bright corner unit with nice views of the city. A spacious 1250' bright sun filled condo with plantation shutters. Beautiful engineered hardwood flooring throughout the unit. Enjoy the open space of the remodelled kitchen with granite counter tops and IKEA cabinets, overlooking the formal dining room. The original den has been converted to a cozy breakfast area with additional class front cabinet doors with lower drawers and a corner cabinet, a great feature with all of the extra storage. Enjoy your meals while overlooking the treed skyline. The primary room has a mirrored closet door, tastefully remodelled ensuite bathroom with IKEA cabinets with a glass shower stall (the bathtub was removed). The second bathroom was remodelled; the shower was removed, and extra storage was added to the space. This home is spotlessly clean, comfortable and tastefully decorated. Enjoy all the amenities that this building has to offer. Walking distance to the hospital, churches, schools, the TTC, and grocery shopping, ect. Easy access to highway 401 and highway 407.
hydro is not included in the condo fee's
(id:47966)
(E13224934)



 3
Bedrooms
3
Bedrooms
 2
Bathrooms
2
Bathrooms
 1100
Square Feet
1100
Square Feet