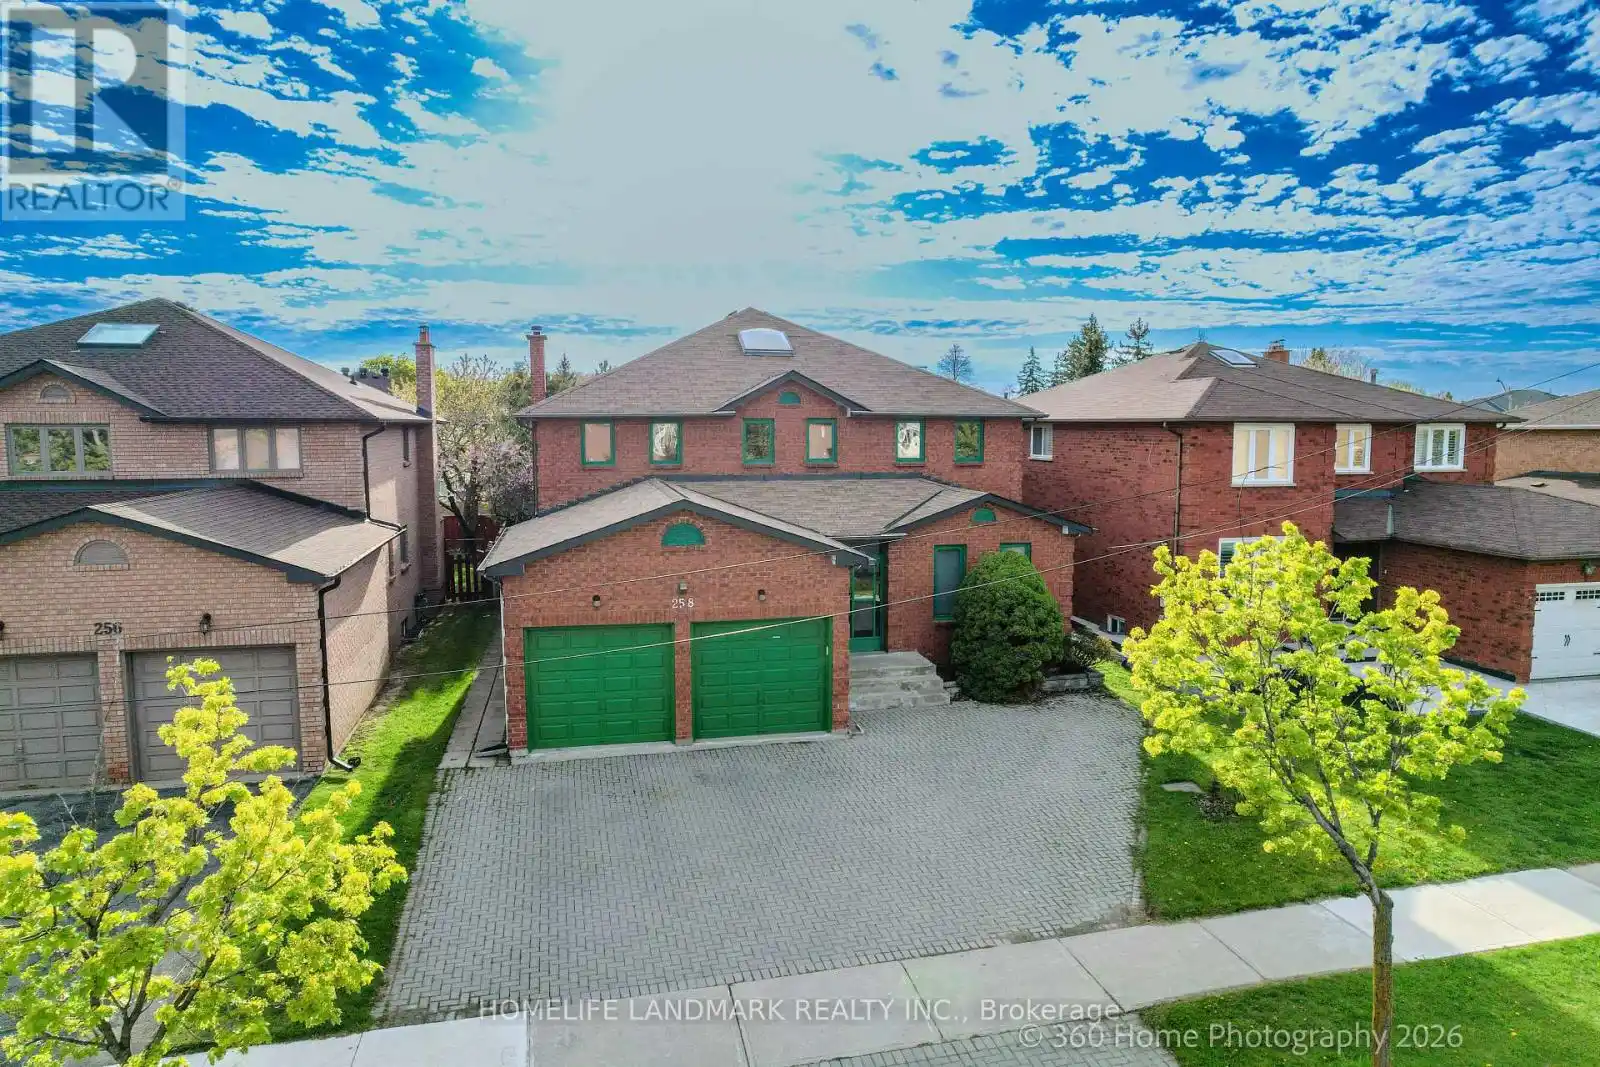
258 Valleymede Drive, Richmond Hill (Doncrest)

Directions
84 days ago
$1,699,000

258 Valleymede Drive

Richmond Hill (Doncrest), Ontario L4B2B4

MLS® Number: N13224952

Get Qualified for a Mortgage
Bed 5 Bedrooms
Bath 4 Bathrooms
Feet 3500 Square Feet

Listing Description

Welcome to Doncrest, a vibrant, diverse, and family-friendly community in one of Richmond Hill's most desirable neighbourhoods. This spacious family home offers approximately 5,211 sq. ft. of total living space, Well maintained by the owner, this home features a grand open-to-above foyer with soaring ceilings, creating an impressive and welcoming entrance. The main-floor office provides privacy for working from home and offers flexible potential as an in-law suite or guest room. A convenient main-floor laundry room with direct garage access adds everyday functionality. The second floor offers 4 generously sized bedrooms, ideal for growing families. The finished basement includes an additional bedroom, 3-pcs bathroom, a kitchenette, and a large recreation area, perfect for family gatherings, entertaining, a home theatre, gym, or flexible living space. Located within walking distance to public transit, schools, restaurants, banks, and everyday amenities. The area offers quick access to Highways 407, 404, and the Don Valley Parkway, with local bus routes along Bayview Avenue for easy commuting throughout the GTA. Families will appreciate access to excellent nearby schools, including public, Catholic, and private options, with programs such as IB, French Immersion, Montessori, and AP. A floor plan is attached to help illustrate the layout. Serious buyers seeking space, comfort, and a prime Doncrest location are encouraged to book a private appointment to experience this exceptional home firsthand. (id:47966)

(N13224952)

Property Summary

Property Type House
Building Type House
Square Footage
3,500 sqft
Neighbourhood Name Richmond Hill (Doncrest)
Time on REALTOR.ca 84 days

Building

Bathrooms

Total 4
Partial 1

Bedrooms

Above Grade 5
Below Grade 1

Interior Features

Appliances Included Washer, Refrigerator, Central Vacuum, Dishwasher, Range, Dryer, Garage door opener remote(s)
Flooring Tile, Hardwood
Basement Type Finished, N/A

Building Features

Features
Brick , Carpet Free
Structures
House
Foundation Type
Concrete

Heating & Cooling

Cooling
Central air conditioning
Fireplace
Yes
Heating Type
Forced air, Natural gas

Exterior Features

Exterior Finish
Brick

Location

258 Valleymede Drive, Richmond Hill (Doncrest)

Neighbourhood Features

Zoning

R2

Parking

Parking Type: Attached Garage, Garage
Total Parking Spaces: 7
Parking Features: Attached Garage, Garage

Measurements

Square Footage: 3,500 sqft
Total Finished Area: 0 sqft

Rooms

Ground level
Living room
21.49 Ft x 12.43 Ft
Dining room
14.04 Ft x 12.43 Ft
Kitchen
11.75 Ft x 12.93 Ft
Eating area
17.06 Ft x 11.09 Ft
Family room
17.06 Ft x 11.84 Ft
Office
8.69 Ft x 11.84 Ft
Laundry room
7.12 Ft x 13.02 Ft
Second level
Bedroom 4
12.89 Ft x 12.83 Ft
Bathroom
9.42 Ft x 8.83 Ft
Primary Bedroom
18.47 Ft x 12.2 Ft
Bedroom 2
13.62 Ft x 10.96 Ft
Bedroom 3
11.06 Ft x 12.6 Ft
Basement
Bedroom
12.4 Ft x 12.17 Ft
Bathroom
9.55 Ft x 12.24 Ft
Kitchen
8.1 Ft x 12.93 Ft
Recreational, Games room
29.43 Ft x 24.67 Ft

Other Property Information

Zoning Description
R2

Similar Listings

Scroll to Top