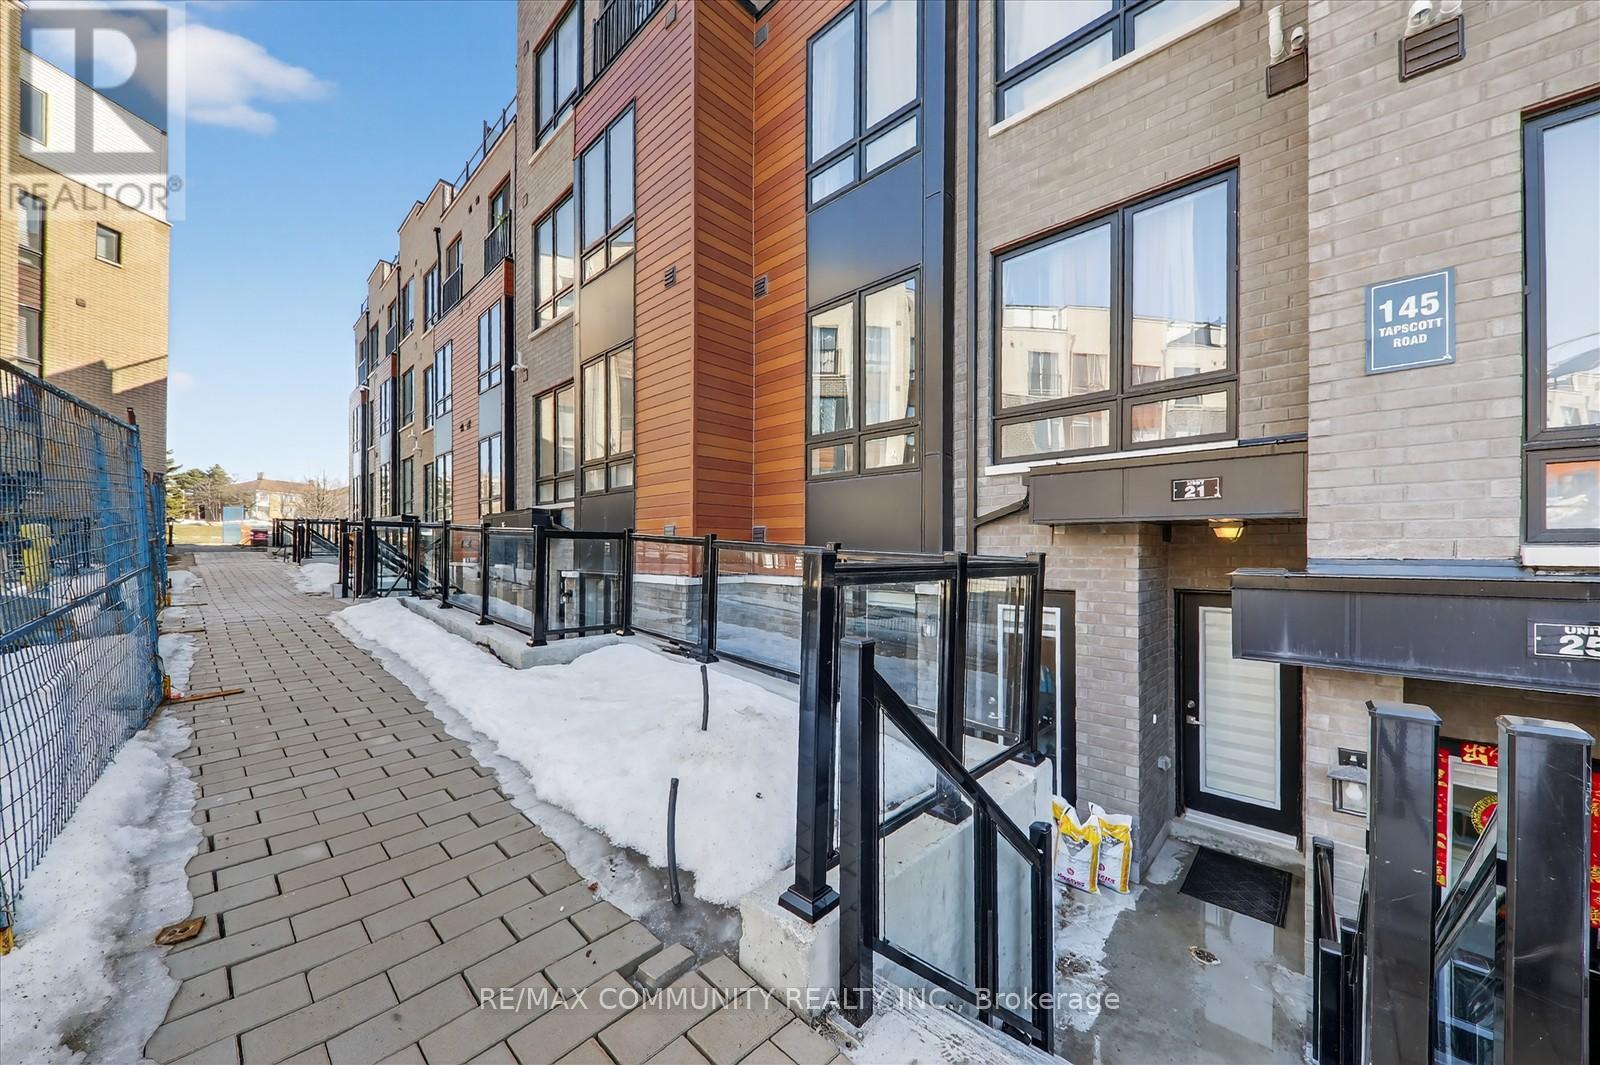


145 Tapscott Road Unit 21, Toronto (Malvern)

Directions
41 days ago
$450,000

145 Tapscott Road Unit 21

Toronto (Malvern), Ontario M1B0E8

MLS® Number: E13493588

Get Qualified for a Mortgage
Bed 2 Bedrooms
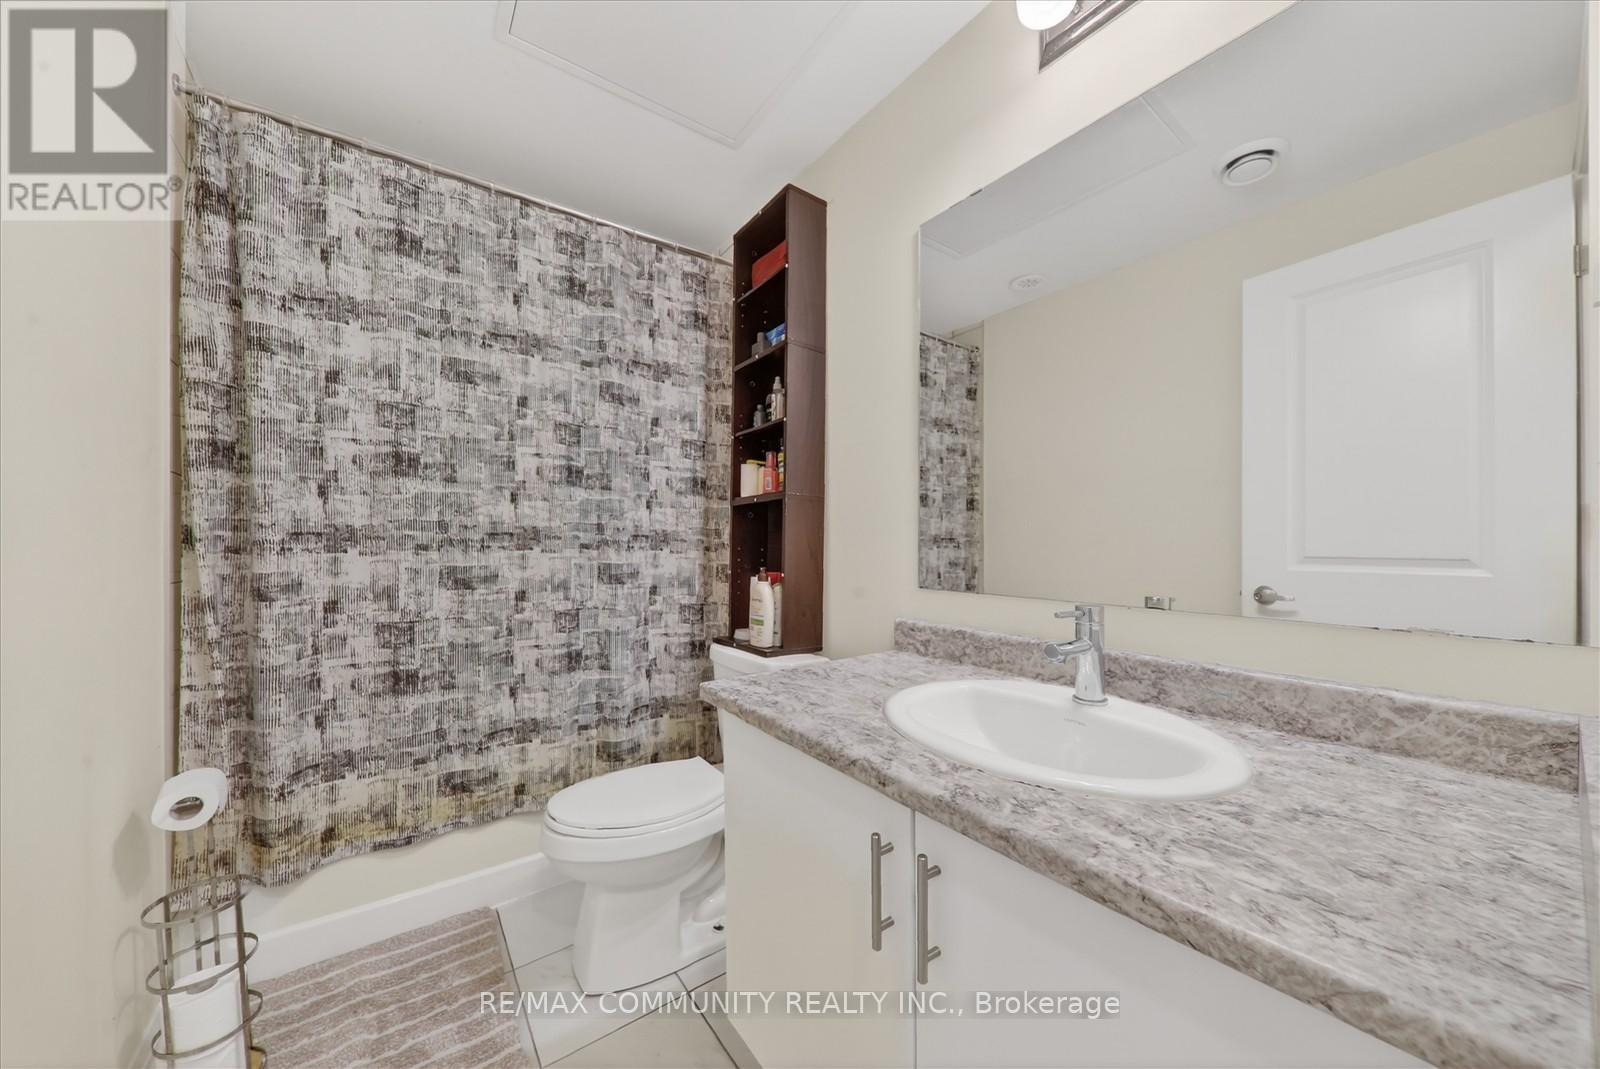
Bath 1 Bathrooms
Feet 900 Square Feet

Listing Description

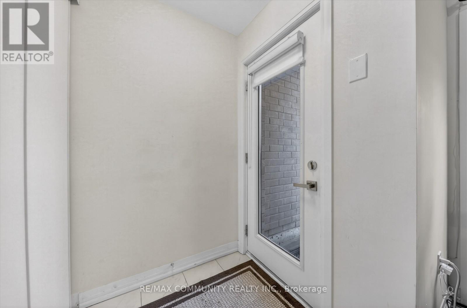
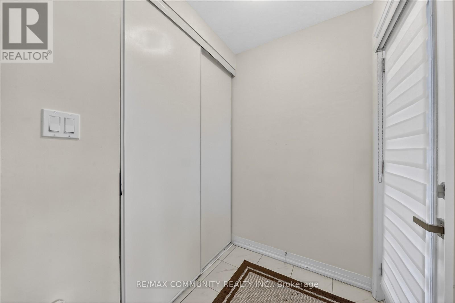
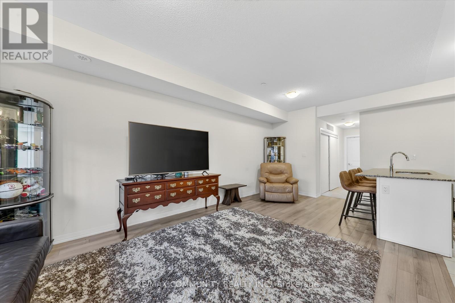
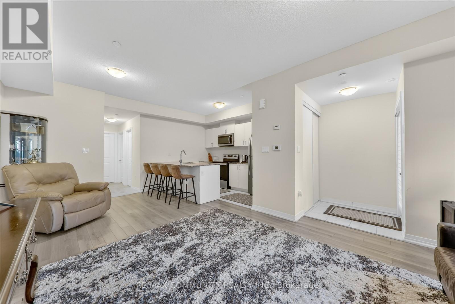
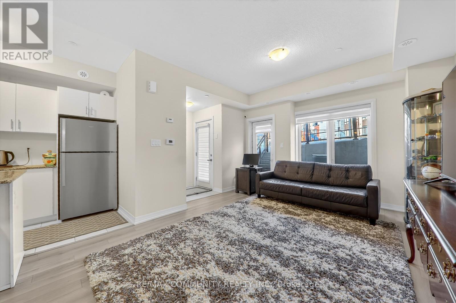
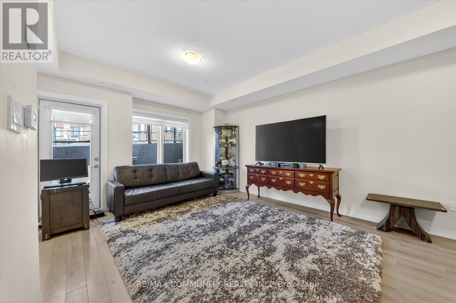
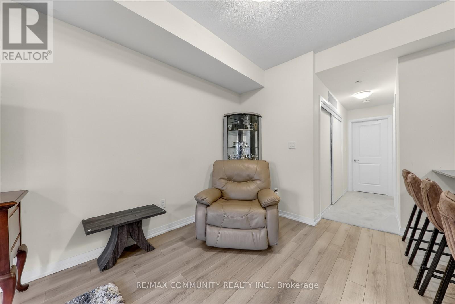
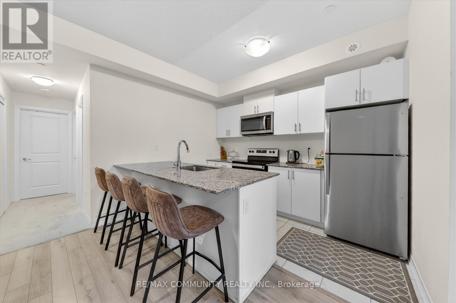
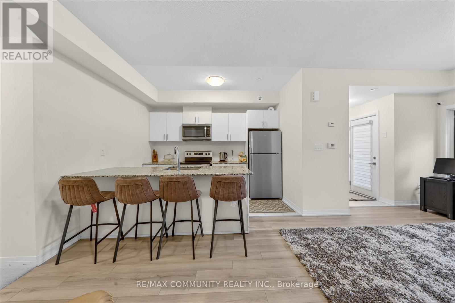
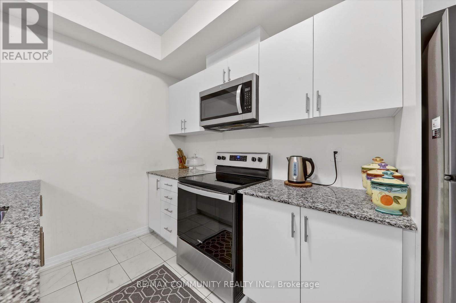
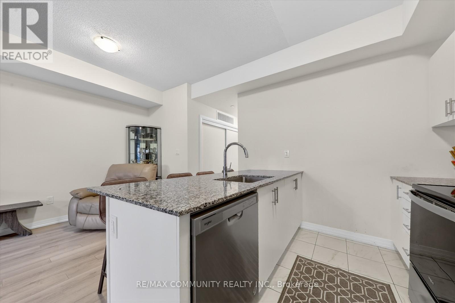
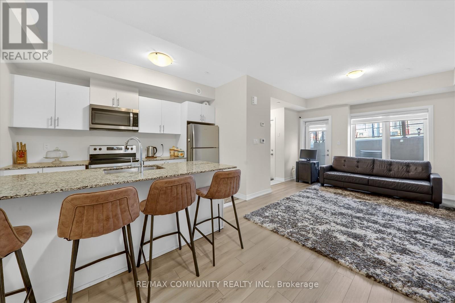
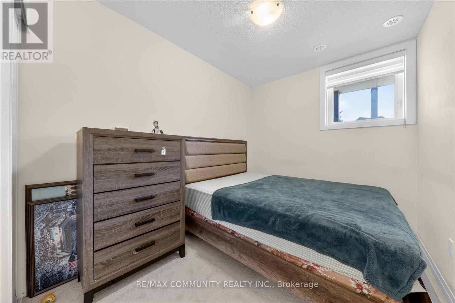
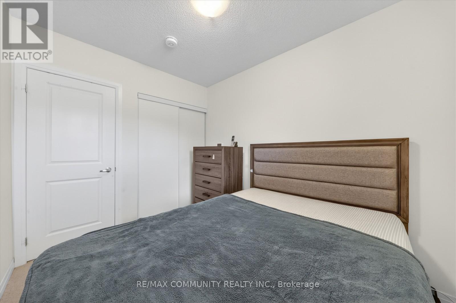
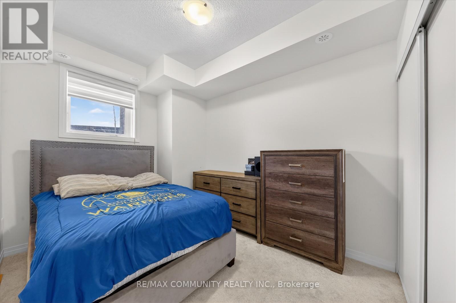
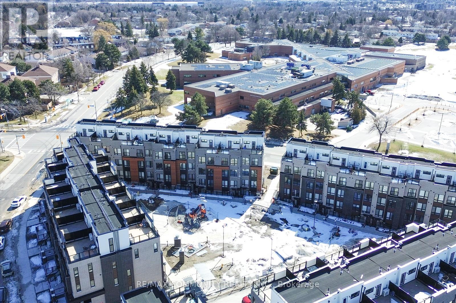
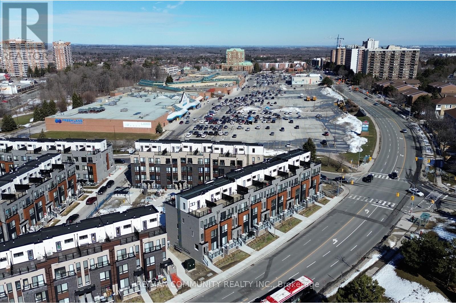
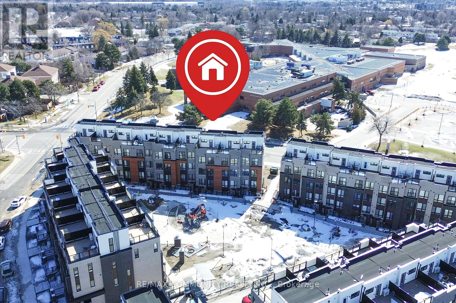
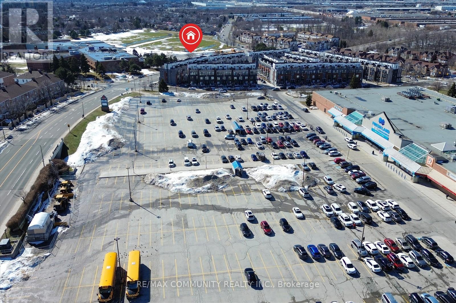
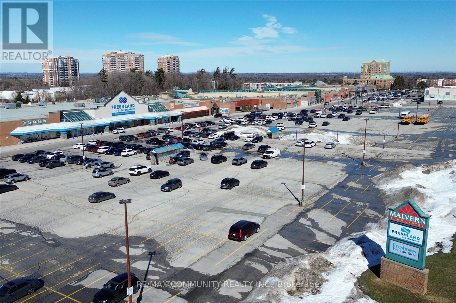
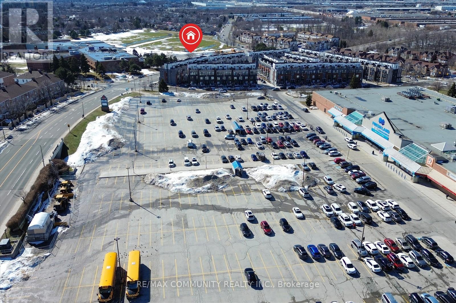
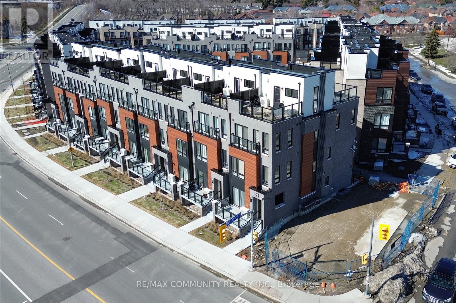
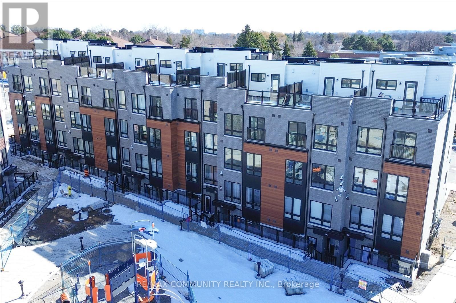
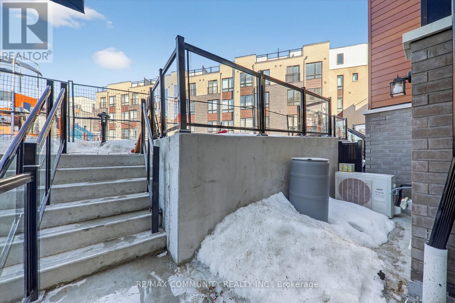
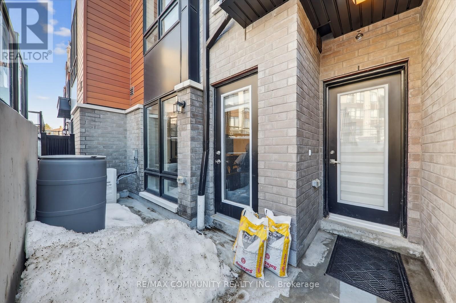
Step into this stunning 2-bedroom stacked condo townhouse in the highly desirable Presto Towns community. This bright, spacious home features a sleek open-concept layout. Perfectly situated in a highly connected and central location. Enjoy close proximity to schools, parks, shopping, and public transit right at your doorstep. A short drive brings you to Highway 401, the University of Toronto, and Centennial College, making this an ideal spot for commuters and students alike. Inside, you'll find two bright and spacious bedrooms, complete with in-suite laundry for added convenience. The open-concept living room, kitchen features granite countertops. and stainless steel appliances, creating a modern and inviting space for everyday living. Experience urban living at its finest, enhanced by low-maintenance amenities, EV charging stations, a park, and your own private sunken patio-perfect for relaxing or entertaining. This unit also includes one owned underground parking space. (id:47966)

(E13493588)

Property Summary

Property Type Row / Townhouse
Building Type Row / Townhouse
Square Footage
900 sqft
Neighbourhood Name Toronto (Malvern)
Time on REALTOR.ca 41 days

Building

Bathrooms

Total 1

Bedrooms

Above Grade 2

Interior Features

Appliances Included Water meter, Water Heater - Tankless, Water Heater
Flooring Laminate, Carpeted
Basement Type None

Building Features

Features
Aluminum siding, Brick Veneer ,
Structures
Row / Townhouse
Foundation Type
Poured Concrete

Heating & Cooling

Cooling
Central air conditioning
Heating Type
Forced air, Natural gas

Exterior Features

Exterior Finish
Aluminum siding, Brick Veneer

Location

145 Tapscott Road Unit 21, Toronto (Malvern)

Neighbourhood Features

Community Features

Pets Allowed With Restrictions

Parking

Parking Type: Garage, Underground
Total Parking Spaces: 1
Parking Features: Garage, Underground

Measurements

Square Footage: 900 sqft
Total Finished Area: 0 sqft

Rooms

Lower level
Kitchen
7.51 Ft x 11.25 Ft
Family room
12.76 Ft x 11.35 Ft
Eating area
9.74 Ft x 10.53 Ft
Primary Bedroom
8.89 Ft x 11.75 Ft
Bedroom 2
8.01 Ft x 10.33 Ft

Similar Listings

Scroll to Top