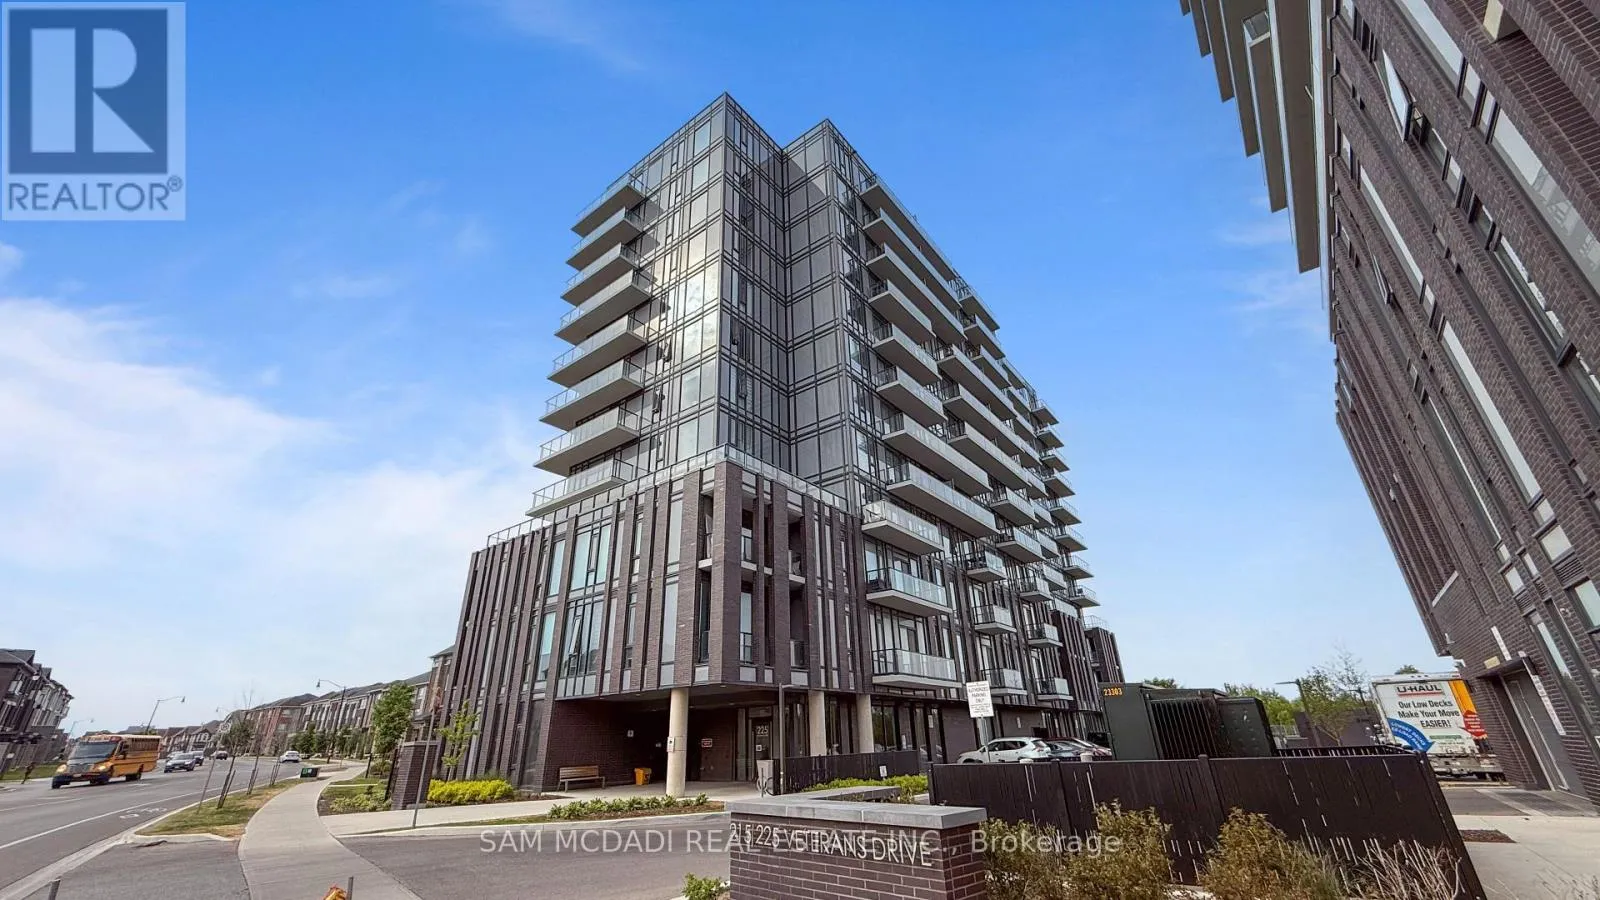
225 Veterans Drive Unit 1107, Brampton (Northwest Brampton)

Directions
41 days ago
$2,300

225 Veterans Drive Unit 1107

Brampton (Northwest Brampton), Ontario L7A0B6

MLS® Number: W13493512

Get Qualified for a Mortgage
Bed 2 Bedrooms
Bath 2 Bathrooms
Feet 600 Square Feet

Listing Description

Welcome to the Montvert, a remarkable boutique residence nestled in Brampton's thriving Northwest community-an area known for its family-friendly atmosphere, excellent connectivity, and growing selection of amenities. Residents enjoy access to sought-after building features including a fully equipped gym, a stylish lounge with private dining and walkout to a large patio, a games room, ample visitor parking, and 24/7 concierge service. Step inside this spacious 2-bedroom, 2-bathroom suite and experience a thoughtfully designed open concept layout. The modern kitchen is finished with extended cabinetry and blends seamlessly into the living space, while the split-bedroom design offers optimal privacy. Floor-to-ceiling windows flood the unit with natural light, creating a bright and inviting atmosphere. Located just minutes from Mount Pleasant GO Station and Brampton Transit, commuting is effortless. Surrounded by major shopping centres, schools, parks, and everyday conveniences, this vibrant location is ideal for students, young professionals, and families alike. (id:47966)

(W13493512)

Property Summary

Property Type Apartment
Building Type Apartment
Square Footage
600 sqft
Neighbourhood Name Brampton (Northwest Brampton)
Time on REALTOR.ca 41 days

Building

Bathrooms

Total 2

Bedrooms

Above Grade 2

Interior Features

Appliances Included Washer, Dryer
Flooring Vinyl
Basement Type None

Building Features

Features
Concrete, Brick , Elevator, Lighting, Balcony, Carpet Free
Structures
Apartment

Heating & Cooling

Cooling
Central air conditioning
Heating Type
Forced air, Natural gas

Exterior Features

Exterior Finish
Concrete, Brick

Location

225 Veterans Drive Unit 1107, Brampton (Northwest Brampton)

Neighbourhood Features

Community Features

Community Centre, Pets Allowed With Restrictions

Parking

Parking Type: Garage, Underground
Total Parking Spaces: 1
Parking Features: Garage, Underground

Measurements

Square Footage: 600 sqft
Total Finished Area: 0 sqft

Rooms

Main level
Kitchen
9.35 Ft x 6.59 Ft
Living room
10.37 Ft x 17.78 Ft
Primary Bedroom
9.51 Ft x 10.79 Ft
Bedroom
8.14 Ft x 11.98 Ft

Similar Listings

Scroll to Top