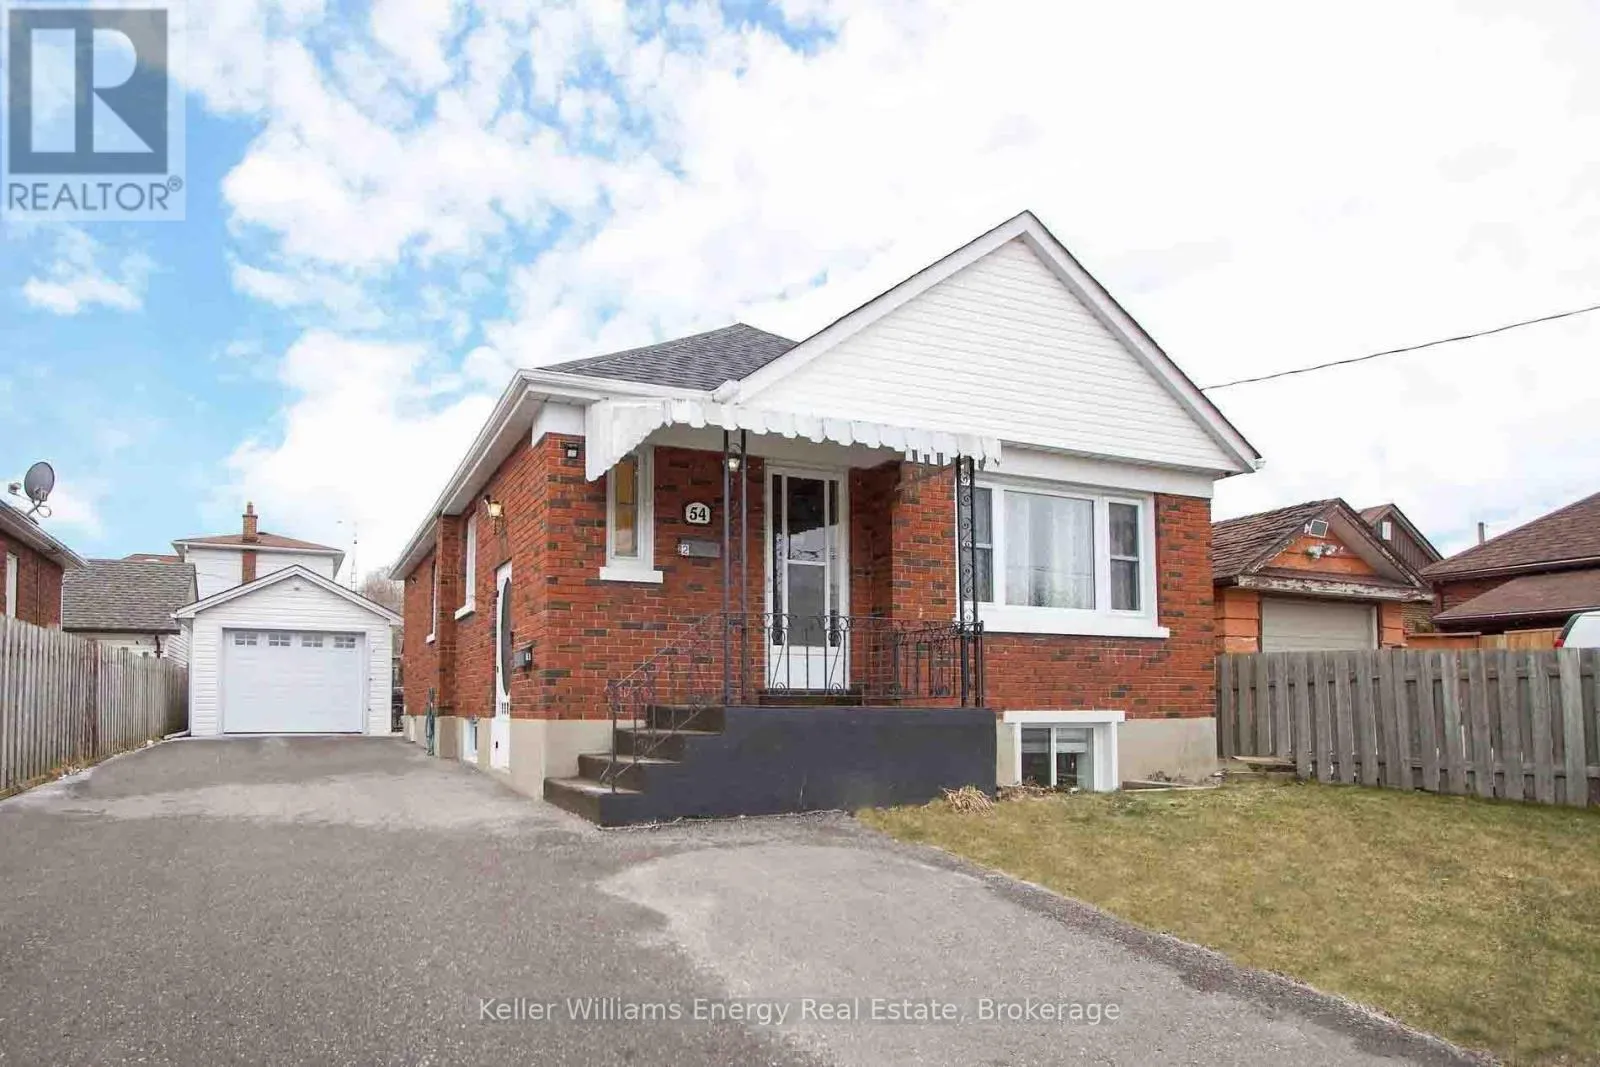


54 Chadburn Street Unit Main, Oshawa (Central)

Directions
65 days ago
$2,295

54 Chadburn Street Unit Main

Oshawa (Central), Ontario L1H5T8

MLS® Number: E13225050

Get Qualified for a Mortgage
Bed 3 Bedrooms
Bath 1 Bathrooms
Feet 700 Square Feet

Listing Description

Partially furnished (furniture can be removed if required), beautiful main level unit in sought after Oshawa location - steps from transit, schools, parks and minutes to shopping (including Costco) and the 401. Offering 2 bedrooms plus office which can be easily converted into a third bedroom, spacious living space with dining area, kitchen with breakfast bar and 4 piece bath. Separate entrance and parking on driveway for 3 vehicles. Tenant pays 50% utilities. Tenant has own laundry with full sized stackable washer and dryer. (id:47966)

(E13225050)

Property Summary

Property Type House
Building Type House
Square Footage
700 sqft
Neighbourhood Name Oshawa (Central)
Time on REALTOR.ca 65 days

Building

Bathrooms

Total 1

Bedrooms

Above Grade 3
Below Grade 1

Interior Features

Appliances Included All, Microwave, Furniture
Basement Type None

Building Features

Features
Brick , Carpet Free
Structures
House
Foundation Type
Concrete

Heating & Cooling

Cooling
Central air conditioning
Heating Type
Forced air, Natural gas

Exterior Features

Exterior Finish
Brick

Location

54 Chadburn Street Unit Main, Oshawa (Central)

Parking

Parking Type: No Garage
Total Parking Spaces: 3
Parking Features: No Garage

Measurements

Square Footage: 700 sqft
Total Finished Area: 0 sqft

Rooms

Main level
Living room
11.12 Ft x 14.11 Ft
Kitchen
10.1 Ft x 9.02 Ft
Office
10.99 Ft x 8.07 Ft
Bedroom
10.99 Ft x 10.99 Ft
Bedroom
8.99 Ft x 10.99 Ft

Similar Listings

Scroll to Top



