

90 Ypres Road, Toronto (Keelesdale-Eglinton West)

Directions
82 days ago
$1,049,999

90 Ypres Road

Toronto (Keelesdale-Eglinton West), Ontario M6M1P3

MLS® Number: W13224848

Get Qualified for a Mortgage
Bed 4 Bedrooms
Bath 2 Bathrooms
Feet 700 Square Feet

Listing Description

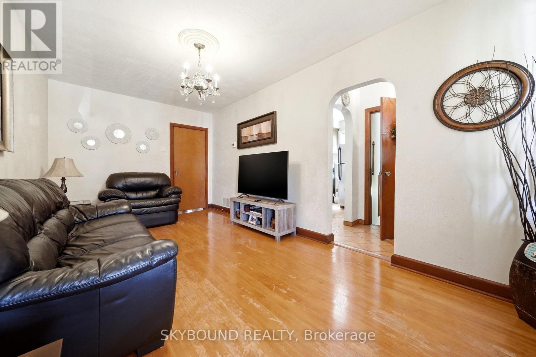
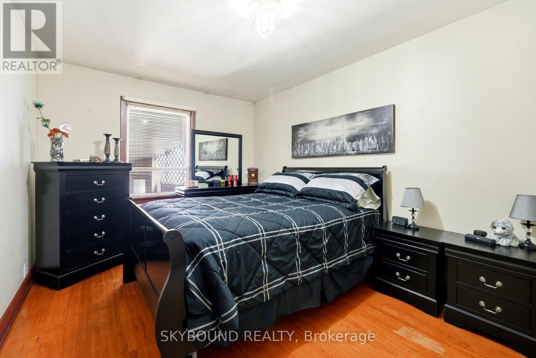
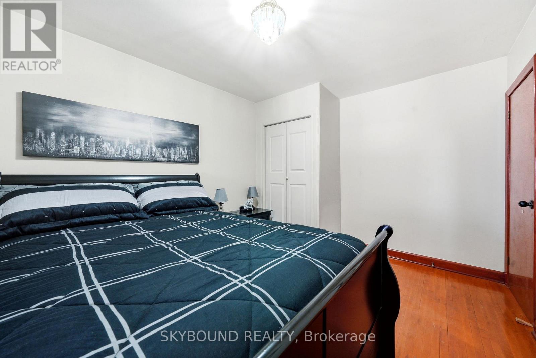
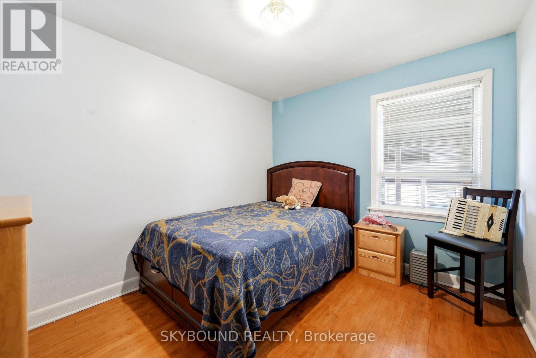
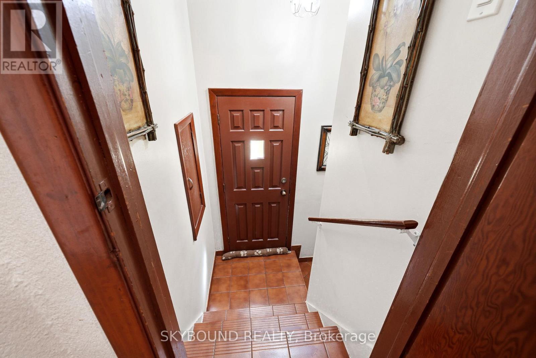
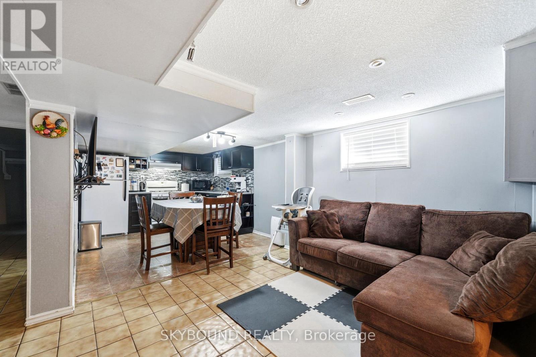
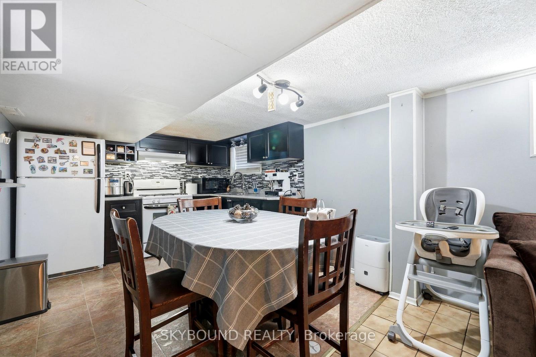
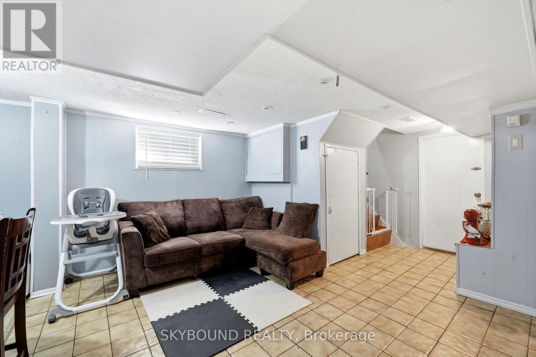
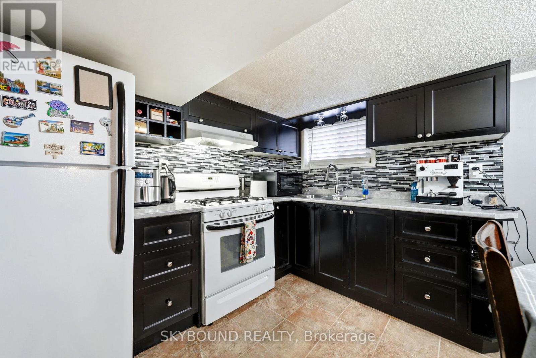
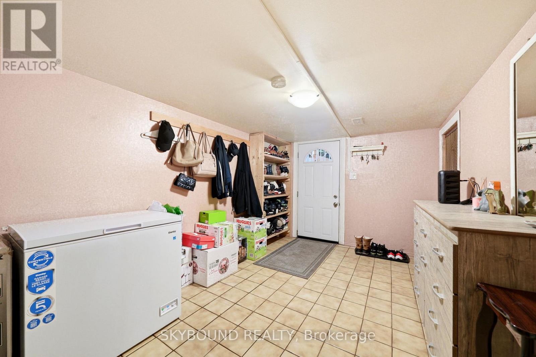
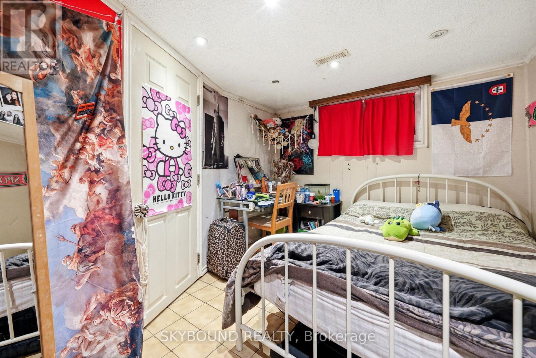
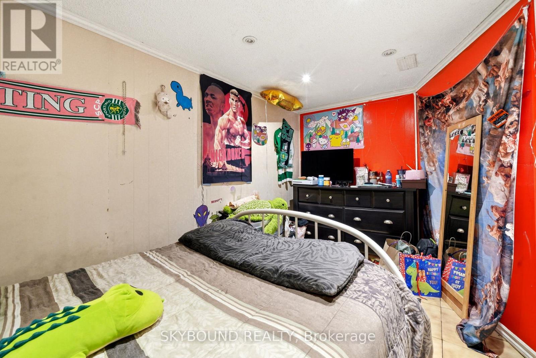
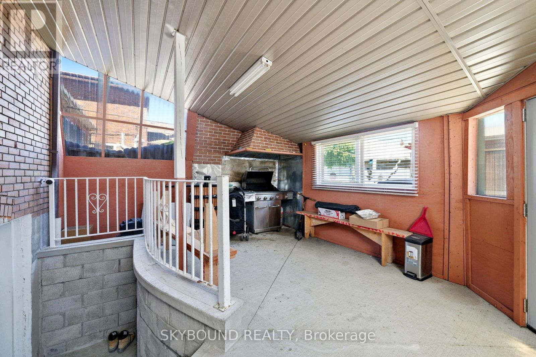
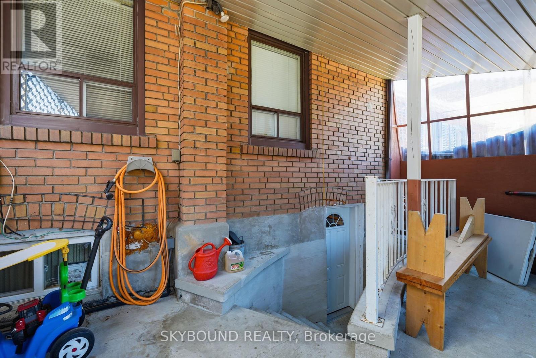
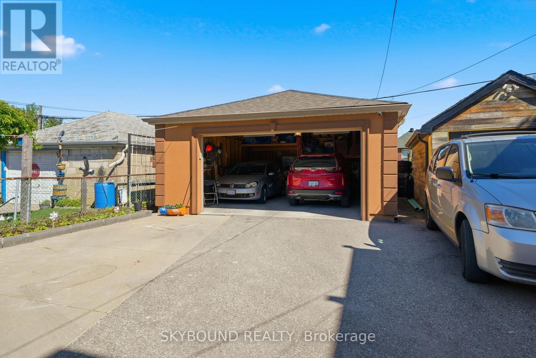
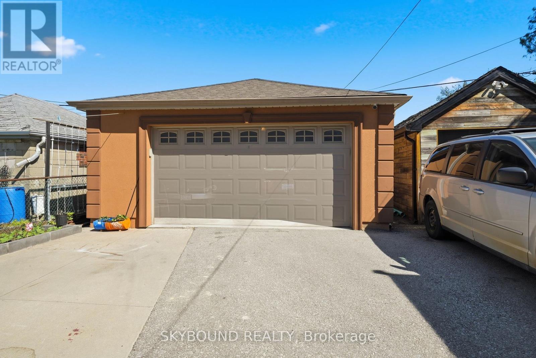
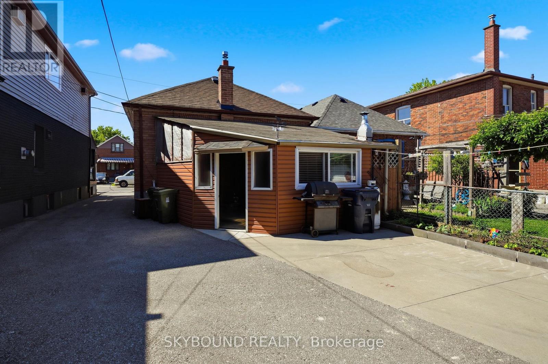
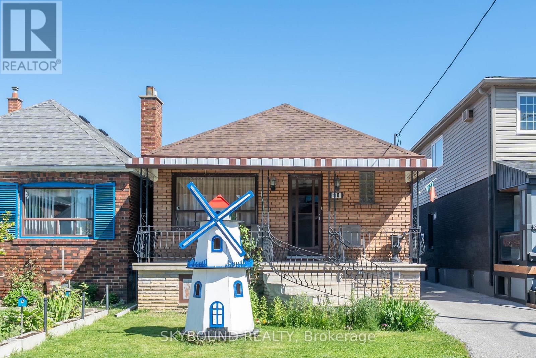
Well-Maintained Detached Bungalow in A Quiet, Family-Friendly Neighborhood! Featuring 2 Spacious Bedrooms on The Main Floor and A Self-Contained 2-Bedroom Basement Apartment with Separate Entrance, Offering Excellent Income Potential or An Ideal Setup for Extended Family Living. Bright And Functional Layout with Plenty of Natural Light Throughout. Detached Oversized 2-Car Garage at The Rear of The Property Plus an Additional Parking Space. Situated In an Established Community Close to Schools, Parks, Places of Worship, Shopping, And Everyday Amenities. Convenient Access To TTC, Eglinton LRT, And Major Highways. A Fantastic Opportunity for End Users, Investors, Or Multi-Generational Families. (id:47966)

(W13224848)

Property Summary

Property Type House
Building Type House
Square Footage
700 sqft
Neighbourhood Name Toronto (Keelesdale-Eglinton West)
Time on REALTOR.ca 82 days

Building

Bathrooms

Total 2

Bedrooms

Above Grade 4
Below Grade 2

Interior Features

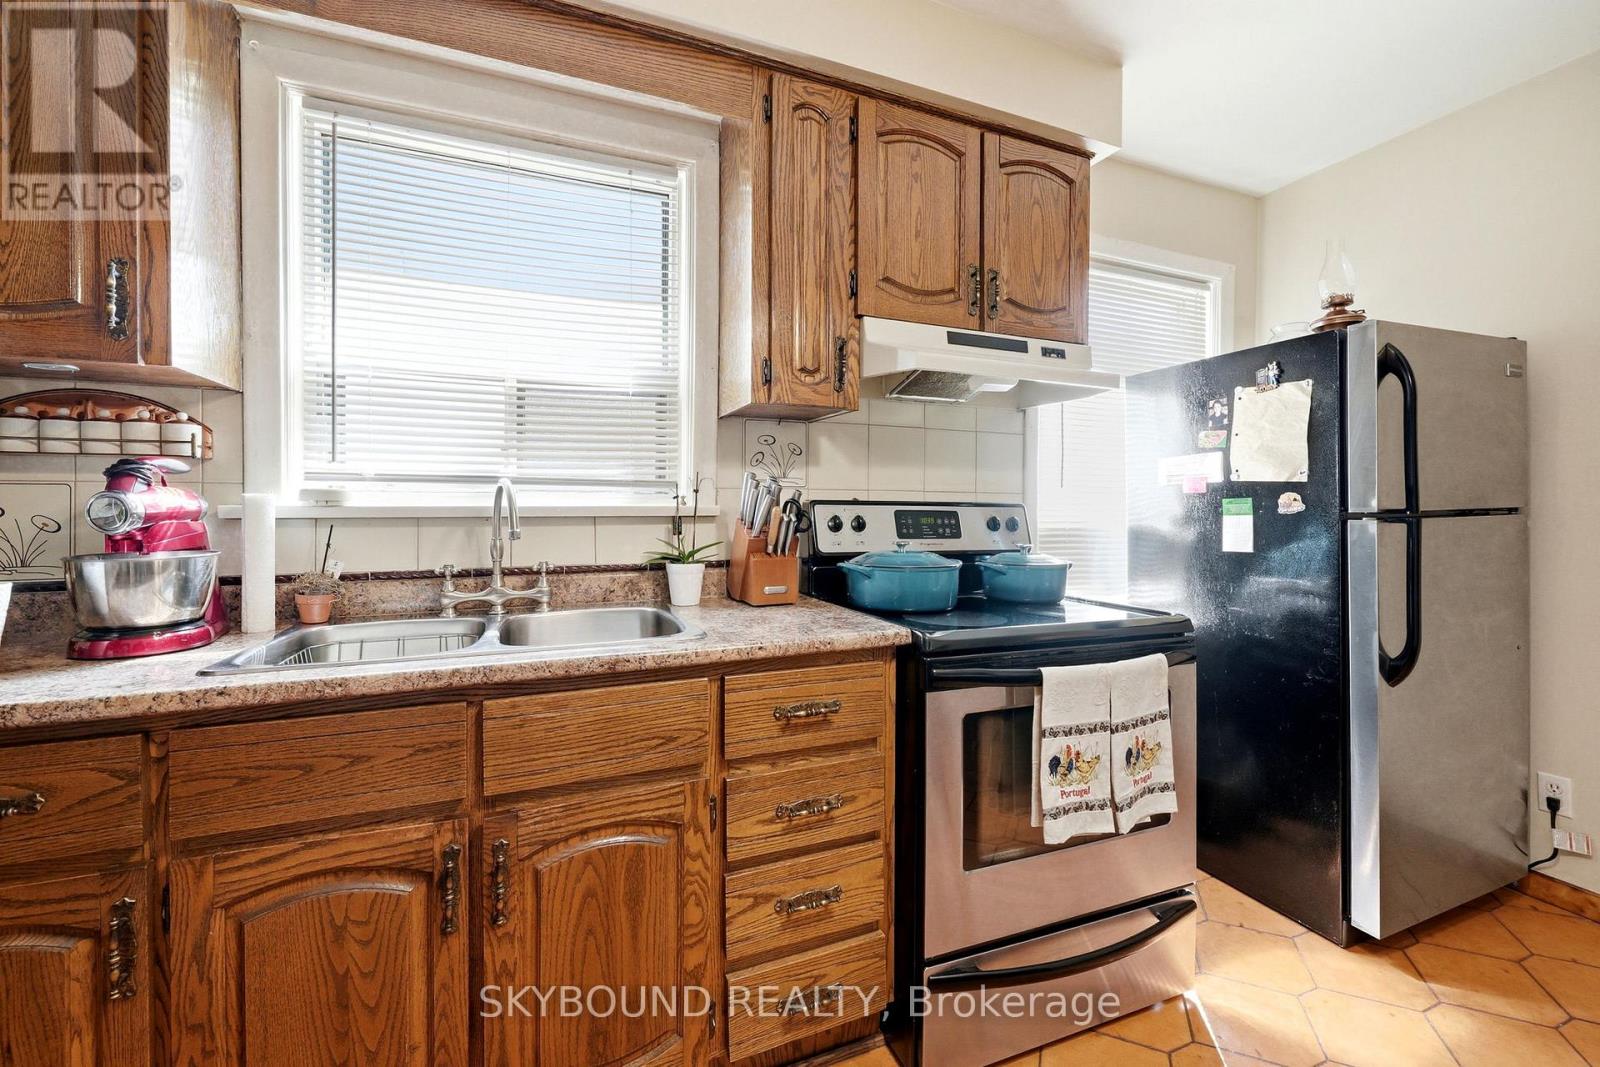
Appliances Included Washer, Water meter, Stove, Dryer, Window Coverings, Garage door opener remote(s), Two Refrigerators
Flooring Tile, Hardwood, Laminate, Vinyl
Basement Type Finished, Apartment in basement, Separate entrance, N/A, N/A, N/A

Building Features

Features
Brick , Paved yard
Structures
House
Foundation Type
Concrete

Heating & Cooling

Cooling
Central air conditioning
Heating Type
Forced air, Natural gas

Exterior Features

Exterior Finish
Brick

Location

90 Ypres Road, Toronto (Keelesdale-Eglinton West)

Neighbourhood Features

Zoning

Residential

Parking

Parking Type: Detached Garage, Garage
Total Parking Spaces: 3
Parking Features: Detached Garage, Garage

Measurements

Square Footage: 700 sqft
Total Finished Area: 0 sqft

Rooms

Main level
Foyer
6.89 Ft x 3.67 Ft
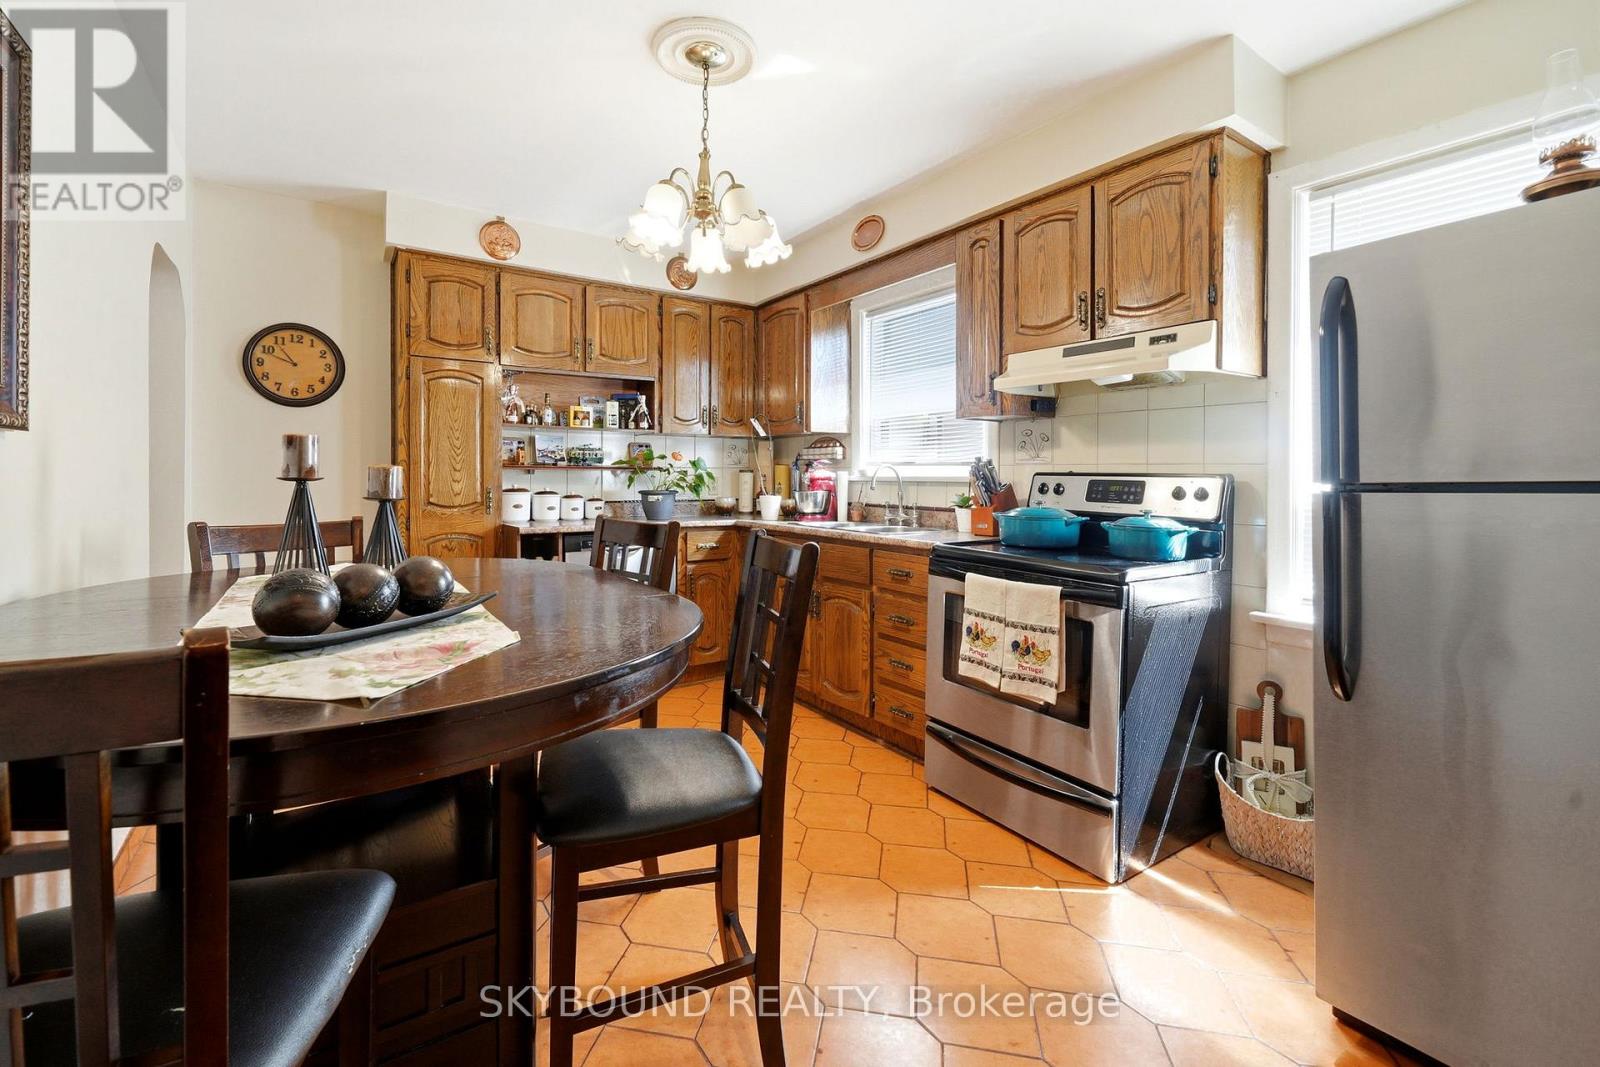
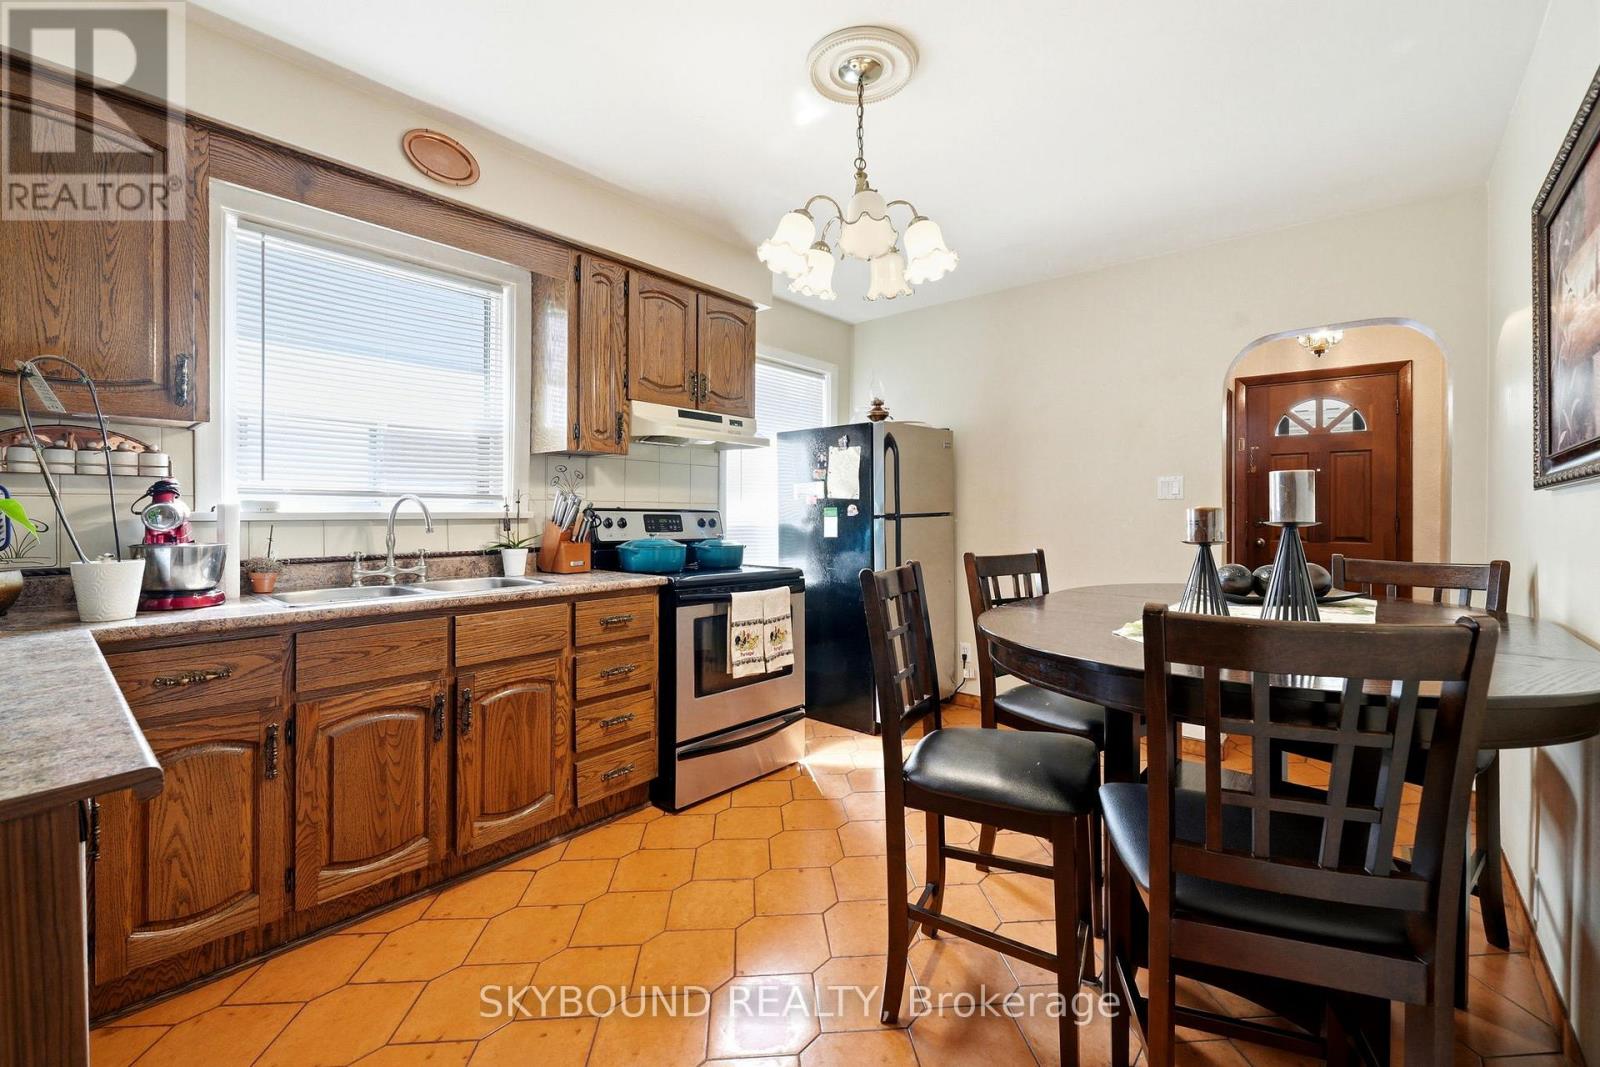
Kitchen
14.27 Ft x 10.01 Ft
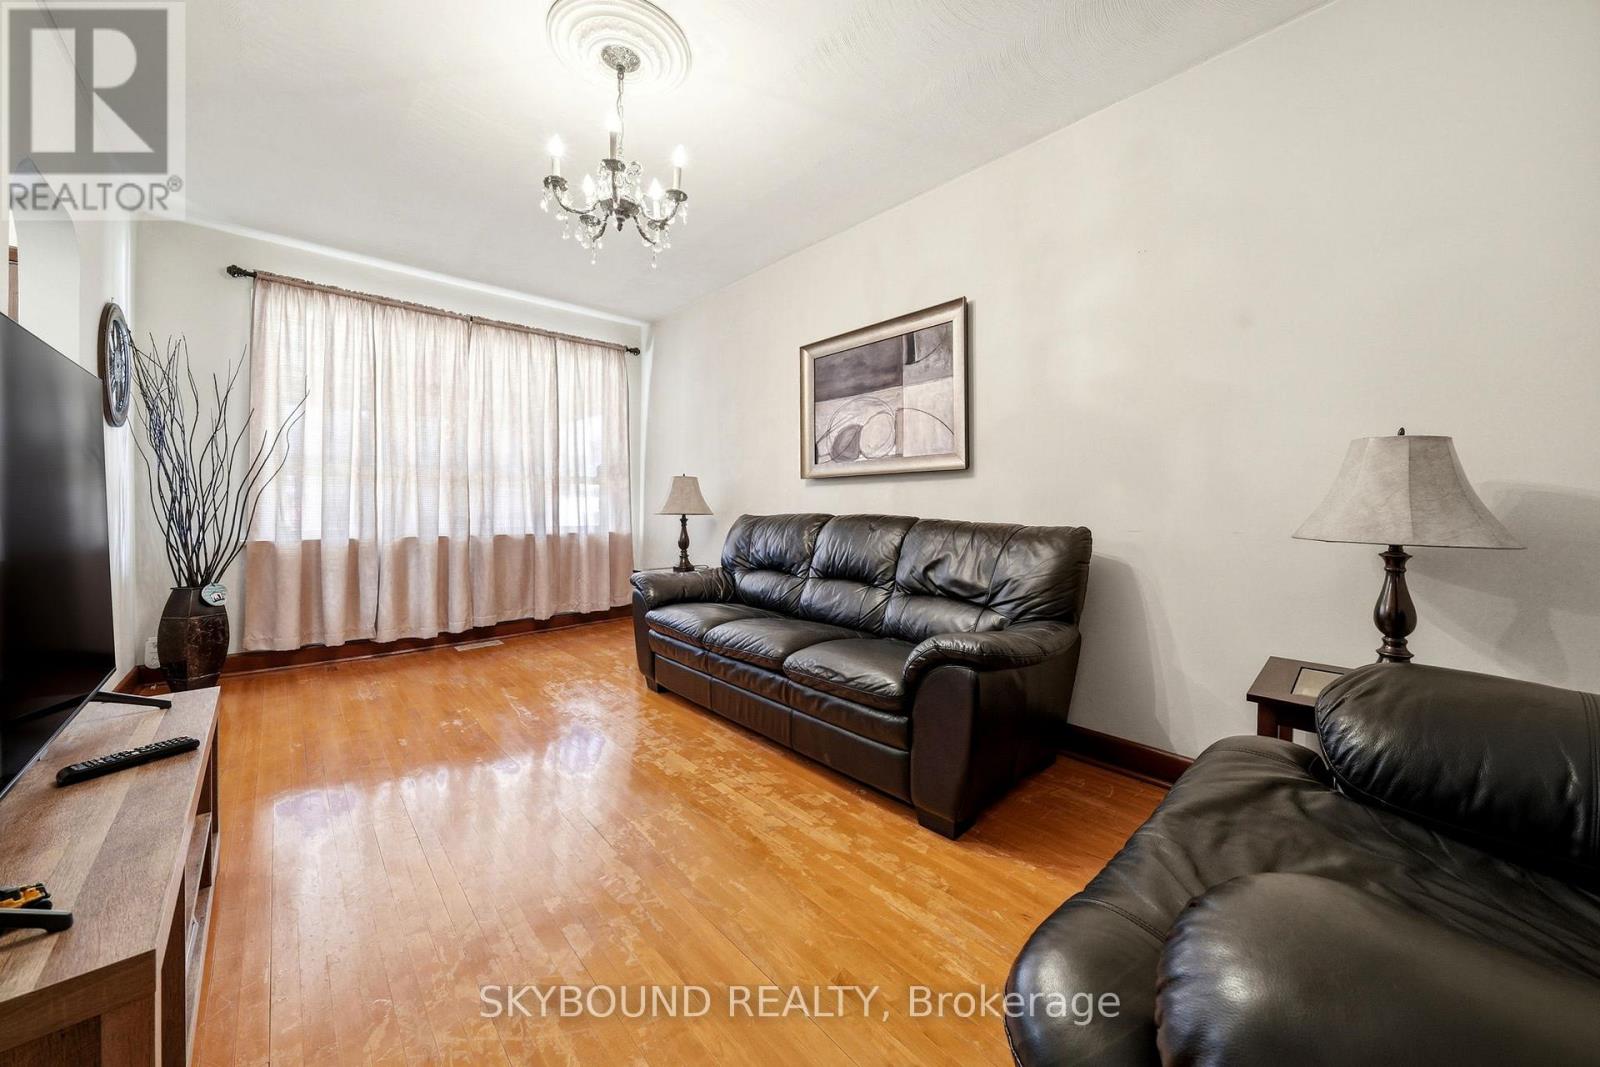
Living room
17.22 Ft x 9.51 Ft
Bathroom
5.41 Ft x 4.92 Ft
Primary Bedroom
15.09 Ft x 9.84 Ft
Bedroom 2
10.99 Ft x 9.51 Ft
Basement
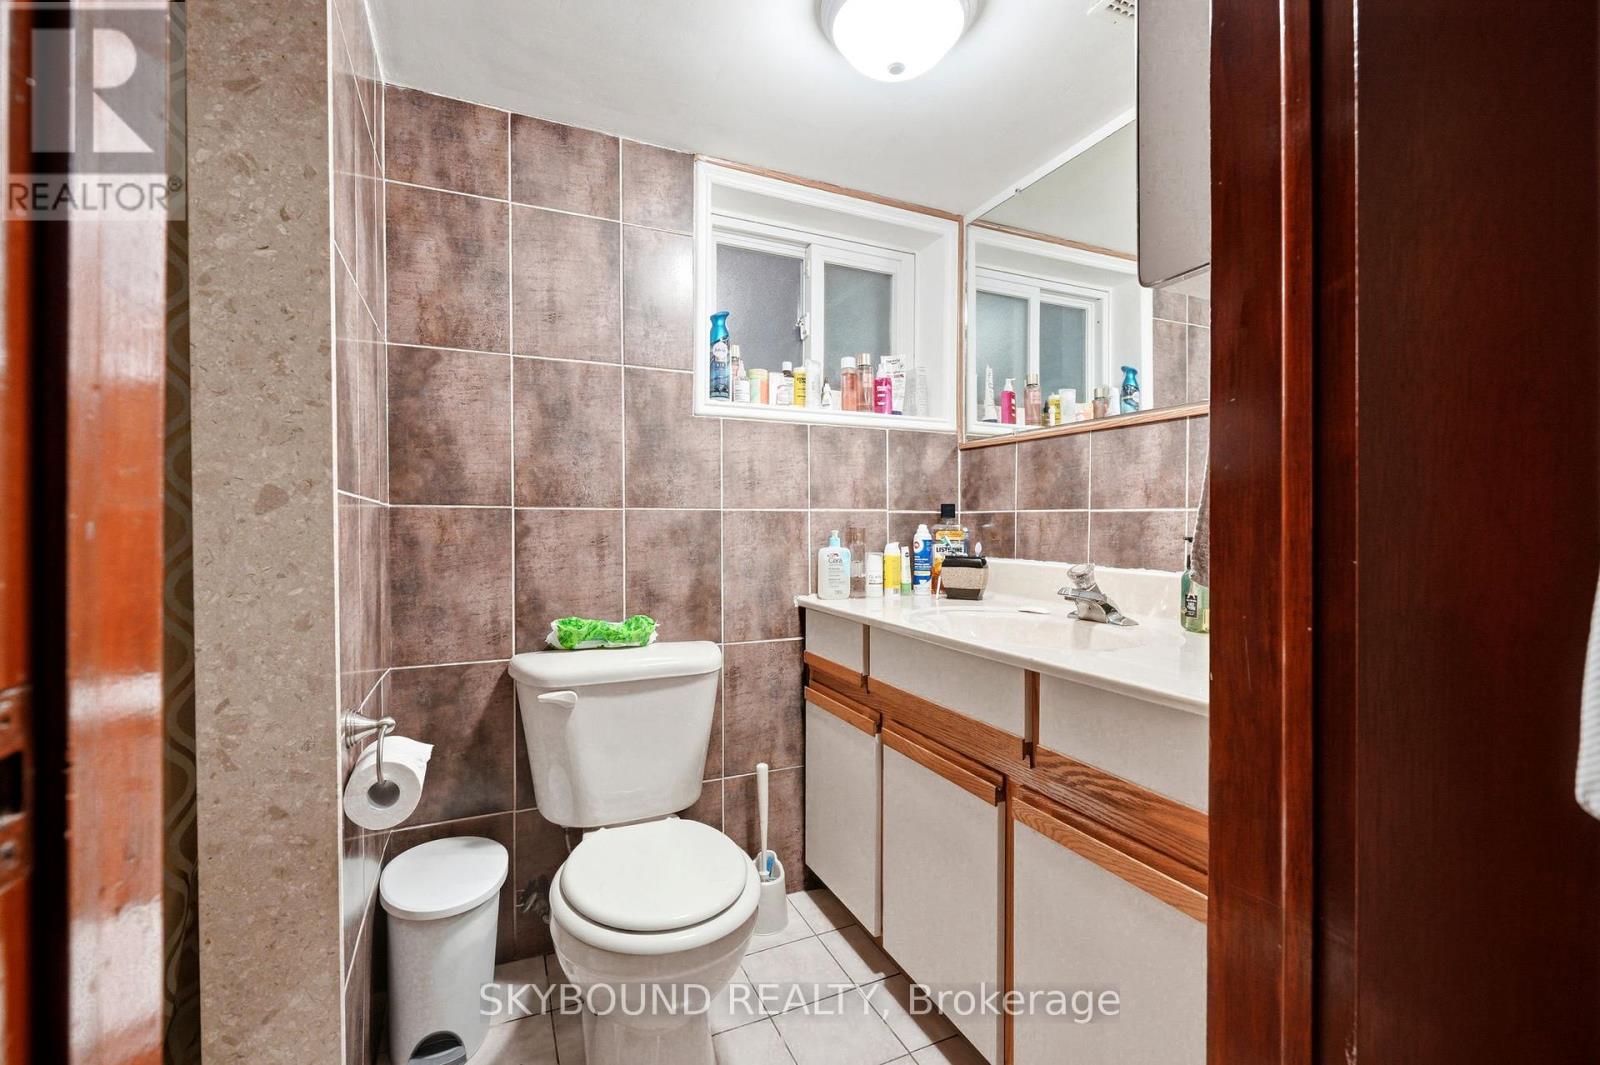
Bathroom
7.71 Ft x 4.27 Ft
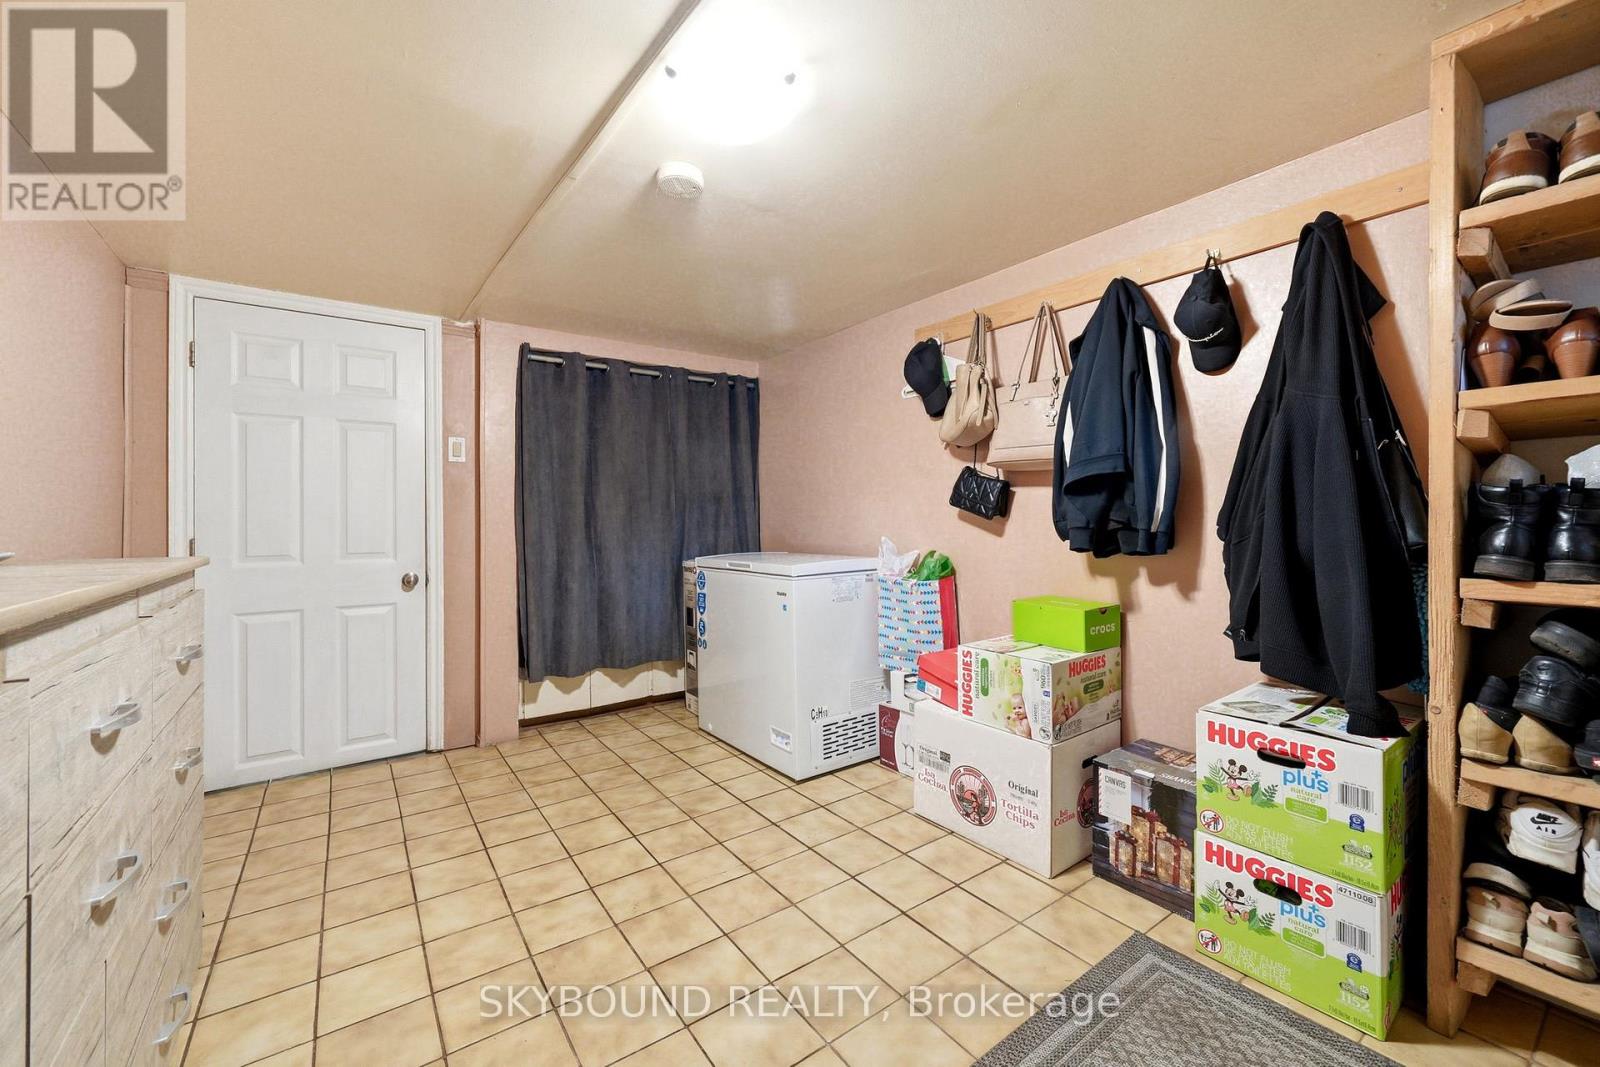
Utility room
11.81 Ft x 9.84 Ft
Kitchen
12.14 Ft x 10.17 Ft
Living room
14.76 Ft x 8.86 Ft
Bedroom
12.3 Ft x 8.86 Ft
Bedroom 2
13.45 Ft x 8.86 Ft

Other Property Information

Zoning Description
Residential

Similar Listings

Scroll to Top