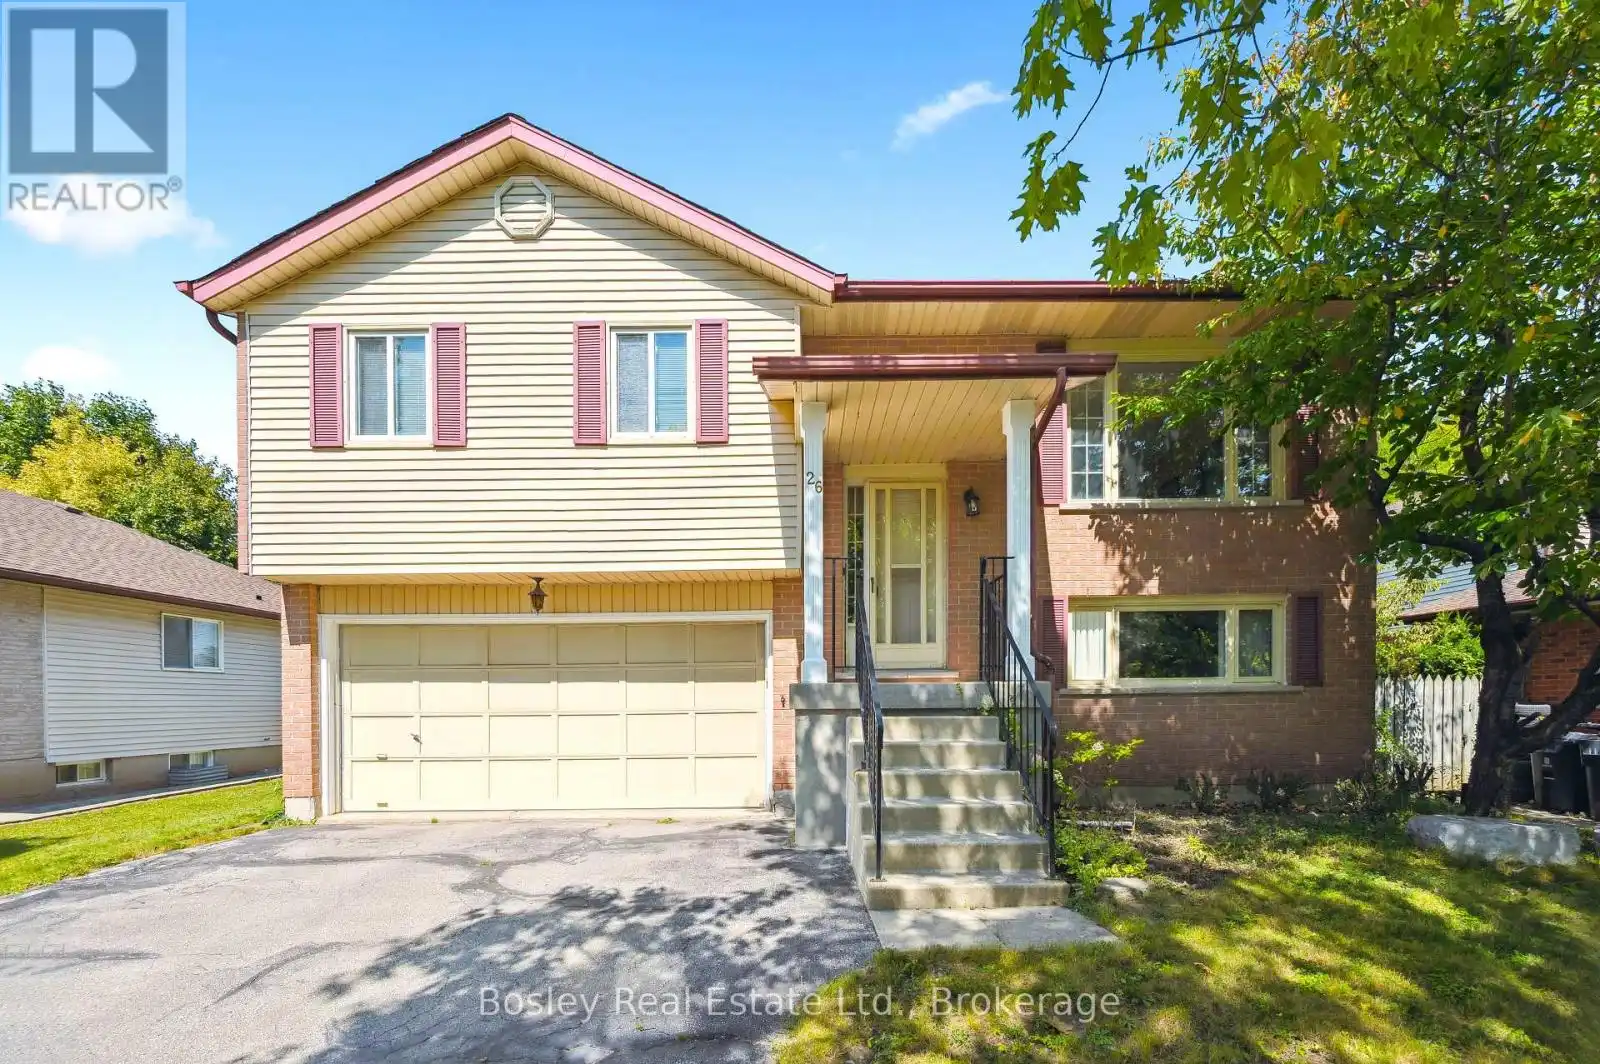


26 Brazolot Drive, Guelph (Kortright West)

Directions
64 days ago
$749,900

26 Brazolot Drive

Guelph (Kortright West), Ontario N1G4K8

MLS® Number: X13225048

Get Qualified for a Mortgage
Bed 3 Bedrooms
Bath 2 Bathrooms
Feet 700 Square Feet

Listing Description

WALK TO UNIVERSITY OF GUELPH! Located in the highly desirable Kortright West neighbourhood, this home is located on a large lot and offers exceptional value for a wide range of buyers: first time homebuyers, students, investors and young families. Just a short distance from the University of Guelph, it's an ideal option for students looking for convenient access to campus, or for parent-investors seeking a smart and stable housing solution for their kids. The area is known for its safe community feel, and walkability to parks, schools, and everyday amenities including grocery stores. Whether you're searching for a place to call home, a property to support a student lifestyle, or a long-term investment, this location continues to be a standout choice thanks to its location, livability, and consistent demand. (id:47966)

(X13225048)

Property Summary

Property Type House
Building Type House
Square Footage
700 sqft
Neighbourhood Name Guelph (Kortright West)
Time on REALTOR.ca 64 days

Building

Bathrooms

Total 2

Bedrooms

Above Grade 3

Interior Features

Appliances Included Washer, Refrigerator, Water softener, Stove, Dryer
Basement Type Finished, Separate entrance, N/A, N/A

Building Features

Features
Brick Veneer ,
Structures
House
Foundation Type
Concrete

Heating & Cooling

Cooling
None
Fireplace
Yes
Heating Type
Forced air, Natural gas

Exterior Features

Exterior Finish
Brick Veneer

Location

26 Brazolot Drive, Guelph (Kortright West)

Parking

Parking Type: Attached Garage, Garage
Total Parking Spaces: 6
Parking Features: Attached Garage, Garage

Measurements

Square Footage: 700 sqft
Total Finished Area: 0 sqft

Rooms

Main level
Dining room
35.83 Ft x 27.33 Ft
Living room
42.39 Ft x 44.55 Ft
Kitchen
34.42 Ft x 32.28 Ft
Bedroom
37.76 Ft x 21.52 Ft
Bedroom 2
36.06 Ft x 27.33 Ft
Bedroom 3
32.81 Ft x 28.71 Ft
Foyer
21.62 Ft x 13.65 Ft
Bathroom
N/A
Basement
Recreational, Games room
55.51 Ft x 42.06 Ft
Bathroom
N/A

Similar Listings

Scroll to Top



