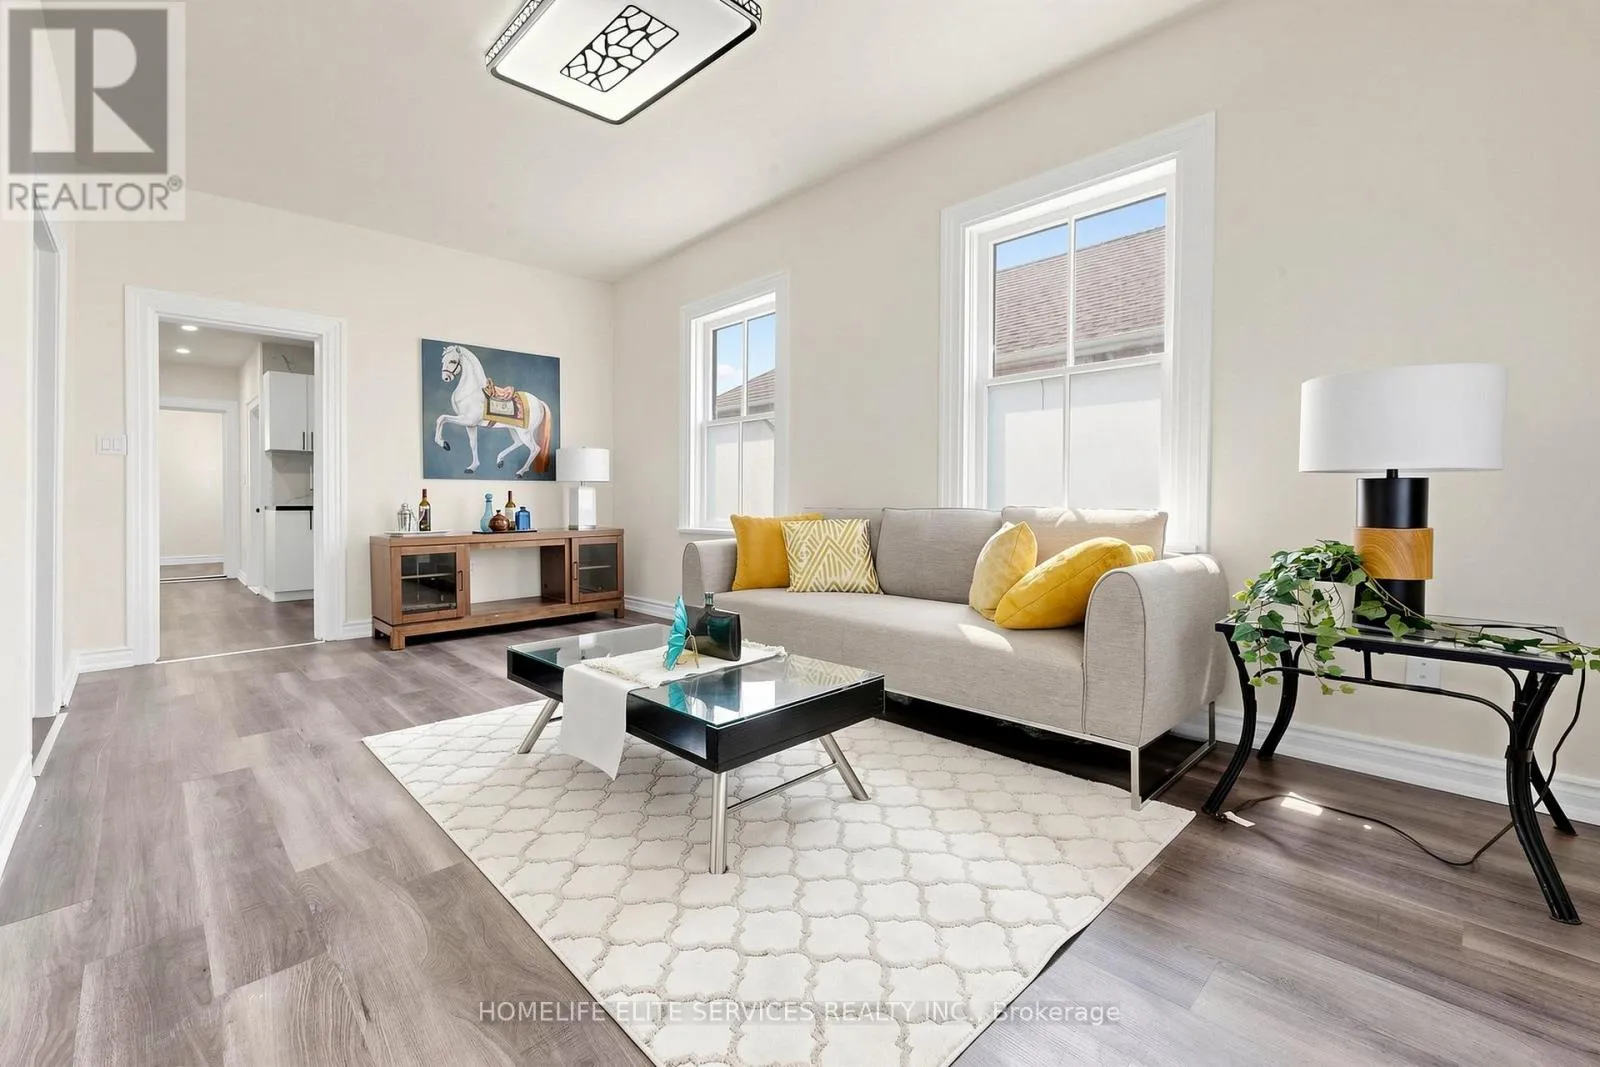
Rare Opportunity On Bloor Street East In Oshawa! 223 Bloor St E Offers An Incredible Mix Of Current Residential Use, Strong Rental/Investment Appeal, And Future Commercial/Mixed-Use Potential Under PSC-A Planned Strip Commercial Zoning. Situated On A Deep Lot With Excellent Road Exposure, Quick Access To Highway 401, And An Impressive Amount Of On-Site Parking With Space For Approximately 100 Vehicles, This Property Is An Excellent Fit For Automotive-Related Users, Car Dealers, Vehicle Storage, Sales, Service, Or Other Business Owners Needing Strong Visibility And Parking Capacity. PSC-A Zoning Permits A Wide Range Of Potential Uses Including Automobile Sales And Service Establishment, Automobile Repair Garage, Automobile Rental Establishment, Office, Retail, Restaurant, Personal Service, Apartment Building, Block Townhouse, Studio And More, Subject To City Approvals. The Existing Home Has Been Renovated And Can Be Ideal For Holding Income, Owner Use, Land Banking, Or Exploring A Live/Work Or Commercial Conversion Opportunity. A Rare Chance To Secure A Deep-Lot Property With Highway Convenience, Major Exposure, Automotive Potential, And Long-Term Upside In A Transforming Oshawa Corridor (id:47966)
(E13224998)



 3
Bedrooms
3
Bedrooms
 2
Bathrooms
2
Bathrooms
 1100
Square Feet
1100
Square Feet

