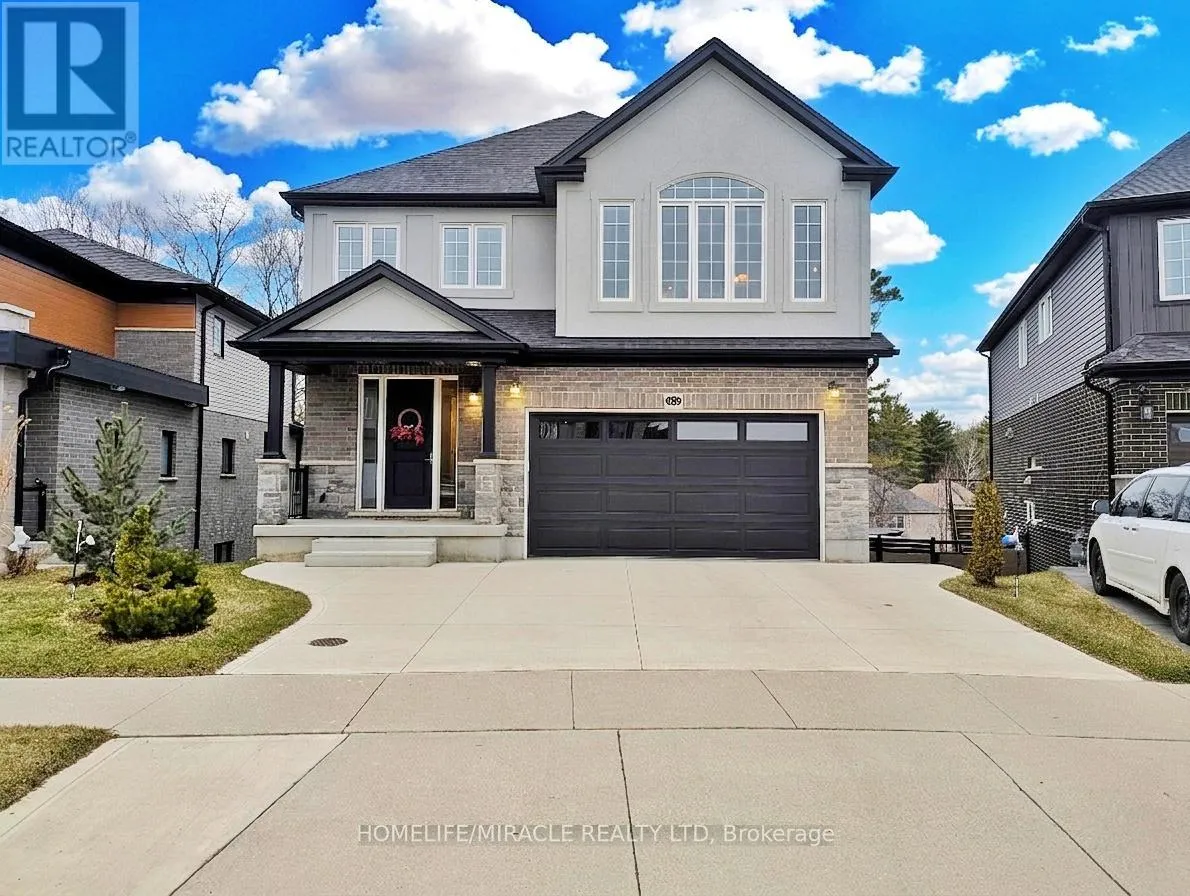
Once-in-a-decade opportunity in Kitchener's coveted Ormston at Doon South.This executive home delivers exceptional finishes, thoughtful upgrades, and an irreplaceable setting backing directly onto the Sussex Greenway and Ian Ormston Park natural area.Arrive to a triple-wide driveway. Inside, the open-concept main floor impresses with hardwood flooring on both levels, 9-ft ceilings throughout, and a gorgeous modern kitchen with a large island and bright eat-in dinette. The oversized sliding door leads to a showstopping ~$40K composite Corasite deck-your personal retreat overlooking protected forest and greenway. A powder room, main floor laundry, and inside garage entry complete this level.Upstairs features a generous living room, four full bedrooms with real proportions, and a primary suite showcasing a large walk-in closet and a spa ensuite with a soaker tub and glass shower-both overlooking the greenway.The walkout basement is a canvas of opportunity, boasting 9-ft ceilings, large windows, a 3-pc bath rough-in, a kitchen sink rough-in, and a separate garage entrance. A dedicated concrete sidewalk runs along the side of the home to a private patio under the deck-ideal for a legal suite, nanny suite, or rental. (id:47966)
(X13225044)



 3
Bedrooms
3
Bedrooms
 2
Bathrooms
2
Bathrooms
 1100
Square Feet
1100
Square Feet

