

75 EGLINTON Avenue West Unit 1601, Mississauga

Directions
92 days ago
$449,900

75 EGLINTON Avenue West Unit 1601

Mississauga, Ontario L5R0E5

MLS® Number: 40835214

Get Qualified for a Mortgage
Bed 2 Bedrooms
Bath 1 Bathrooms

Listing Description

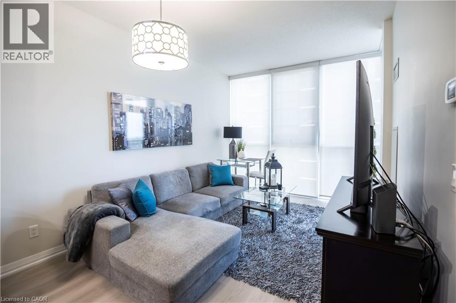
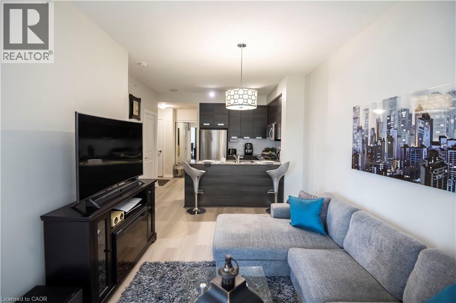
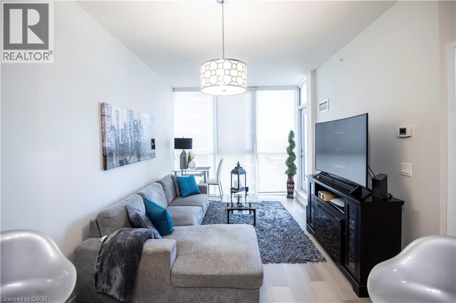
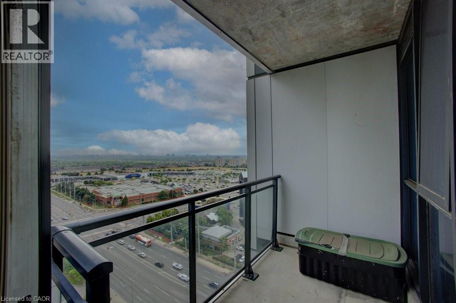
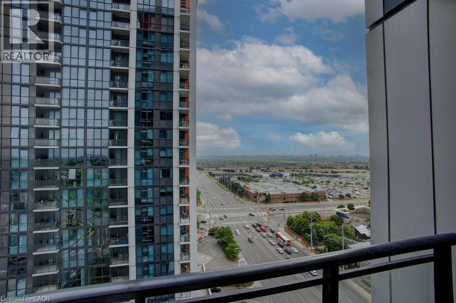
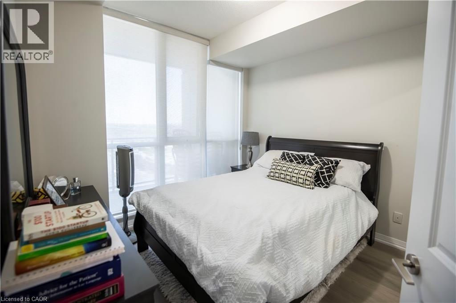
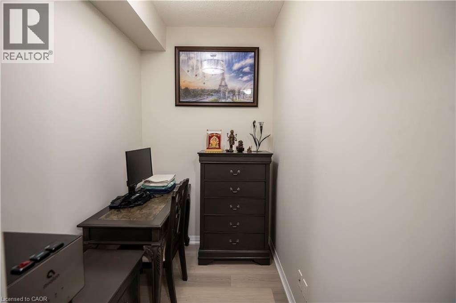
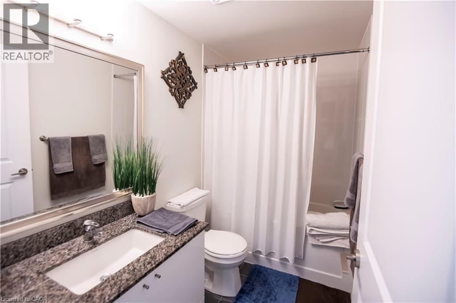
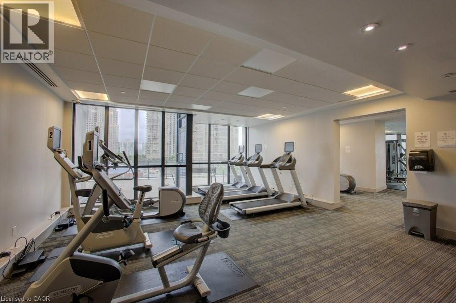
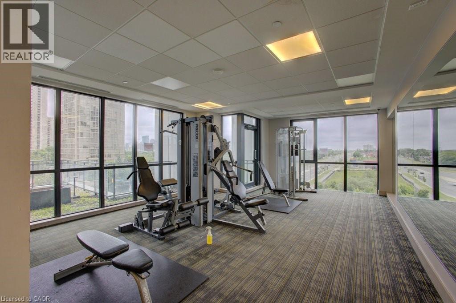
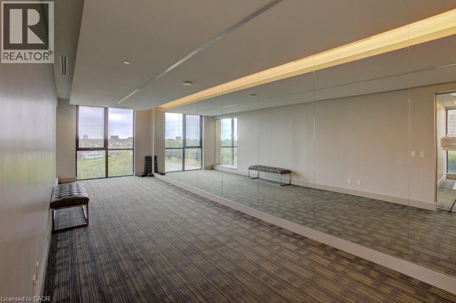
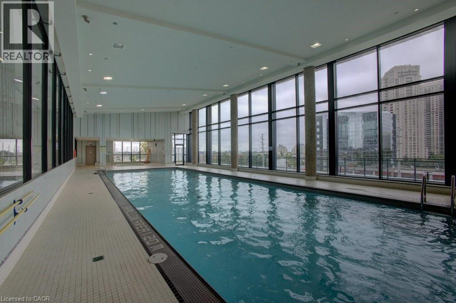
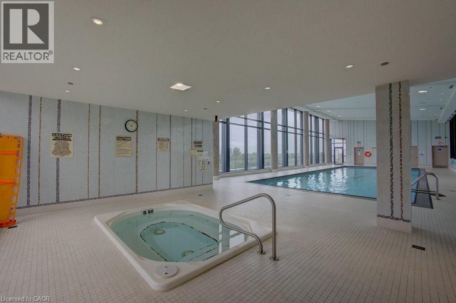
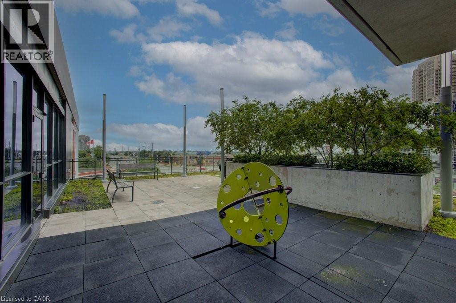
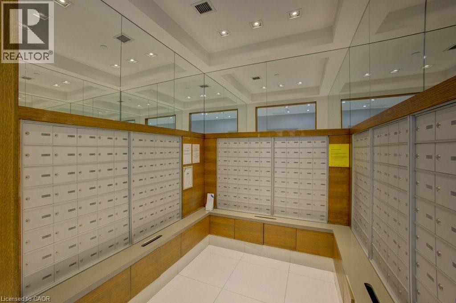
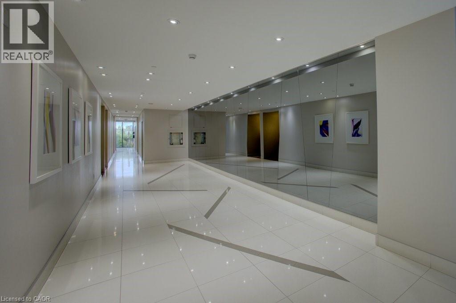
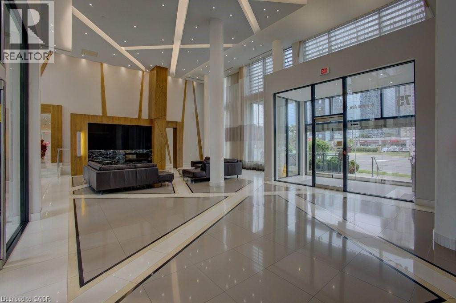
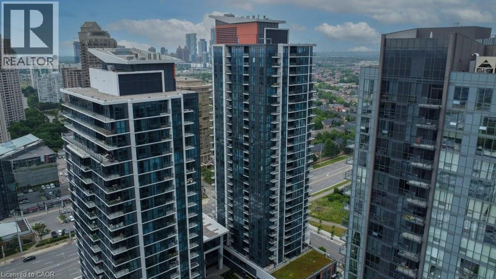
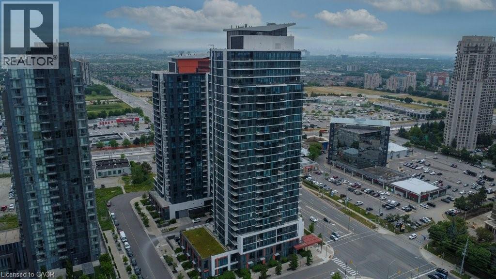
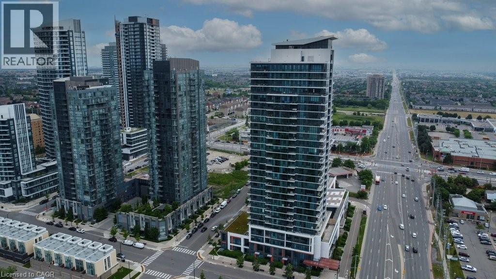
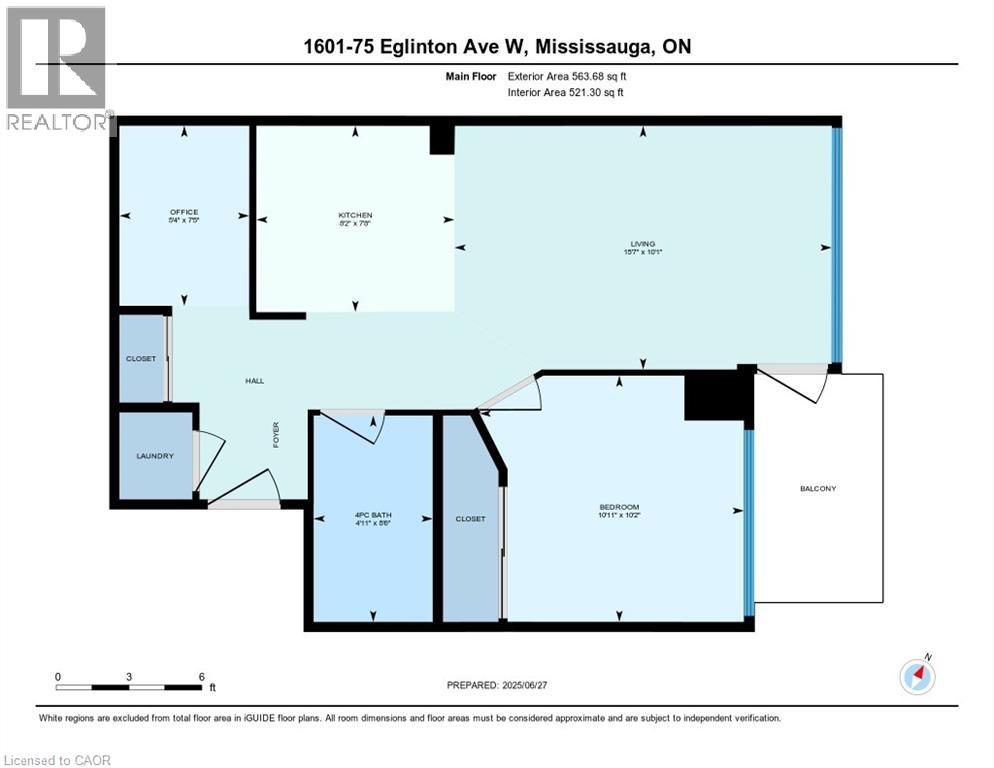
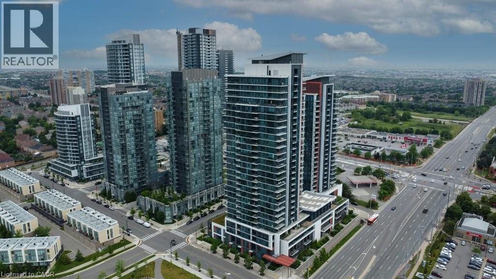
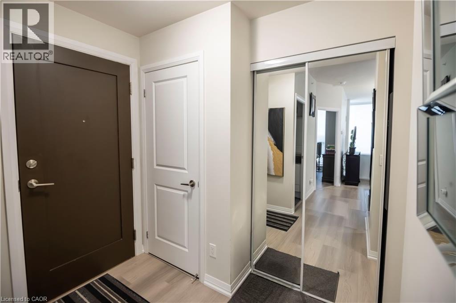
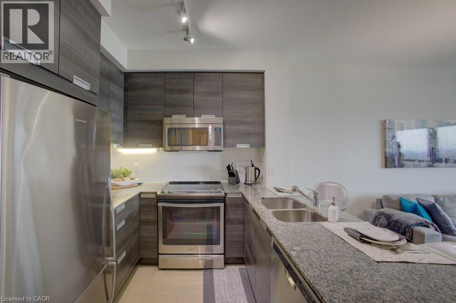
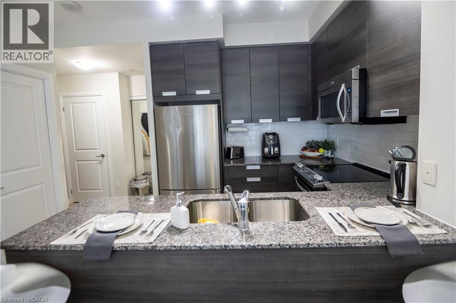
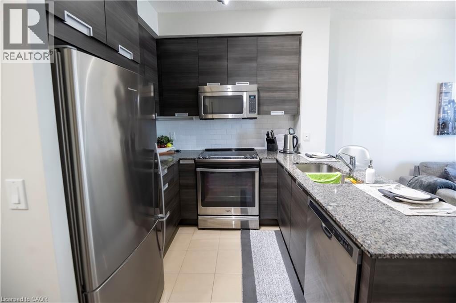
Luxurious and light-filled 1+1 bedroom suite at the renowned Pinnacle Uptown, located in the heart of Mississauga. This impeccably upgraded unit features soaring 9-foot ceilings, floor-to-ceiling windows, and a thoughtfully designed layout. Enjoy stunning southeast views, including a glimpse of the CN Tower. The sleek, modern kitchen is both stylish and functional, complete with granite countertops and stainless steel appliances. The den offers a versatile space ideal for a home office. Finished in a timeless neutral palette, the open concept living areas create a warm and welcoming atmosphere. Enjoy the exceptional amenities of this luxury building, including a grand lobby, 24-hour concierge and security, indoor pool, state-of-the-art fitness centre, elegant guest suites, and visitor parking. Ideally located near Square One Shopping Centre, major highways (403/401), public transit, and the upcoming Hurontario LRT, this residence offers unmatched convenience and an elevated lifestyle at Pinnacle Uptown. (id:47966)

(40835214)

Property Summary

Property Type Apartment
Building Type Apartment
Neighbourhood Name Mississauga
Time on REALTOR.ca 92 days

Building

Bathrooms

Total 1

Bedrooms

Above Grade 2
Below Grade 1

Interior Features

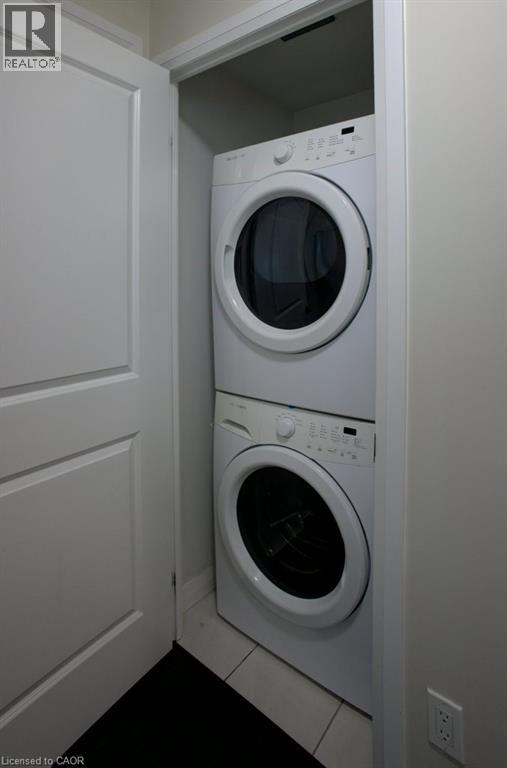
Appliances Included Washer, Refrigerator, Dishwasher, Stove, Dryer, Microwave Built-in
Basement Type None

Building Features

Features
Concrete , Southern exposure, Balcony
Structures
Apartment

Heating & Cooling

Cooling
Central air conditioning
Heating Type
Forced air, Natural gas

Exterior Features

Exterior Finish
Concrete

Location

75 EGLINTON Avenue West Unit 1601, Mississauga

Neighbourhood Features

Community Features

High Traffic Area

Zoning

RA5-41

Parking

Parking Type: Underground, None
Total Parking Spaces: 1
Parking Features: Underground, None

Rooms

Main level
Den
N/A
4pc Bathroom
N/A
Primary Bedroom
N/A
Kitchen
N/A
Living room
N/A

Other Property Information

Zoning Description
RA5-41

Similar Listings

Scroll to Top