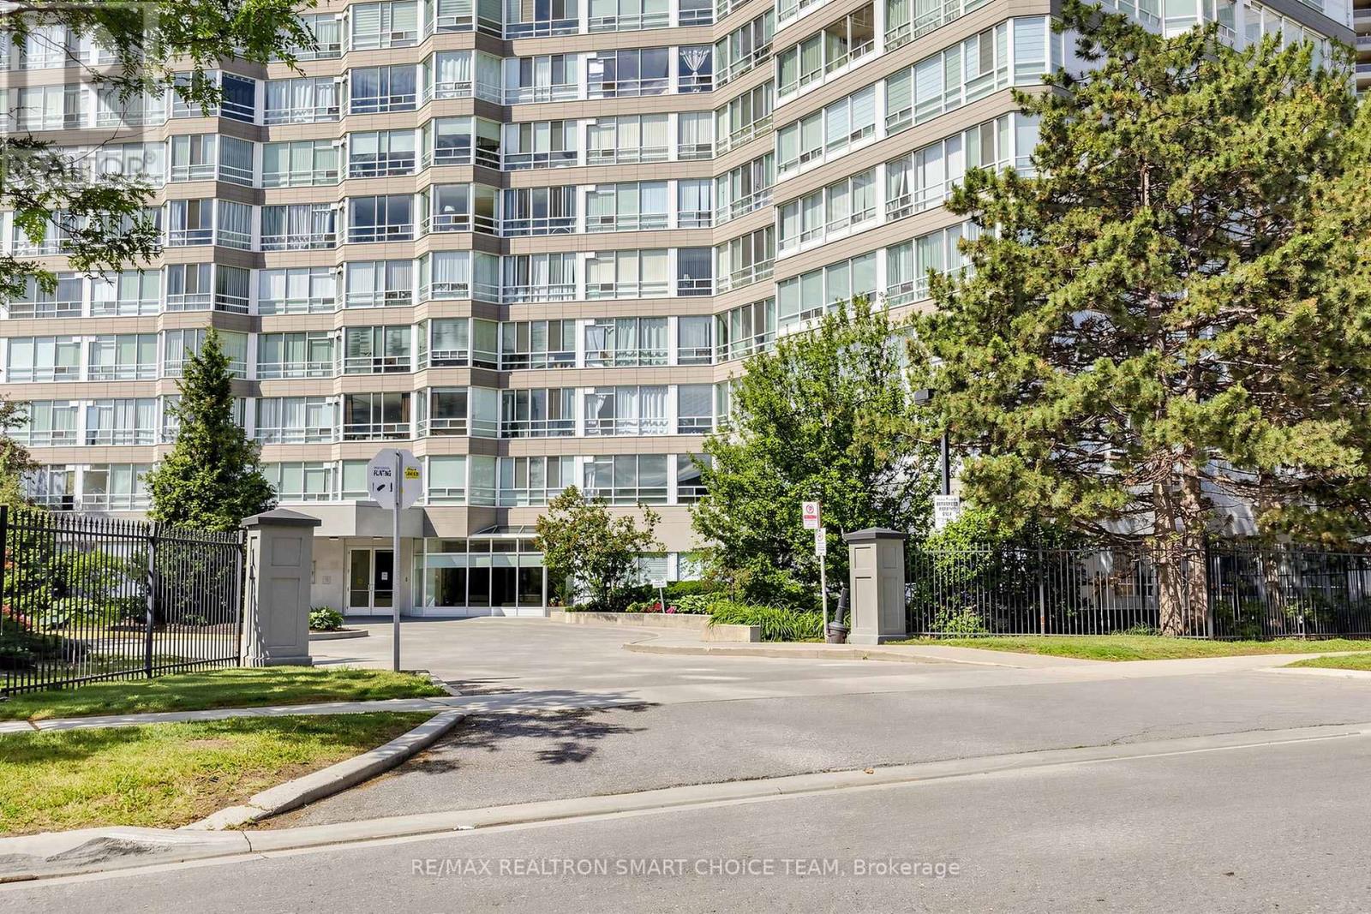
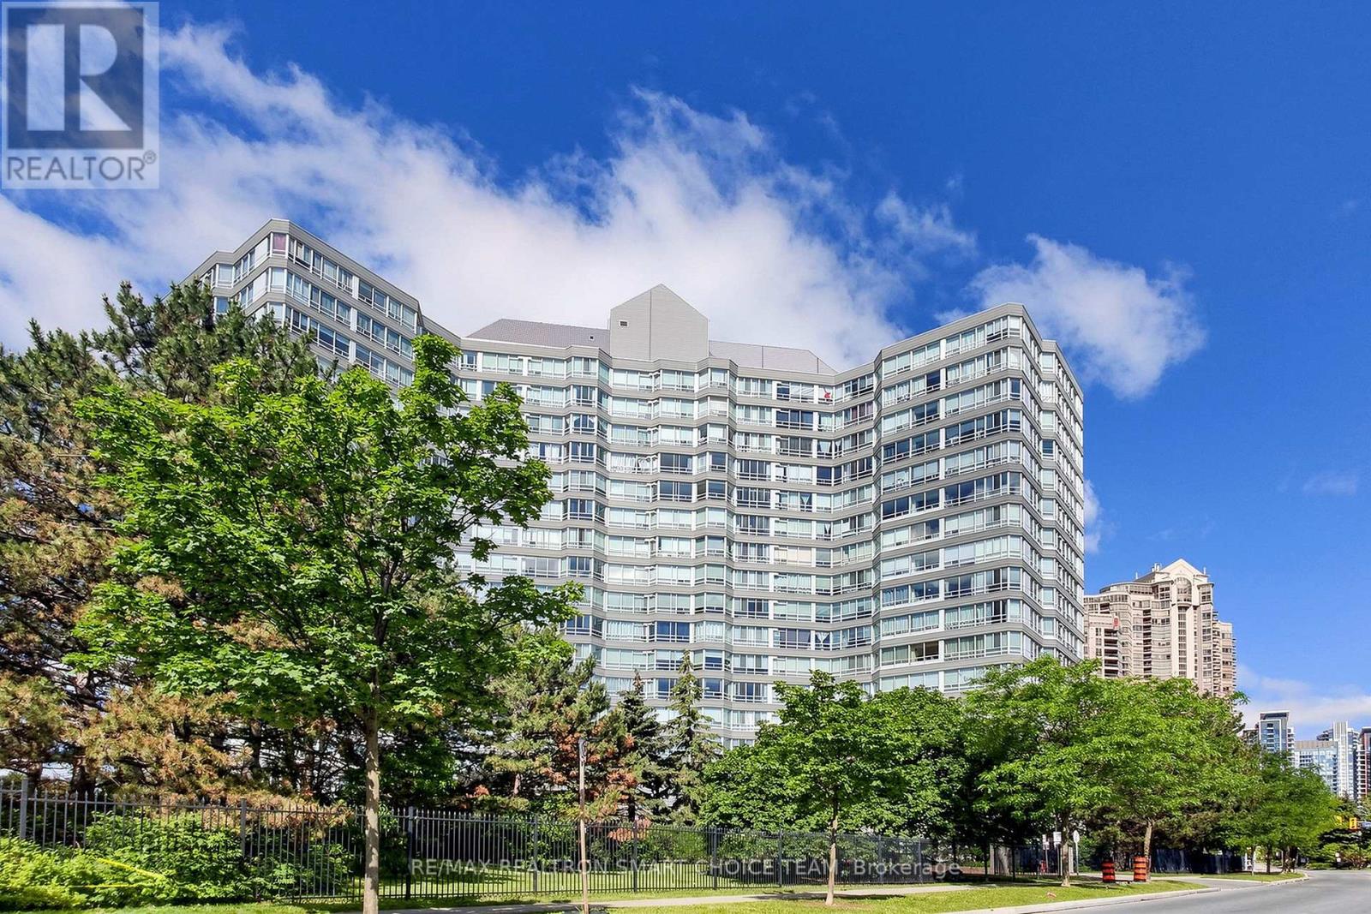
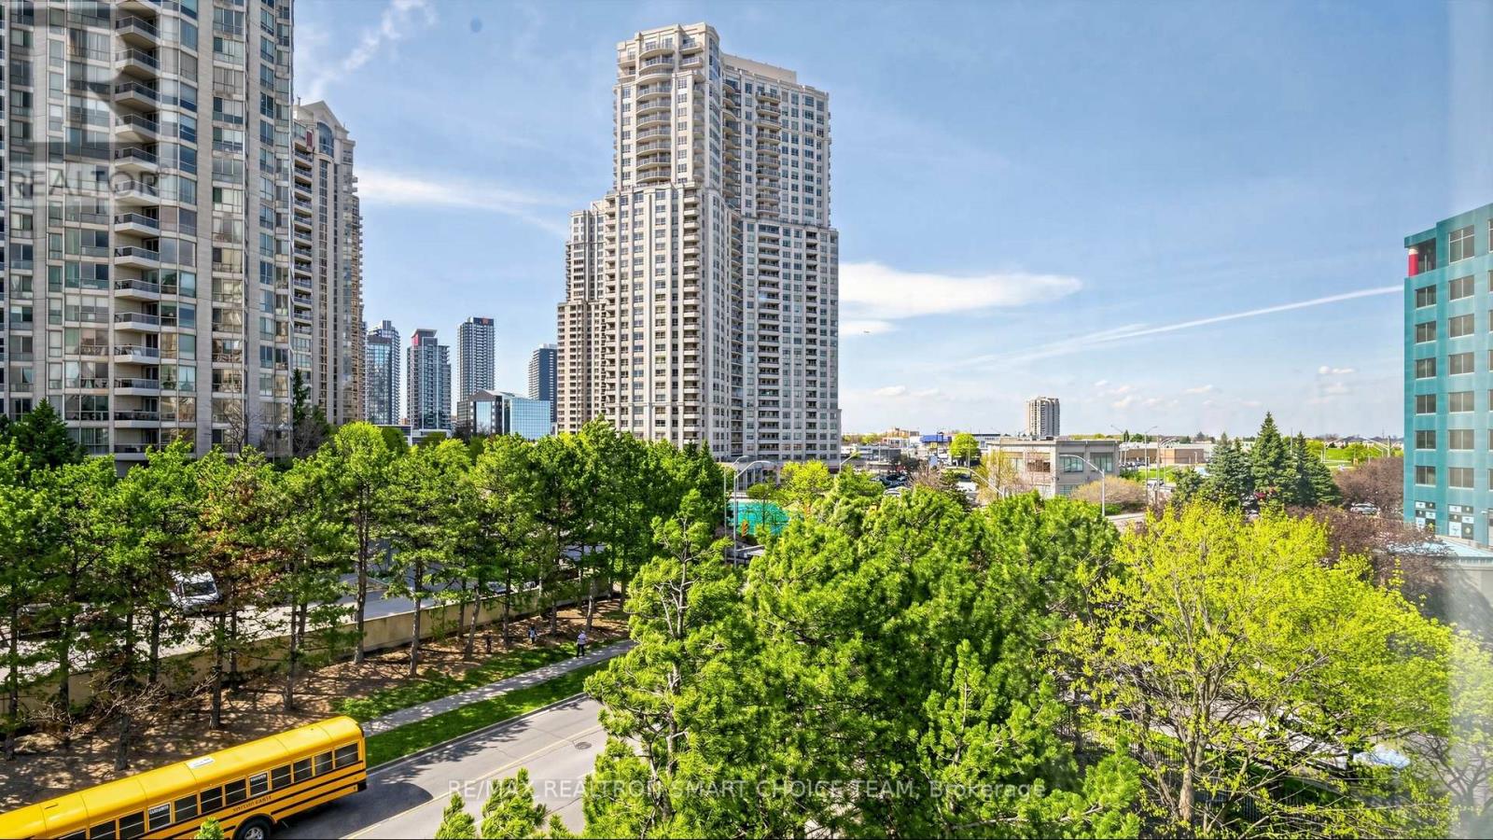
50 Kingsbridge Garden Circle Unit 504, Mississauga (Hurontario)

Directions
31 days ago
$399,000

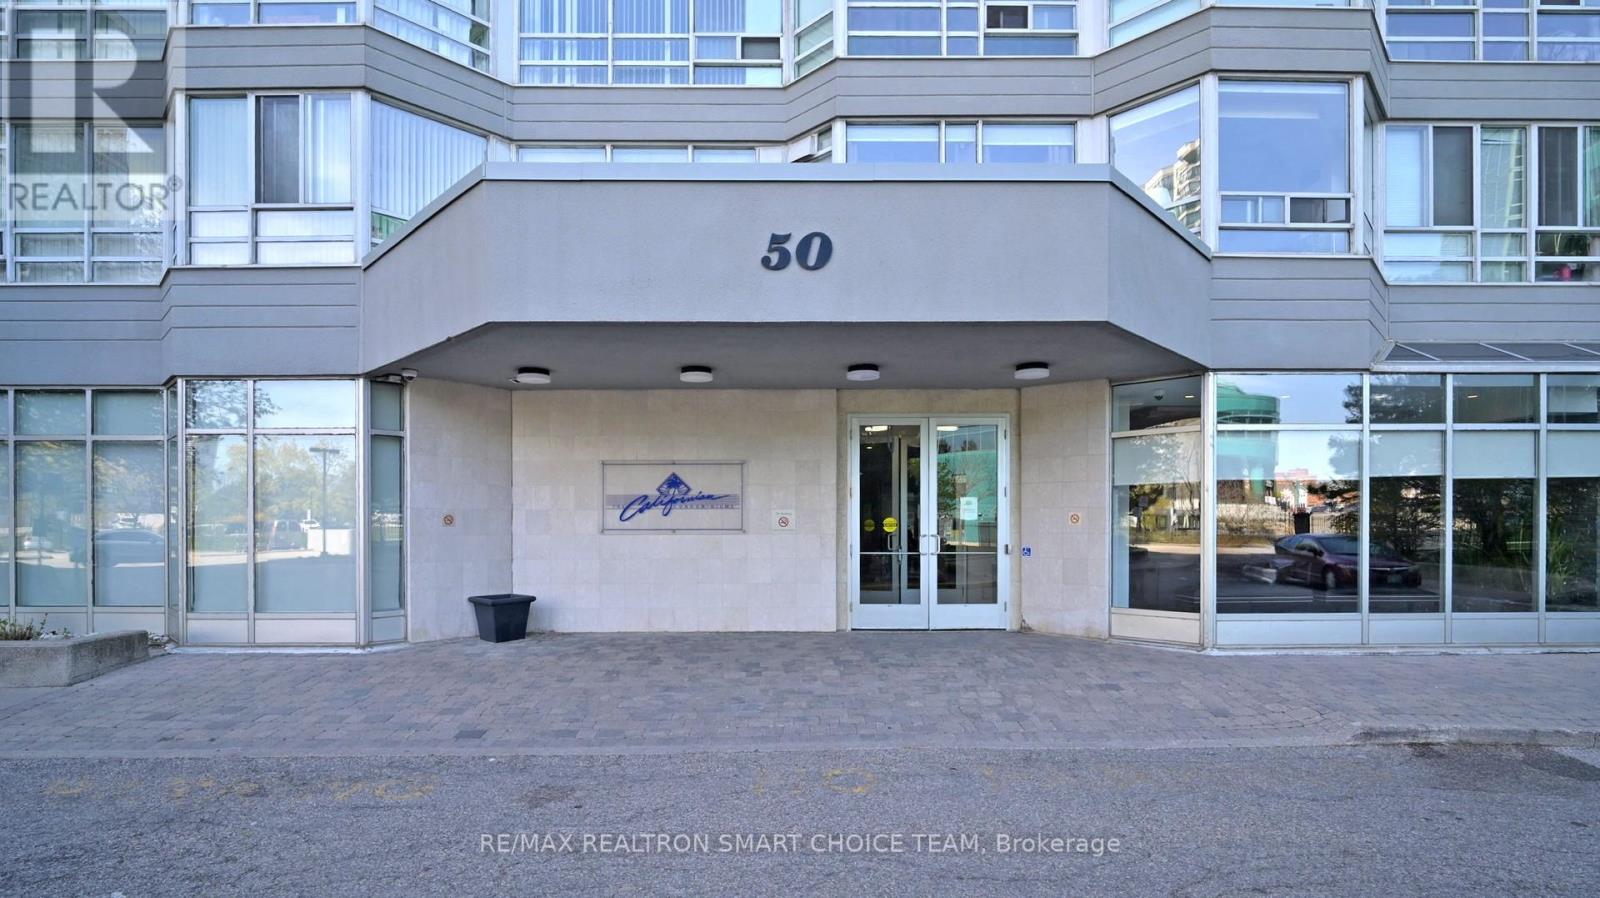
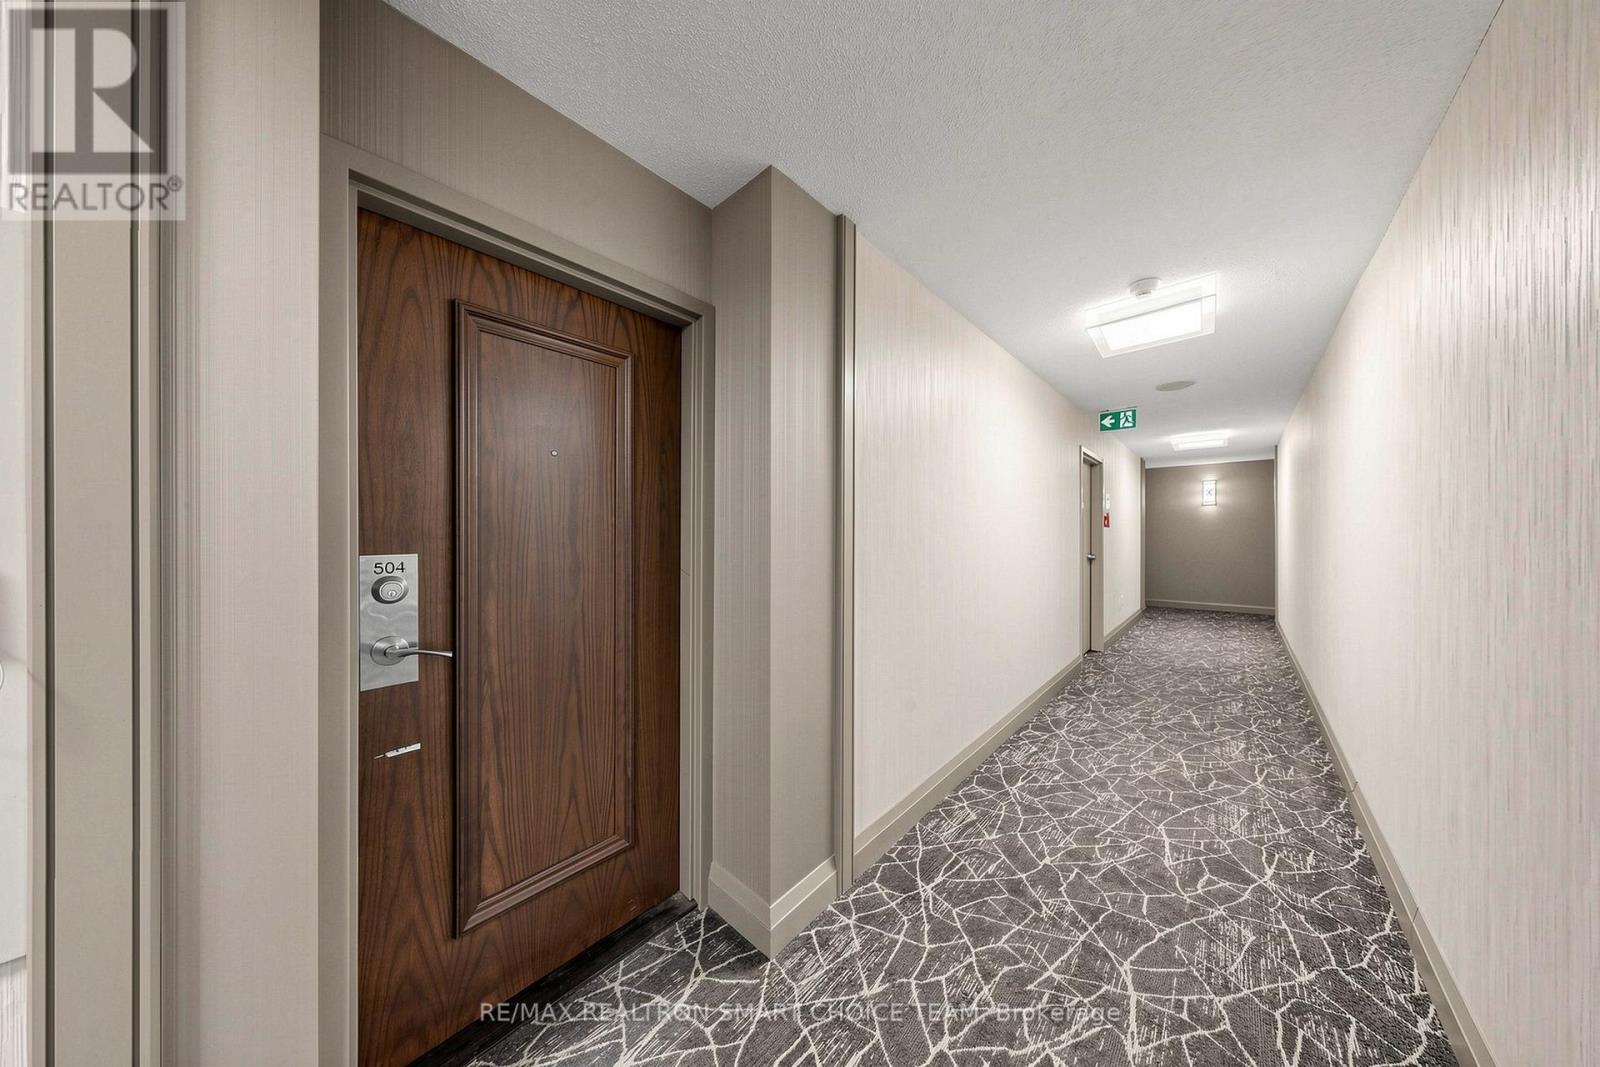
50 Kingsbridge Garden Circle Unit 504

Mississauga (Hurontario), Ontario L5R1Y2

MLS® Number: W13493732

Get Qualified for a Mortgage
Bed 2 Bedrooms
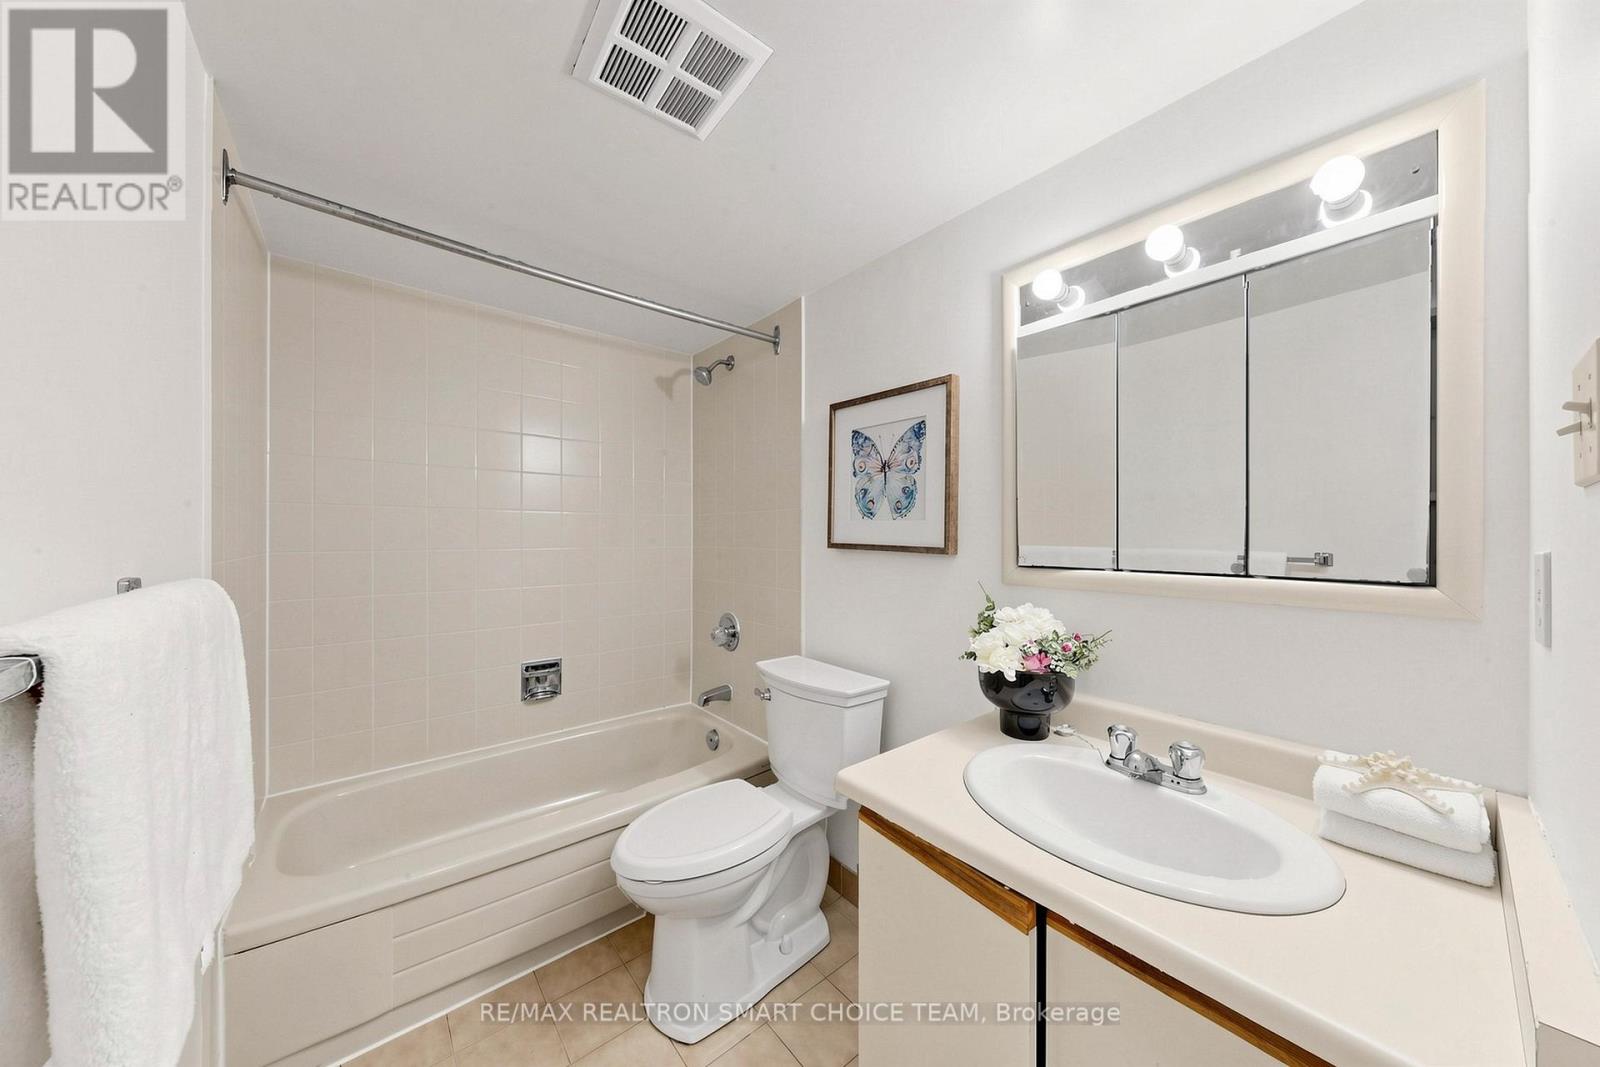
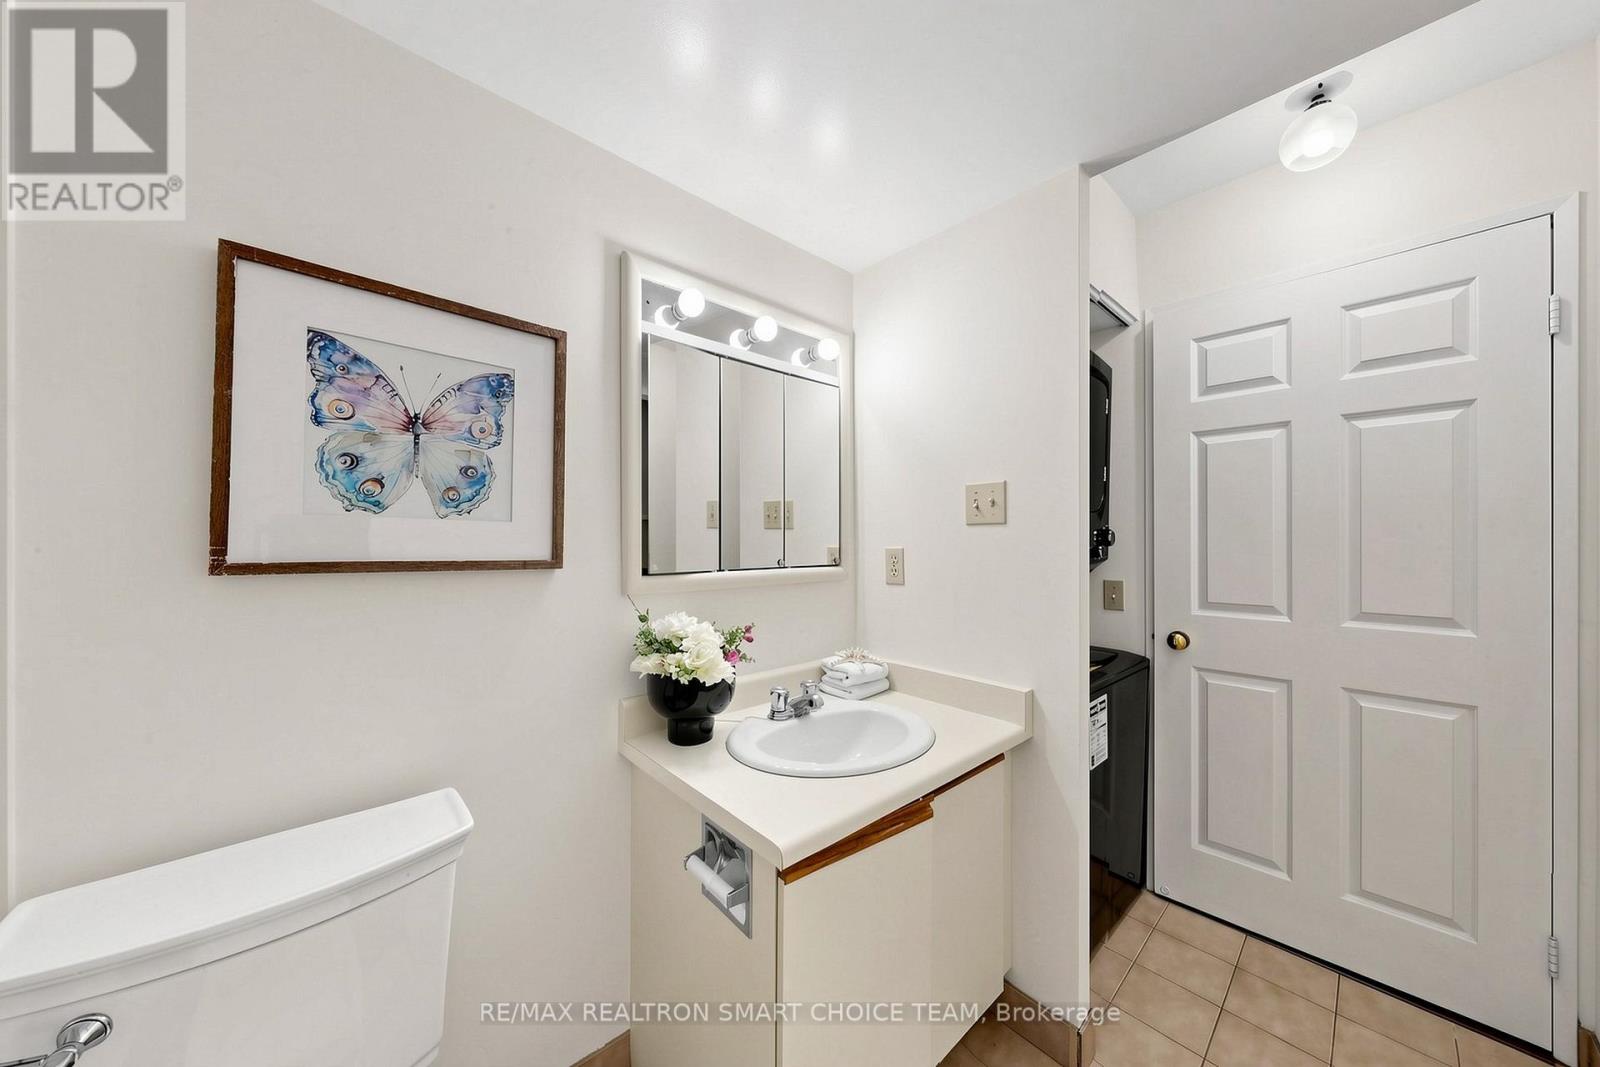
Bath 1 Bathrooms
Feet 600 Square Feet

Listing Description

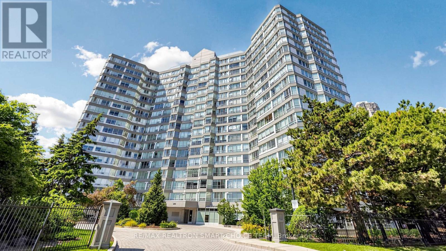
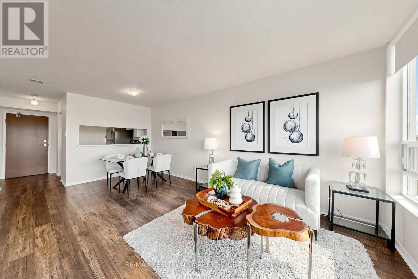
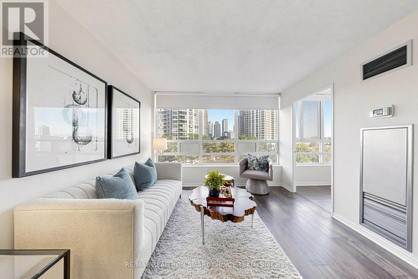
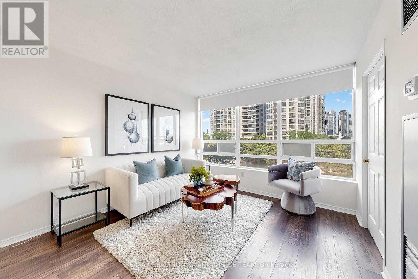
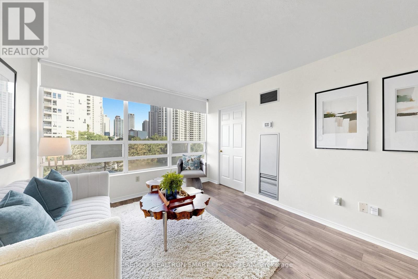
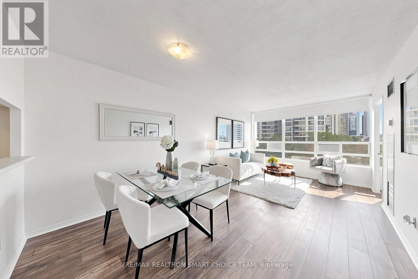
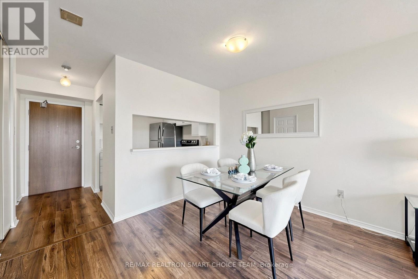
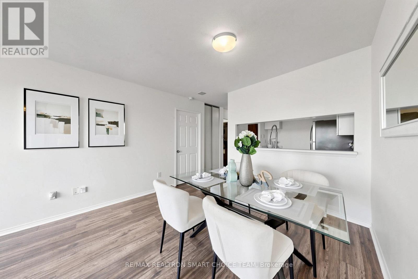
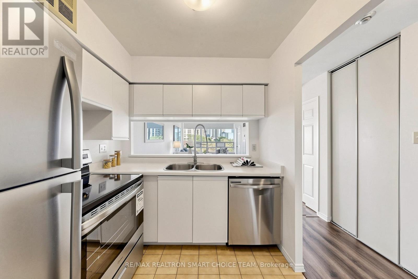
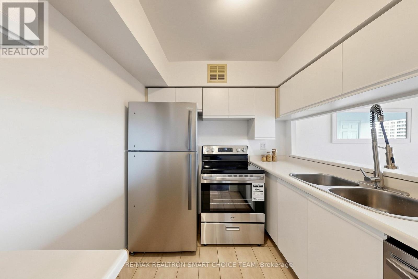
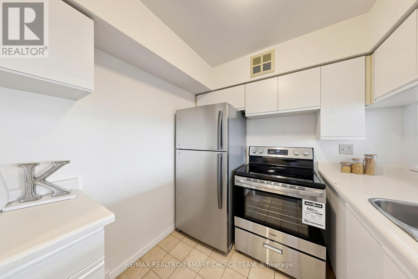
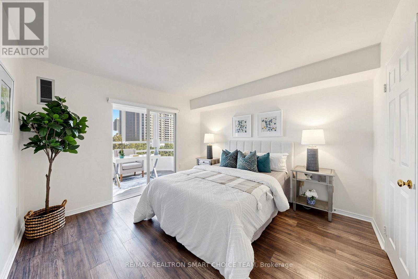
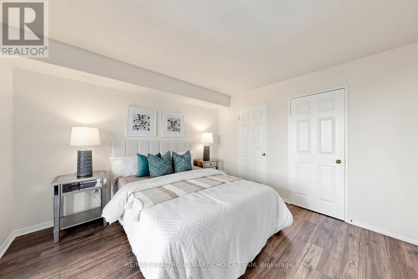
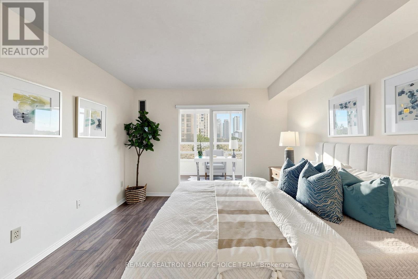
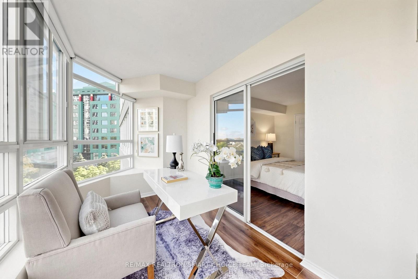
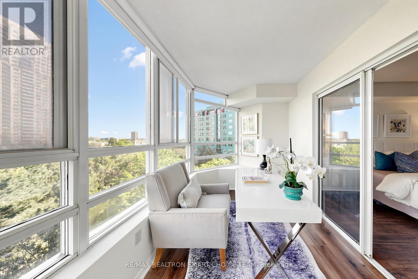
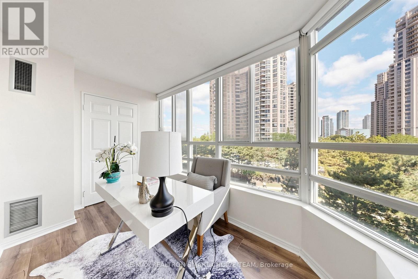
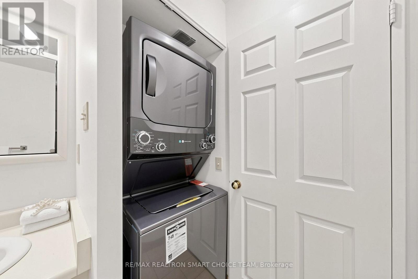
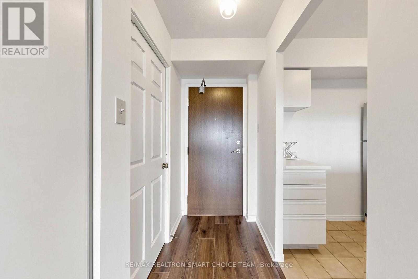
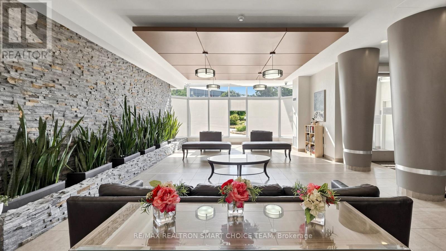
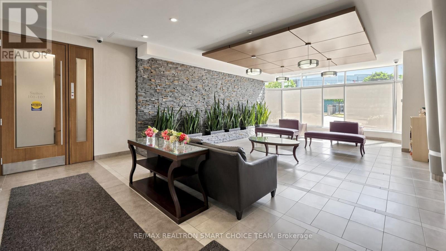
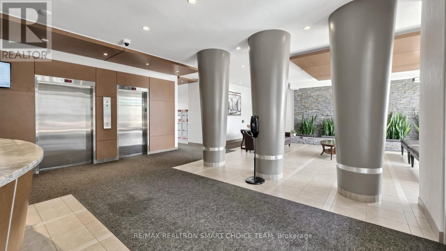
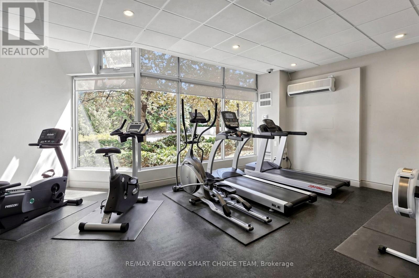
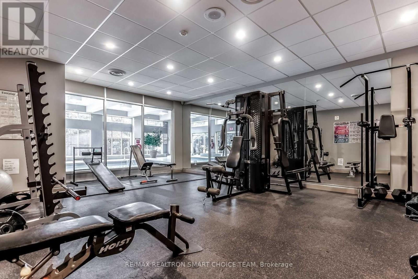
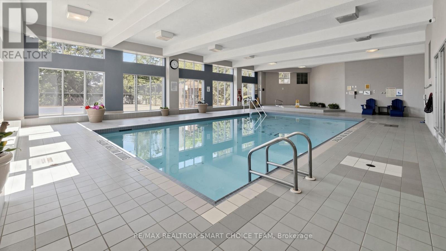
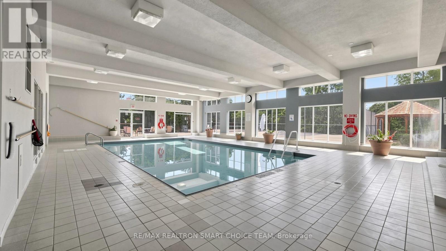
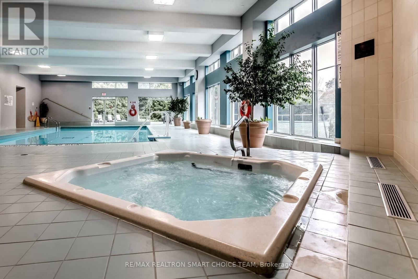
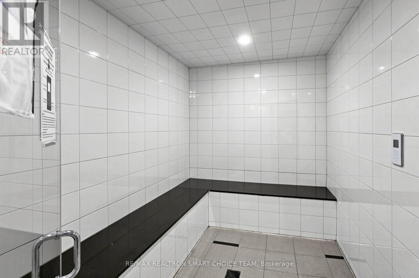
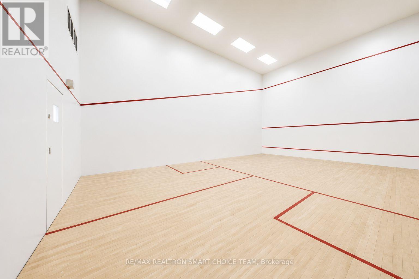
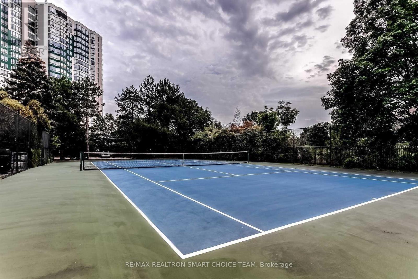
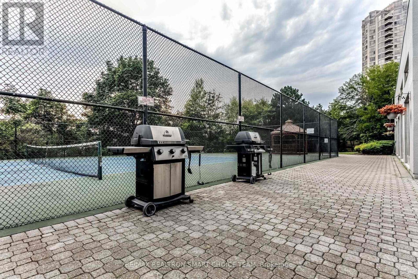
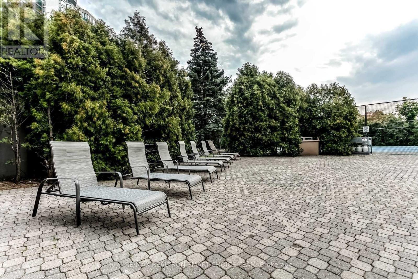
Welcome To The Highly Regarded Californian Condominiums, A Solidly Built, Well Managed Building In The Heart Of Mississauga. This Spectacular Fully Renovated 1+1 Suite Offers Stunning Views, Modern Upgrades & Exceptional Value. Thoughtfully Updated With New Flooring & Baseboards In Hallway & Den (2025), Fresh Designer Paint (2025), Newly Painted Kitchen Cabinets (2025), Plus Brand New Stainless Steel Appliances (2026) Including S/S Range With Storage Drawer, S/S Dishwasher & S/S Refrigerator. Bright Functional Layout Enjoy Premium Amenities Including 24 Hr Concierge, Indoor Pool, Hot Tub, Sauna, Fitness Centre, Squash Court, Party Room, Outdoor Courts, BBQ Area & Gazebo. Steps To Square One, Living Arts Centre, YMCA, Restaurants, Schools, Parks, Theatre & Transit, With Quick Access To Highways 403, 401, 427 & Pearson Airport. Includes 1 Parking & 1 Locker. Perfect For First Time Buyers, Investors Or Downsizers Seeking Style, Convenience & Long Term Value In One Of Mississauga's Most Desirable Communities. (id:47966)

(W13493732)

Property Summary

Property Type Apartment
Building Type Apartment
Square Footage
600 sqft
Neighbourhood Name Mississauga (Hurontario)
Time on REALTOR.ca 31 days

Building

Bathrooms

Total 1

Bedrooms

Above Grade 2
Below Grade 1

Interior Features

Appliances Included Refrigerator, Dishwasher, Range, Window Coverings
Flooring Tile, Laminate
Basement Type None

Building Features

Features
Concrete , Carpet Free
Structures
Apartment

Heating & Cooling

Cooling
Central air conditioning
Heating Type
Forced air, Natural gas

Exterior Features

Exterior Finish
Concrete

Location

50 Kingsbridge Garden Circle Unit 504, Mississauga (Hurontario)

Neighbourhood Features

Community Features

Pets Allowed With Restrictions

Parking

Parking Type: Garage, Underground
Total Parking Spaces: 1
Parking Features: Garage, Underground

Measurements

Square Footage: 600 sqft
Total Finished Area: 0 sqft

Rooms

Ground level
Kitchen
8.2 Ft x 7.22 Ft
Dining room
18.37 Ft x 10.83 Ft
Living room
18.37 Ft x 10.83 Ft
Primary Bedroom
12.8 Ft x 10.99 Ft
Den
7.55 Ft x 6.56 Ft

Similar Listings

Scroll to Top