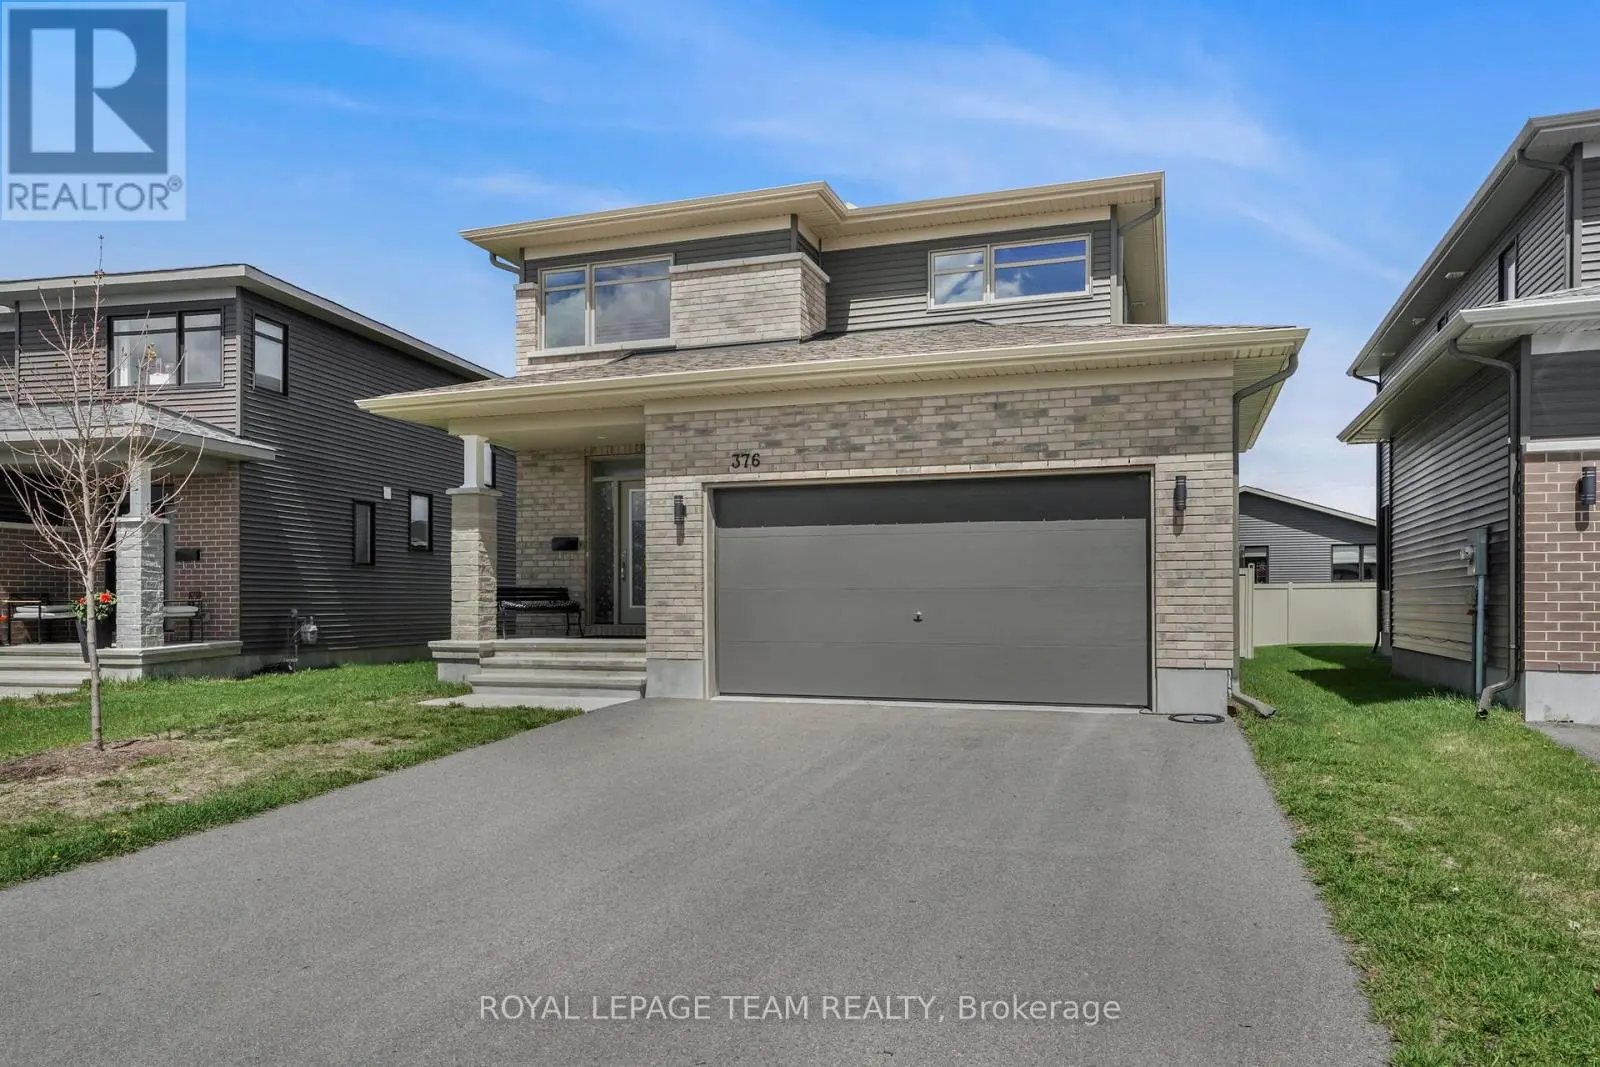
376 Sterling Avenue, Clarence-Rockland

Directions
136 days ago
$679,999

376 Sterling Avenue

Clarence-Rockland, Ontario K4K0L4

MLS® Number: X13493830

Get Qualified for a Mortgage
Bed 3 Bedrooms
Bath 3 Bathrooms
Feet 2000 Square Feet

Listing Description

Welcome to this beautifully upgraded, single-detached home built in 2021 by Longwood, offering 2,064 sq. ft. (MPAC) of thoughtfully designed living space in the highly sought-after Morris Village community of Rockland.This bright and spacious home features 3 bedrooms and 2.5 bathrooms, making it ideal for growing families. The open-concept main floor showcases a modern chef's kitchen complete with quartz countertops, stainless steel appliances, ample cabinetry, and a convenient walk-in pantry. The inviting living room is centered around a cozy gas fireplace, creating the perfect space for relaxing or entertaining.Upstairs, you'll find a wide, sun-filled hallway leading to three generously sized bedrooms, including a primary retreat with a large walk-in closet and a luxurious 4-piece ensuite featuring double sinks, a soaker tub, and a walk-in glass shower. A convenient upper-level laundry room adds to the home's functionality.The fully fenced backyard offers privacy and space for outdoor enjoyment, while the unfinished basement includes a rough-in for future customization.Located in a quiet, family-friendly neighbourhood, this home is within walking distance to parks, recreational facilities, and both public and Catholic schools. With shopping and everyday amenities just a short drive away, this property offers the perfect blend of comfort, convenience, and community living. (id:47966)

(X13493830)

Property Summary

Property Type House
Building Type House
Square Footage
2,000 sqft
Neighbourhood Name Clarence-Rockland
Time on REALTOR.ca 136 days

Building

Bathrooms

Total 3
Partial 1

Bedrooms

Above Grade 3

Interior Features

Appliances Included Washer, Refrigerator, Water meter, Dishwasher, Stove, Dryer, Microwave, Hood Fan, Garage door opener remote(s)
Basement Type Partially finished, N/A

Building Features

Features
Brick, Vinyl siding ,
Structures
House
Foundation Type
Poured Concrete

Heating & Cooling

Cooling
Central air conditioning
Fireplace
Yes
Heating Type
Forced air, Natural gas

Exterior Features

Exterior Finish
Brick, Vinyl siding

Location

376 Sterling Avenue, Clarence-Rockland

Neighbourhood Features

Community Features

School Bus

Zoning

R1-h

Parking

Parking Type: Attached Garage, Garage
Total Parking Spaces: 4
Parking Features: Attached Garage, Garage

Measurements

Square Footage: 2,000 sqft
Total Finished Area: 0 sqft

Rooms

Main level
Dining room
12.4 Ft x 10.66 Ft
Living room
12.6 Ft x 15.94 Ft
Kitchen
12.37 Ft x 10.93 Ft
Second level
Bedroom
12.7 Ft x 10.14 Ft
Bedroom
11.94 Ft x 13.58 Ft
Primary Bedroom
14.17 Ft x 15.98 Ft
Laundry room
9.06 Ft x 5.81 Ft

Land

Lot Features

Fencing: Fenced yard

Other Property Information

Zoning Description
R1-h

Similar Listings

Scroll to Top