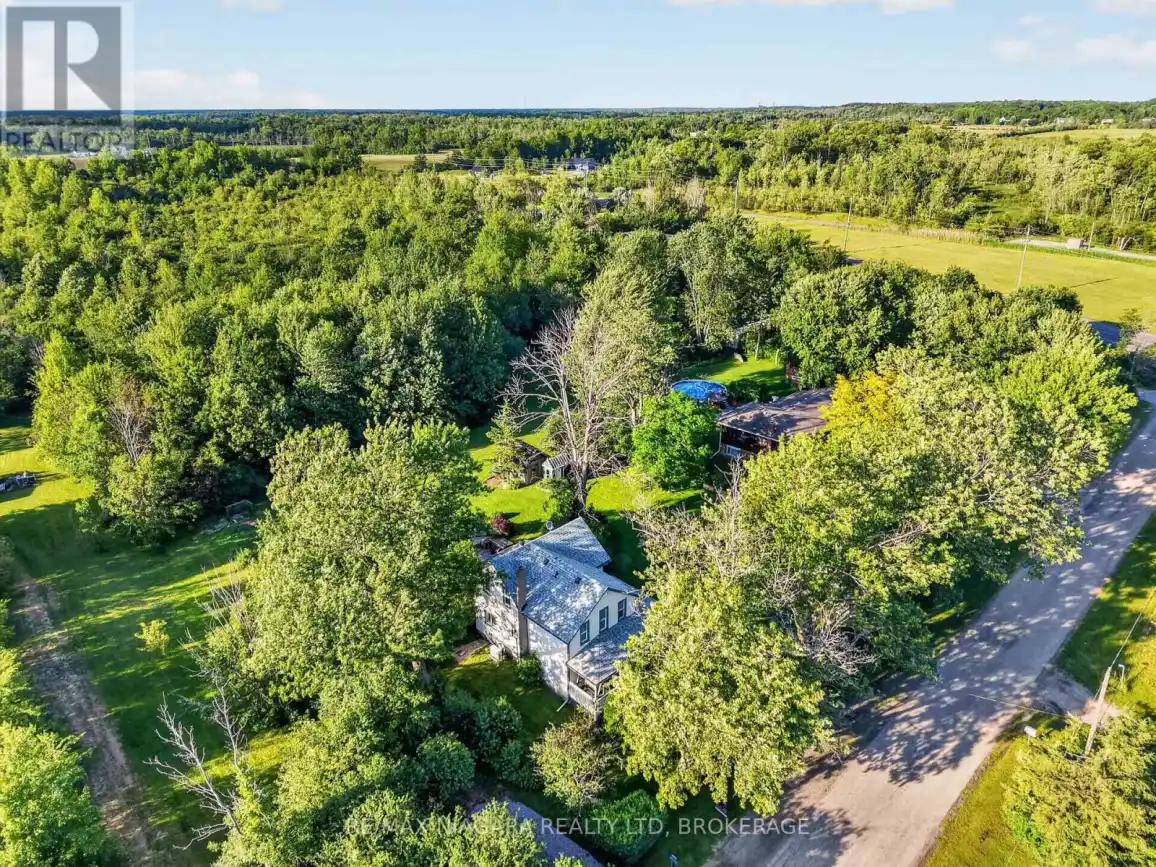


3776 Bertie Street, Fort Erie (Stevensville)

Directions
119 days ago
$499,900

3776 Bertie Street

Fort Erie (Stevensville), Ontario L0S1S0

MLS® Number: X13493896

Get Qualified for a Mortgage
Bed 3 Bedrooms
Bath 2 Bathrooms
Feet 1500 Square Feet

Listing Description

Step into the charm and character of this classic 2-storey home situated on a generous 0.53-acre lot in the heart of Stevensville. Built in 1890, this 3-bedroom, 2-bathroom home offers timeless appeal with plenty of space for families, first-time buyers, or anyone looking to enjoy small-town living. Featuring spacious principal rooms, a functional layout, and endless potential to make it your own, this property combines historic character with everyday comfort. The large lot provides ample room for outdoor entertaining, gardening, recreation, or future possibilities. Conveniently located just minutes from local amenities, schools, parks, and major highway access, this is a fantastic opportunity to own a piece of Stevensville's history while creating new memories for years to come. (id:47966)

(X13493896)

Property Summary

Property Type House
Building Type House
Square Footage
1,500 sqft
Neighbourhood Name Fort Erie (Stevensville)
Time on REALTOR.ca 119 days

Building

Bathrooms

Total 2

Bedrooms

Above Grade 3

Interior Features

Appliances Included Washer, Refrigerator, Dishwasher, Stove, Dryer, Water Heater - Tankless
Basement Type Unfinished, Partial

Building Features

Features
Vinyl siding ,
Structures
House
Foundation Type
Stone

Heating & Cooling

Cooling
Central air conditioning
Fireplace
Yes
Heating Type
Forced air, Natural gas, Wood

Exterior Features

Exterior Finish
Vinyl siding

Location

3776 Bertie Street, Fort Erie (Stevensville)

Neighbourhood Features

Zoning

A1

Parking

Parking Type: Detached Garage, Garage
Total Parking Spaces: 3
Parking Features: Detached Garage, Garage

Measurements

Square Footage: 1,500 sqft
Total Finished Area: 0 sqft

Rooms

No room information available for this property.

Other Property Information

Zoning Description
A1

Similar Listings

Scroll to Top

