

18 Ed Quigg Way, Vaughan (Sonoma Heights)

Directions
94 days ago
$2,500

18 Ed Quigg Way

Vaughan (Sonoma Heights), Ontario L4H2S2

MLS® Number: N13225412

Get Qualified for a Mortgage
Bed 3 Bedrooms
Bath 2 Bathrooms
Feet 700 Square Feet

Listing Description

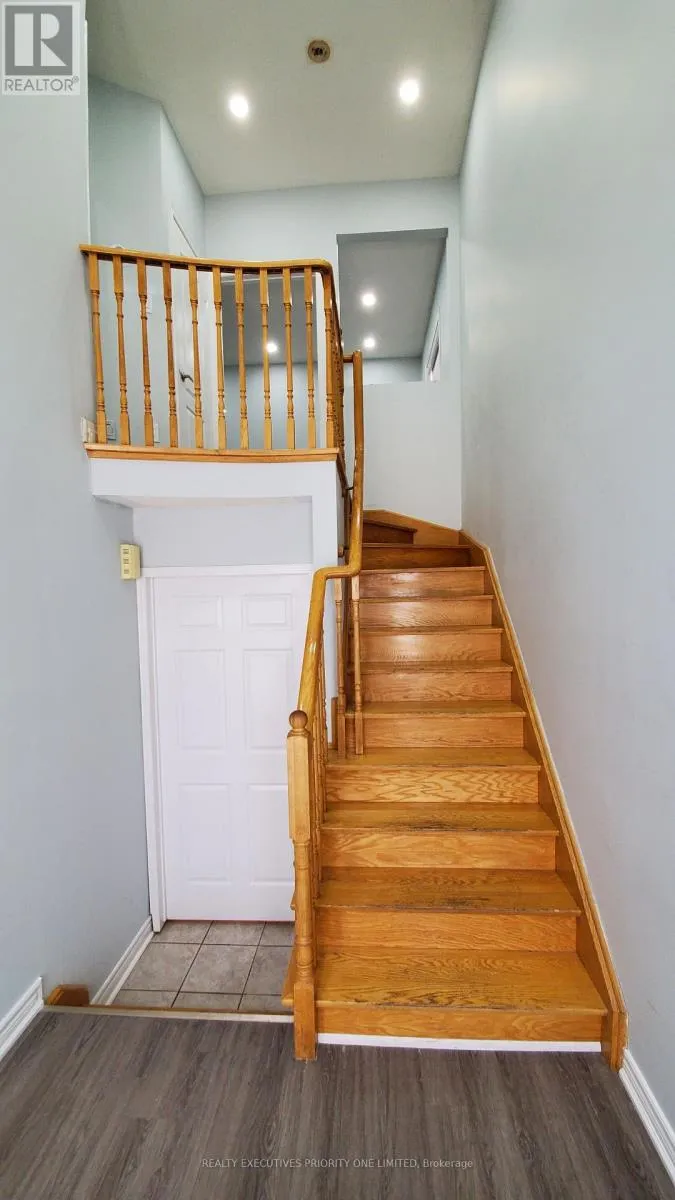
Spacious and bright, this upper-level rental offers a well-designed 3-bedroom, 2-bathroom layout with 1 dedicated parking spot included. Located in a highly desirable area close to shopping, schools, parks, major highways, Vaughan Mills, Cortellucci Vaughan Hospital and convenient public transit, this home provides the perfect blend of comfort and convenience - everything you need just minutes away. (id:47966)

(N13225412)

Property Summary

Property Type House
Building Type House
Square Footage
700 sqft
Neighbourhood Name Vaughan (Sonoma Heights)
Time on REALTOR.ca 94 days

Building

Bathrooms

Total 2

Bedrooms

Above Grade 3

Interior Features

Appliances Included Refrigerator, Dishwasher, Stove
Flooring Laminate
Basement Type None

Building Features

Features
Brick ,
Structures
House
Foundation Type
Unknown

Heating & Cooling

Cooling
Central air conditioning
Heating Type
Forced air, Natural gas

Exterior Features

Exterior Finish
Brick

Location

18 Ed Quigg Way, Vaughan (Sonoma Heights)

Parking

Parking Type: No Garage
Total Parking Spaces: 1
Parking Features: No Garage

Measurements

Square Footage: 700 sqft
Total Finished Area: 0 sqft

Rooms

Main level
Kitchen
15.39 Ft x 11.19 Ft
Living room
18.57 Ft x 9.88 Ft
Bedroom
13.68 Ft x 13.39 Ft
Bedroom 2
9.88 Ft x 8.99 Ft
Bedroom 3
9.97 Ft x 8.1 Ft

Similar Listings

Scroll to Top



