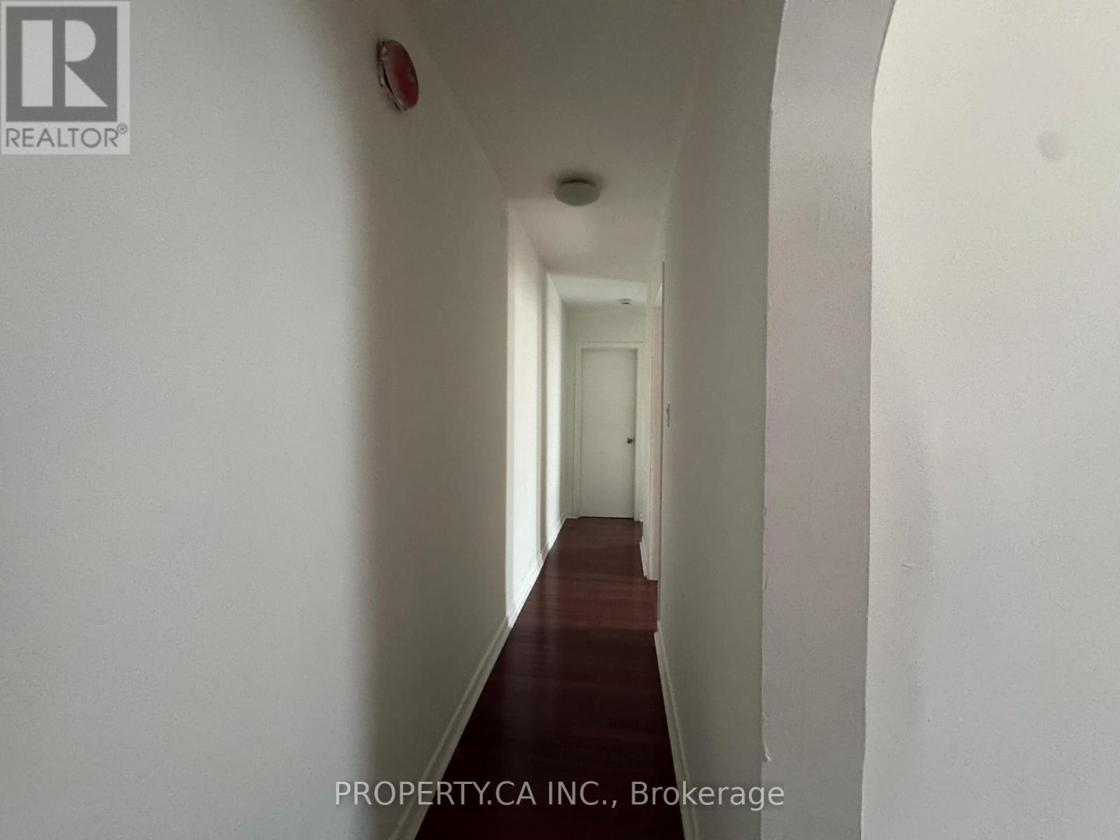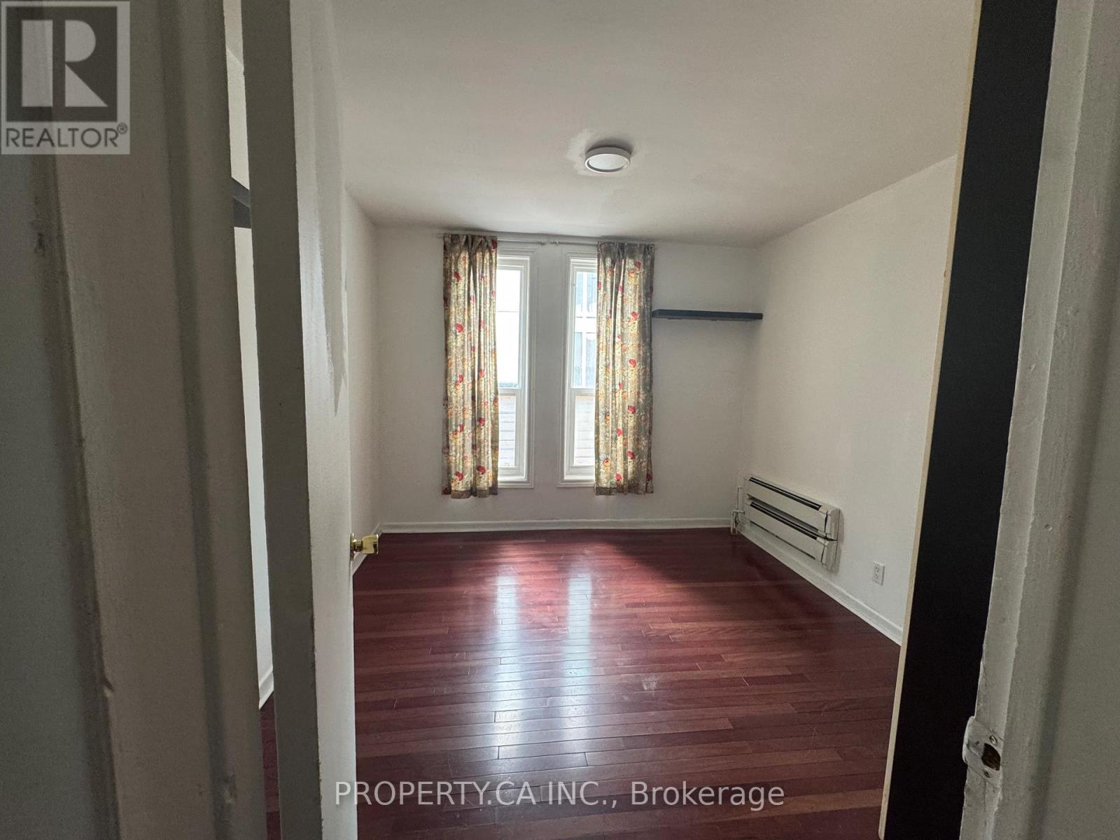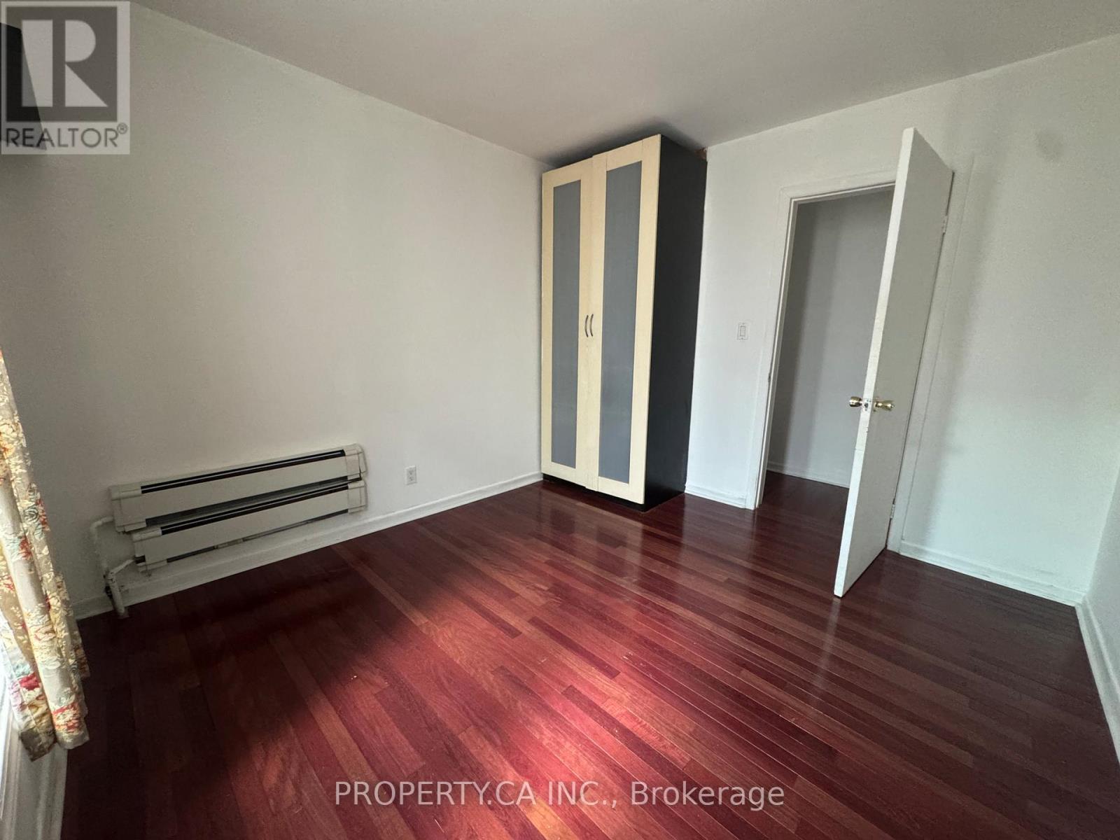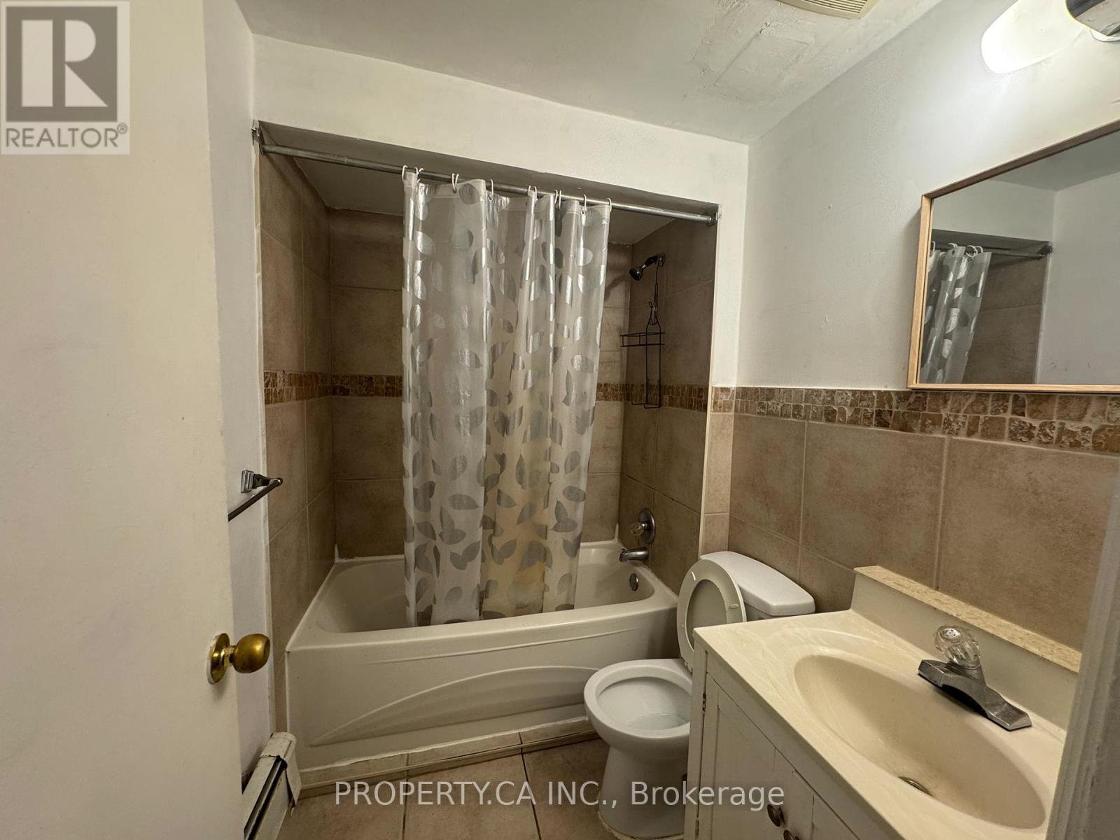


22 Brad Street, Toronto (Junction Area)

Directions
94 days ago
$3,549,000

22 Brad Street

Toronto (Junction Area), Ontario M6P1N1

MLS® Number: W13225578

Get Qualified for a Mortgage
Bed 10 Bedrooms
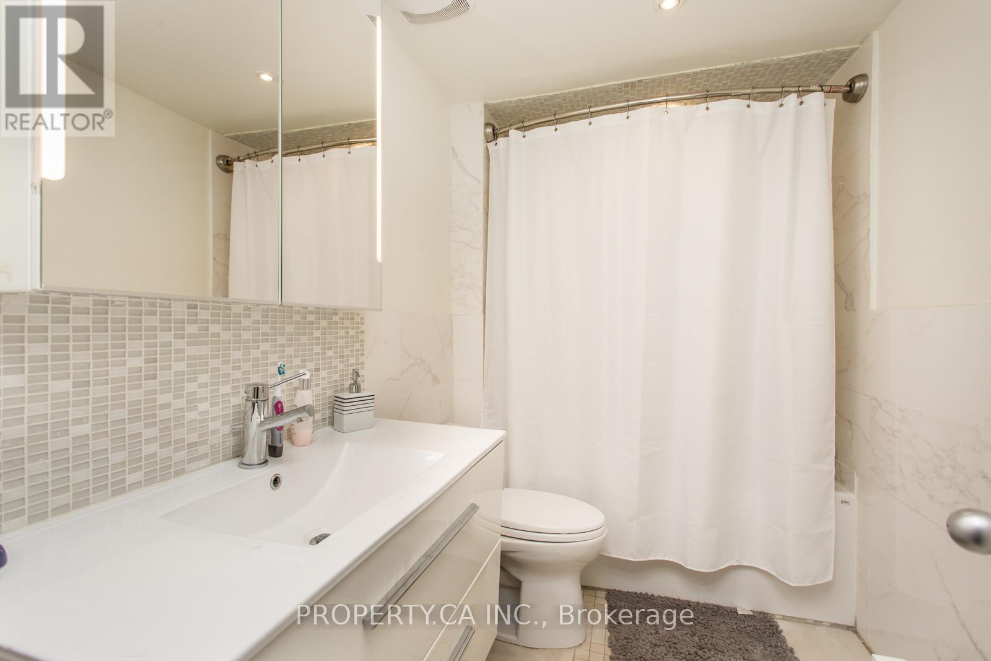
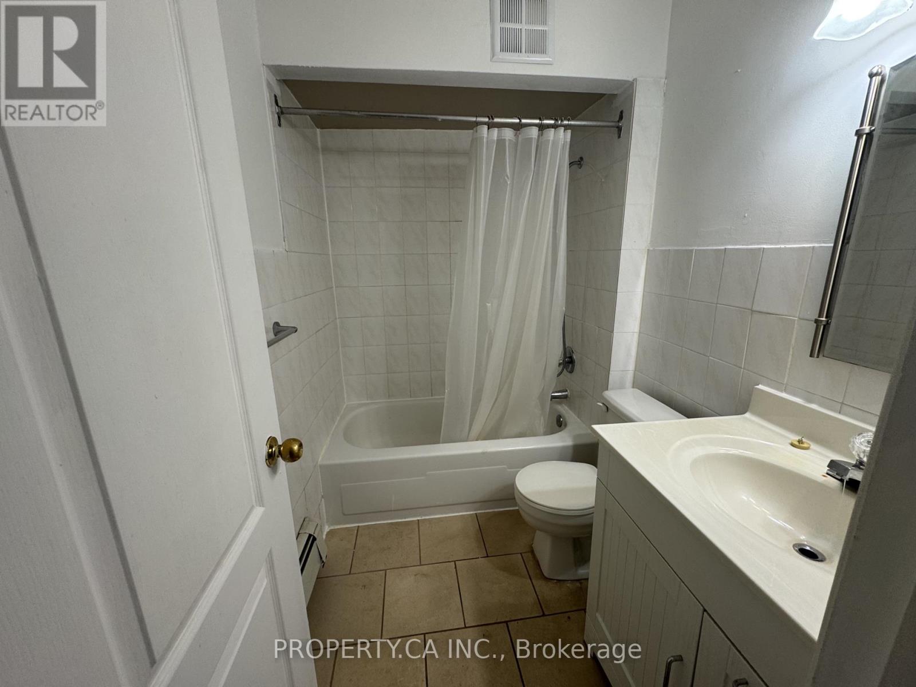
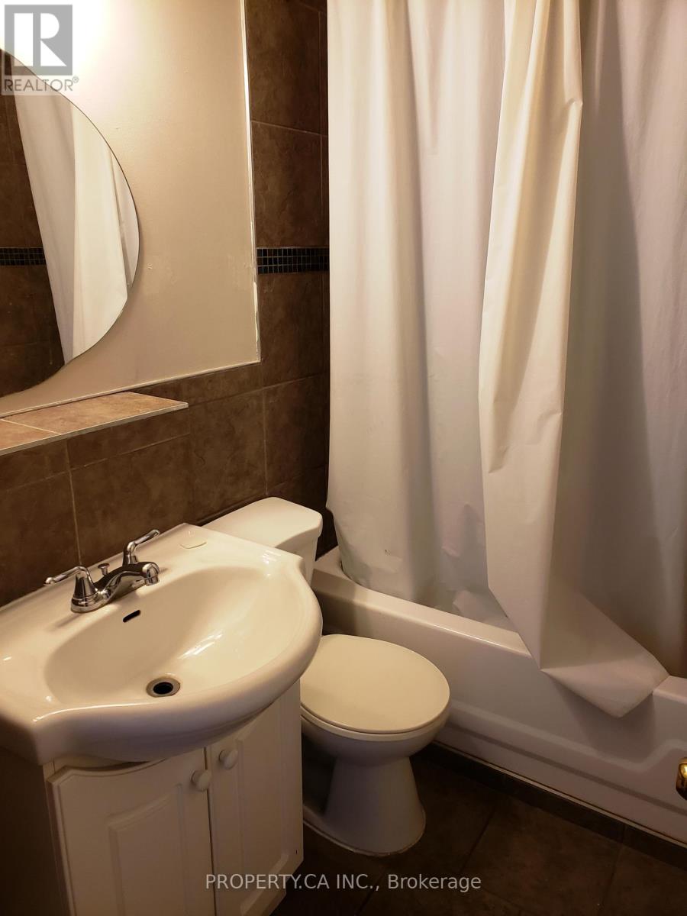
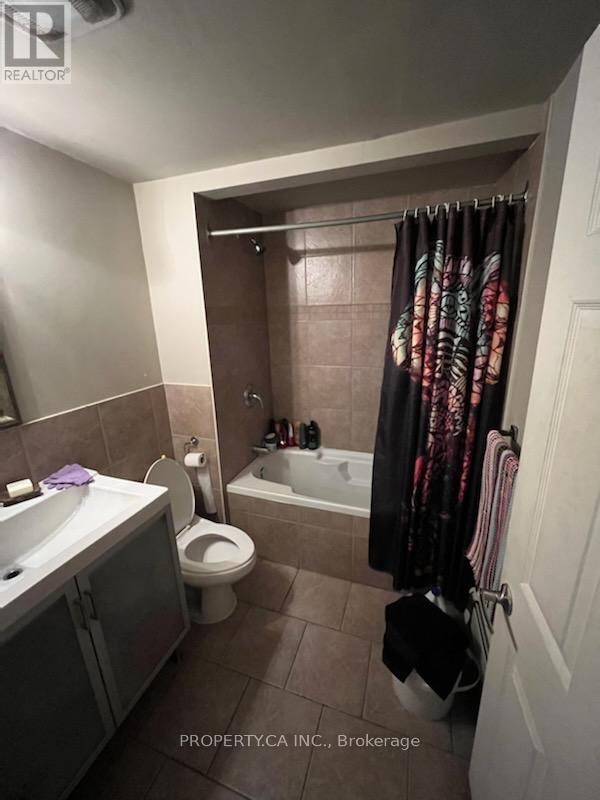
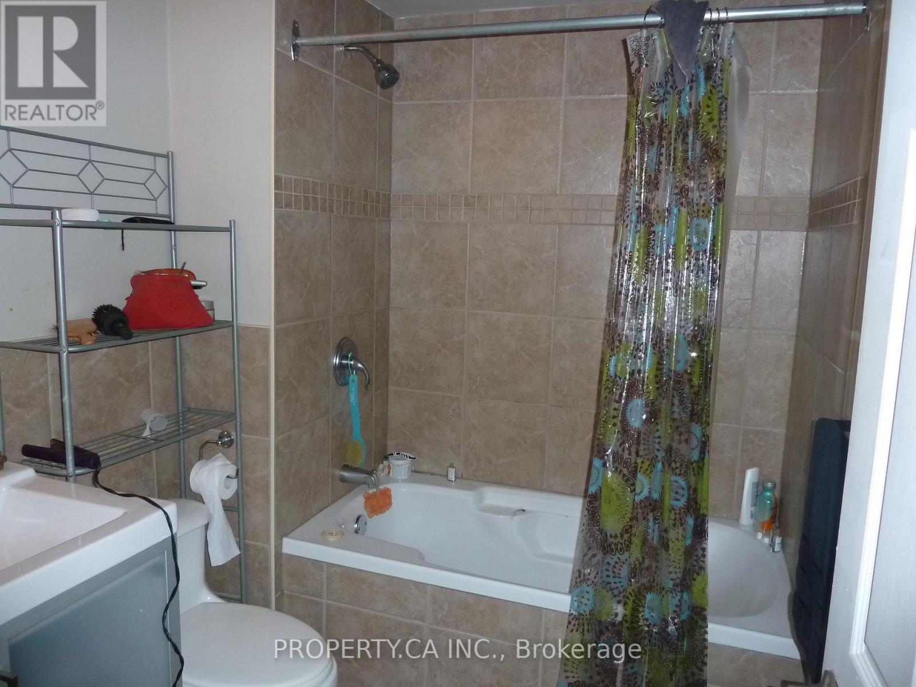
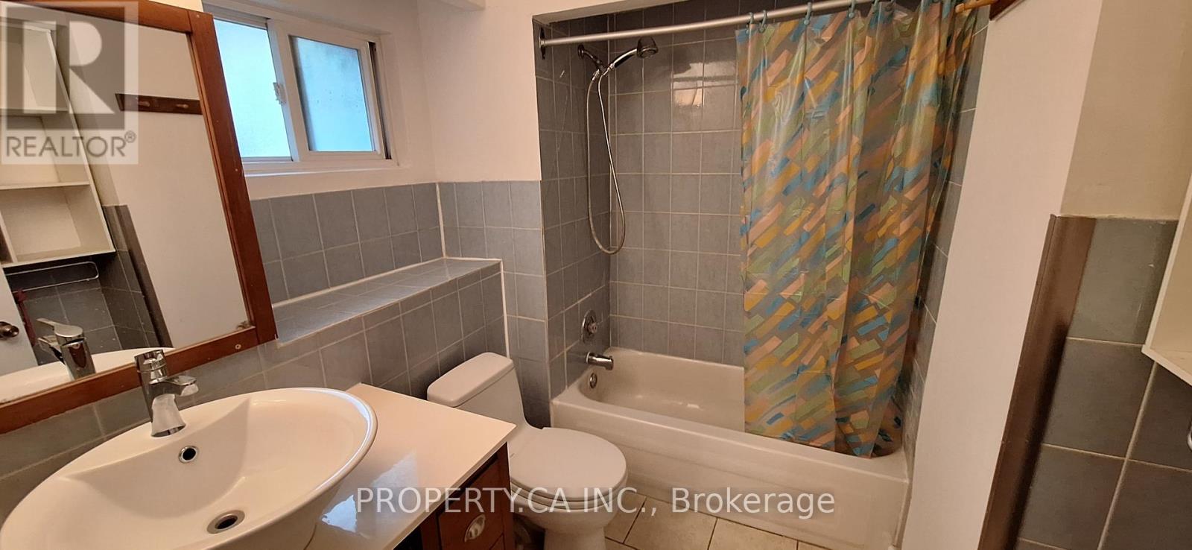
Bath 8 Bathrooms
Feet 2500 Square Feet
Listing Description

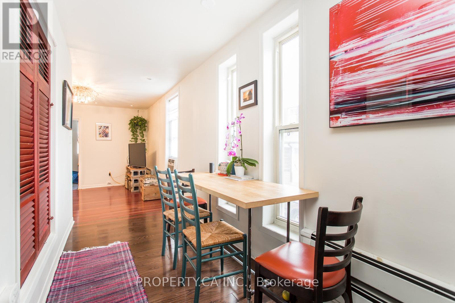
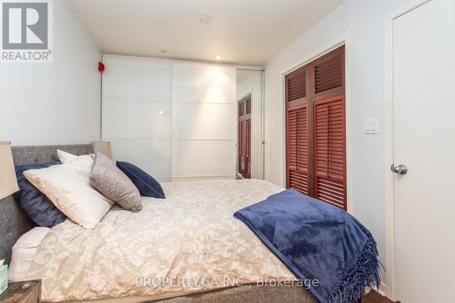
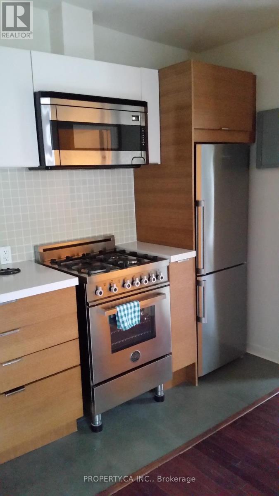
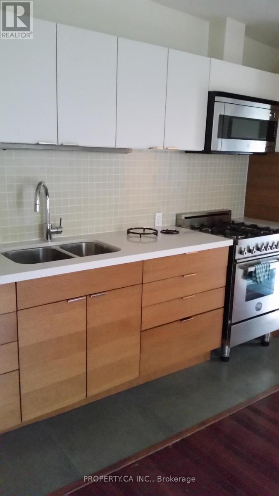
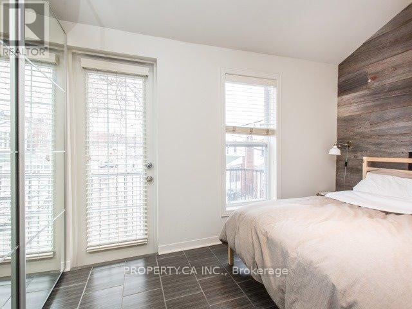
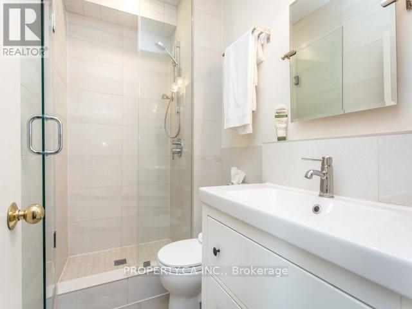
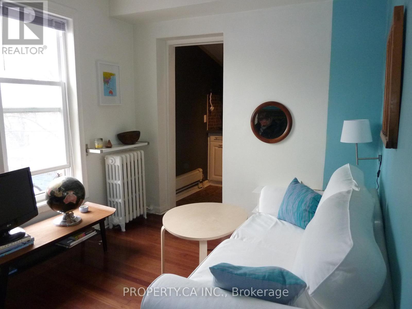
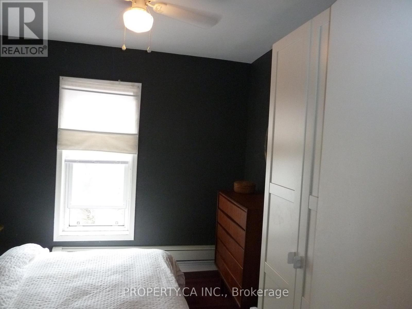
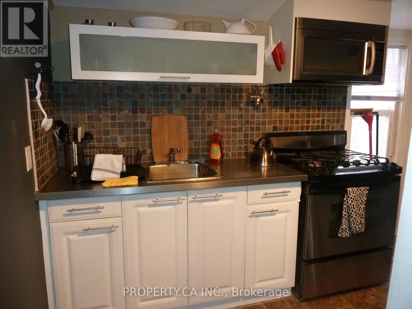
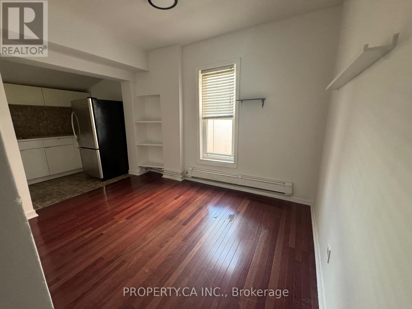
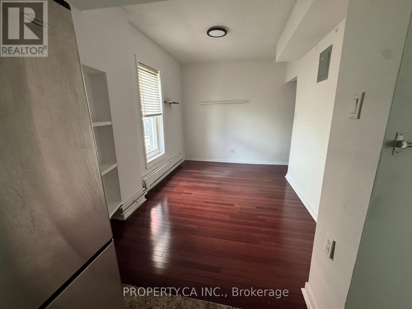
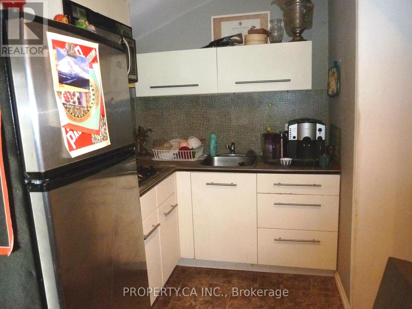
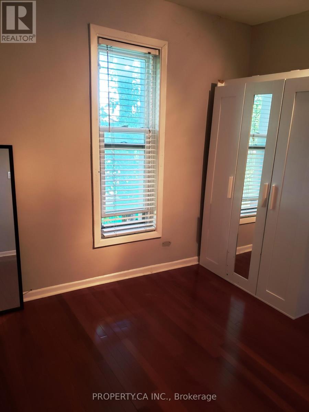
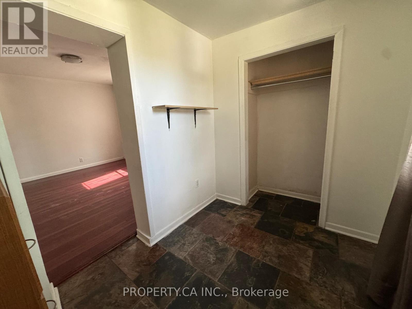
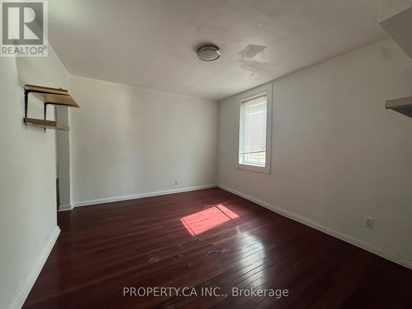
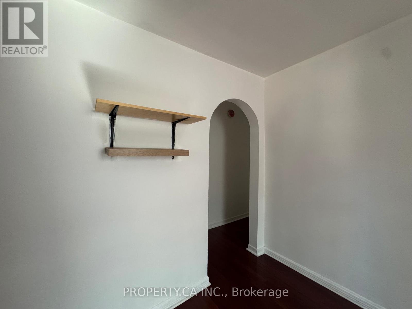
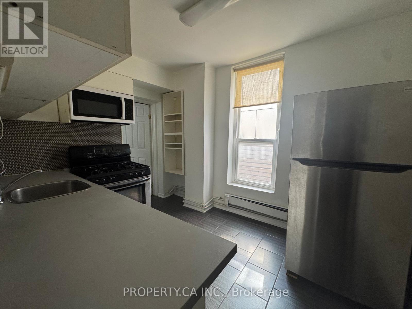
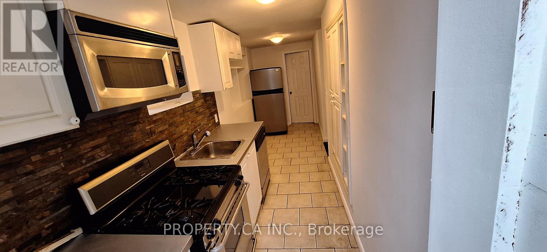
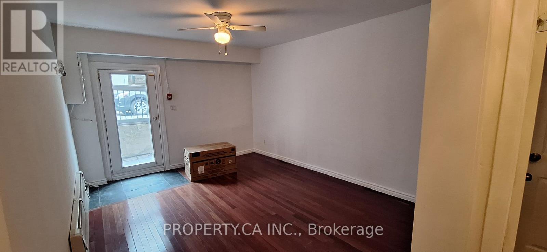
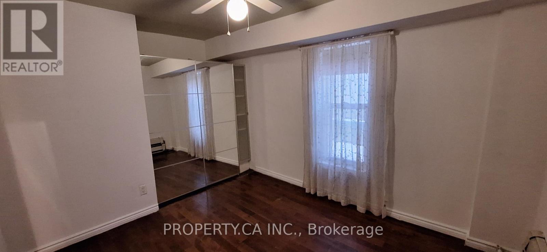
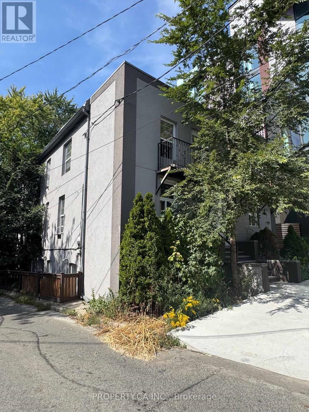
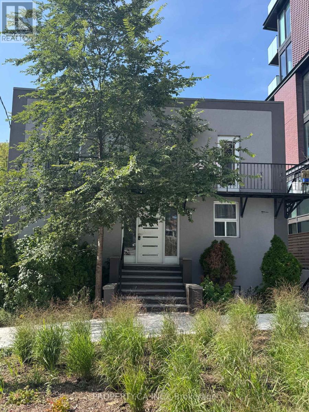
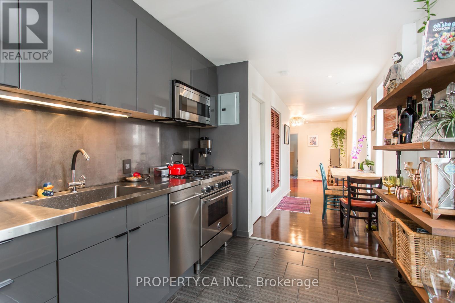
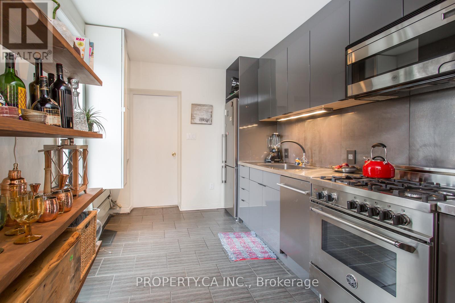
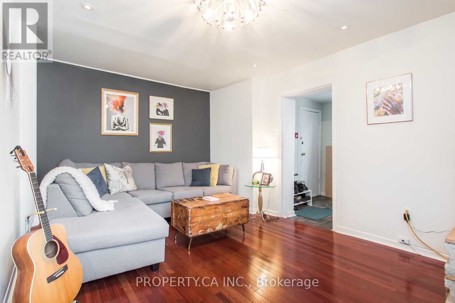
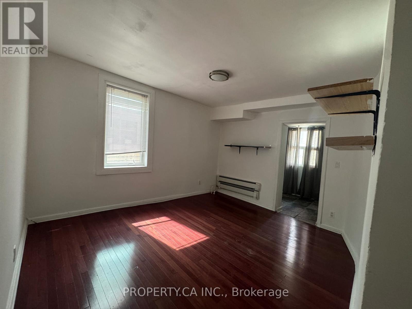
Detached and uniquely positioned in the Junction/High Park pocket, this purpose-built 8-plex offers a sought-after mix of suites: 2 bachelors, 2 one-bedrooms, and 4 two-bedroom Euro-flat apartments. Tenants love the boutique, low-rise experienceclose to TTC, UP Express, and bike paths, and just blocks from the heart of The Junctions cafes, retail, and amenities. Consistently strong demand with a professional tenant profile and historically low vacancy. Site features 1 parking space on a 65' x 41.46' lot (approx). A rare, turn-key downtown investment with lifestyle appeal and transit convenience. (id:47966)
(W13225578)

Property Summary

Property Type House
Building Type House
Square Footage
2,500 sqft
Neighbourhood Name Toronto (Junction Area)
Time on REALTOR.ca 94 days

Building

Bathrooms

Total 8

Bedrooms

Above Grade 10
Below Grade 2

Interior Features

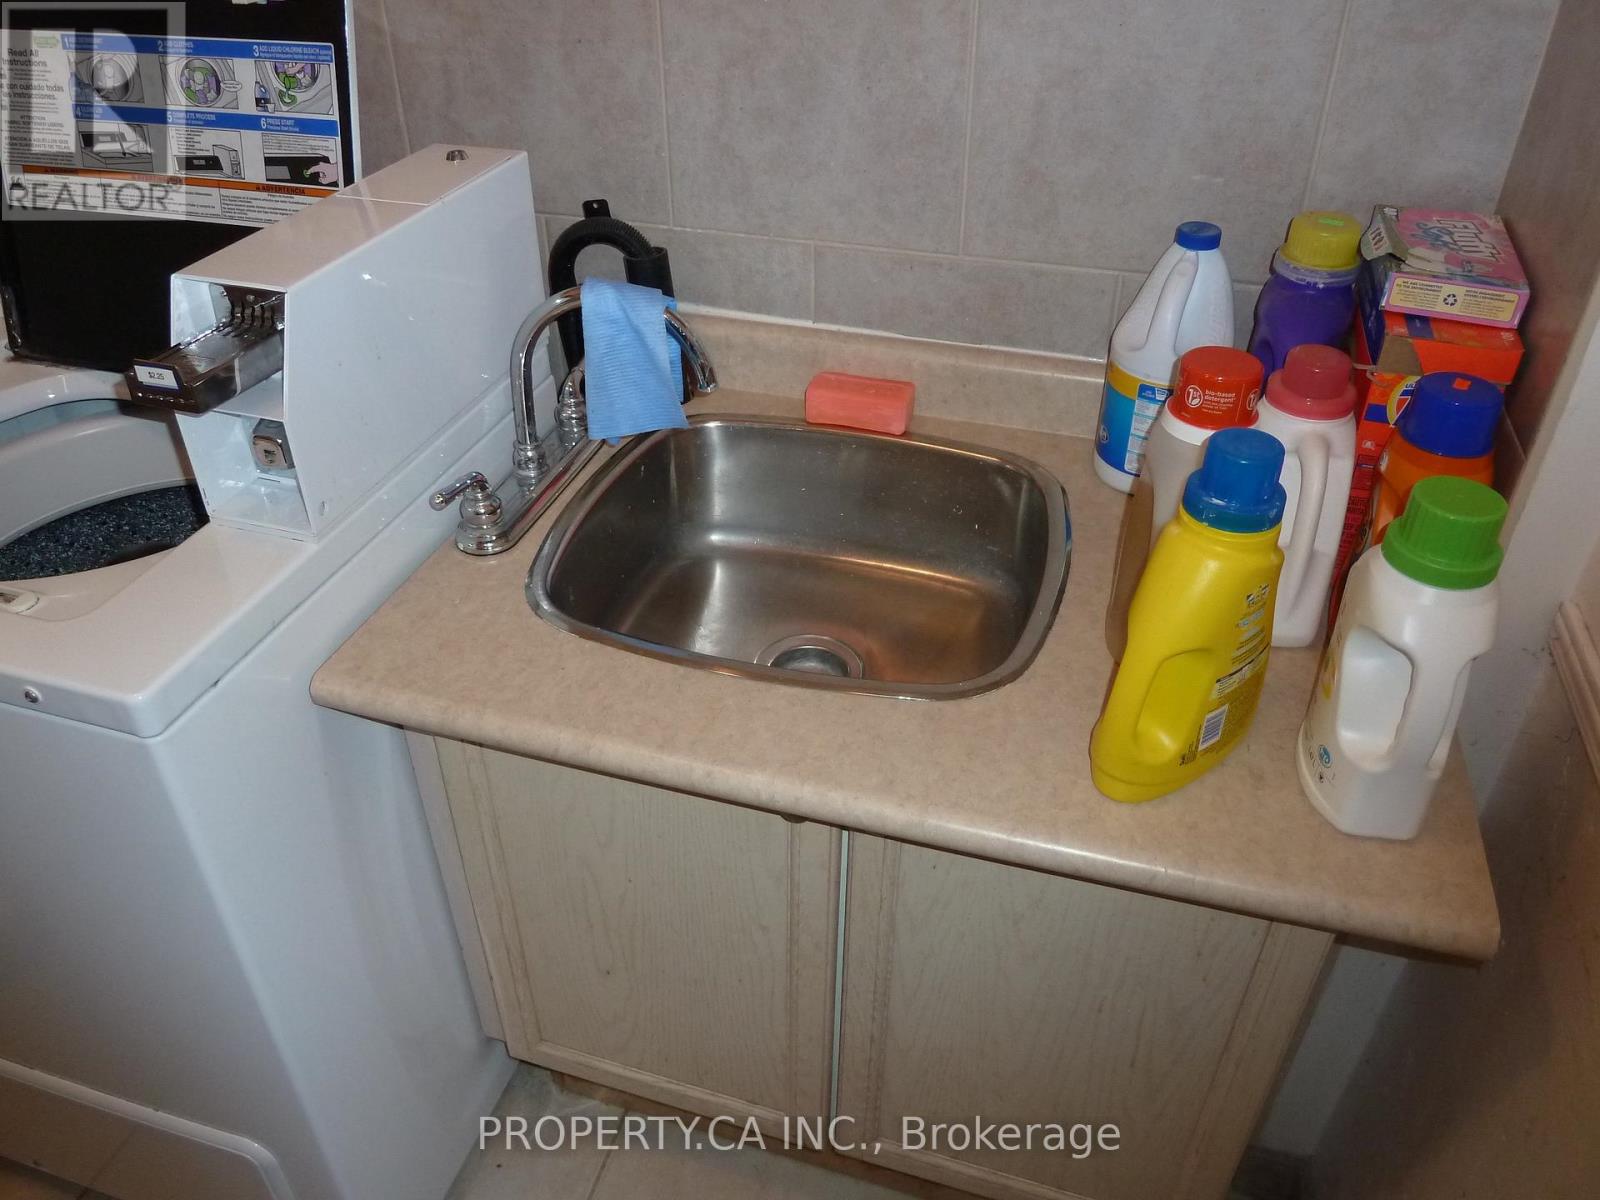
Appliances Included Washer, Dryer, Water Heater
Flooring Tile, Hardwood, Ceramic
Basement Type Apartment in basement, N/A

Building Features

Features
Brick, Stucco ,
Structures
House
Foundation Type
Brick

Heating & Cooling

Cooling
None
Heating Type
Natural gas

Exterior Features

Exterior Finish
Brick, Stucco

Location

22 Brad Street, Toronto (Junction Area)

Neighbourhood Features

Zoning

CR2(c1;r2)*2221)

Parking

Parking Type: No Garage
Total Parking Spaces: 1
Parking Features: No Garage

Measurements

Square Footage: 2,500 sqft
Total Finished Area: 0 sqft

Rooms

Main level
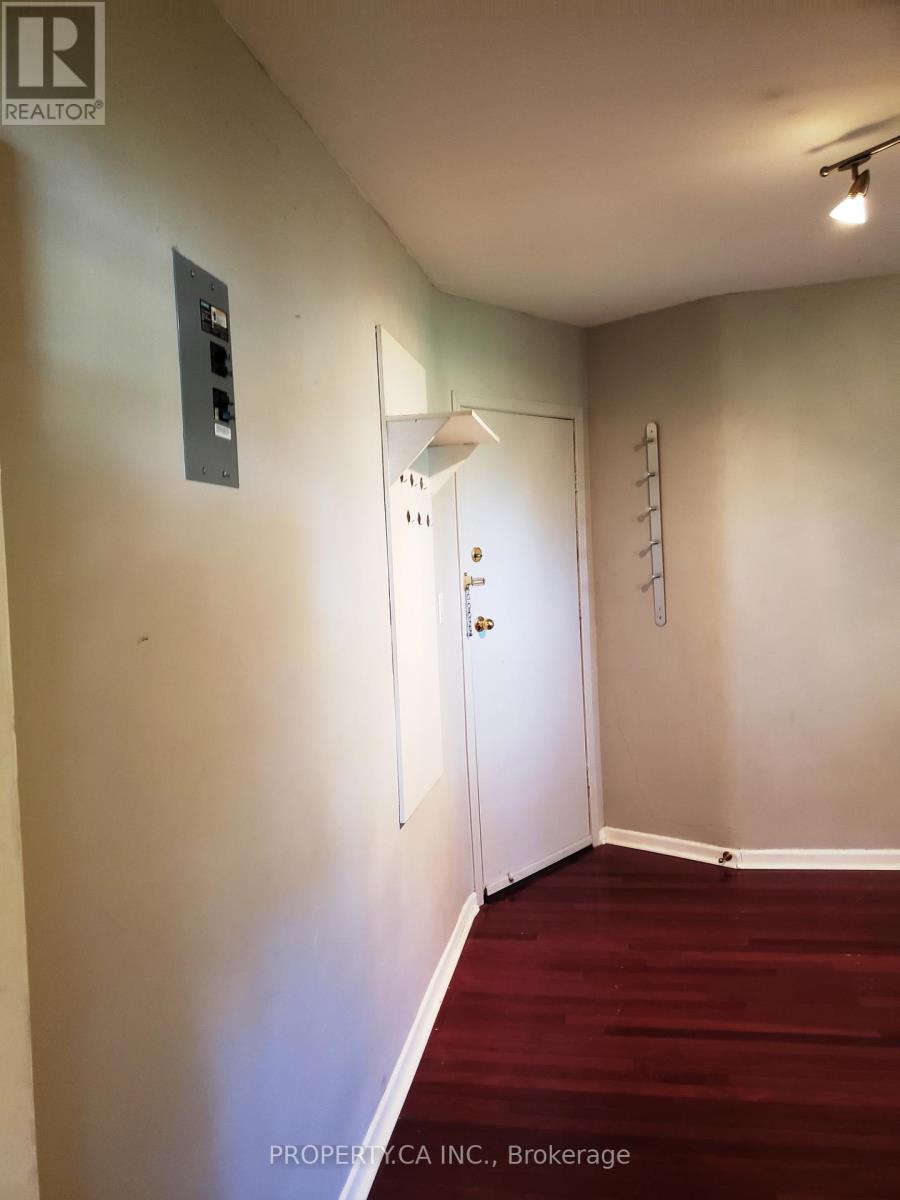
Foyer
8.5 Ft x 6.4 Ft
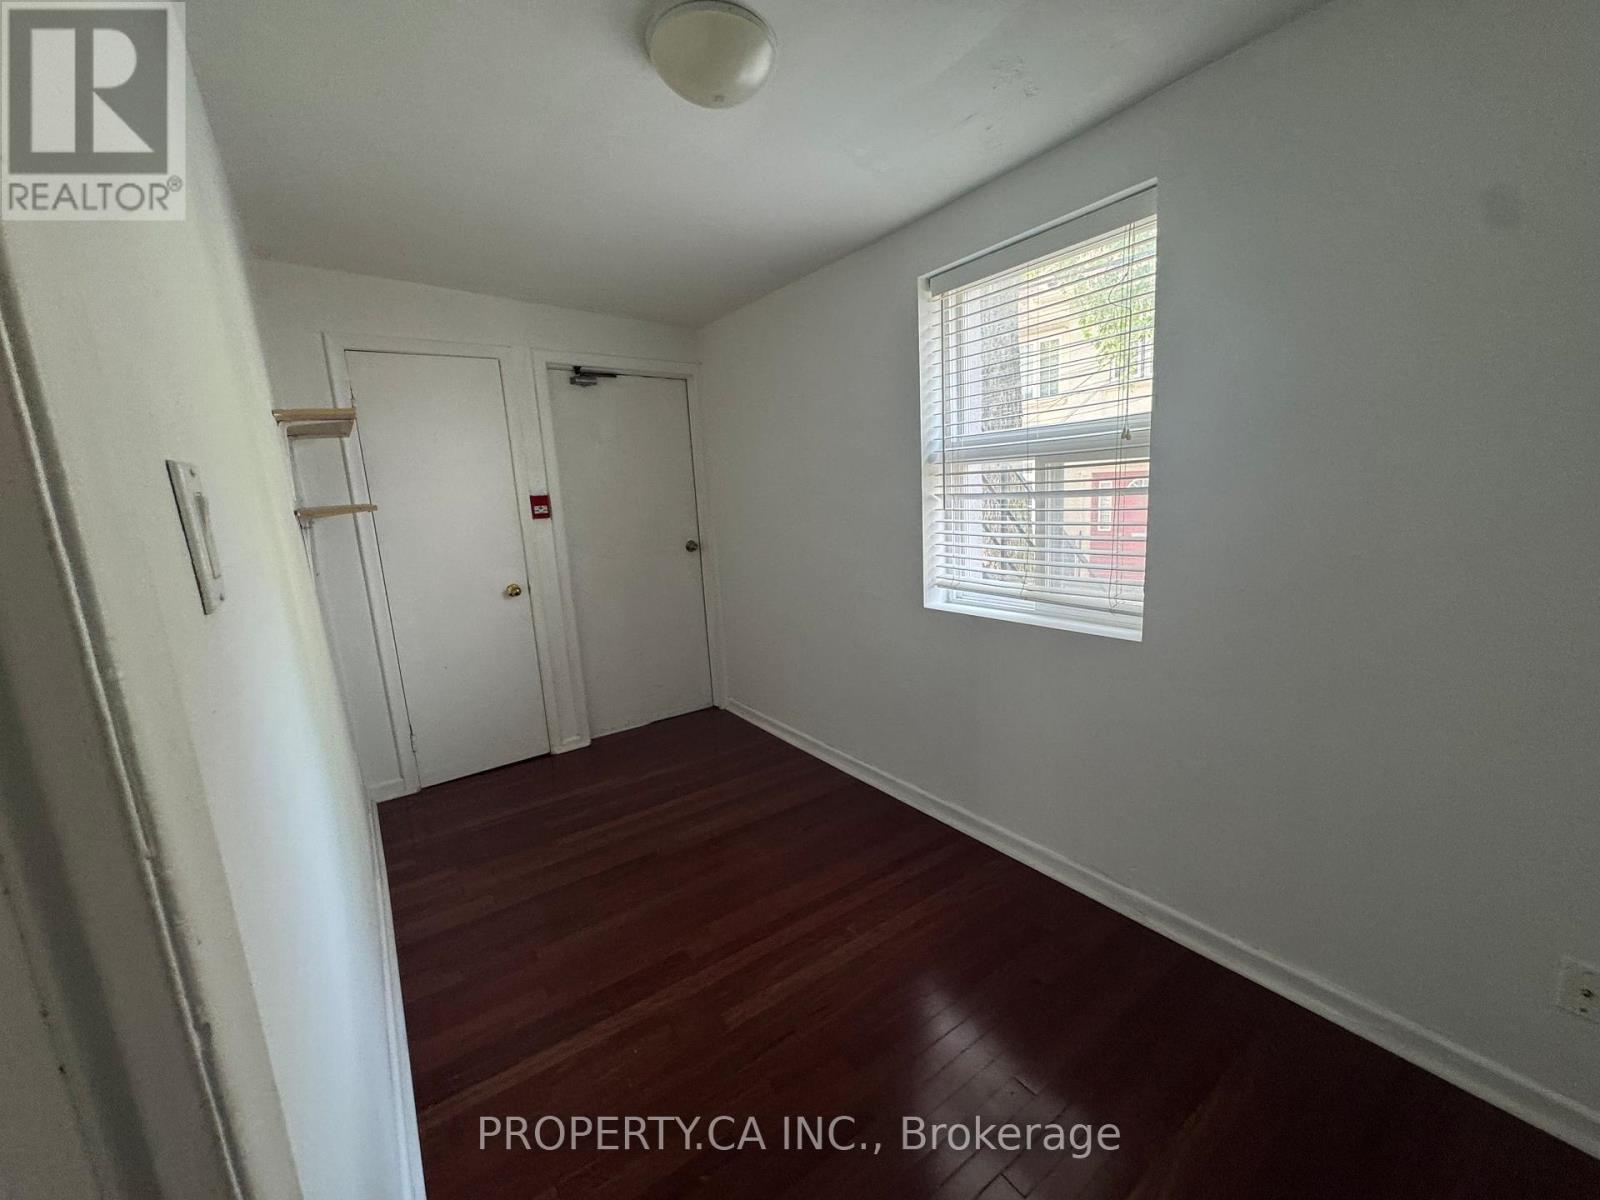
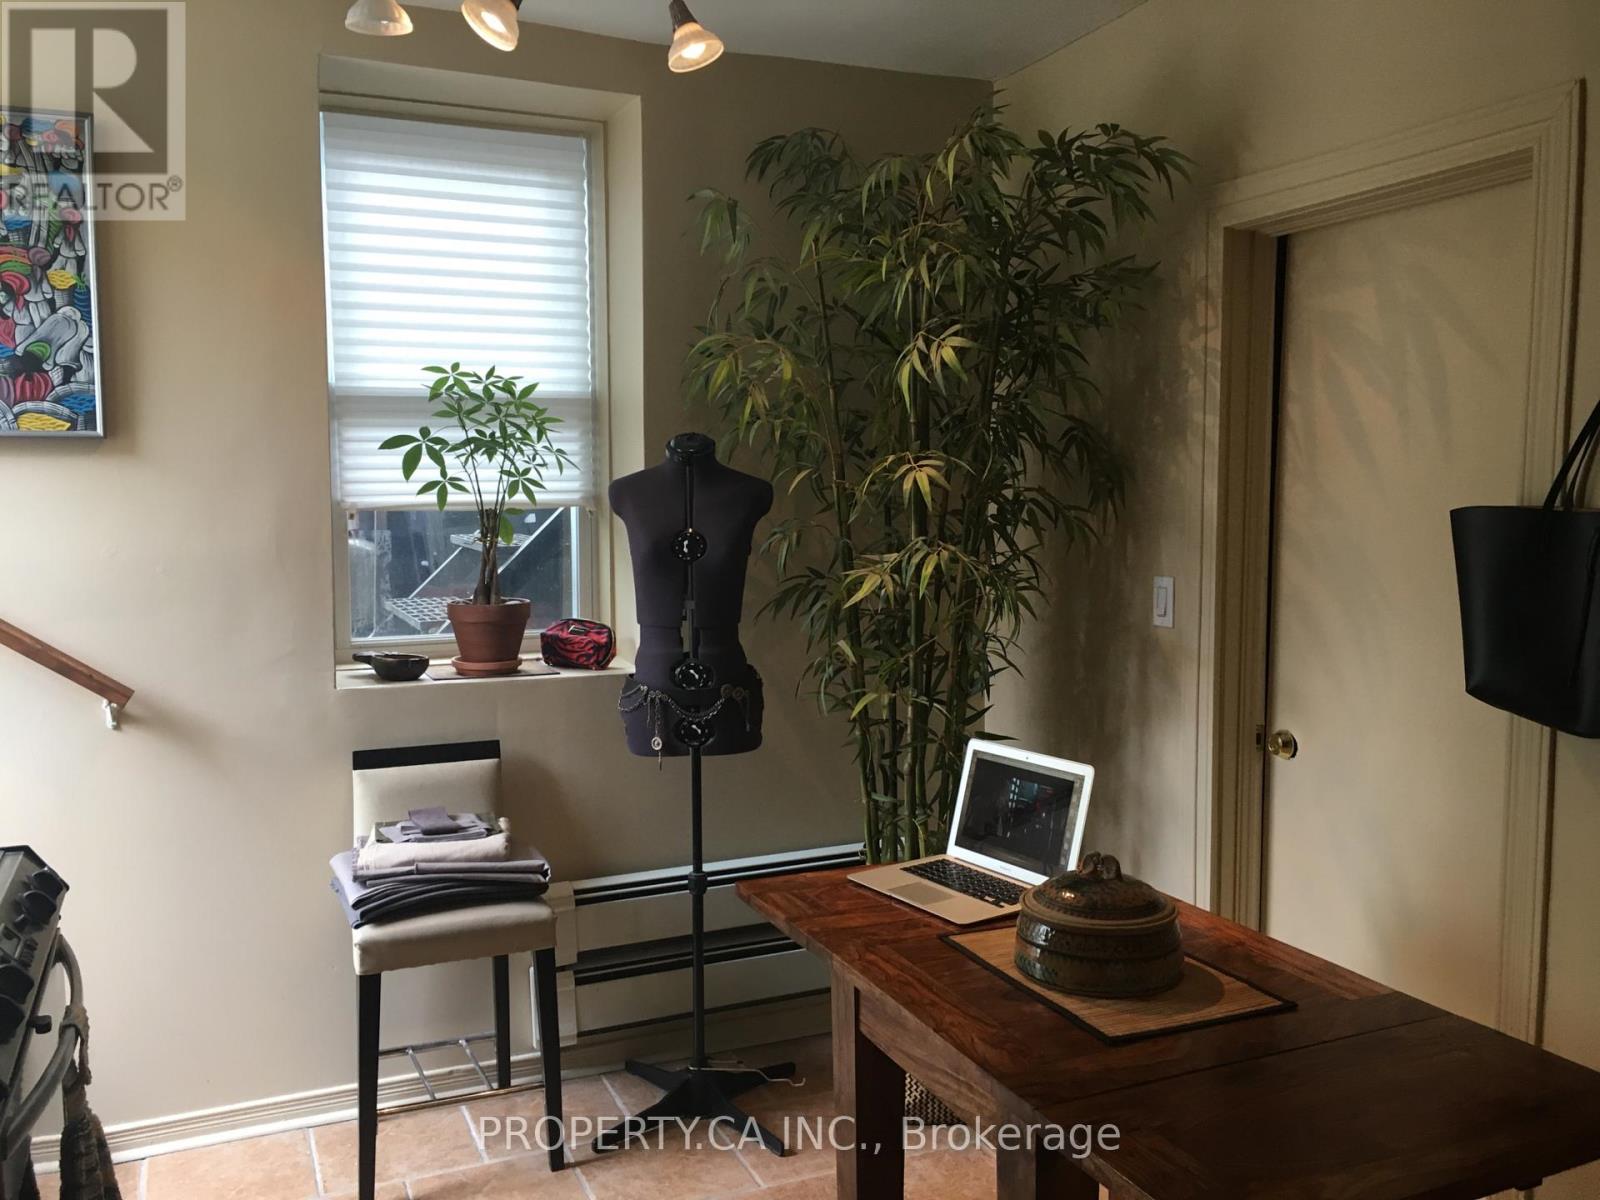
Den
13.48 Ft x 6.14 Ft
Living room
13.22 Ft x 10.99 Ft
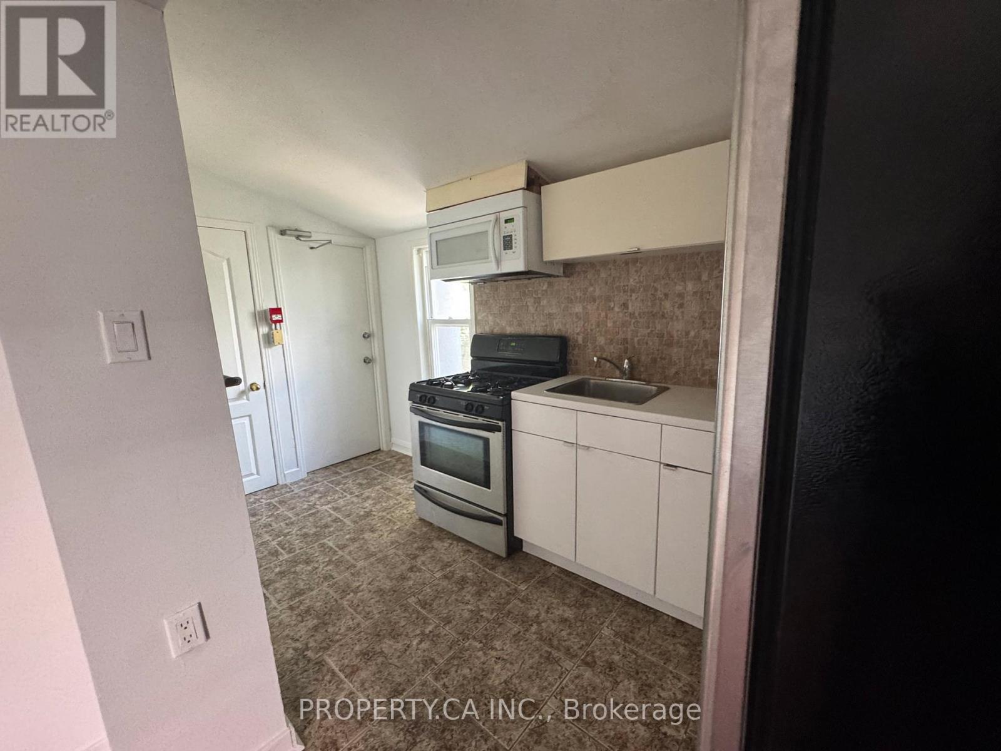
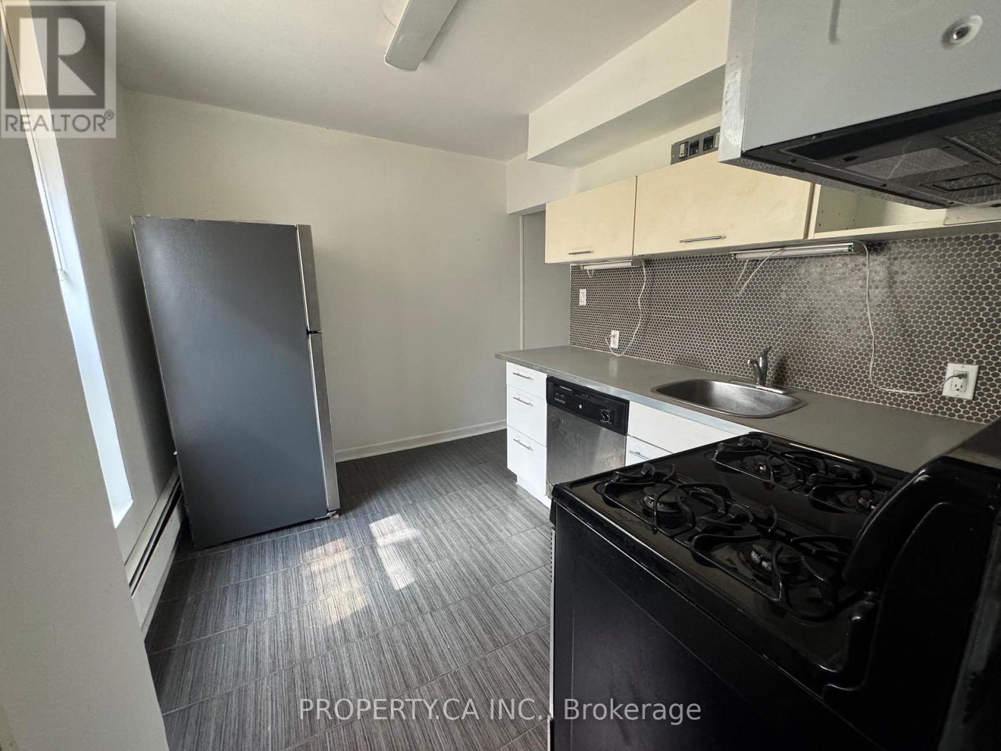
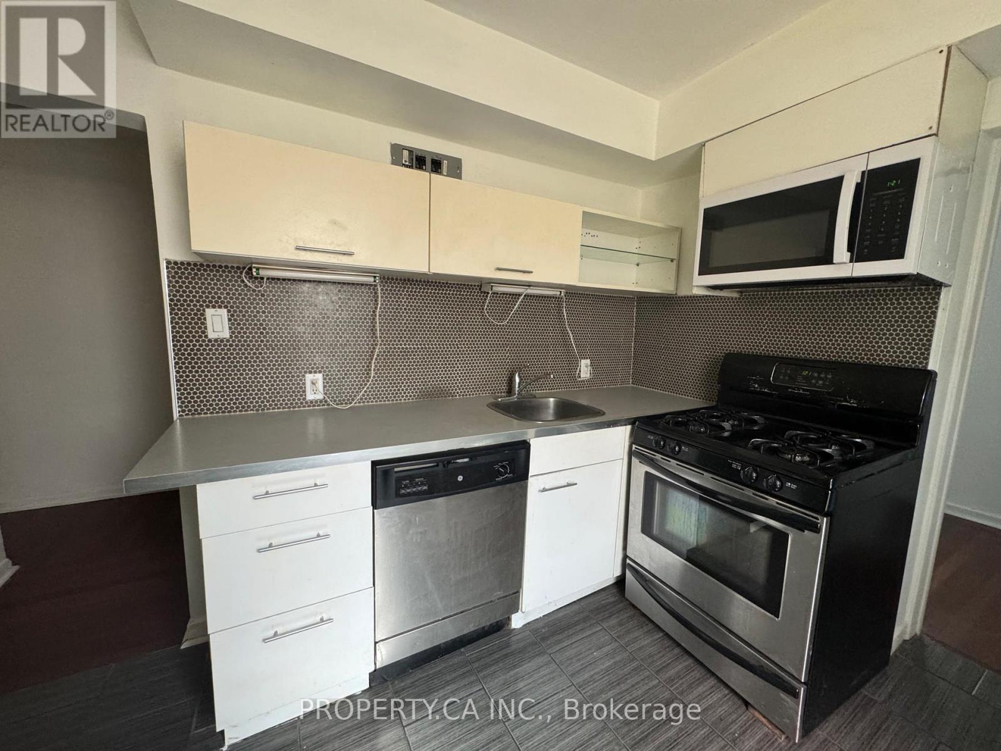
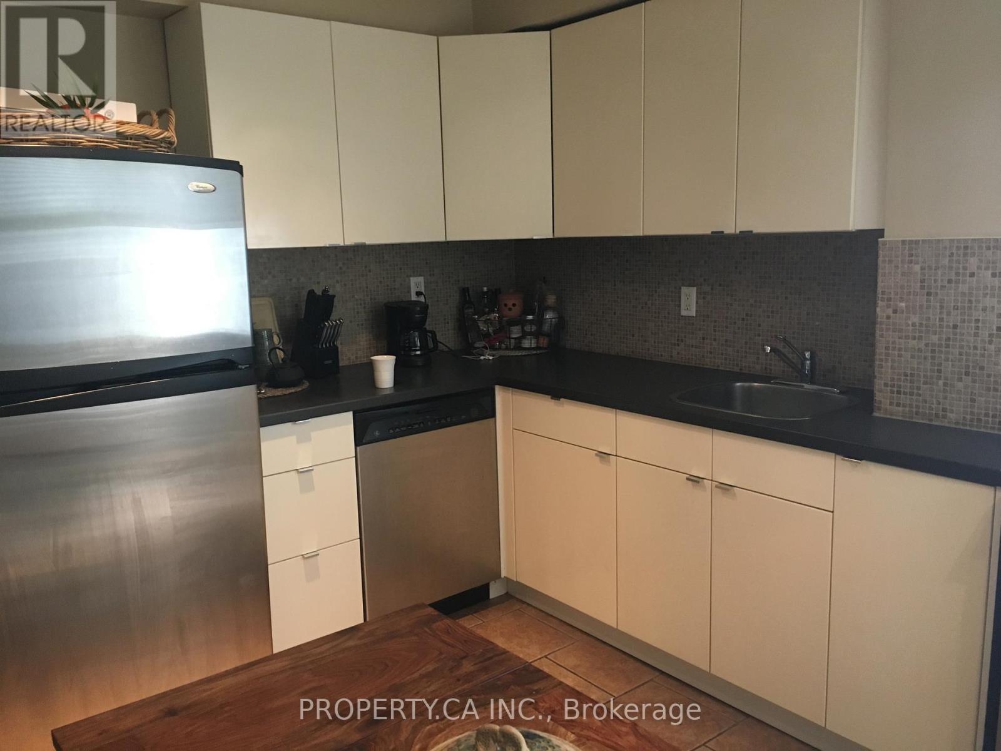
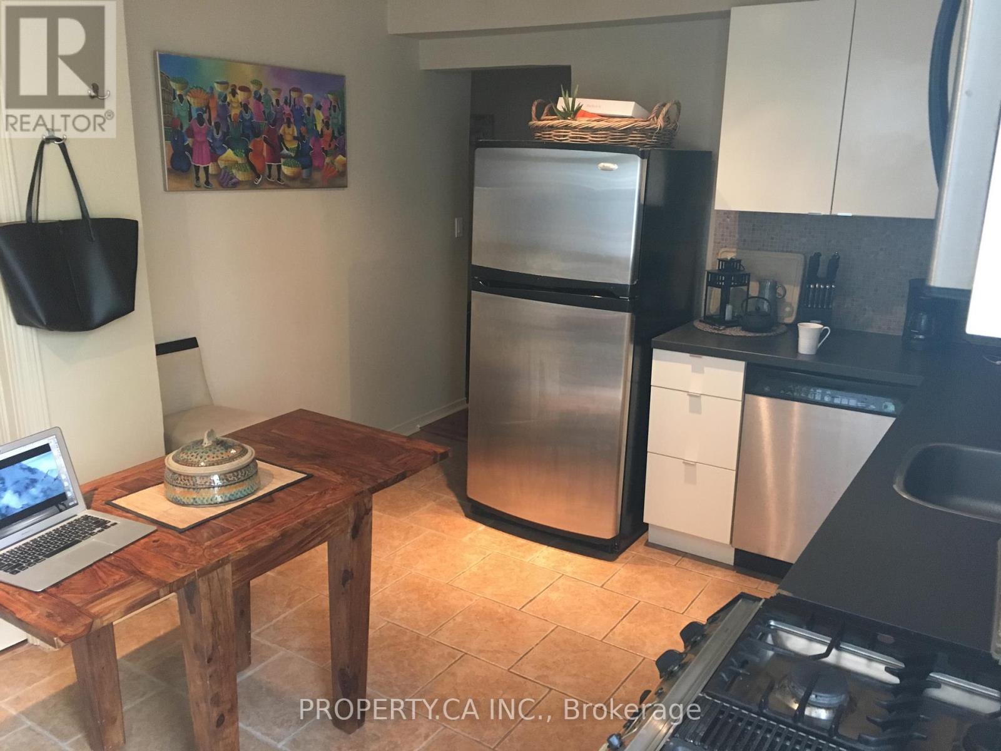
Kitchen
10.63 Ft x 8.4 Ft
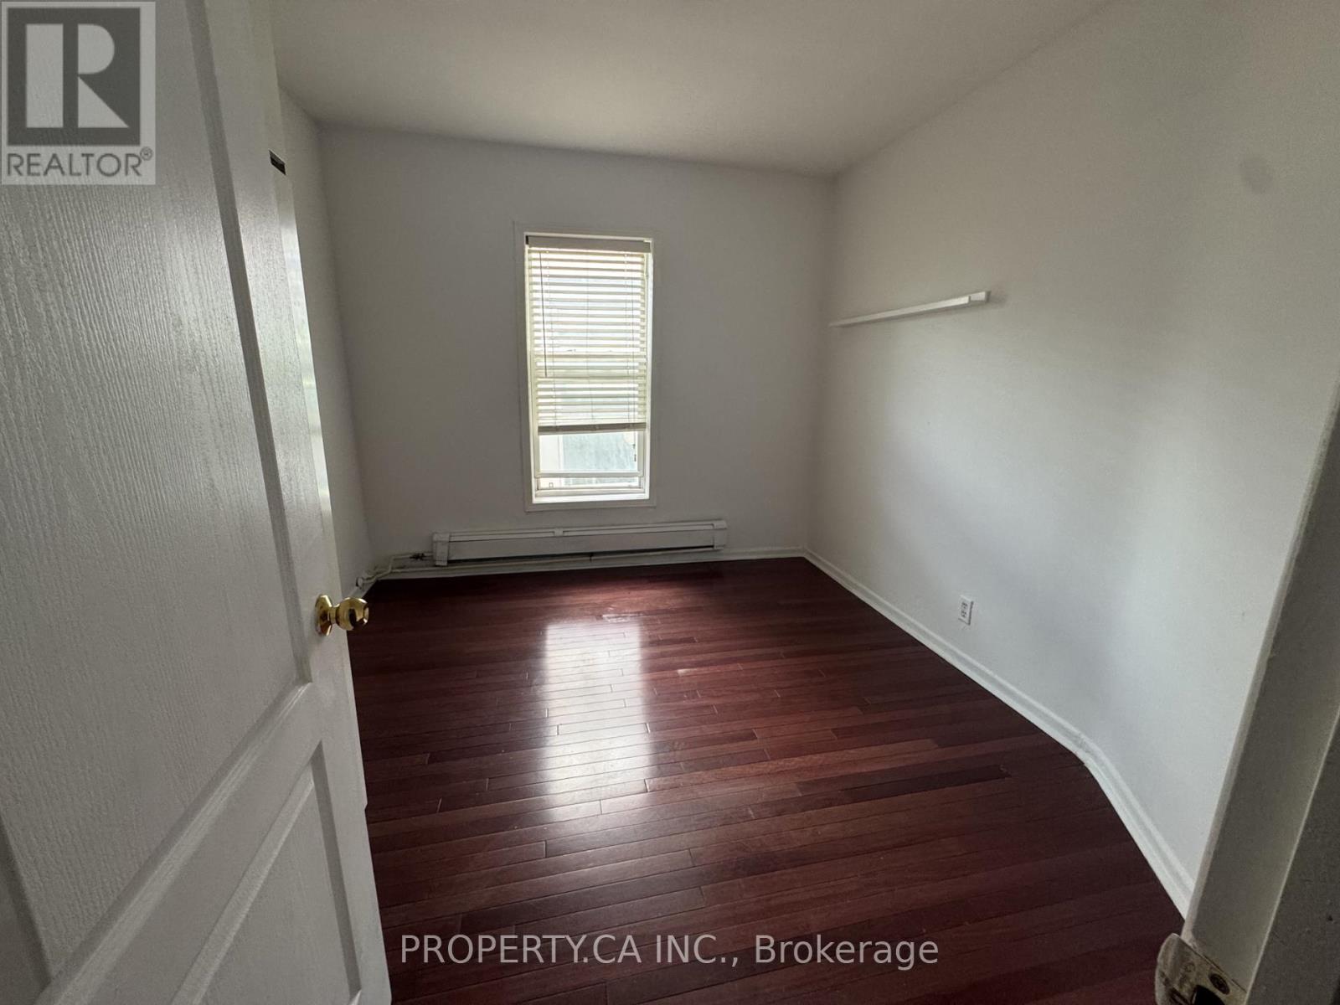
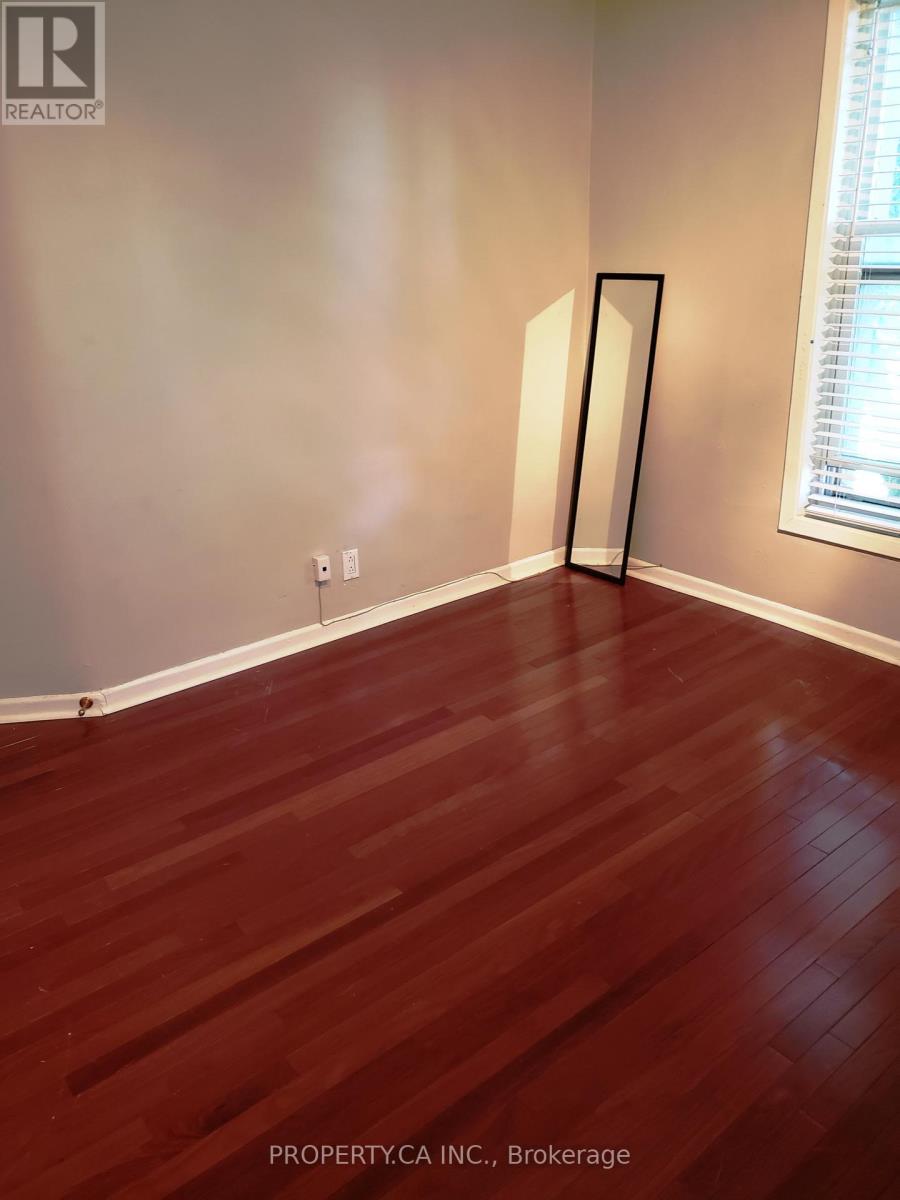
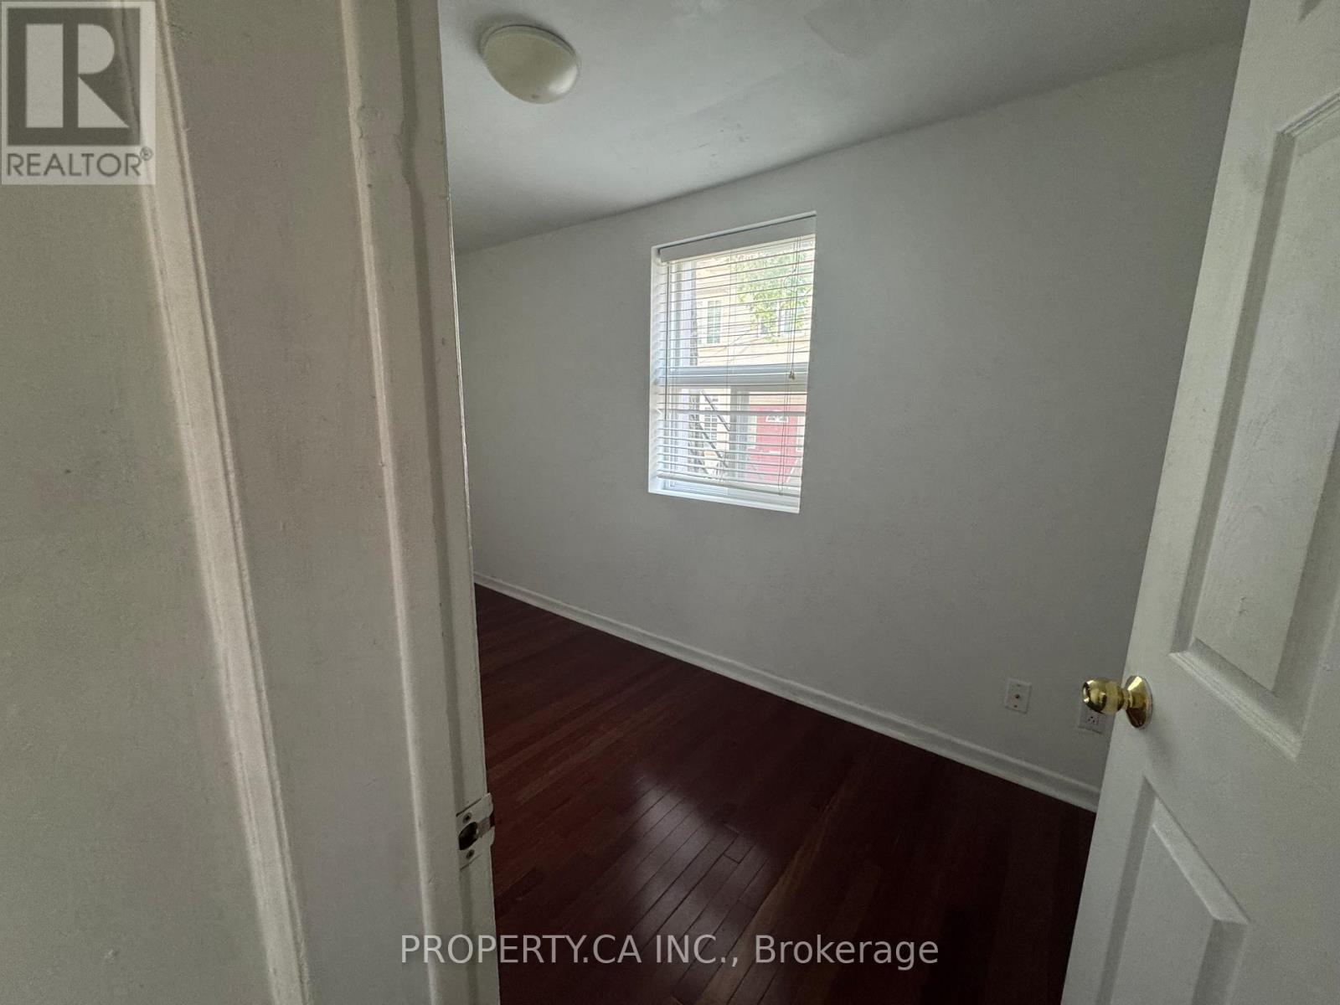
Bedroom
10.83 Ft x 9.97 Ft
Den
13.48 Ft x 6.14 Ft
Foyer
8.5 Ft x 6.4 Ft
Living room
13.22 Ft x 10.99 Ft
Kitchen
10.63 Ft x 8.4 Ft
Bedroom
10.83 Ft x 9.97 Ft
Second level
Living room
10.99 Ft x 8.99 Ft
Kitchen
13.98 Ft x 6.14 Ft

Other Property Information

Zoning Description
CR2(c1;r2)*2221)

Similar Listings

Scroll to Top