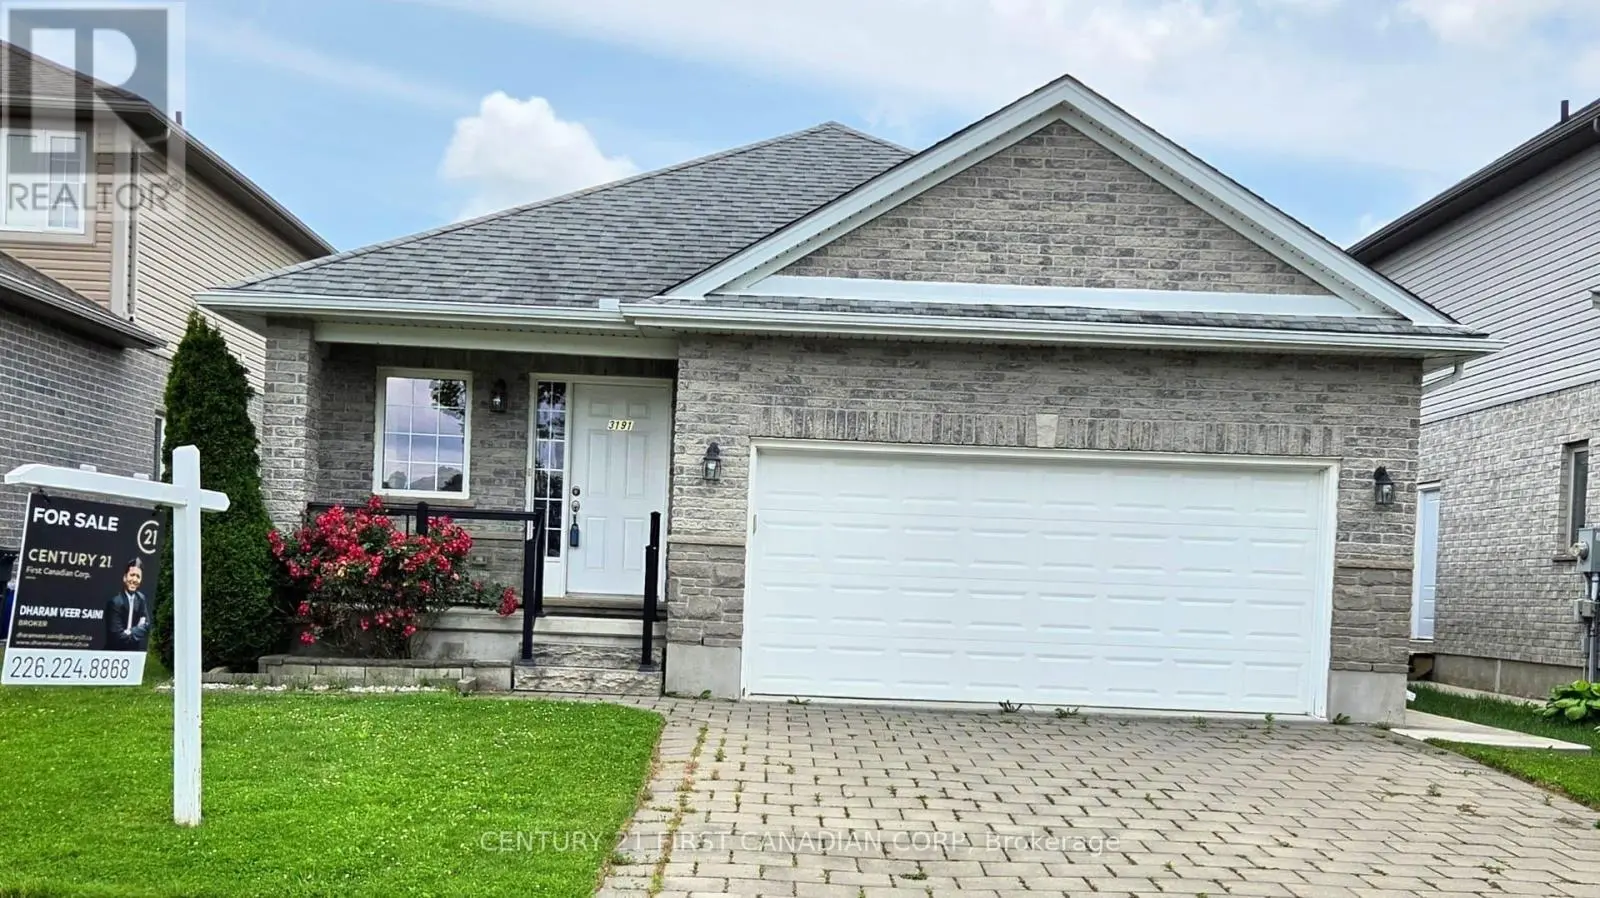


3191 Singleton Avenue, London South (South W)

Directions
120 days ago
$619,900

3191 Singleton Avenue

London South (South W), Ontario N6L0B5

MLS® Number: X13494070

Get Qualified for a Mortgage
Bed 2 Bedrooms
Bath 2 Bathrooms
Feet 1100 Square Feet

Listing Description

Location! Just steps to one of London's largest shopping plazas with groceries, restaurants, cafes, and everyday essentials at your doorstep. No car needed!!! Everything is within walking distance! Beautiful all-brick bungalow in desirable Andover Trails featuring 2 spacious bedrooms, a bright welcoming living room, and a family-sized eat-in kitchen. Main floor laundry and double car garage. Large primary bedroom with semi-ensuite 4-piece bath plus an additional 2-piece bath. Functional basement with amazing potential for extra living space. Private backyard with an apple tree, raspberry, and strawberry bushes. Perfect for first-time buyers, downsizers, or investors. A fantastic opportunity you don't want to miss! (id:47966)

(X13494070)

Property Summary

Property Type House
Building Type House
Square Footage
1,100 sqft
Neighbourhood Name London South (South W)
Time on REALTOR.ca 120 days

Building

Bathrooms

Total 2
Partial 1

Bedrooms

Above Grade 2

Interior Features

Appliances Included Washer, Refrigerator, Stove, Dryer, Water Heater
Basement Type Unfinished, Full

Building Features

Features
Brick , Flat site, Dry, Sump Pump
Structures
House
Foundation Type
Poured Concrete

Heating & Cooling

Cooling
Central air conditioning, Air exchanger
Fireplace
Yes
Heating Type
Forced air, Natural gas

Exterior Features

Exterior Finish
Brick

Location

3191 Singleton Avenue, London South (South W)

Neighbourhood Features

Community Features

Community Centre

Zoning

D75, H13, R5-6(6),R6-5(30), R7(15), R8-

Parking

Parking Type: Attached Garage, Garage
Total Parking Spaces: 6
Parking Features: Attached Garage, Garage

Measurements

Square Footage: 1,100 sqft
Total Finished Area: 0 sqft

Rooms

Main level
Living room
17.49 Ft x 16.14 Ft
Kitchen
12.83 Ft x 8.83 Ft
Kitchen
12.83 Ft x 9.58 Ft
Primary Bedroom
14.67 Ft x 12.83 Ft
Bedroom
13.58 Ft x 10.4 Ft
Laundry room
5.25 Ft x 2.82 Ft

Land

Lot Features

Fencing: Fenced yard

Other Property Information

Zoning Description
D75, H13, R5-6(6),R6-5(30), R7(15), R8-

Similar Listings

Scroll to Top

