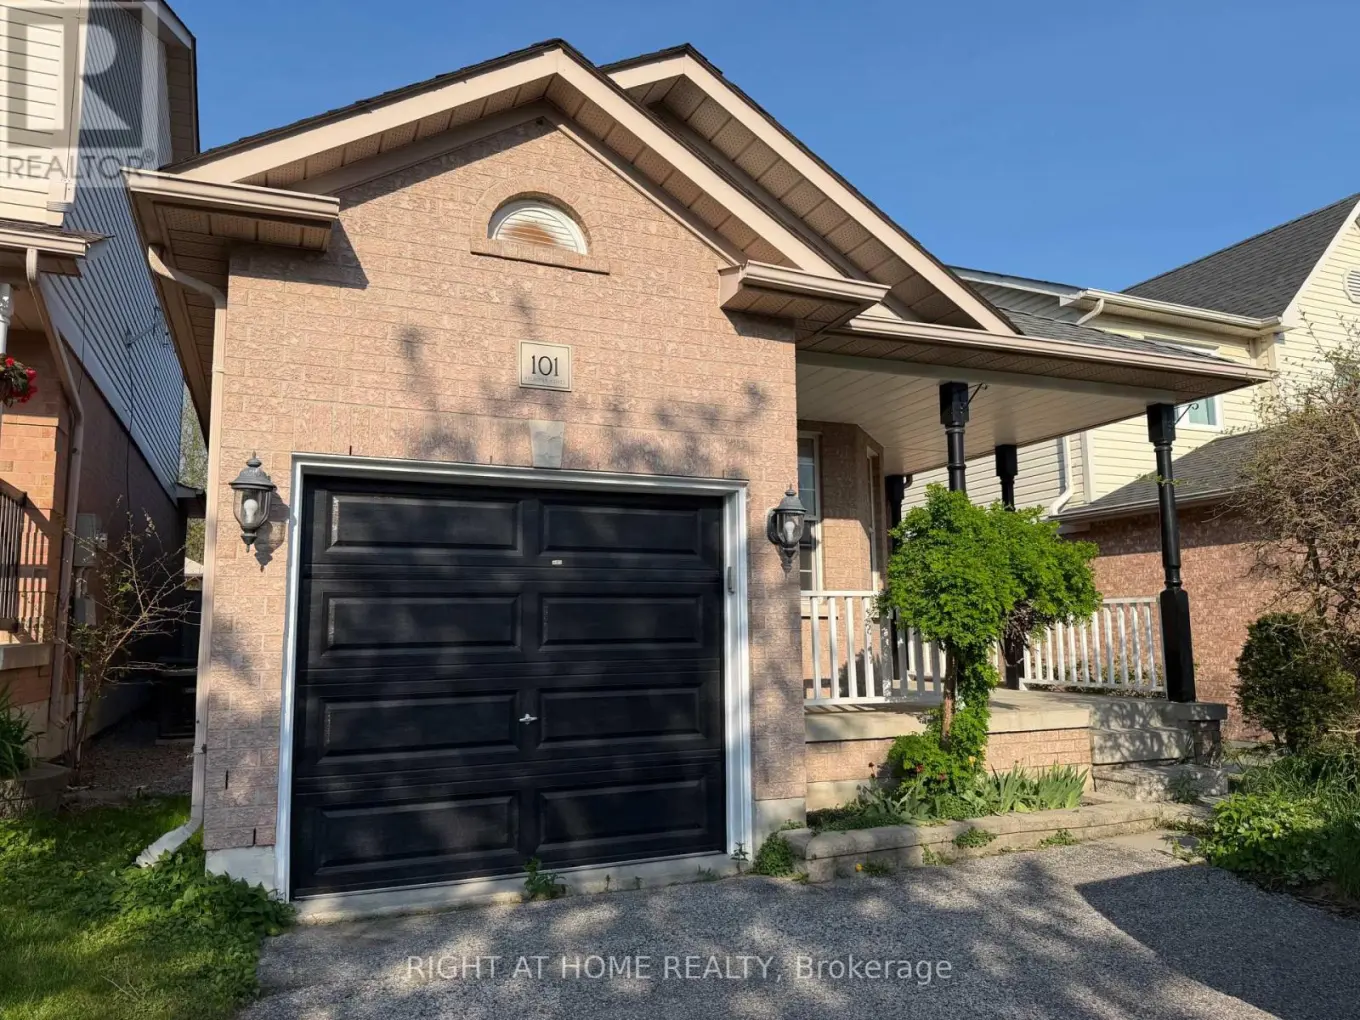


101 Kilgannon Avenue, Clarington (Courtice)

Directions
94 days ago
$699,900

101 Kilgannon Avenue

Clarington (Courtice), Ontario L1E3E2

MLS® Number: E13225760

Get Qualified for a Mortgage
Bed 4 Bedrooms
Bath 2 Bathrooms
Feet 700 Square Feet

Listing Description

Perfect 4-bedroom family home backing onto Pickard Gate Parkette with no sidewalk! This home offers ample space for a growing family or downsizers. Located in a sought-after, family-friendly Courtice community with easy access to Hwy 401, transit, schools, shopping, parks and everyday amenities. Bright and spacious 4th bedroom and family room feature above-grade Lookout windows, adding comfort and flexibility for extended family, guests, work-from-home or recreation. Includes parking for 3 cars.
This is a linked property.
(id:47966)

(E13225760)

Property Summary

Property Type House
Building Type House
Square Footage
700 sqft
Neighbourhood Name Clarington (Courtice)
Time on REALTOR.ca 94 days

Building

Bathrooms

Total 2

Bedrooms

Above Grade 4
Below Grade 1

Interior Features

Flooring Laminate, Carpeted
Basement Type Partially finished, N/A

Building Features

Features
Brick ,
Structures
House
Foundation Type
Concrete

Heating & Cooling

Cooling
Central air conditioning
Heating Type
Forced air, Natural gas

Exterior Features

Exterior Finish
Brick

Location

101 Kilgannon Avenue, Clarington (Courtice)

Neighbourhood Features

Zoning

Residential

Parking

Parking Type: Garage
Total Parking Spaces: 3
Parking Features: Garage

Measurements

Square Footage: 700 sqft
Total Finished Area: 0 sqft

Rooms

Main level
Den
12.04 Ft x 9.84 Ft
Kitchen
16.9 Ft x 11.29 Ft
Dining room
11.22 Ft x 8.01 Ft
Upper Level
Primary Bedroom
12.04 Ft x 11.91 Ft
Bedroom 2
10.99 Ft x 10.01 Ft
Bedroom 3
8.07 Ft x 7.78 Ft
Lower level
Recreational, Games room
16.73 Ft x 11.91 Ft
Bedroom 4
13.02 Ft x 8.53 Ft
Basement
Office
15.49 Ft x 9.35 Ft

Land

Lot Features

Fencing: Fenced yard

Other Property Information

Zoning Description
Residential

Similar Listings

Scroll to Top



