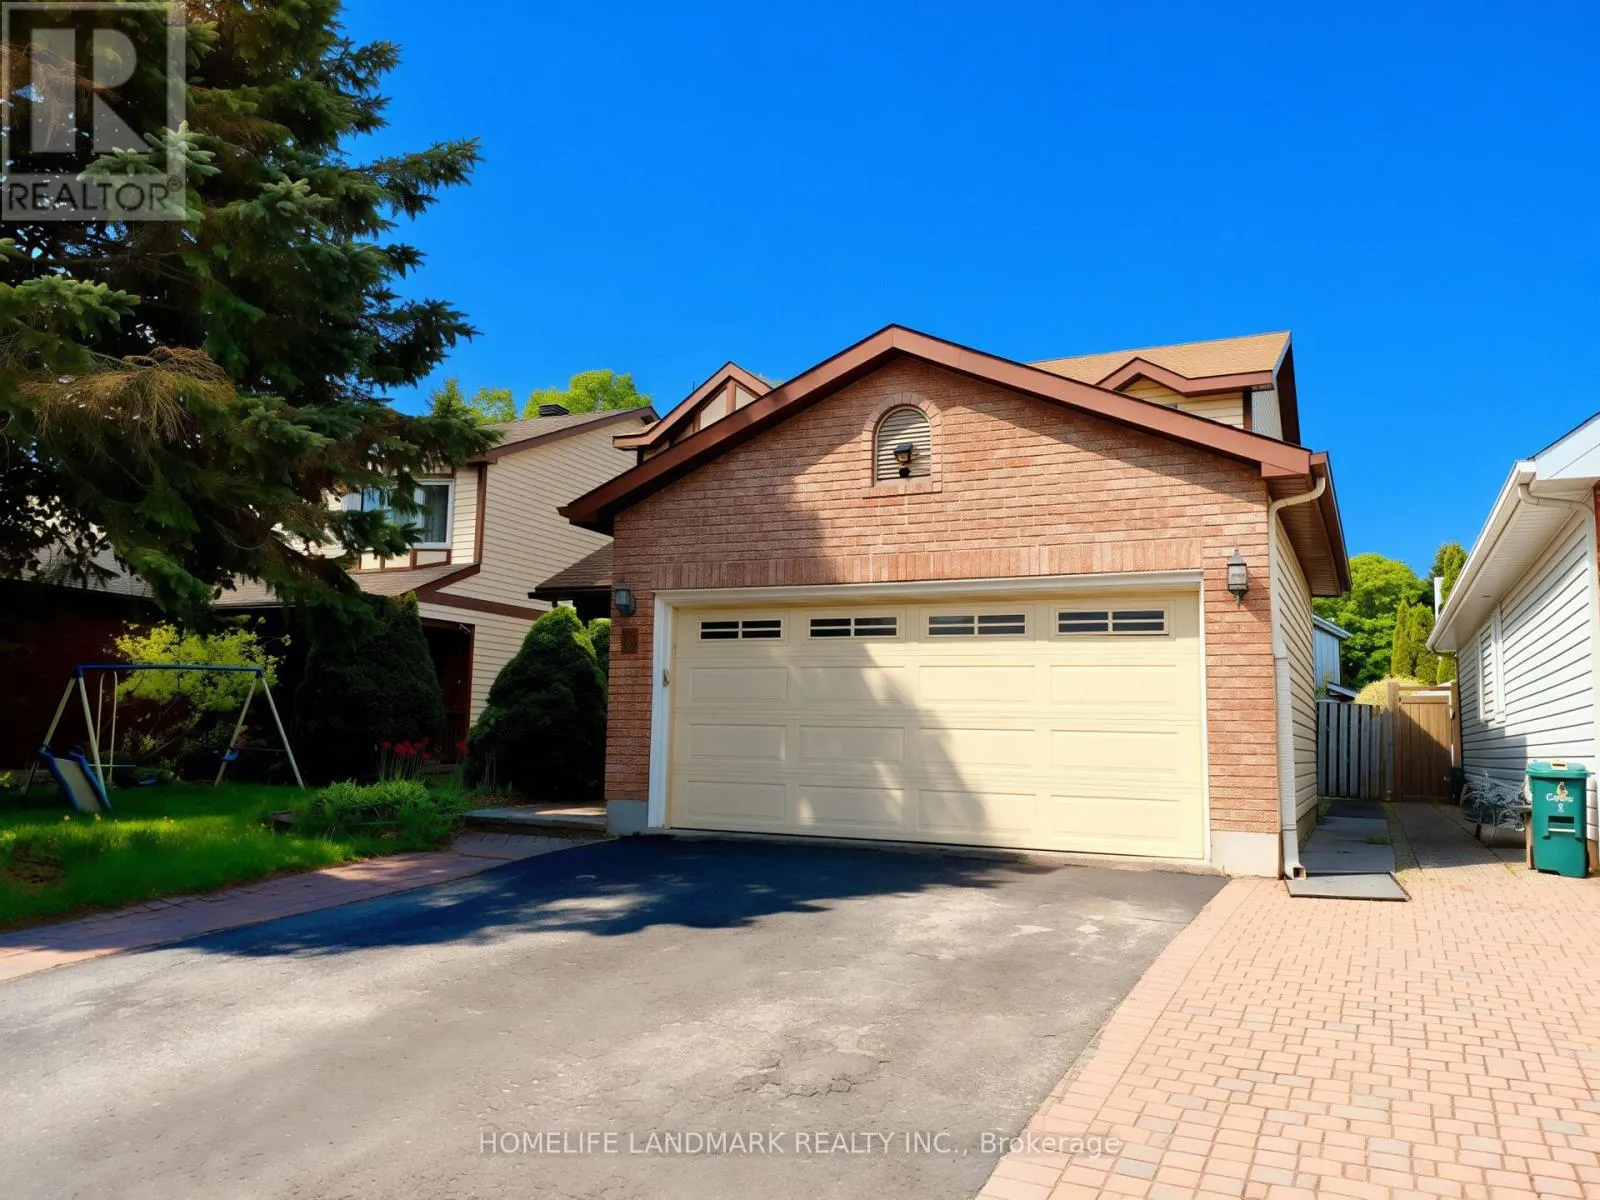


8 Opal Lane, Ottawa

Directions
73 days ago
$799,900

8 Opal Lane

Ottawa, Ontario K2J2V7

MLS® Number: X13225892

Get Qualified for a Mortgage
Bed 3 Bedrooms
Bath 3 Bathrooms
Feet 2000 Square Feet

Listing Description

A unique residence located on a tranquil cul-de-sac adjacent to a front park in Barrhaven, where space, light, and design harmoniously converge. This two-story single-family home is distinguished as one of the most desirable floor plans in the community, situated on a premium lot designed for comfortable, elevated living. It offers three bedrooms and two and a half bathrooms, is well-maintained, and in 'move-in' condition, featuring a charming sunroom. Hardwood flooring is present on both the main and second levels. There is a separate private dining room, a cozy kitchen equipped with granite countertops and an eating area. The family room includes a fireplace and opens into the sunroom. The large master bedroom boasts a spacious walk-in closet. Additionally, there are two generously sized bedrooms and a main floor laundry/mudroom. Numerous upgrades enhance this property! (id:47966)

(X13225892)

Property Summary

Property Type House
Building Type House
Square Footage
2,000 sqft
Neighbourhood Name Ottawa
Time on REALTOR.ca 73 days

Building

Bathrooms

Total 3
Partial 1

Bedrooms

Above Grade 3

Interior Features

Appliances Included Washer, Refrigerator, Dishwasher, Stove, Dryer, Garage door opener remote(s)
Basement Type Finished, N/A

Building Features

Features
Brick, Vinyl siding , Irregular lot size
Structures
House
Foundation Type
Poured Concrete

Heating & Cooling

Cooling
Central air conditioning
Fireplace
Yes
Heating Type
Forced air, Natural gas

Exterior Features

Exterior Finish
Brick, Vinyl siding

Location

8 Opal Lane, Ottawa

Parking

Parking Type: Detached Garage, Garage
Total Parking Spaces: 5
Parking Features: Detached Garage, Garage

Measurements

Square Footage: 2,000 sqft
Total Finished Area: 0 sqft

Rooms

Second level
Bedroom
18.41 Ft x 11.58 Ft
Bedroom 2
15.22 Ft x 11.22 Ft
Bedroom 3
13.16 Ft x 11.22 Ft
Bathroom
8.66 Ft x 5.91 Ft
Basement
Den
19.91 Ft x 9.15 Ft
Recreational, Games room
19.39 Ft x 18.64 Ft
Main level
Living room
14.47 Ft x 10.99 Ft
Family room
15.81 Ft x 10.5 Ft
Dining room
11.15 Ft x 10.89 Ft
Sunroom
11.38 Ft x 11.22 Ft
Kitchen
11.98 Ft x 11.22 Ft

Similar Listings

Scroll to Top



