

36 Mitchell Avenue, Toronto (Niagara)

Directions
95 days ago
$1,088,990

36 Mitchell Avenue

Toronto (Niagara), Ontario M6J1B9

MLS® Number: C13226038

Get Qualified for a Mortgage
Bed 4 Bedrooms
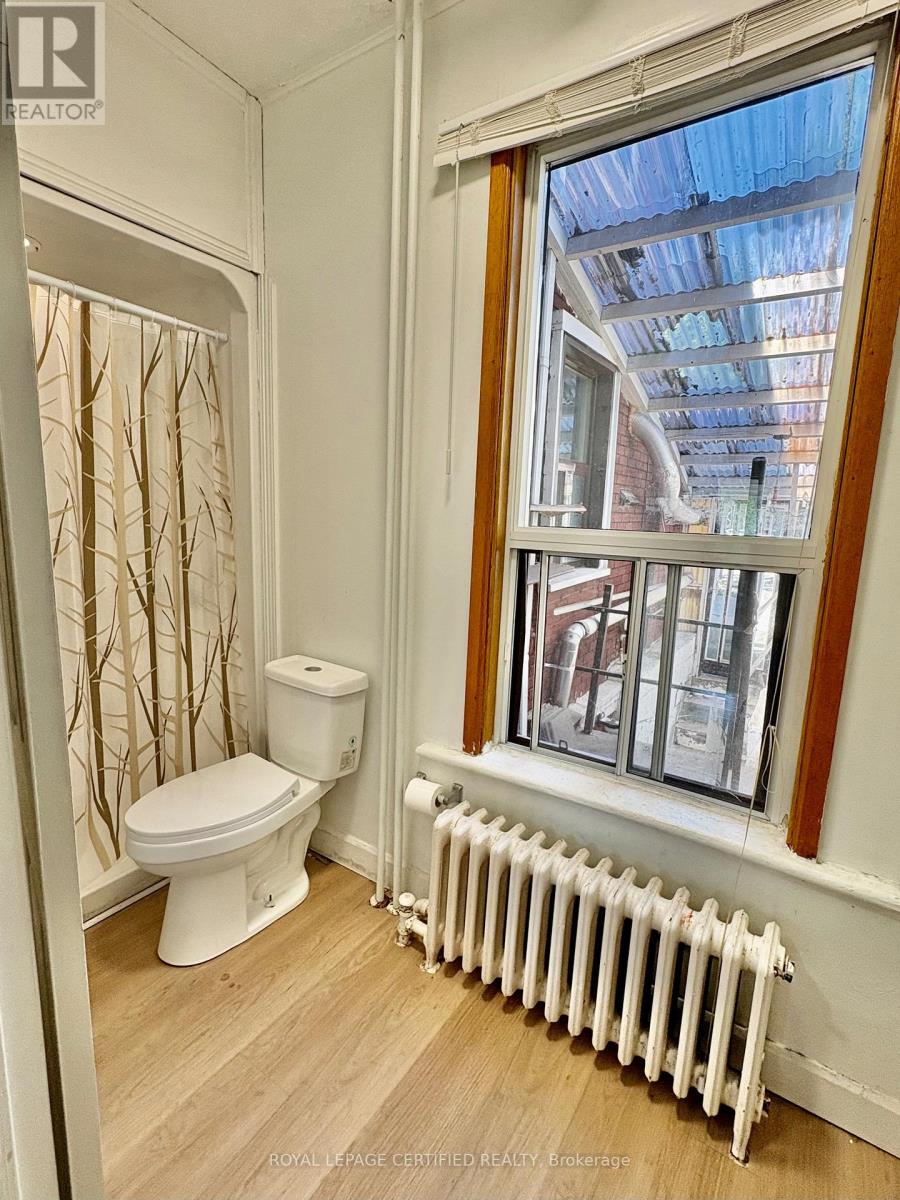
Bath 3 Bathrooms
Feet 2000 Square Feet
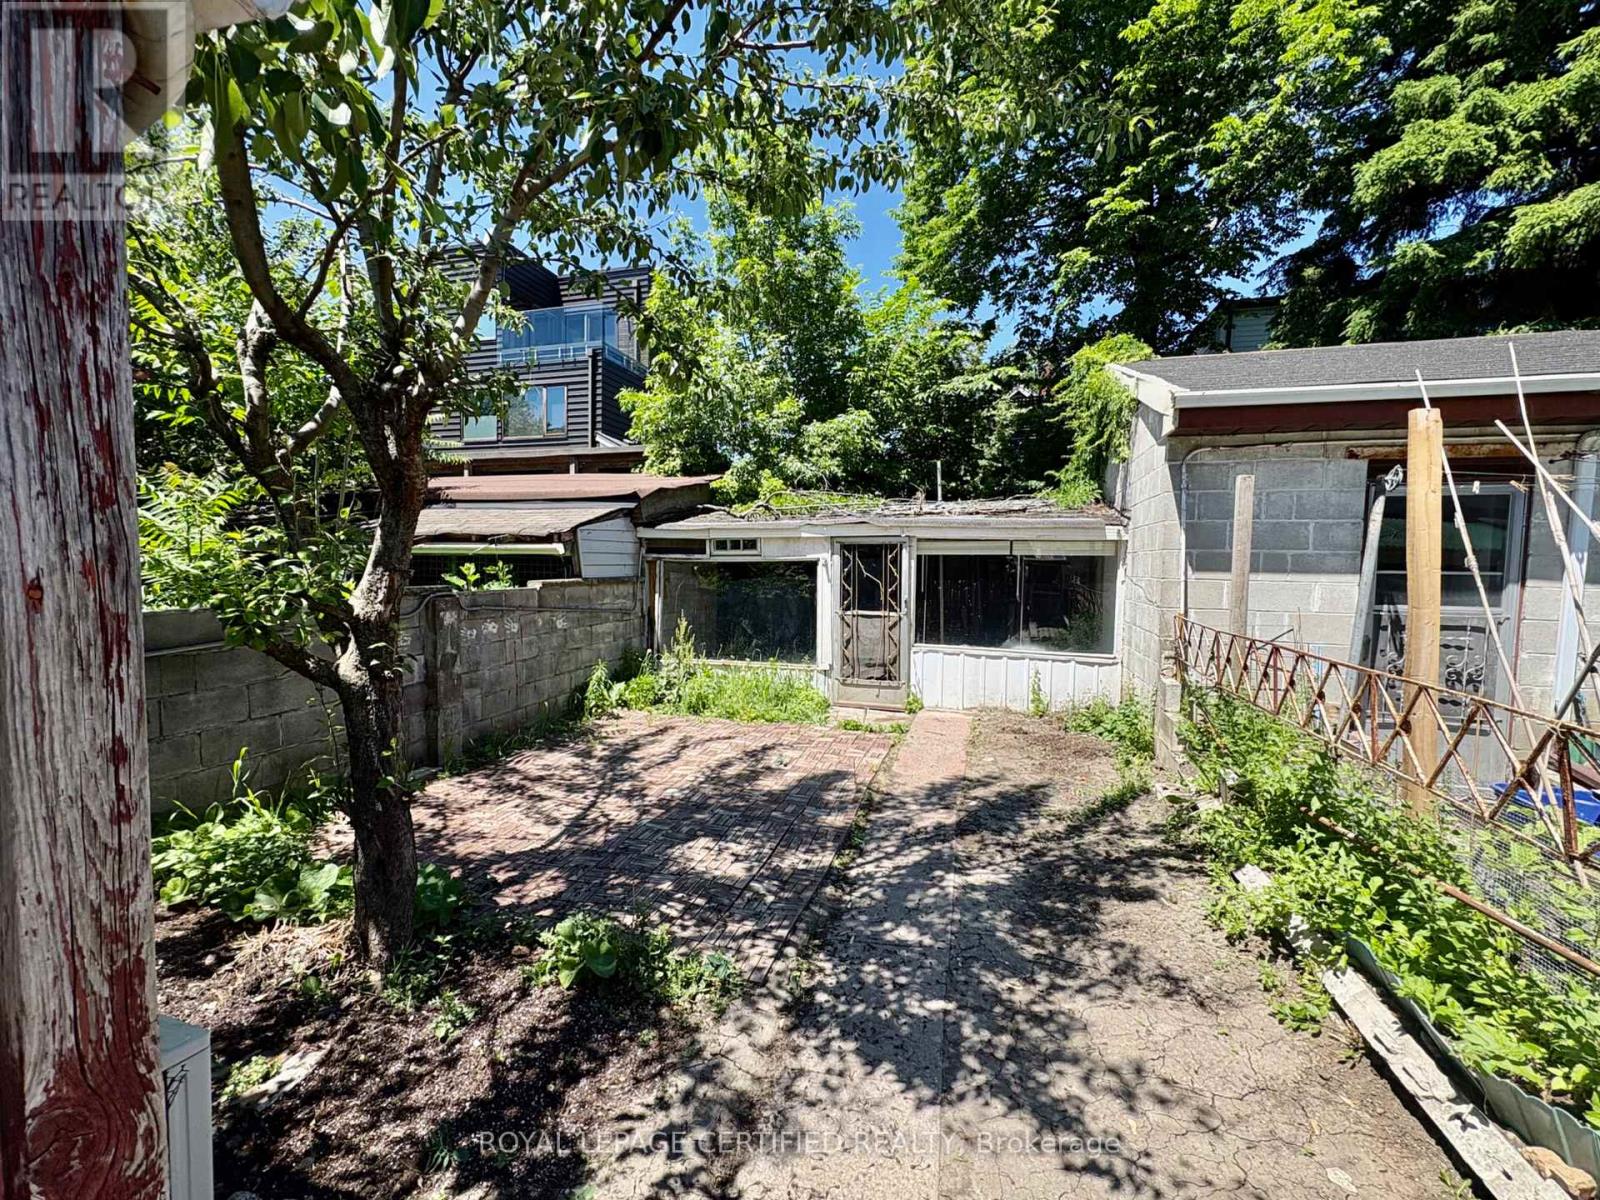
Listing Description

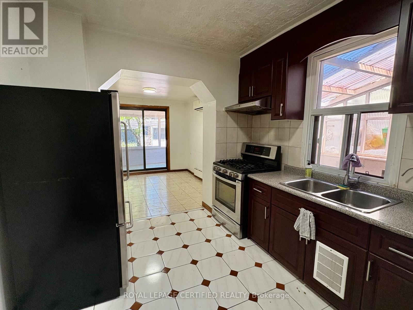
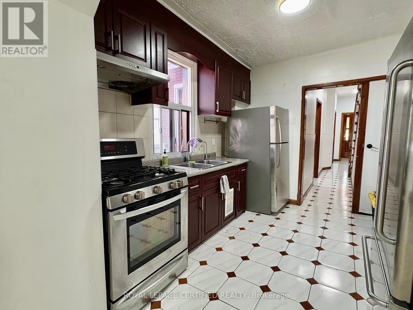
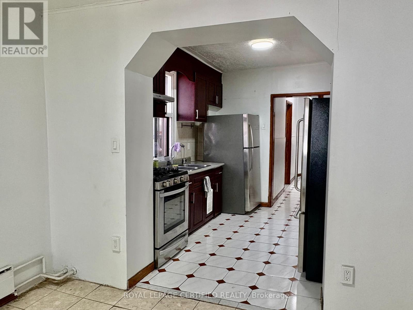
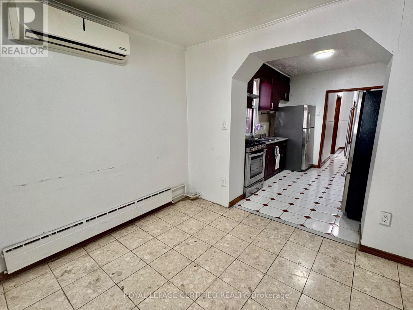
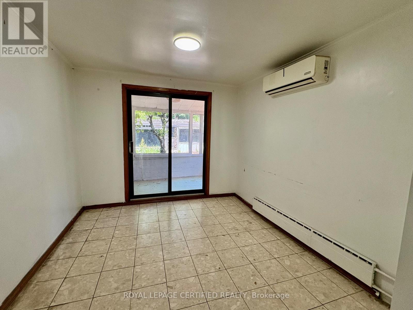
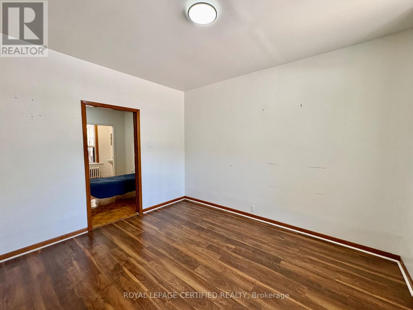
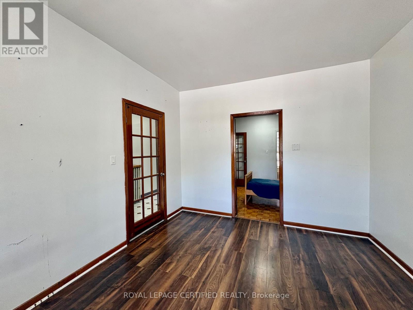
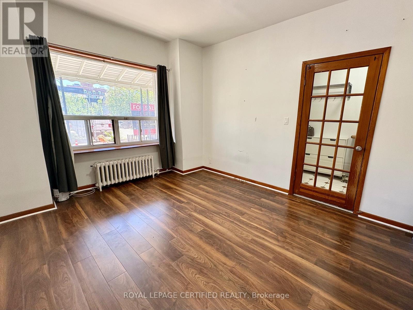
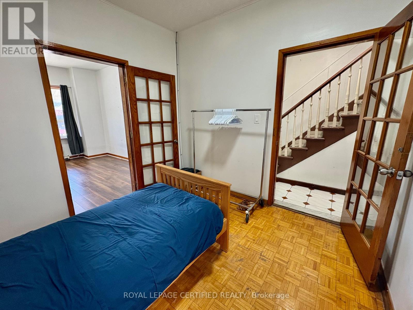
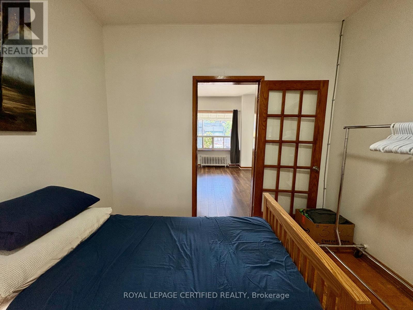
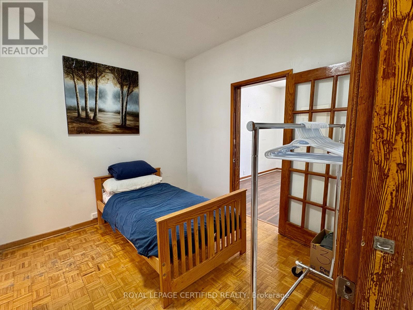
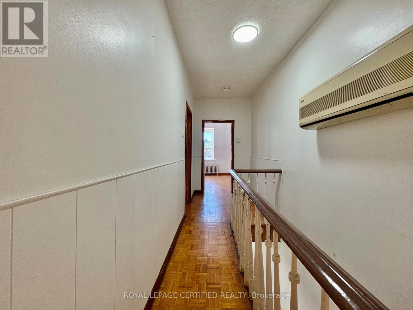
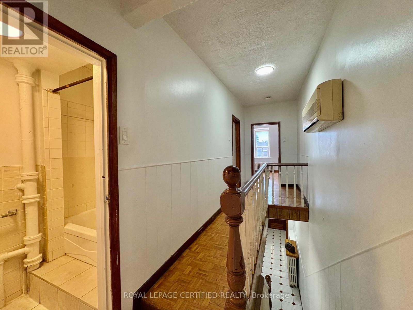
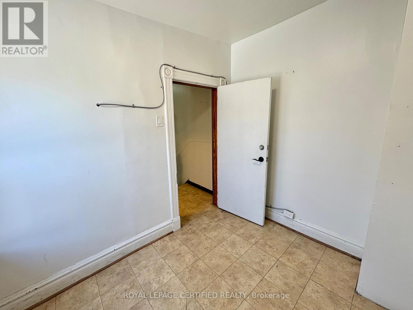
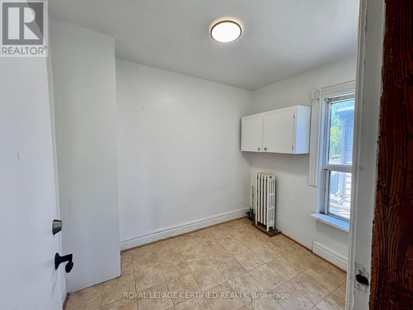
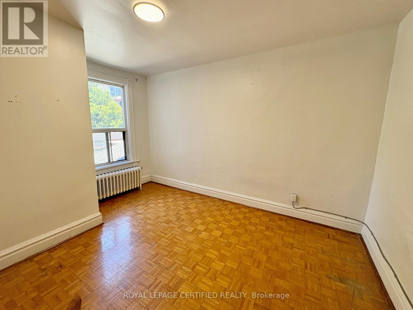
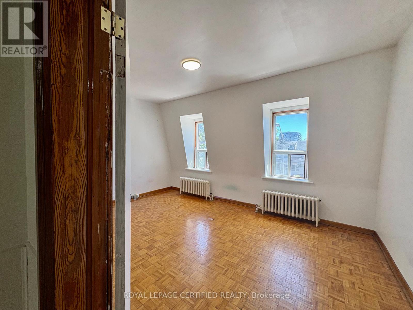
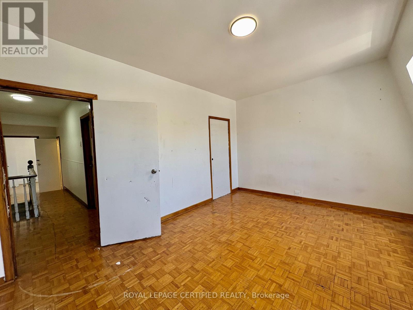
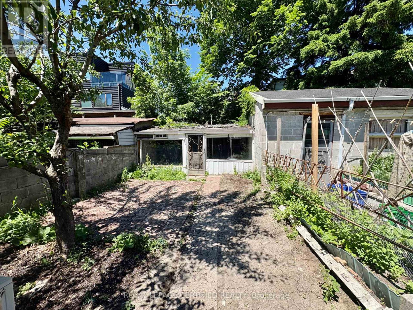
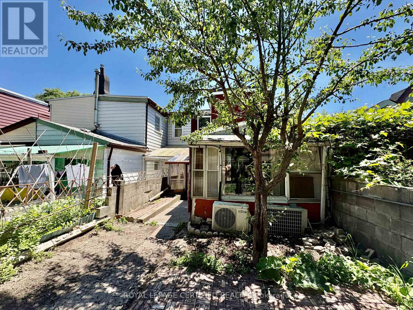
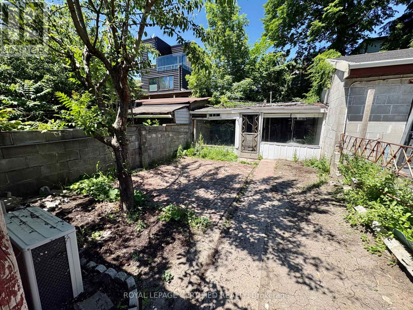
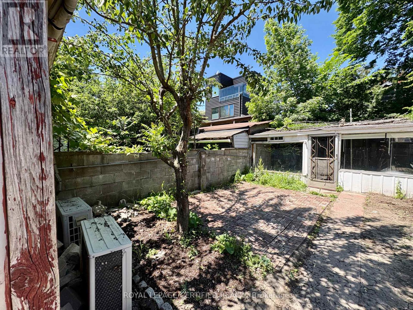
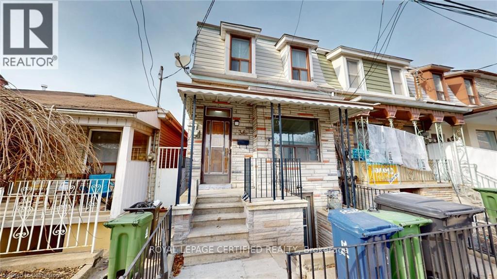
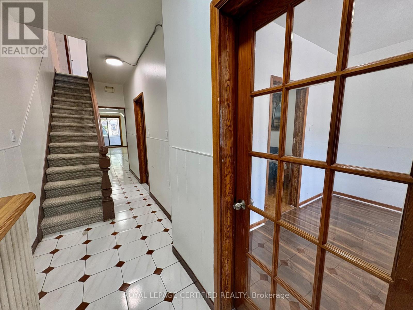
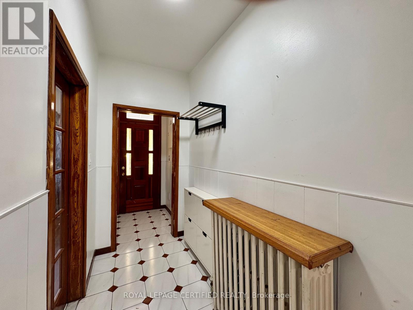
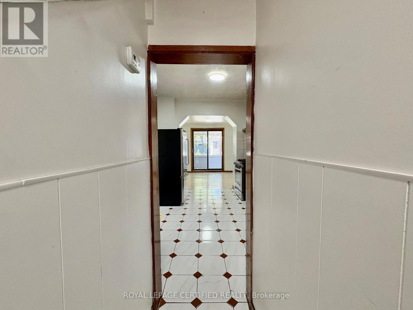
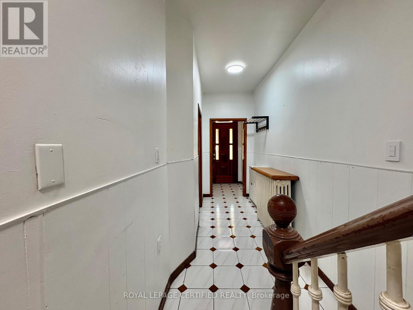
Here's Your Chance To Own A Rustic Piece Of History In King West! This Charming Home Boasts A Sun-Filled & Liveable Layout With A Functional Floorplan. 4-Bedrooms Can Easily Fit Queen-Sized Beds, No Wasted Space. Endless Options For Investors & Families - Renovate, Zone & Build Ground Up, Furnished Room Rentals, or Move Right In! Basement Has 4-Piece Ensuite & 3-Separate Walk-Up Entrances, Can Be Converted To An In-Law Or Guest Suite. Unbeatable Location - Ideal For Pedestrian, Cyclists, Drivers, & Transit Users. Minutes From TTC, Shopping, Restaurants, Gyms, Cafes, Gardiner/DVP, Schools, Banks, Parks, Liberty Village, Financial District & More. Street Parking Available. House Being Sold In "As-Is" Condition. (id:47966)

(C13226038)

Property Summary

Property Type Row / Townhouse
Building Type Row / Townhouse
Square Footage
2,000 sqft
Neighbourhood Name Toronto (Niagara)
Time on REALTOR.ca 95 days

Building

Bathrooms

Total 3

Bedrooms

Above Grade 4

Interior Features

Appliances Included Washer, Refrigerator, Water meter, Stove, Oven, Dryer, Hood Fan, Window Coverings
Flooring Tile, Hardwood, Parquet
Basement Type Unfinished, Separate entrance, Walk out, Walk-up, N/A, N/A, N/A, N/A

Building Features

Features
Brick , Carpet Free
Structures
Row / Townhouse
Foundation Type
Concrete

Heating & Cooling

Cooling
None
Heating Type
Radiant heat, Natural gas

Exterior Features

Exterior Finish
Brick

Location

36 Mitchell Avenue, Toronto (Niagara)

Neighbourhood Features

Community Features

Community Centre

Zoning

Residential

Parking

Parking Type: No Garage, Street
Parking Features: No Garage, Street

Measurements

Square Footage: 2,000 sqft
Total Finished Area: 0 sqft

Rooms

Main level
Bedroom
10.33 Ft x 9.58 Ft
Kitchen
10.66 Ft x 9.32 Ft
Living room
13.75 Ft x 11.15 Ft
Family room
10.66 Ft x 9.58 Ft
Second level
Bedroom 2
9.32 Ft x 7.58 Ft
Bedroom 3
13.16 Ft x 10.33 Ft
Bedroom 4
16.17 Ft x 10.6 Ft

Other Property Information

Zoning Description
Residential

Similar Listings

Scroll to Top