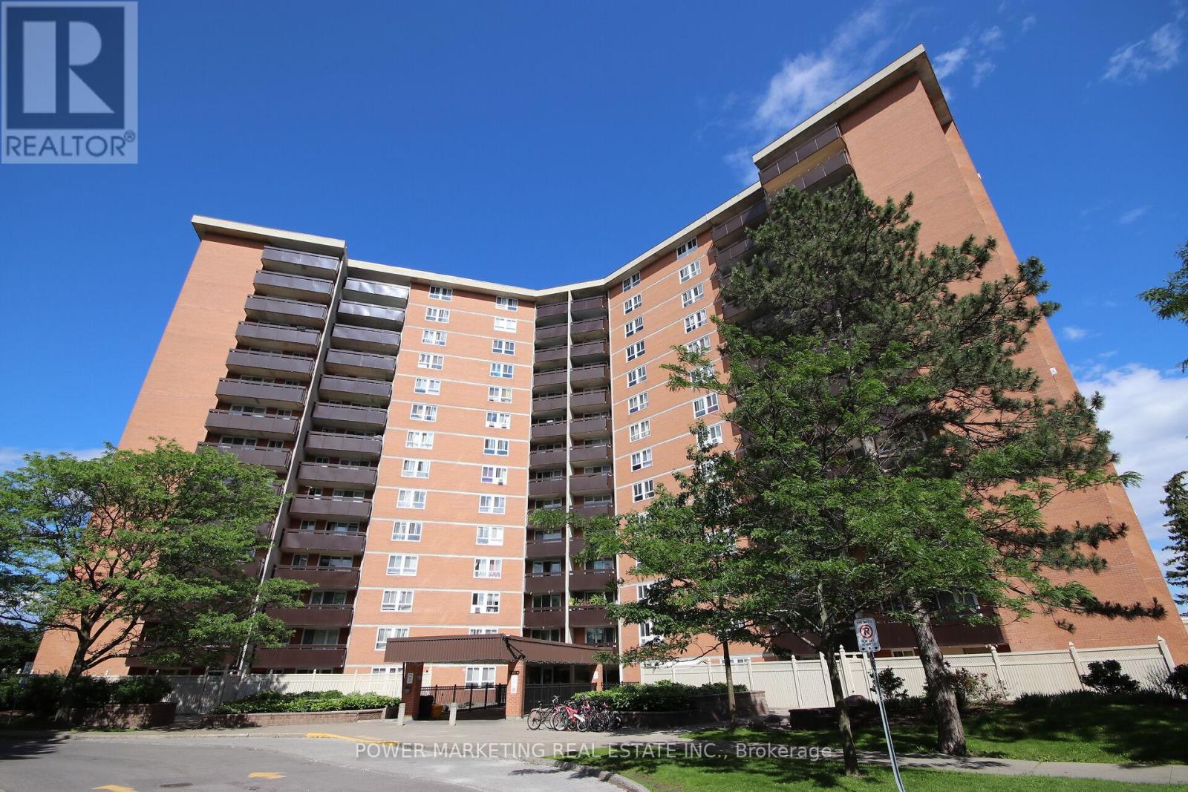
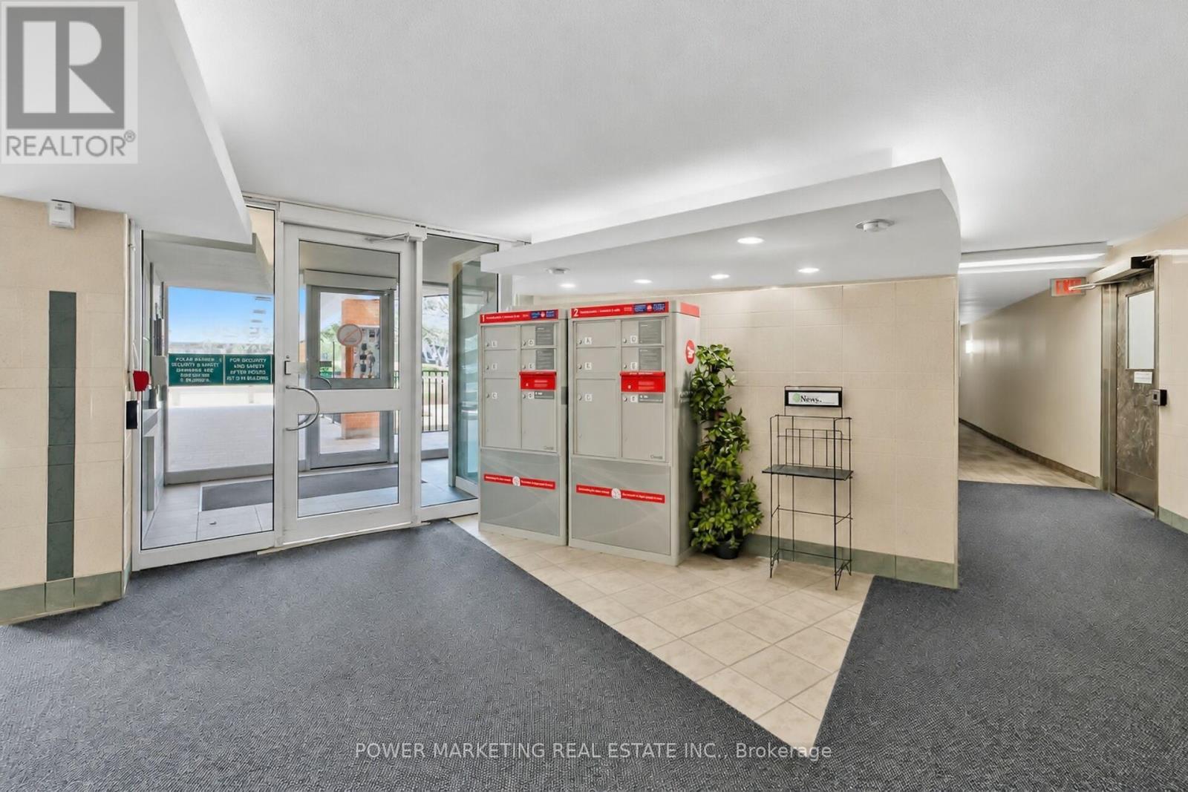
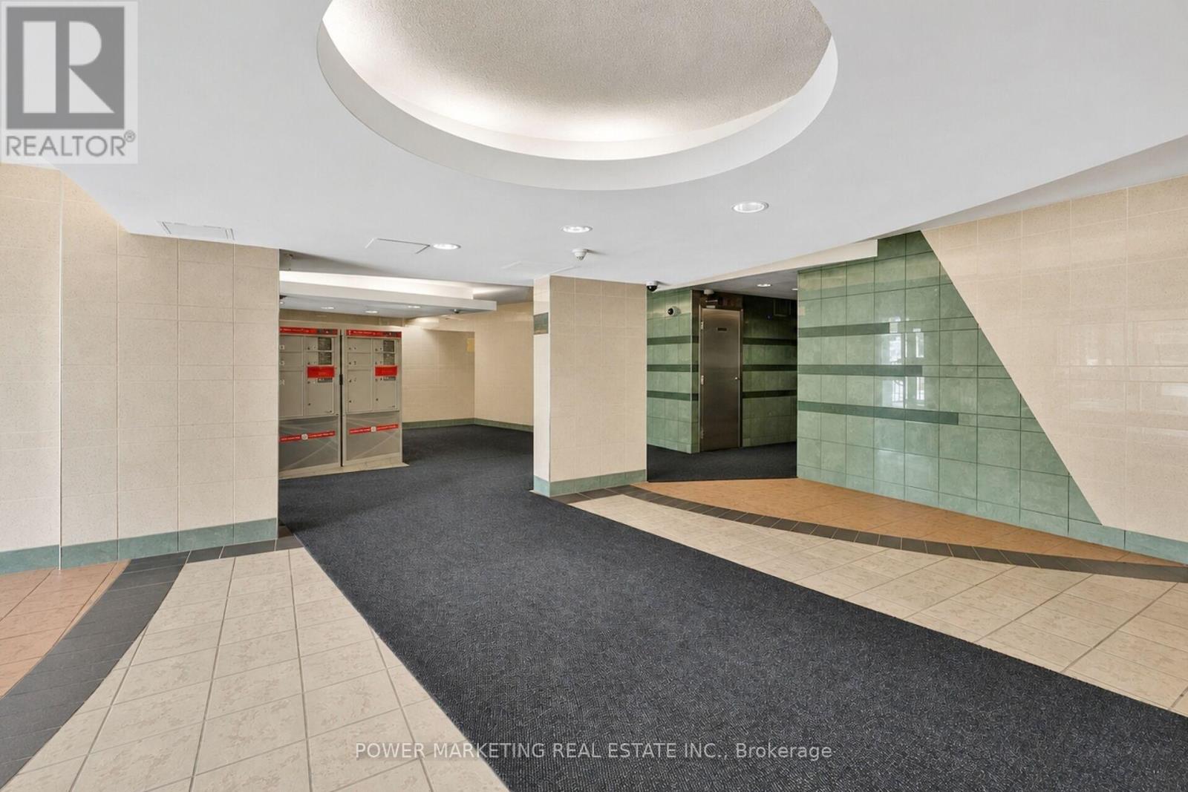
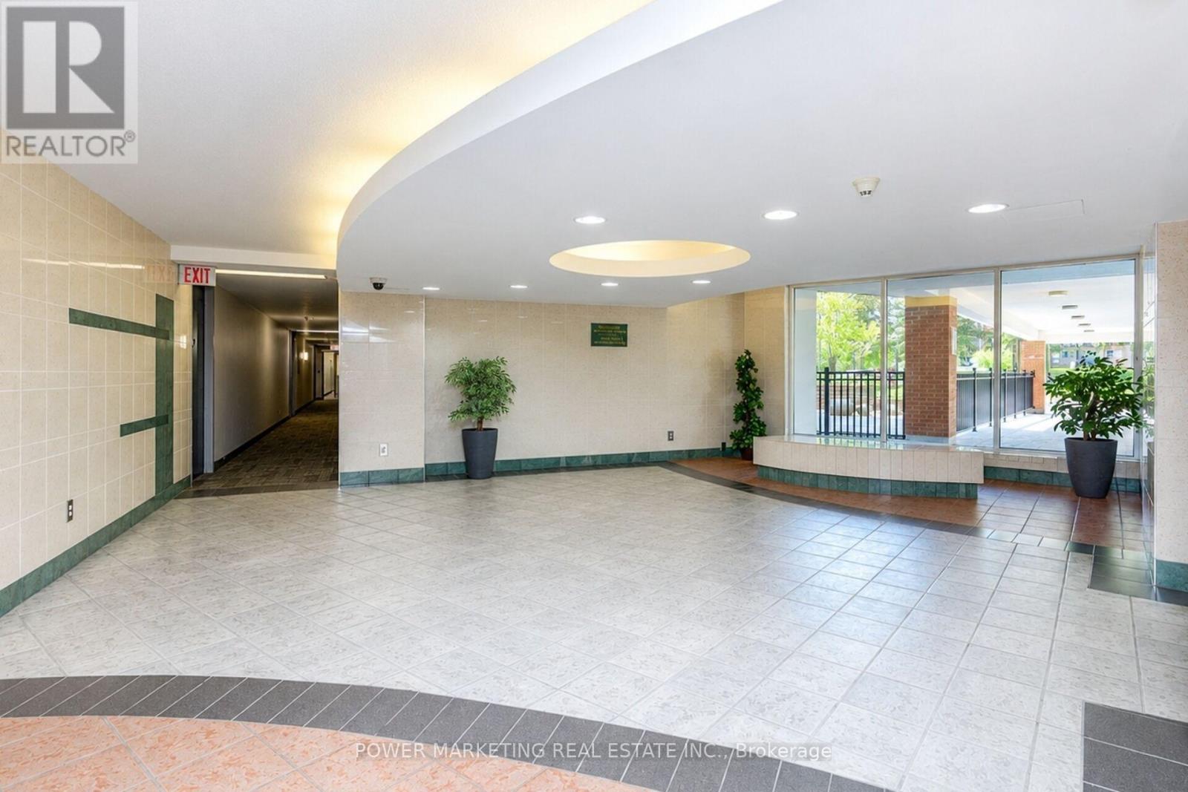


2020 JASMINE Crescent Unit 810, Ottawa

Directions
27 days ago
$265,000

2020 JASMINE Crescent Unit 810

Ottawa, Ontario K1J8K5

MLS® Number: X13494228

Get Qualified for a Mortgage
Bed 3 Bedrooms
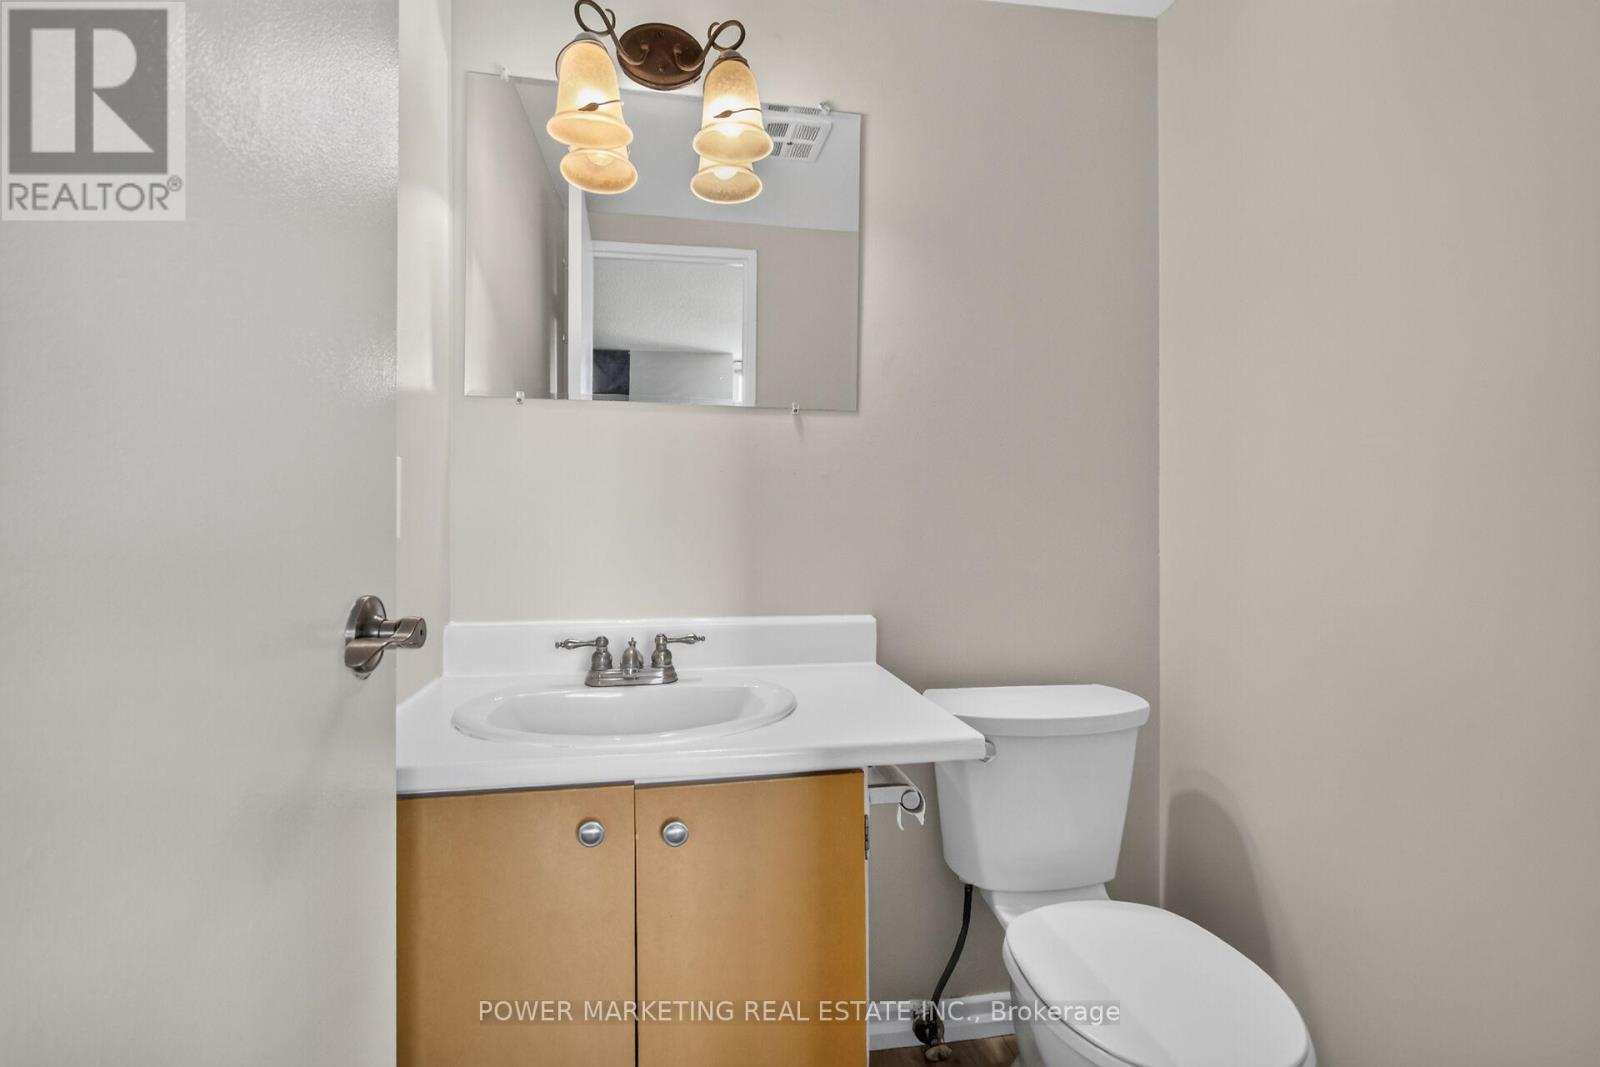
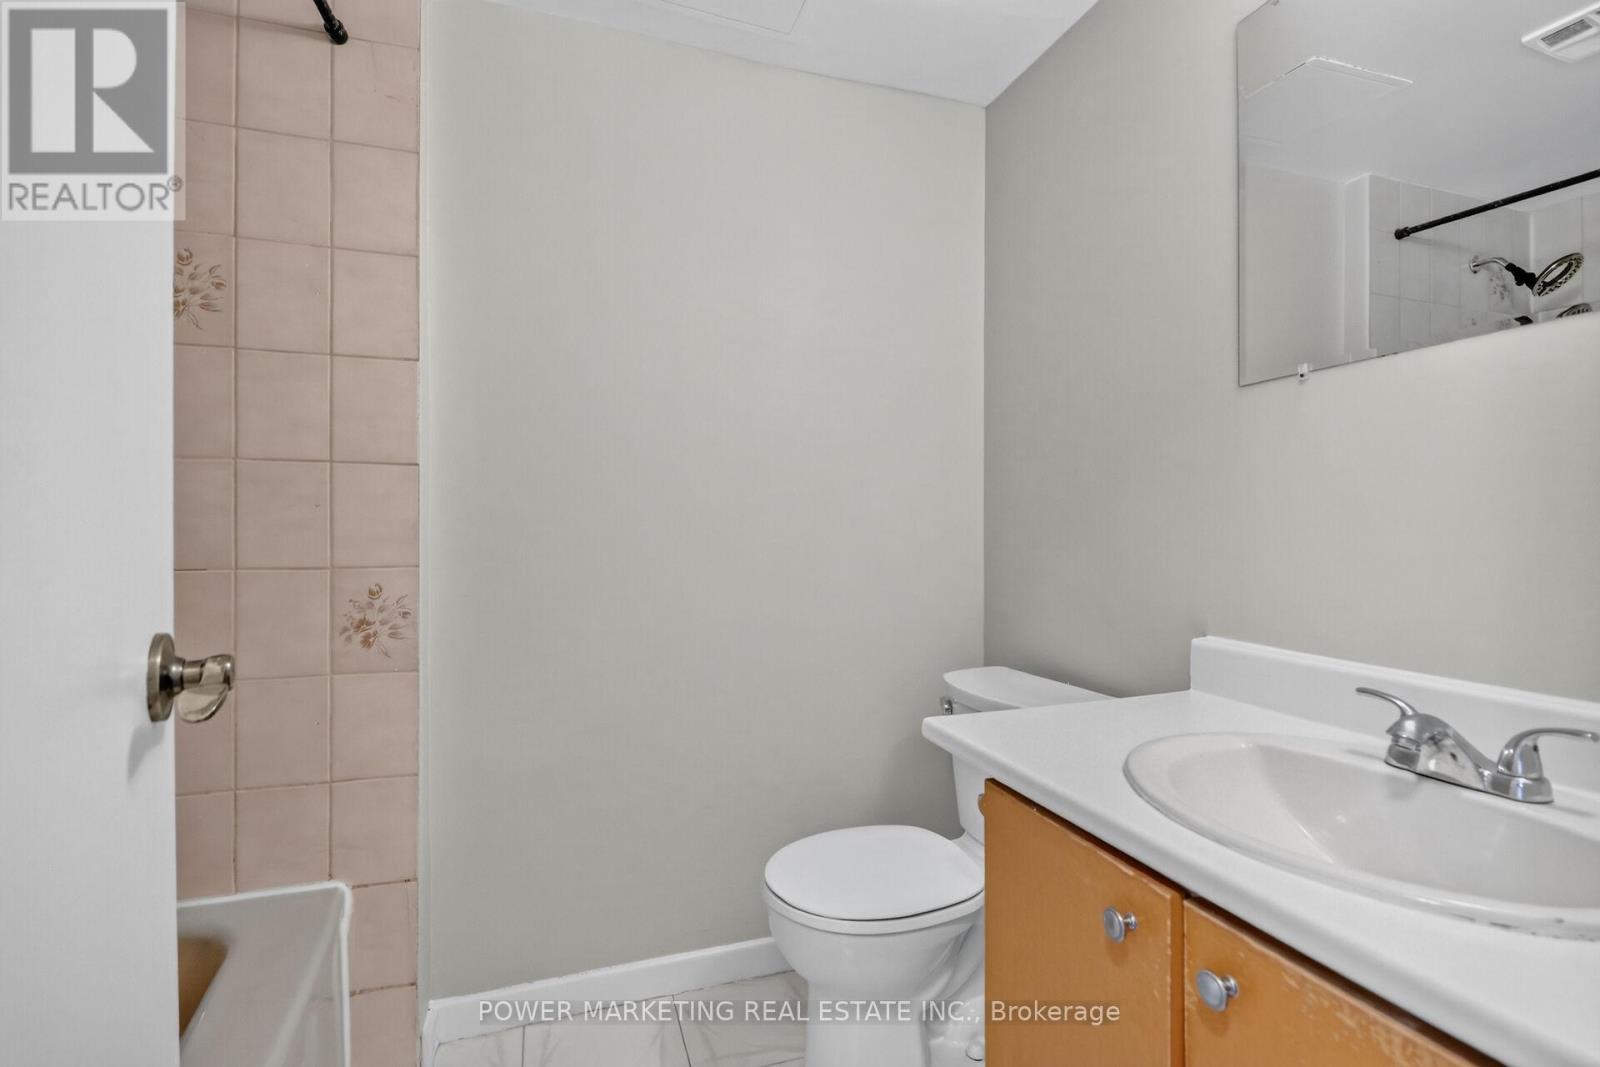
Bath 2 Bathrooms
Feet 900 Square Feet
Listing Description

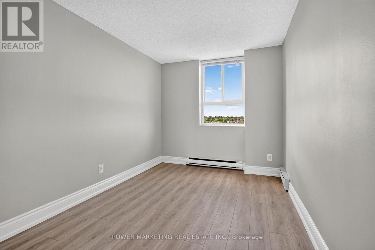
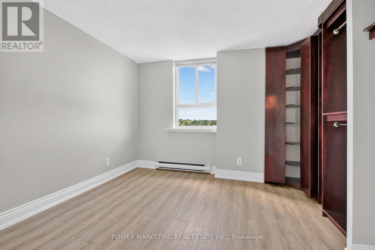
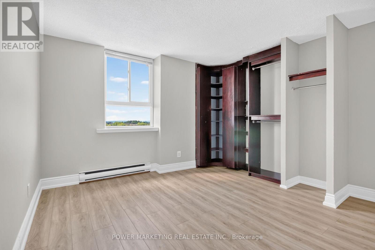
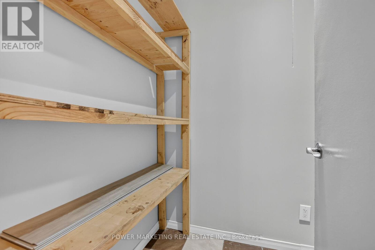
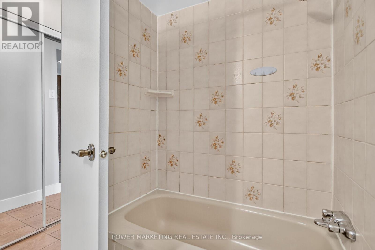
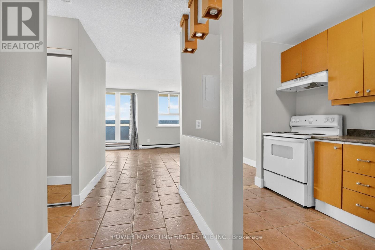
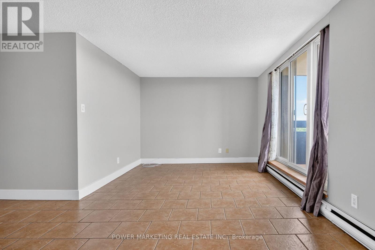
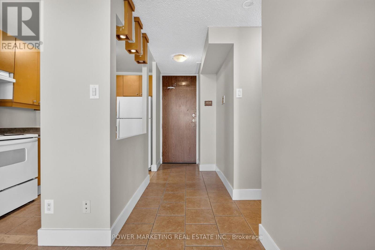
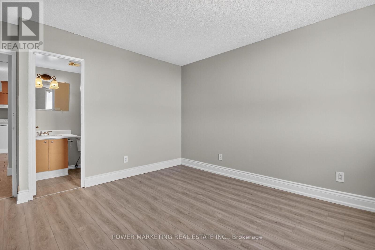
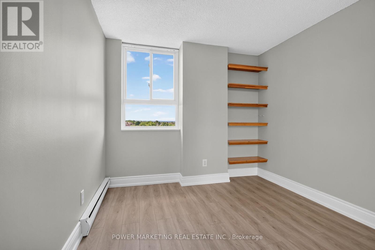
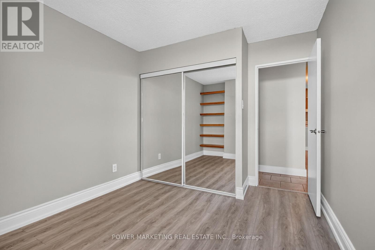
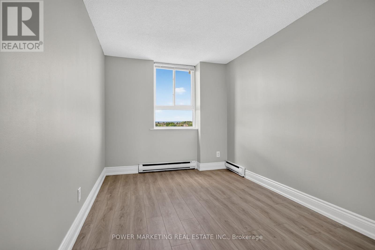
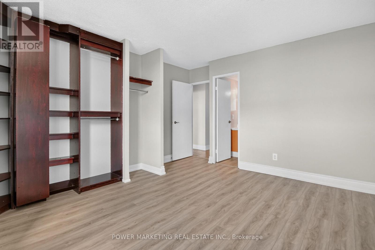
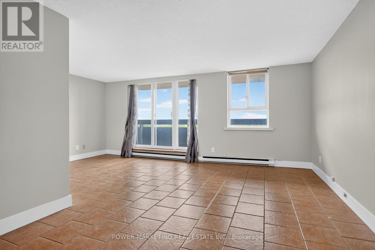
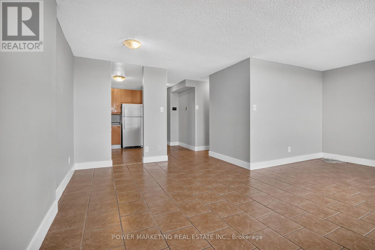
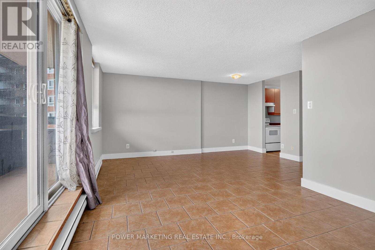
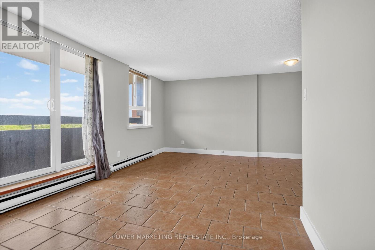
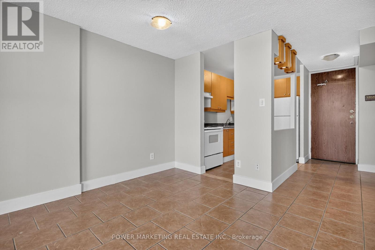
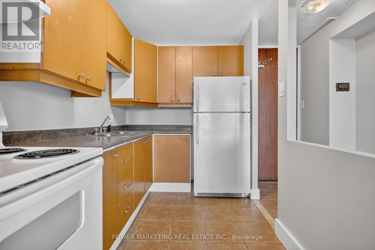
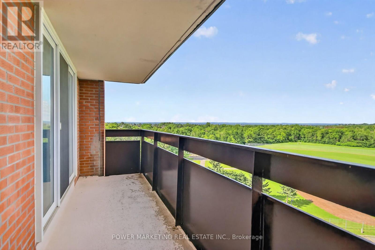
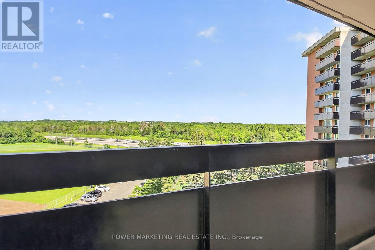
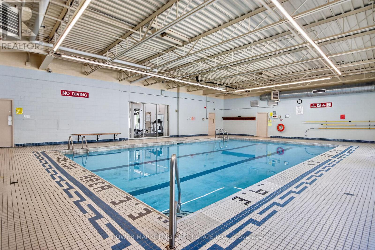
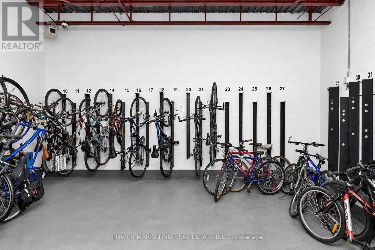
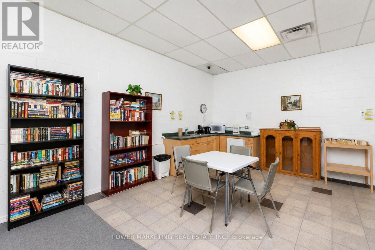
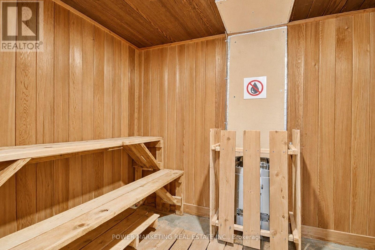
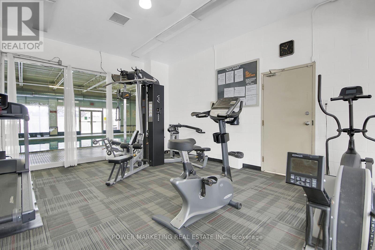
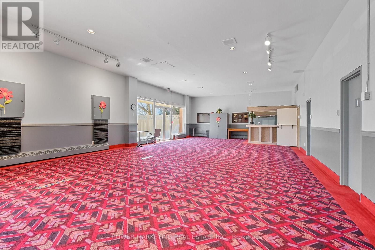

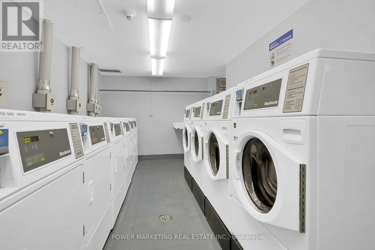
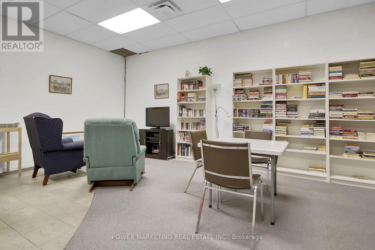
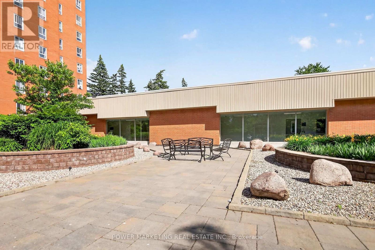
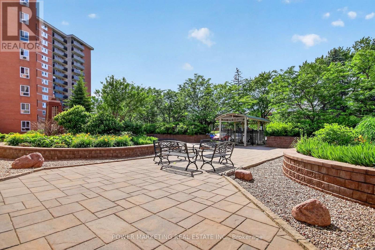
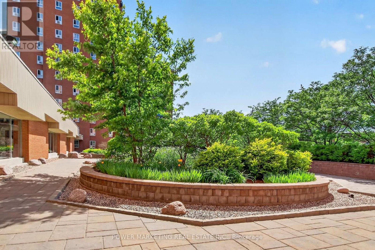
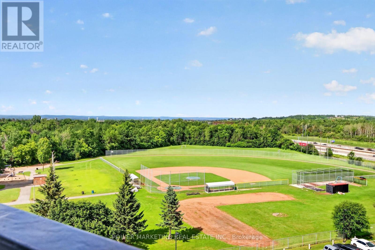
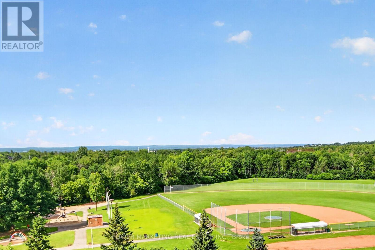
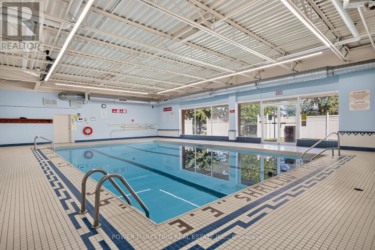
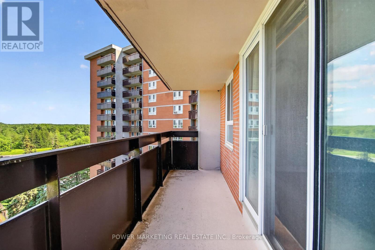
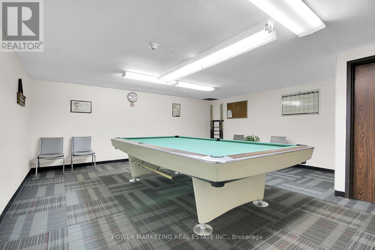
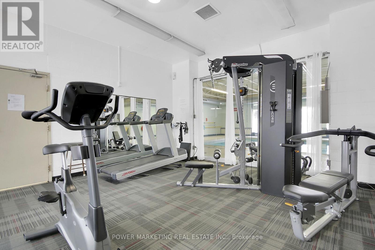
Welcome to the Premium Corner Suite!!This exceptional corner layout offers unparalleled privacy and abundant natural light, with windows in every room, including all three bedrooms and the living room. Experience a sun-drenched retreat from sunrise to sunset. Dual-LRT Connectivity: Strategically positioned between Blair Station and the newly constructed Montreal Road LRT station ,this location is a commuter's dream, providing unrivaled transit access.The scenery effortlessly combines natural beauty with city convenience, as you can also see the LRT and the Hwy 417/174 split. Bonus Storage: A dedicated, private storage space in the basement adds an extra layer of convenience. Lifestyle: Described as a sun-filled sanctuary, this home is trilingual-family ready and perfectly situated for effortless commuting. Building amenities include Indoor Pool, Sauna, Tennis Court, Party Room, Storage Locker, and Visitor Parking. Note: This is vacant unit with freshly painted walls and recently restored floor. (id:47966)

(X13494228)

Property Summary

Property Type Apartment
Building Type Apartment
Square Footage
900 sqft
Neighbourhood Name Ottawa
Time on REALTOR.ca 27 days

Building

Bathrooms

Total 2
Partial 1

Bedrooms

Above Grade 3

Interior Features

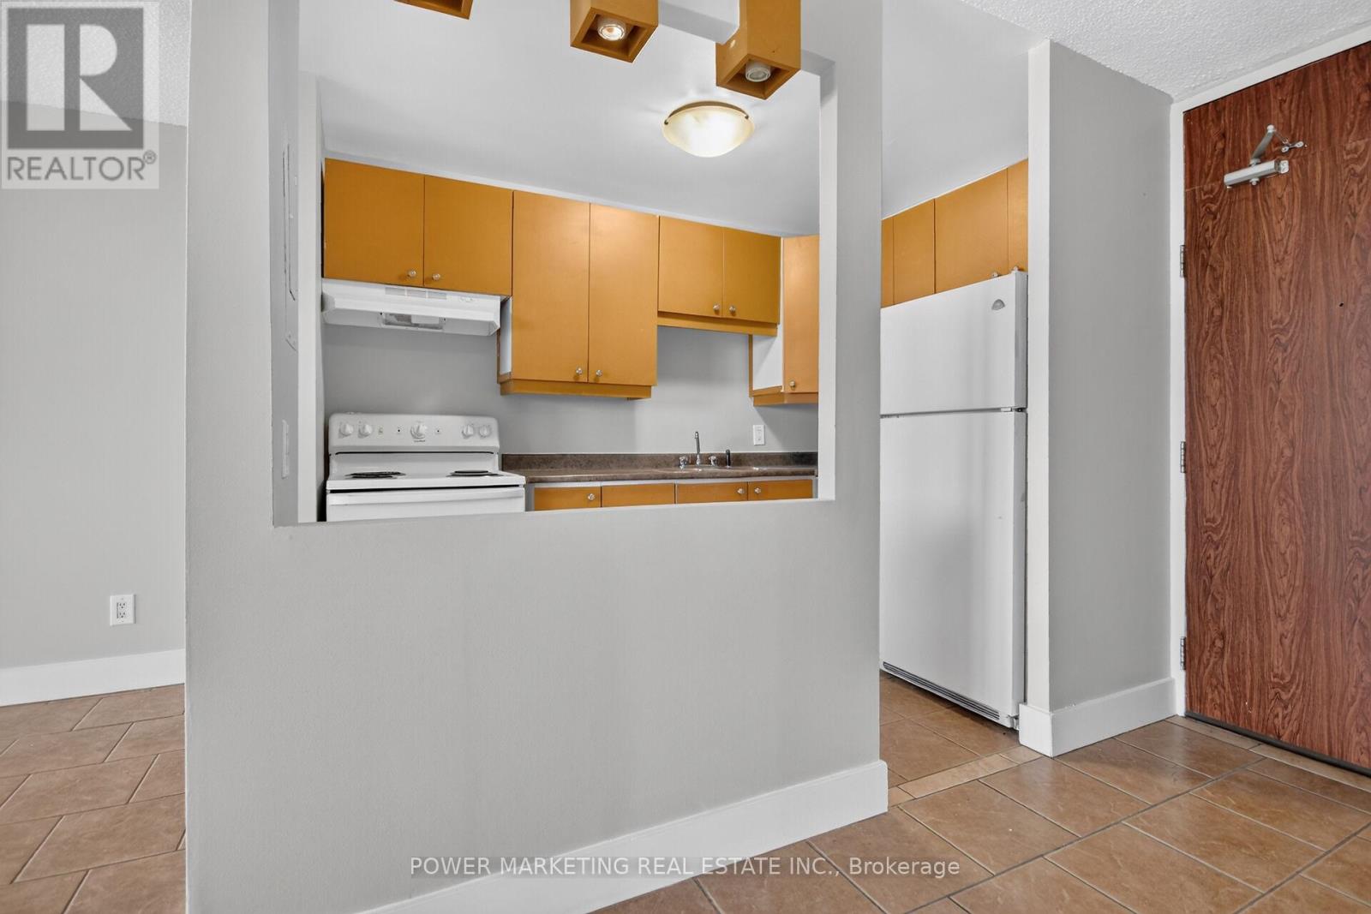
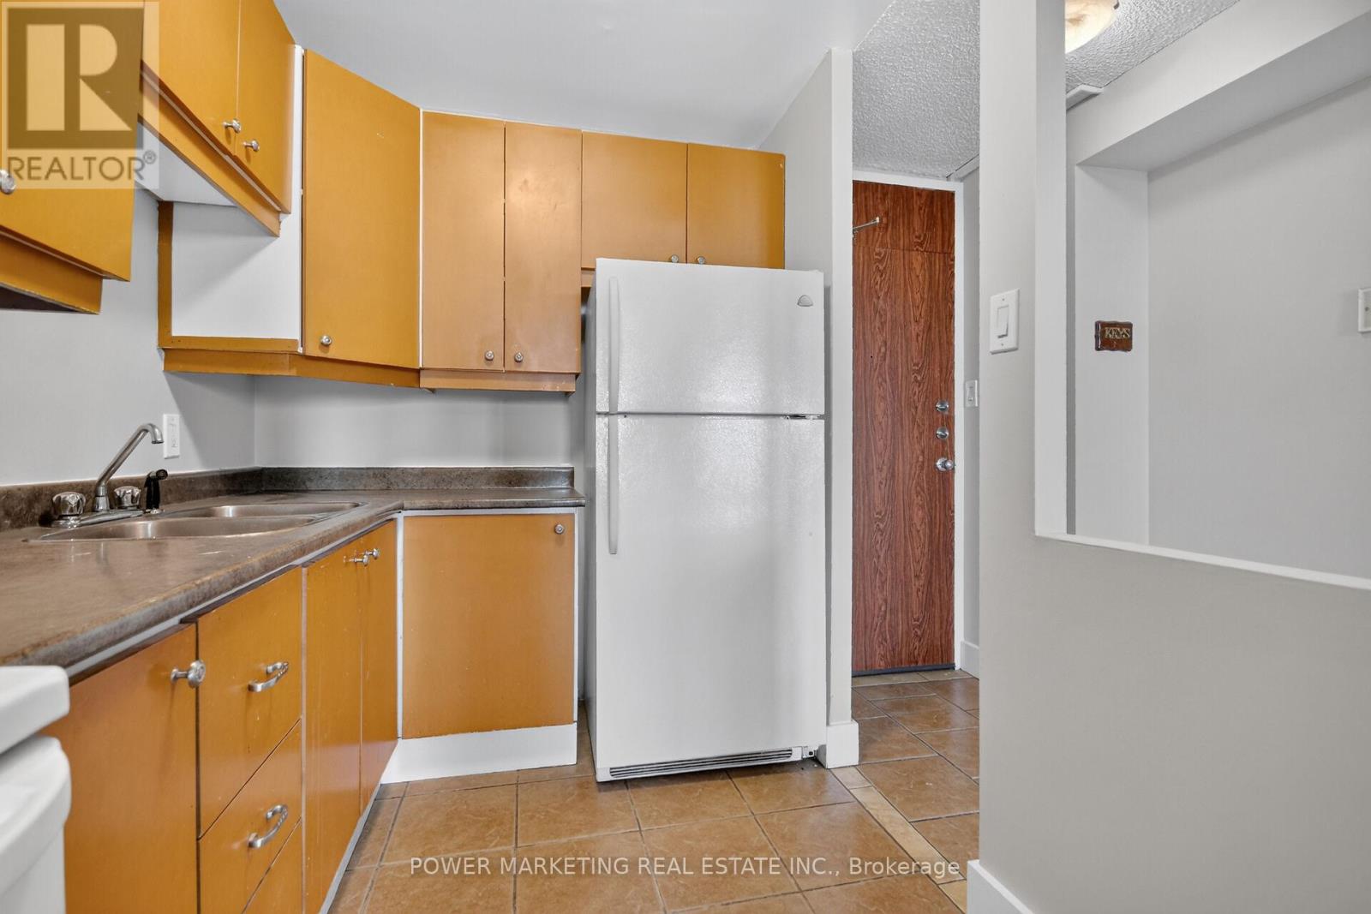
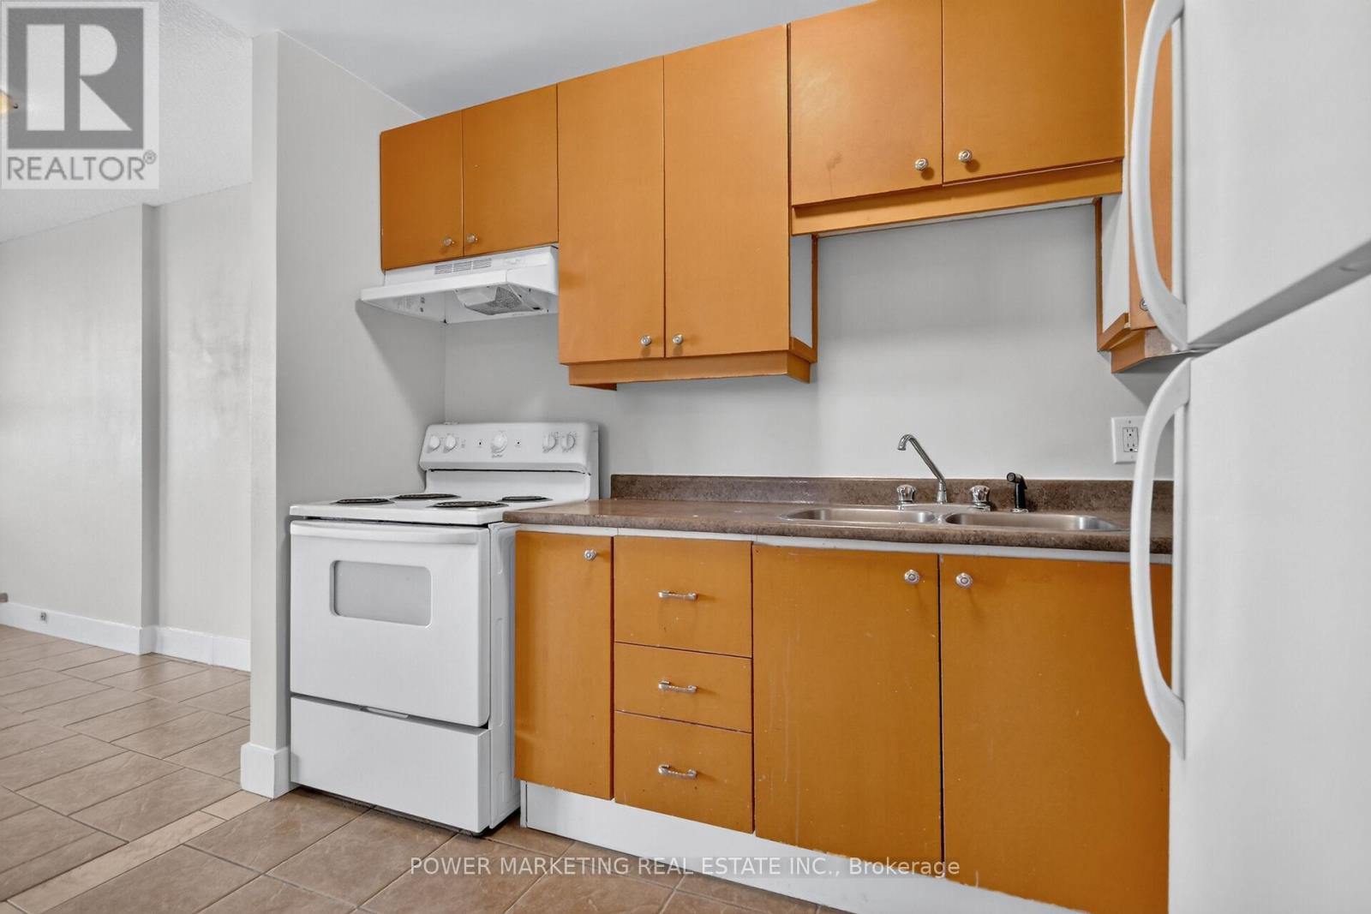
Appliances Included Refrigerator, Stove
Basement Type None

Building Features

Features
Concrete, Brick , Balcony, Carpet Free
Structures
Apartment
Foundation Type
Concrete

Heating & Cooling

Cooling
None
Heating Type
Baseboard heaters, Electric

Exterior Features

Exterior Finish
Concrete, Brick

Location

2020 JASMINE Crescent Unit 810, Ottawa

Neighbourhood Features

Community Features

Community Centre, Pets Allowed With Restrictions

Zoning

Residential

Parking

Parking Type: Underground, No Garage
Total Parking Spaces: 1
Parking Features: Underground, No Garage

Measurements

Square Footage: 900 sqft
Total Finished Area: 0 sqft

Rooms

Main level
Bedroom
10.89 Ft x 8.99 Ft
Foyer
10.3 Ft x 4.4 Ft
Kitchen
9.97 Ft x 6.4 Ft
Bathroom
7.15 Ft x 4.89 Ft
Bathroom
4.56 Ft x 4.56 Ft
Dining room
11.15 Ft x 5.48 Ft
Other
8.73 Ft x 4.89 Ft
Living room
20.24 Ft x 10.66 Ft
Primary Bedroom
12.3 Ft x 12.89 Ft
Bedroom
11.91 Ft x 8.56 Ft

Other Property Information

Zoning Description
Residential

Similar Listings

Scroll to Top