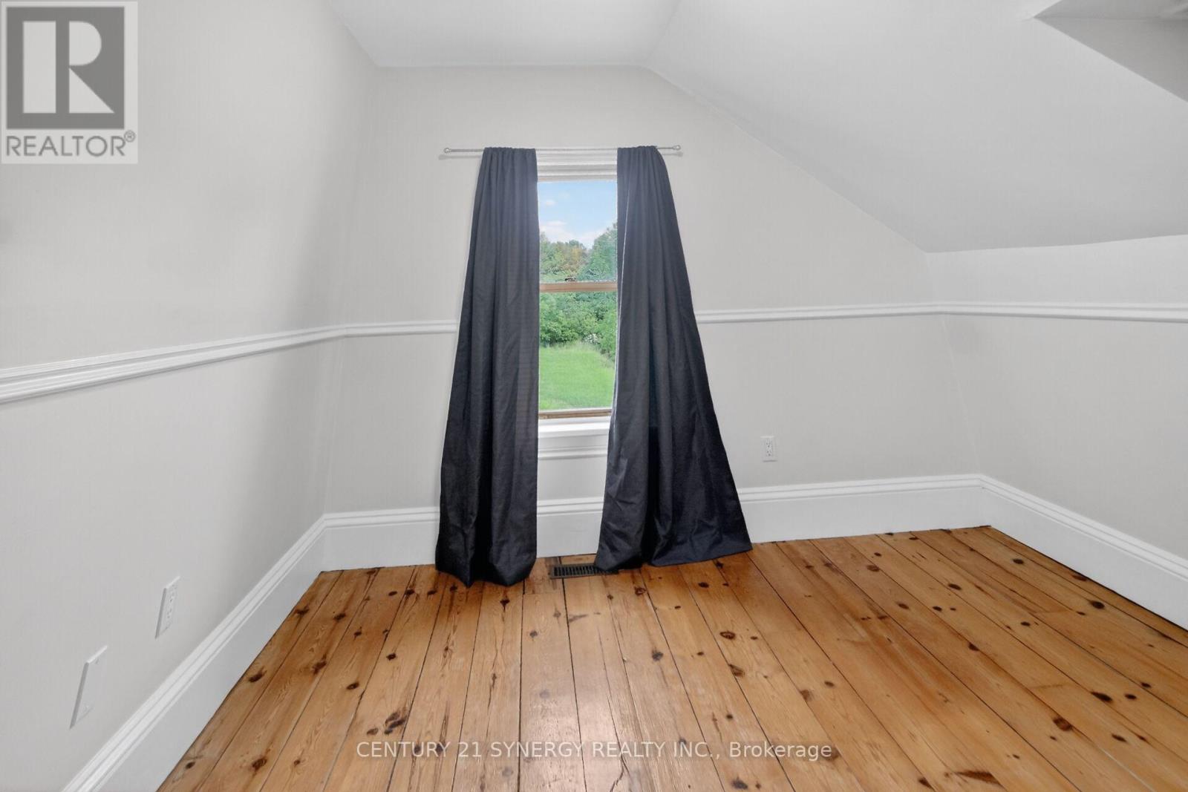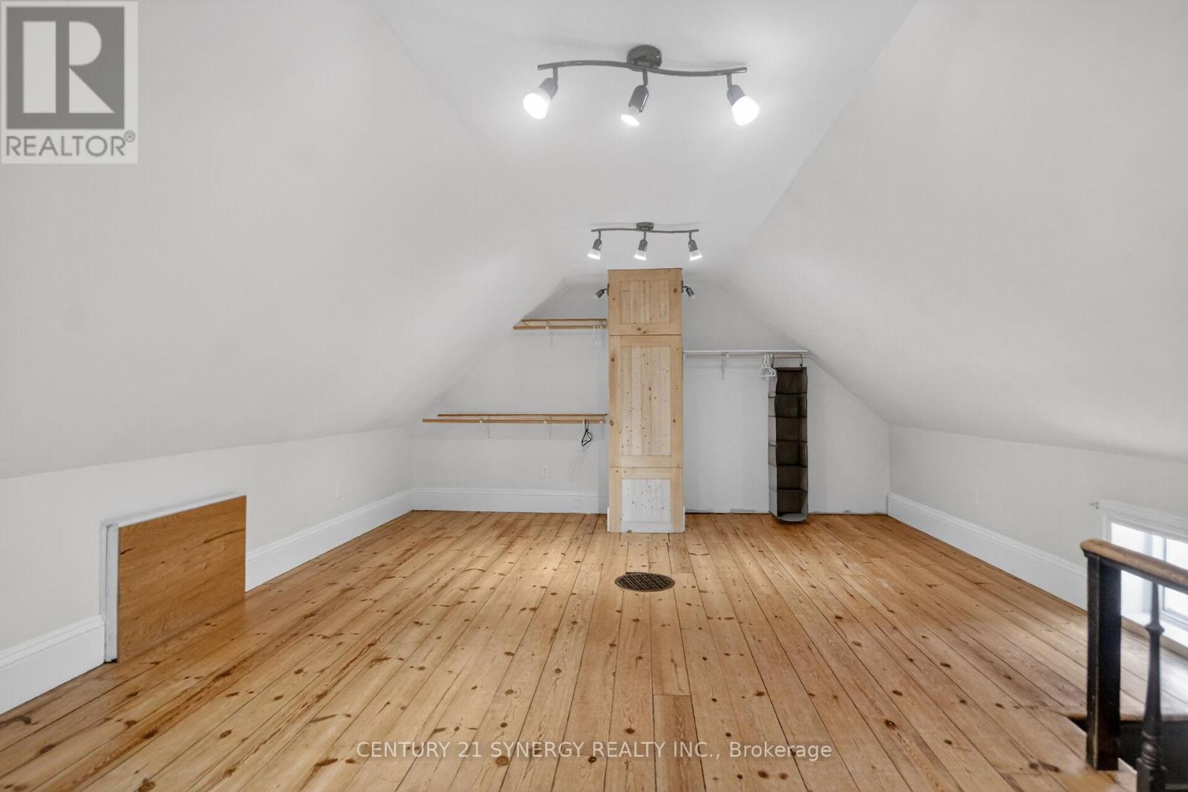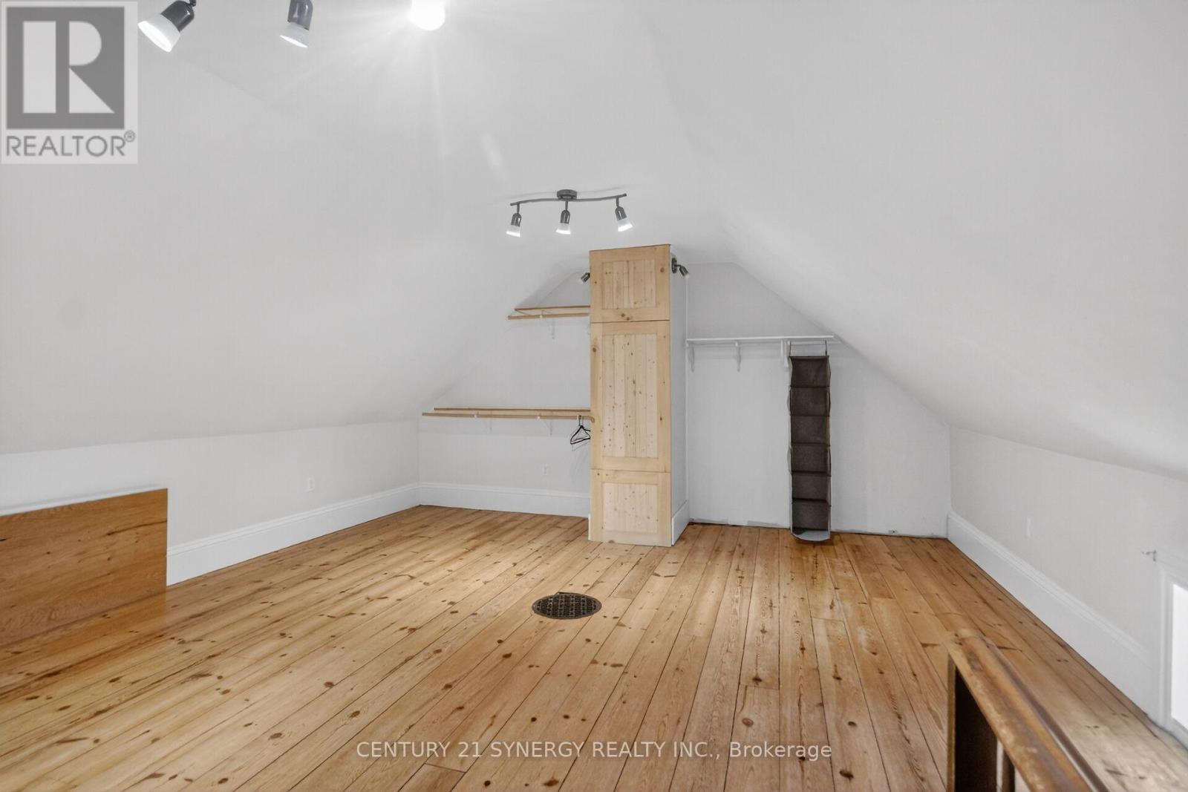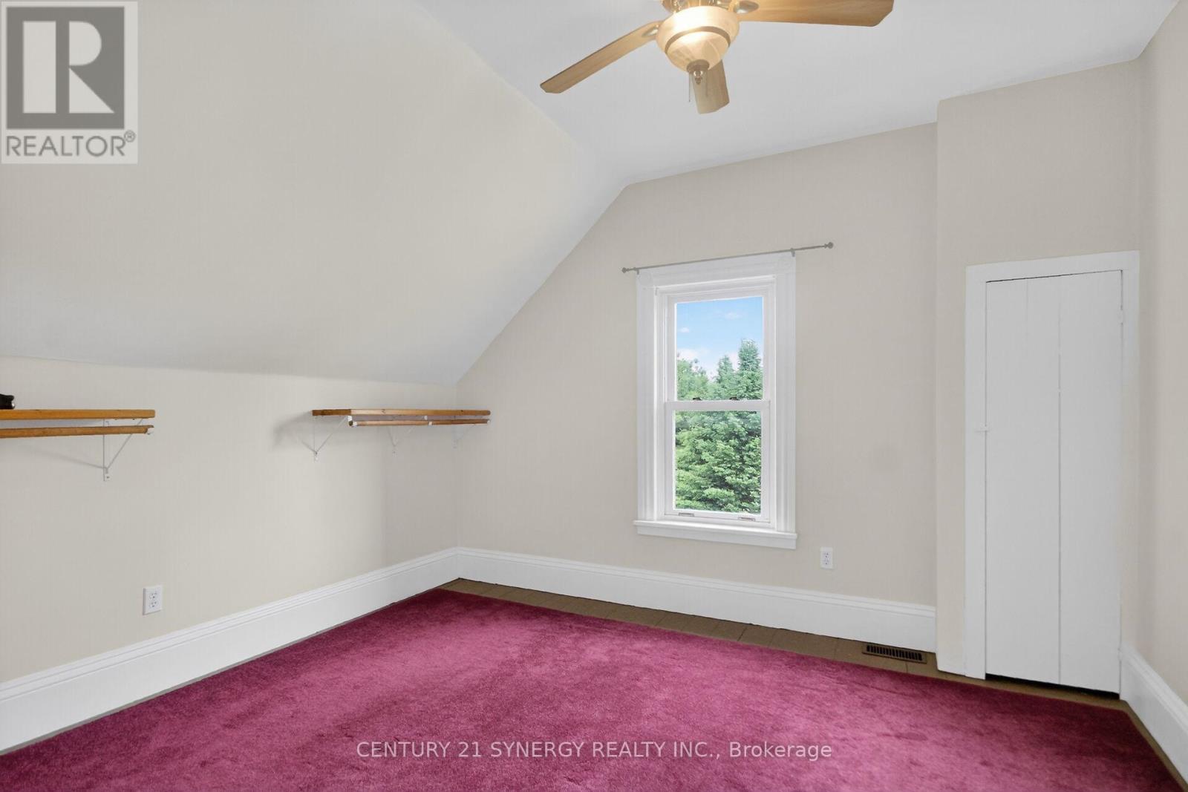


508 Dillabaugh Road, North Grenville

Directions
22 days ago
$652,900

508 Dillabaugh Road

North Grenville, Ontario K0G1J0

MLS® Number: X13494262

Get Qualified for a Mortgage
Bed 3 Bedrooms
Bath 2 Bathrooms
Feet 2000 Square Feet
Listing Description

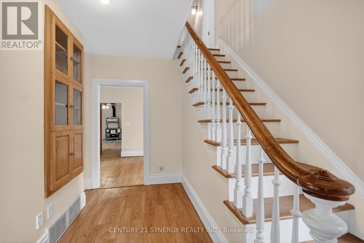
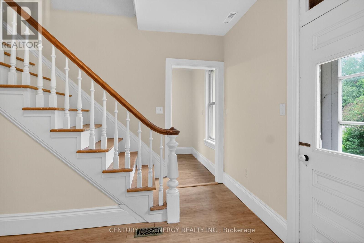
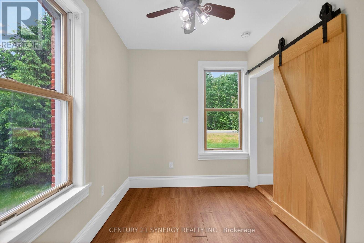
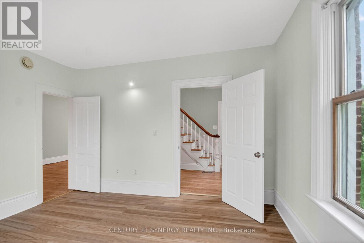
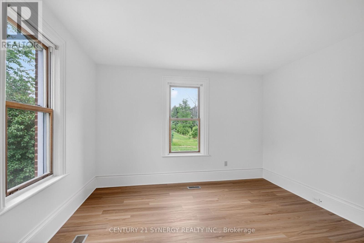
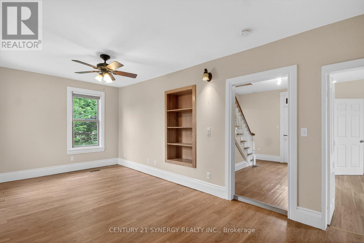
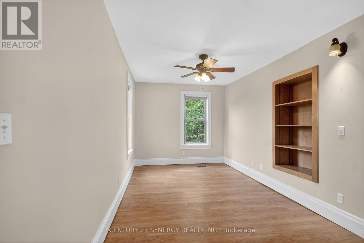
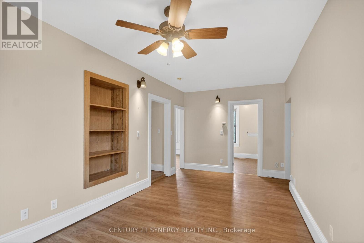
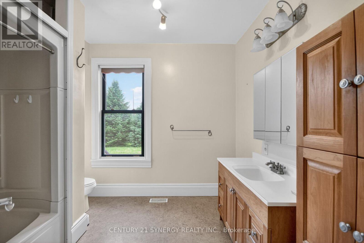
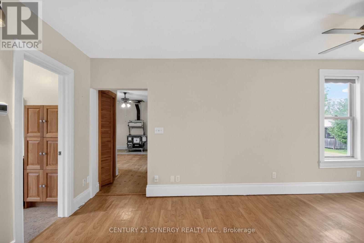
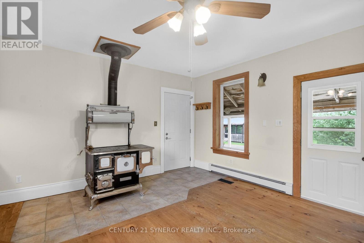
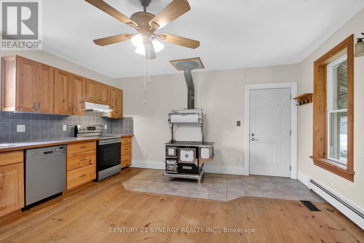
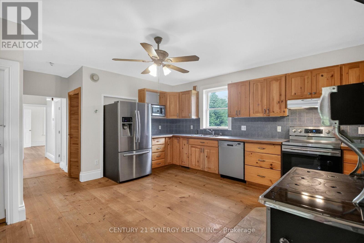
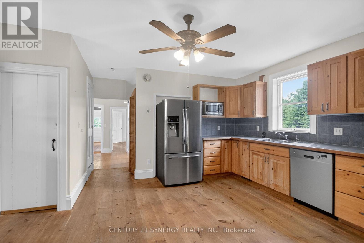
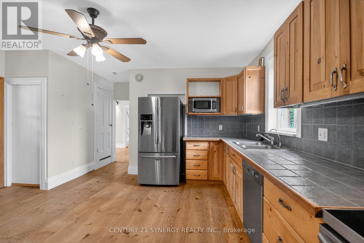
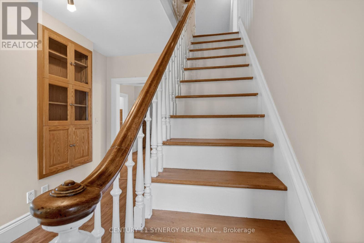
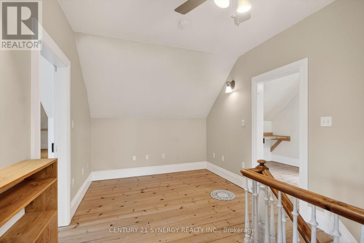
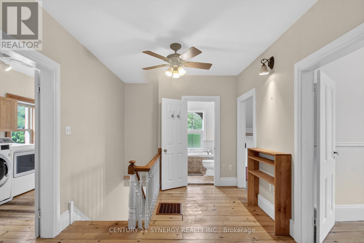
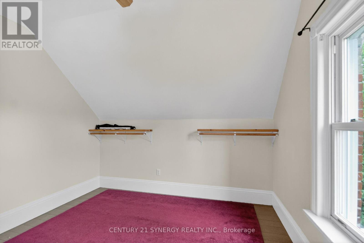
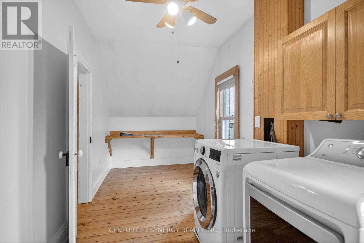
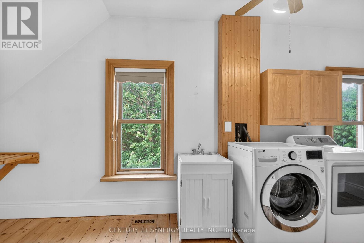
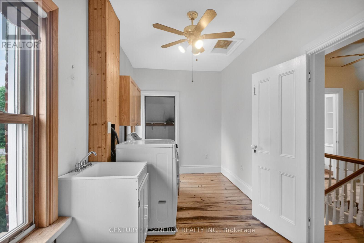
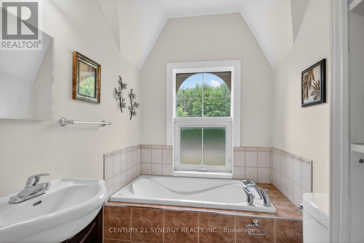
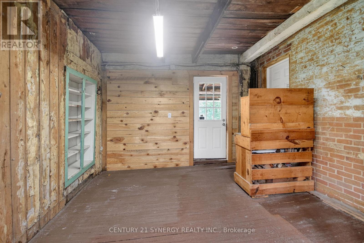
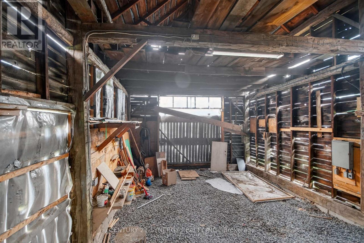
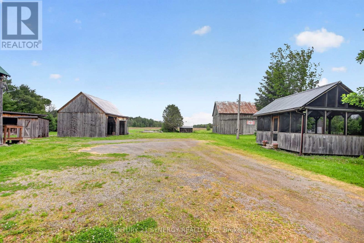
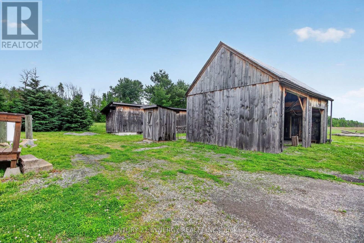
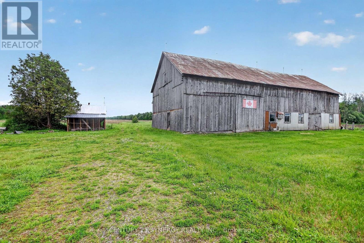
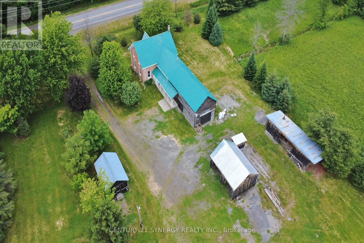
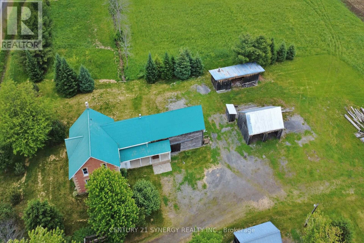
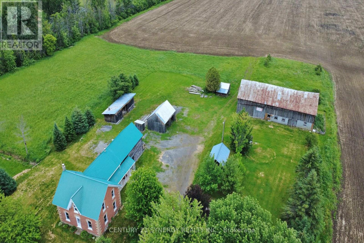
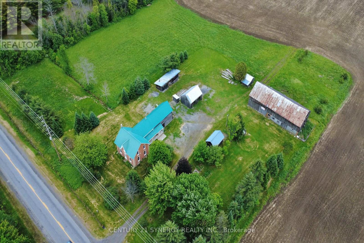
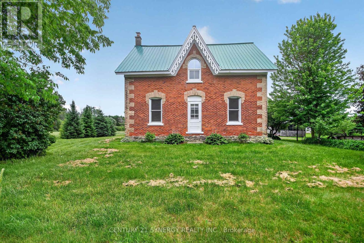
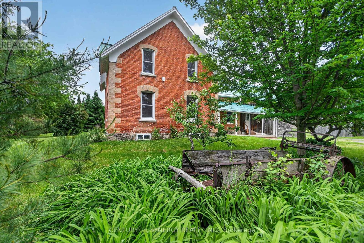
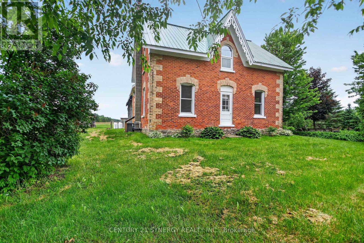
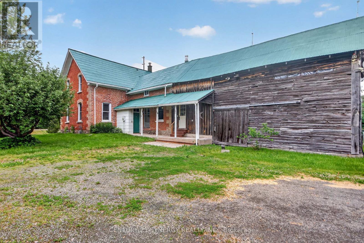
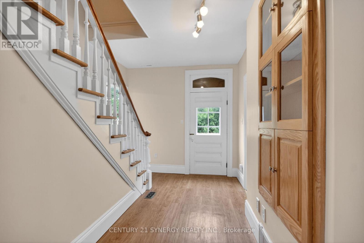
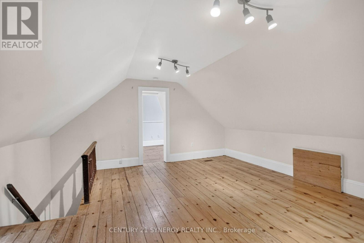
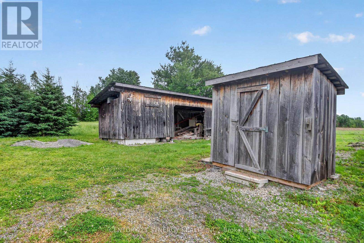
Welcome to 508 Dillabaugh Road, a rare country property offering space, charm, and endless possibilities in North Grenville. Ideal for hobbyist, nature enthusiasts, or anyone looking for room to live and grow, this property features a barn, multiple wells, chicken coop, workshop/tool shed, wood shed, and plenty of open space. The well-maintained 1875 all-brick farmhouse blends original character with thoughtful updates, handmade wood cabinetry, stainless steel appliances, central A/C, second-floor laundry, walk-in pantry, heated mudroom floor, steel roof, and many newer windows. Enjoy quiet rural living by the firepit or in your heated gazebo. Surrounded by nature this property offers a beautiful outdoor area to relax or entertain. A special opportunity to own a true country retreat! (id:47966)
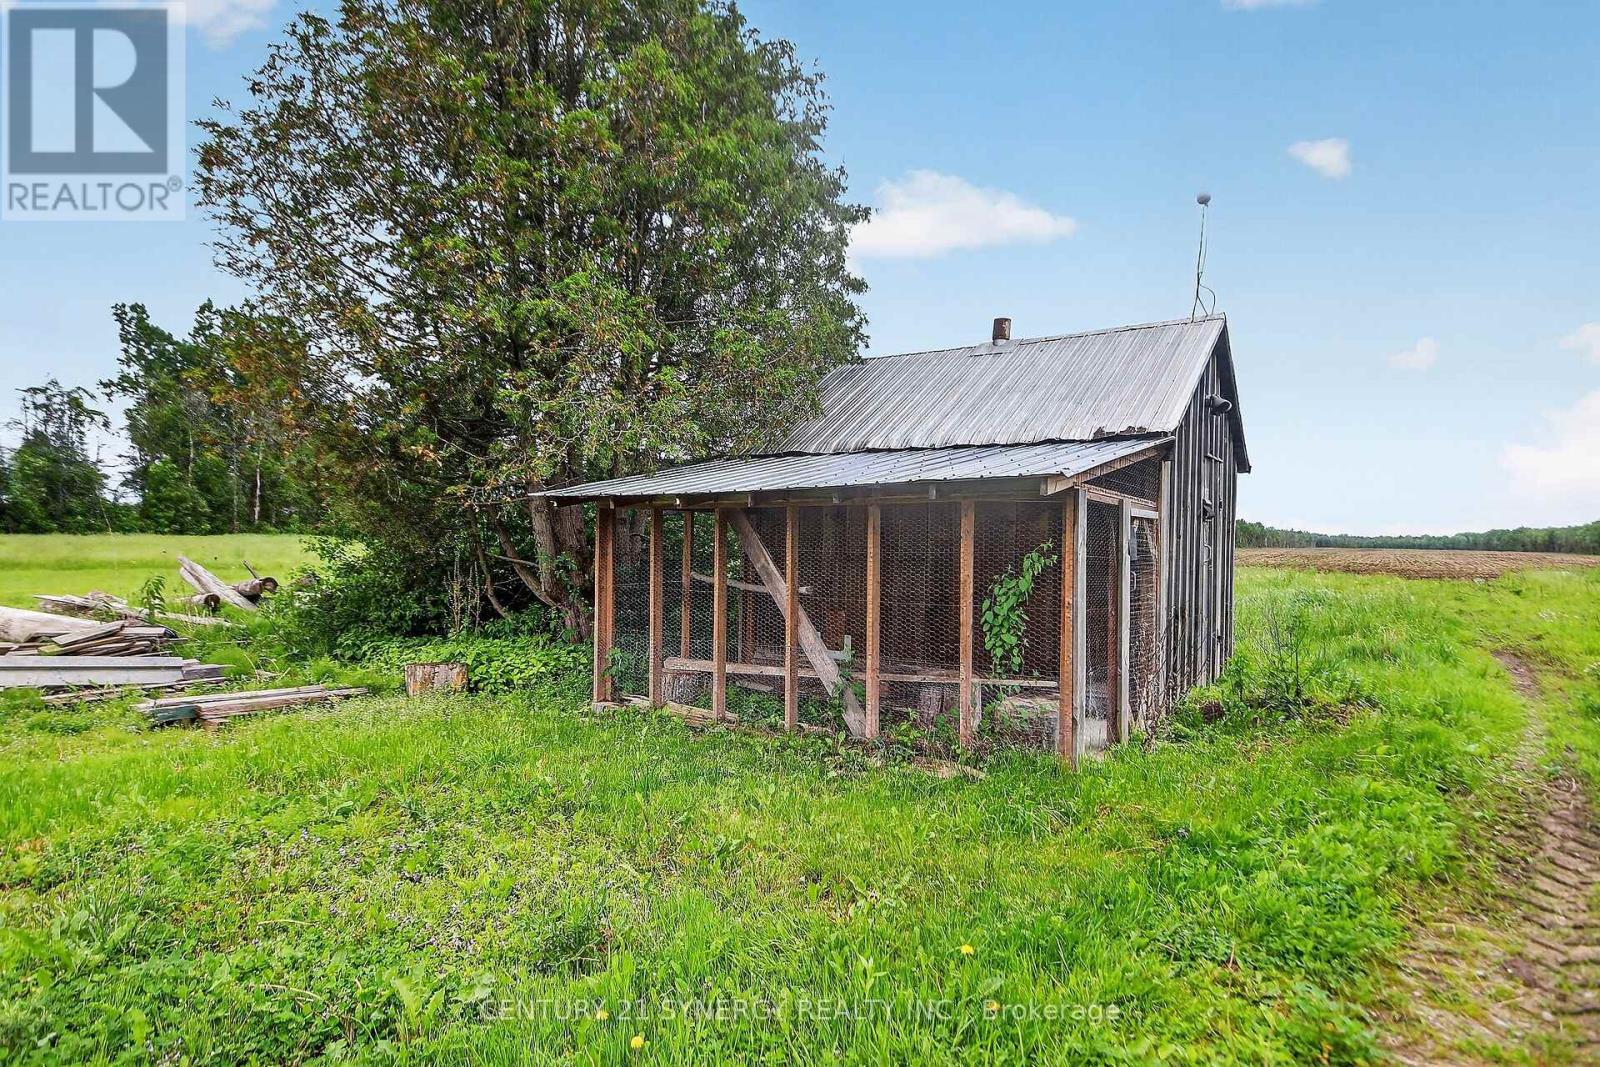
(X13494262)

Property Summary

Property Type House
Building Type House
Square Footage
2,000 sqft
Neighbourhood Name North Grenville
Time on REALTOR.ca 22 days

Building

Bathrooms

Total 2

Bedrooms

Above Grade 3

Interior Features

Appliances Included Refrigerator, Central Vacuum, Dishwasher, Stove, Hood Fan
Basement Type Crawl space

Building Features

Features
Brick , Carpet Free
Structures
House
Foundation Type
Stone

Heating & Cooling

Cooling
Central air conditioning
Heating Type
Forced air, Propane, Wood, Other

Exterior Features

Exterior Finish
Brick

Location

508 Dillabaugh Road, North Grenville

Neighbourhood Features

Zoning

Agriculture

Parking

Parking Type: No Garage
Total Parking Spaces: 20
Parking Features: No Garage

Measurements

Square Footage: 2,000 sqft
Total Finished Area: 0 sqft

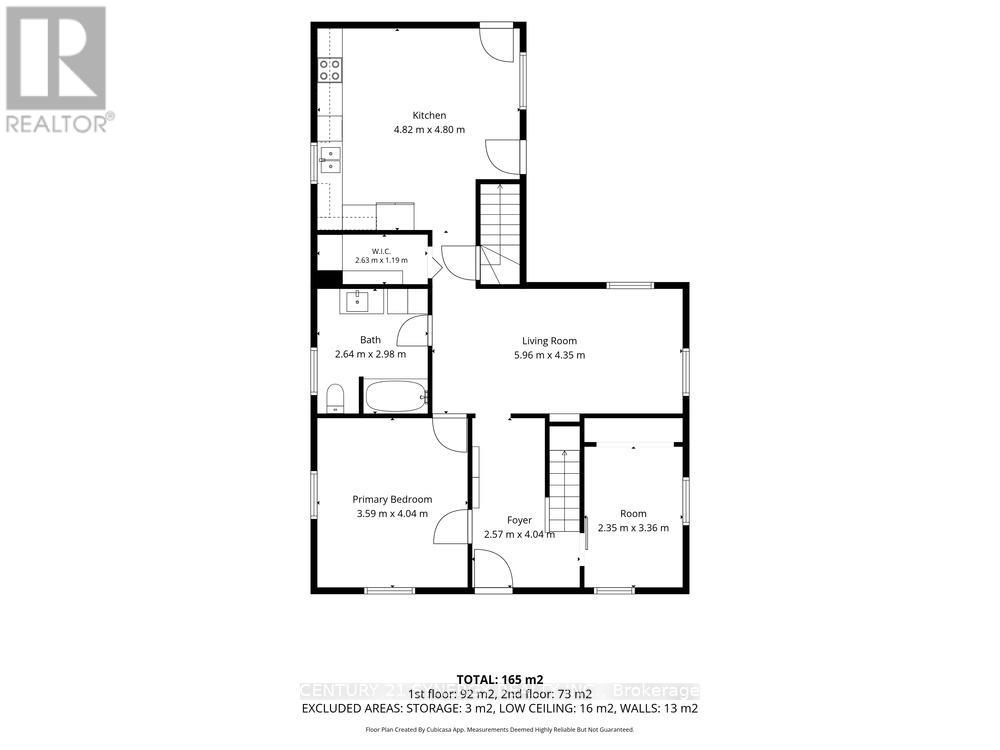
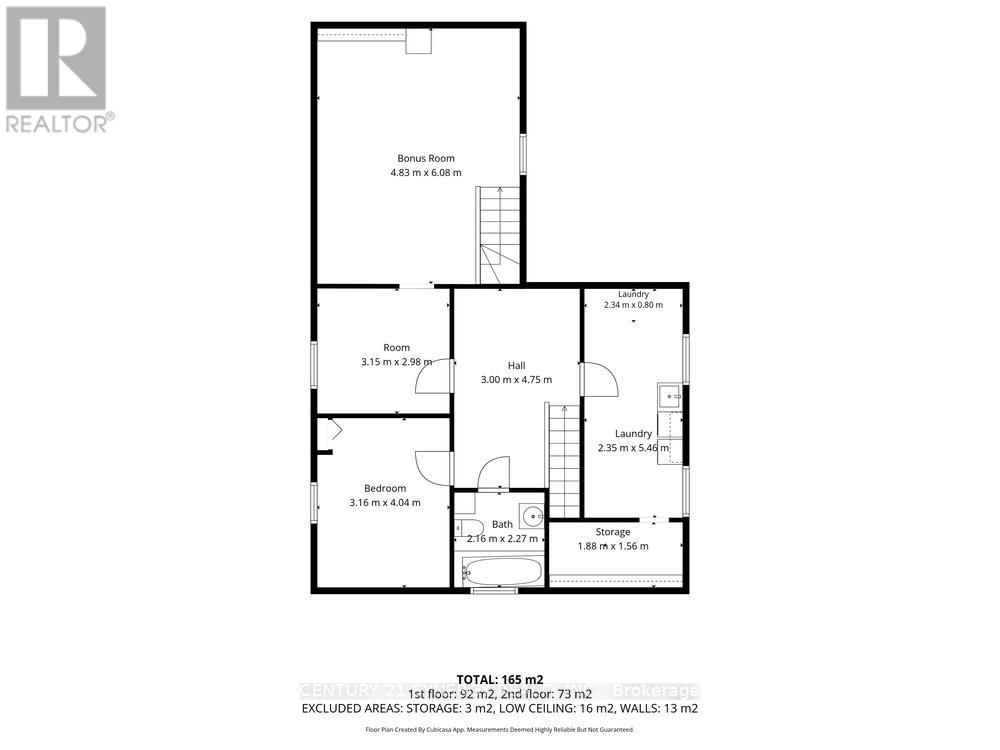
Rooms

Main level
Kitchen
15.32 Ft x 14.3 Ft
Dining room
11.98 Ft x 12.99 Ft
Living room
19.65 Ft x 9.97 Ft
Bathroom
8.6 Ft x 4.99 Ft
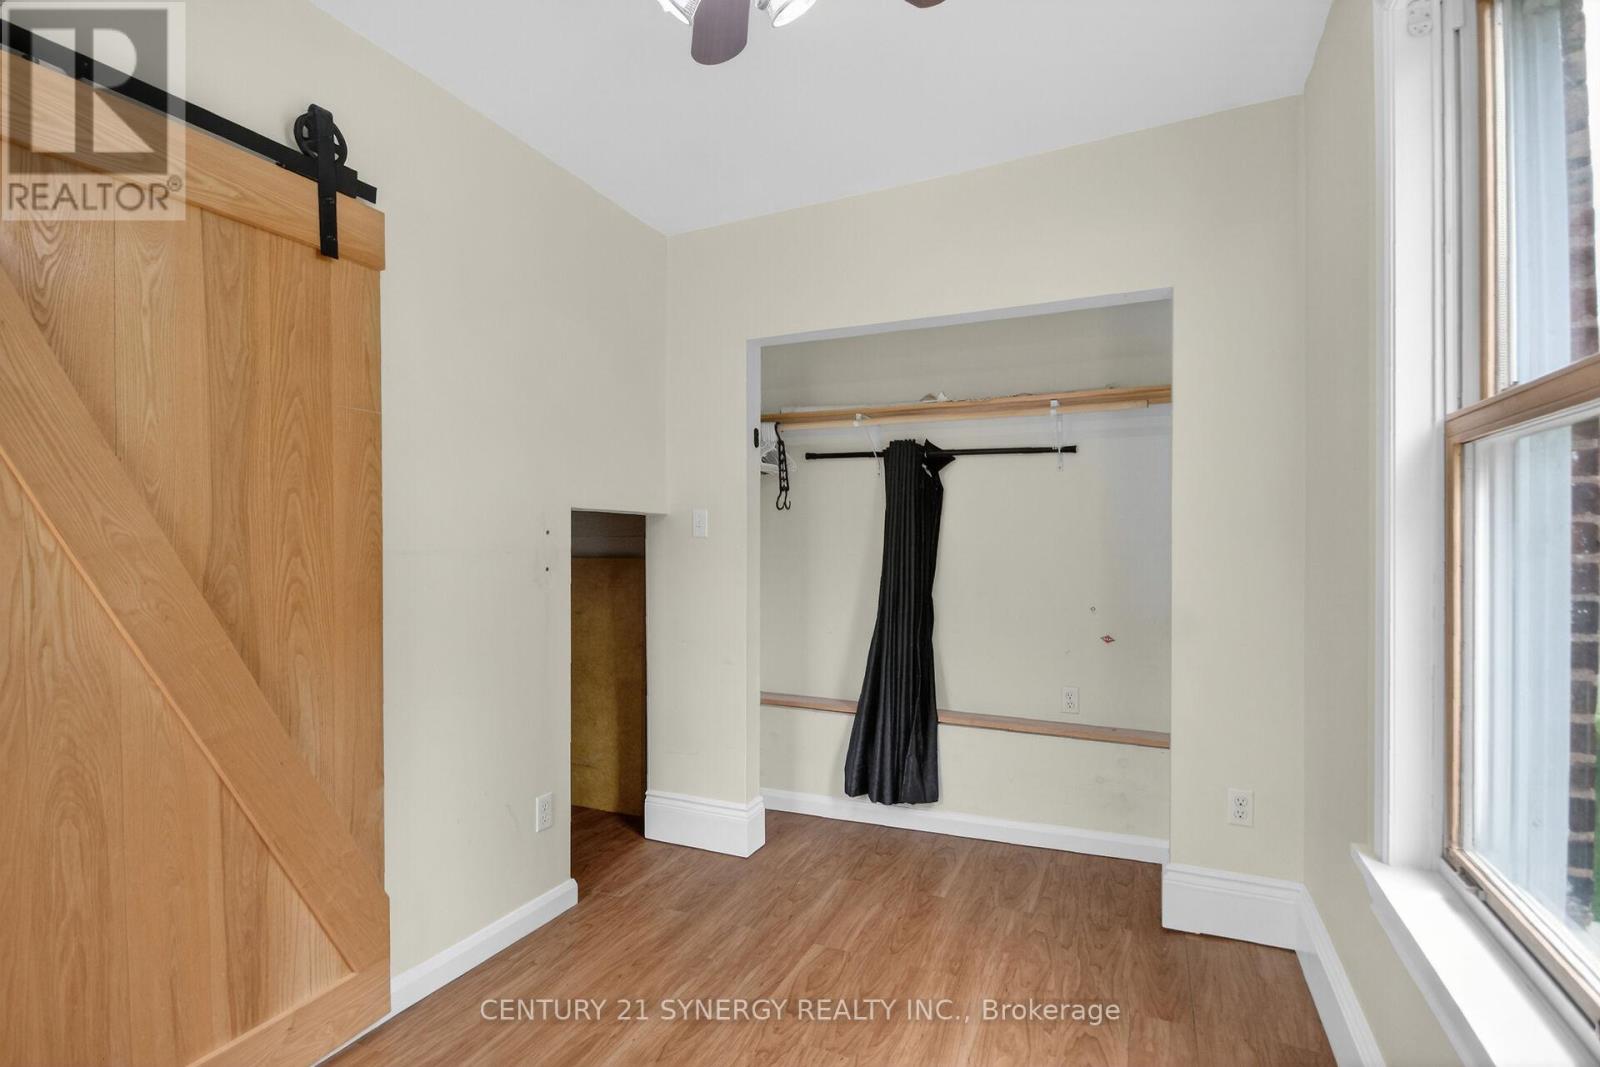
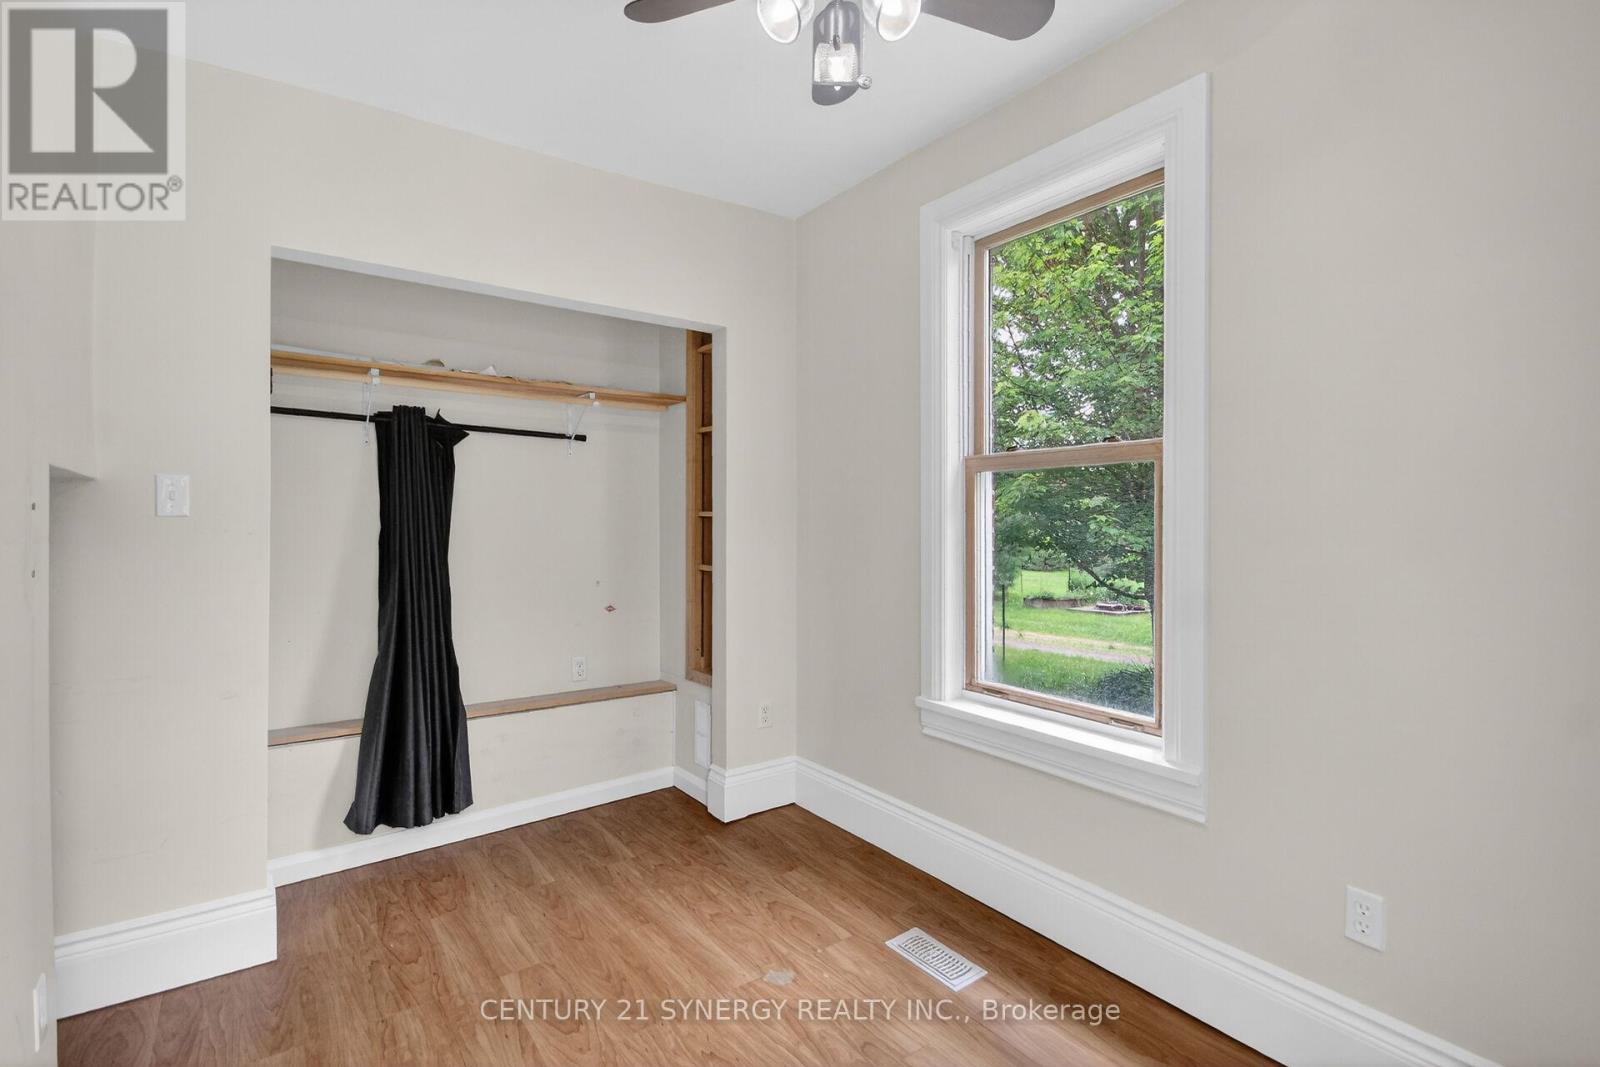
Bedroom
11.15 Ft x 10.14 Ft
Second level
Primary Bedroom
18.57 Ft x 16.24 Ft
Bedroom
12.83 Ft x 11.48 Ft
Laundry room
18.47 Ft x 7.32 Ft
Office
10.01 Ft x 8.01 Ft
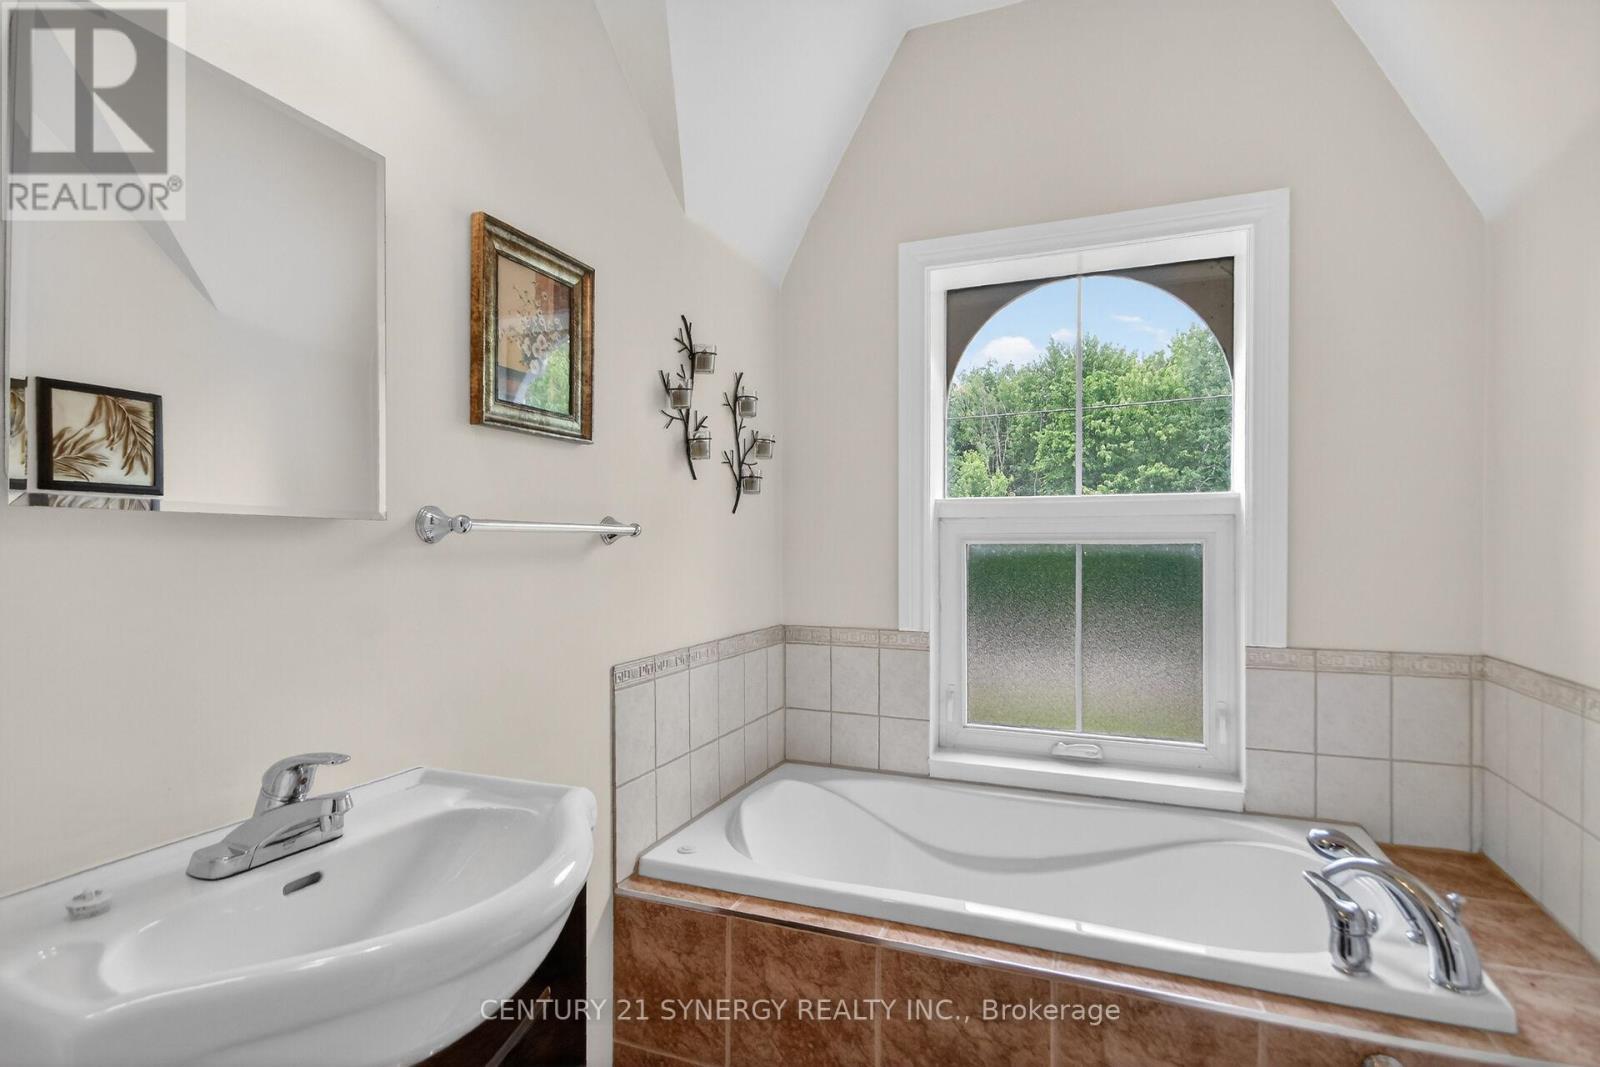
Bathroom
7.64 Ft x 4.99 Ft

Other Property Information

Zoning Description
Agriculture

Similar Listings

Scroll to Top