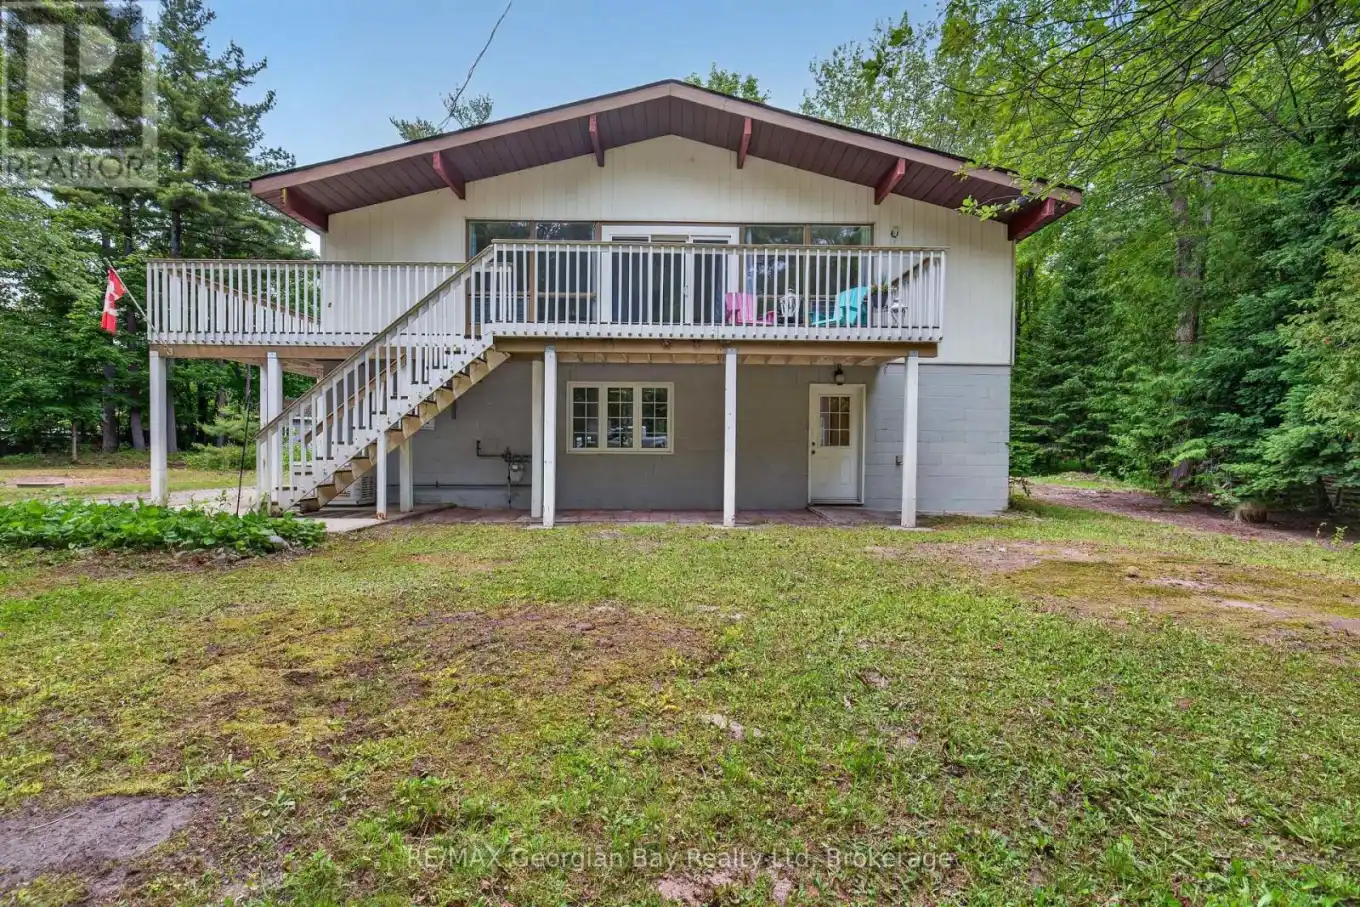


6 Brunelle Road, Tiny

Directions
137 days ago
$499,900

6 Brunelle Road

Tiny, Ontario L9M0J2

MLS® Number: S13493956

Get Qualified for a Mortgage
Bed 3 Bedrooms
Bath 1 Bathrooms
Feet 700 Square Feet

Listing Description

HERE'S WHY 6 BRUNELLE ROAD COULD BE YOUR NEXT MOVE: BEACH IS JUST A SHORT WALK AWAY -- Enjoy easy access to the sandy shores of Georgian Bay only 300 steps away. PRIVACY -- Set on a mature treed 1/2 acre lot, this property offers the peaceful setting that makes Tiny Township such a sought-after destination. A LAYOUT FOR FAMILY AND GUESTS -- Two bedrooms on the main level plus a third bedroom on the ground level provide flexibility for visitors, a home office or growing families. SO MUCH POTENTIAL TO FINISH YOUR WAY -- The ground level is insulated and framed, includes a bathroom rough-in, and features three walkouts, making it easy to create a bright, functional living space with seamless access outdoors. Enjoy it now. Make it your own over time. Whether you're searching for a year-round home or a weekend getaway, this property offers the perfect combination of location, privacy and future potential. (id:47966)

(S13493956)

Property Summary

Property Type House
Building Type House
Square Footage
700 sqft
Neighbourhood Name Tiny
Time on REALTOR.ca 137 days

Building

Bathrooms

Total 1

Bedrooms

Above Grade 3

Interior Features

Appliances Included Washer, Refrigerator, Water purifier, Water softener, Stove, Dryer, Blinds, Water Heater - Tankless
Basement Type None

Building Features

Features
Concrete, Aluminum siding , Irregular lot size
Structures
House
Foundation Type
Slab

Heating & Cooling

Cooling
Air exchanger, None
Heating Type
Radiant heat, Natural gas

Exterior Features

Exterior Finish
Concrete, Aluminum siding

Location

6 Brunelle Road, Tiny

Neighbourhood Features

Zoning

SR

Parking

Parking Type: No Garage
Total Parking Spaces: 6
Parking Features: No Garage

Measurements

Square Footage: 700 sqft
Total Finished Area: 0 sqft

Rooms

Upper Level
Kitchen
12.73 Ft x 9.88 Ft
Dining room
12.76 Ft x 8.86 Ft
Living room
20.31 Ft x 12.73 Ft
Primary Bedroom
13.62 Ft x 11.09 Ft
Bedroom
11.06 Ft x 9.88 Ft
Bathroom
7.15 Ft x 5.68 Ft
Lower level
Bedroom
11.15 Ft x 10.7 Ft

Other Property Information

Zoning Description
SR

Similar Listings

Scroll to Top

