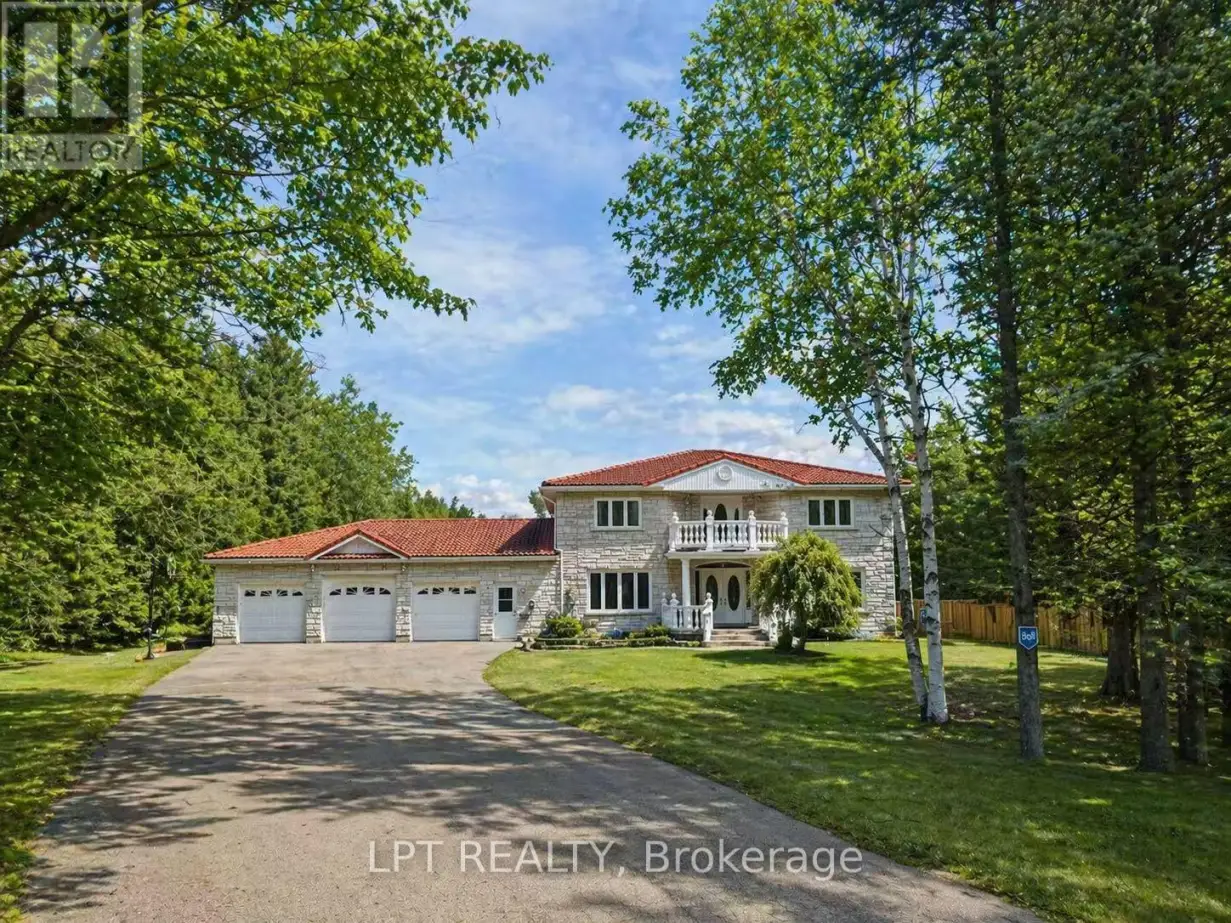
Enjoy peaceful country living on a large private lot surrounded by mature trees in desirable Whitby. This freshly renovated home offers a perfect blend of comfort, space, and privacy. The spacious kitchen features granite countertops and granite flooring throughout the main floor, creating a stylish and functional space for everyday living and entertaining. A main floor office provides the ideal setup for working from home.The generous primary bedroom includes a walk-in closet and a luxurious 5-piece ensuite. Three additional well-sized bedrooms offer plenty of room for family members or guests. An oversized 3-car garage (approximately 30' x 33') provides abundant space for vehicles, storage, or a workshop, and is conveniently connected to the house by a breezeway.The finished basement with a separate entrance adds valuable additional living space and potential for extended family use. Outside, the expansive property offers exceptional privacy with mature trees and open outdoor space to enjoy. Multiple outbuildings and lawn equipment are included, providing extra storage and convenience.A rare opportunity to enjoy tranquil country-style living while still being within close proximity to Whitby amenities, major highways, shopping, and schools. (id:47966)
(E13226174)



 3
Bedrooms
3
Bedrooms
 2
Bathrooms
2
Bathrooms
 1100
Square Feet
1100
Square Feet

