

95 Campbell Beach Road, Kawartha Lakes (Carden)

Directions
89 days ago
$899,000

95 Campbell Beach Road

Kawartha Lakes (Carden), Ontario L0K1B0

MLS® Number: X13226172

Get Qualified for a Mortgage
Bed 4 Bedrooms
Bath 2 Bathrooms
Feet 1500 Square Feet

Listing Description

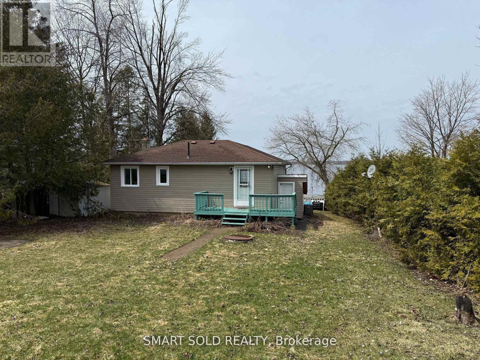
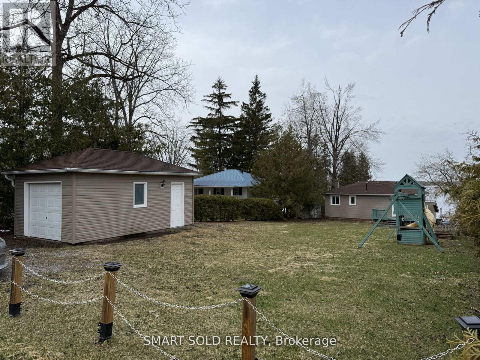
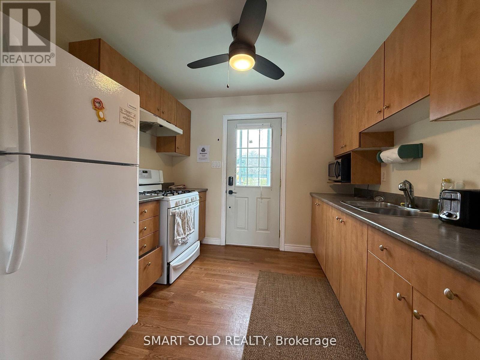
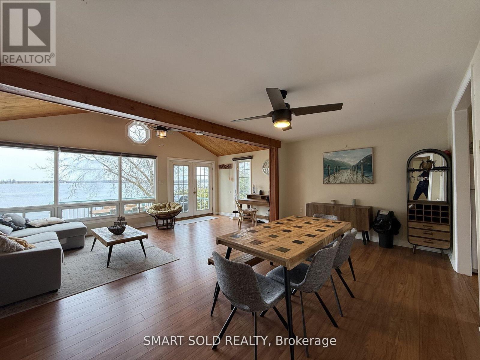
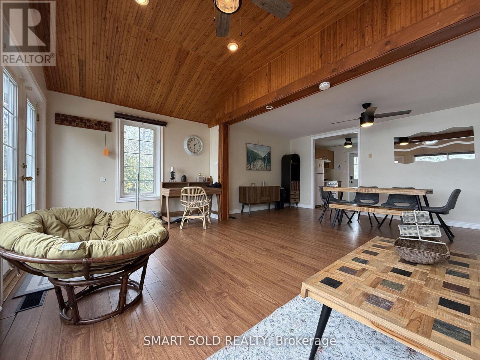
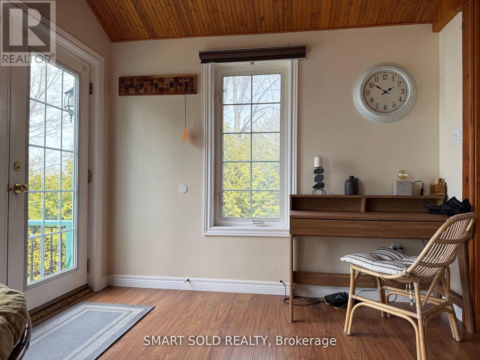
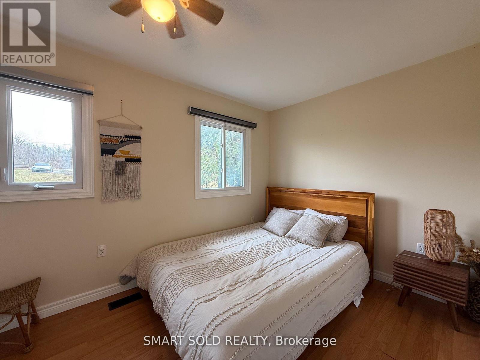
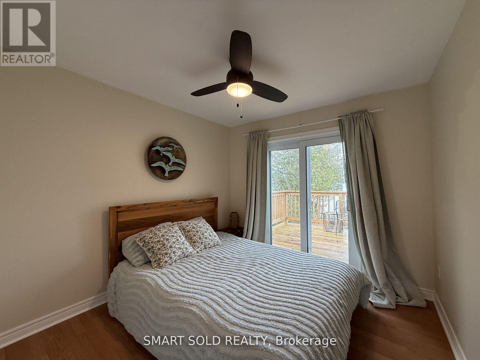
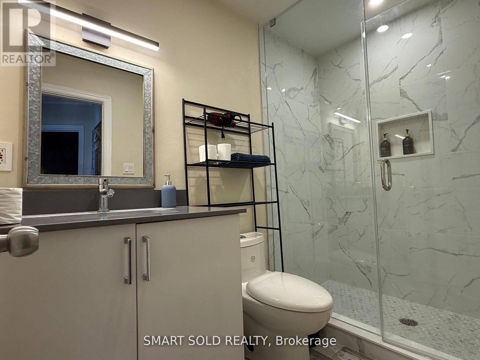
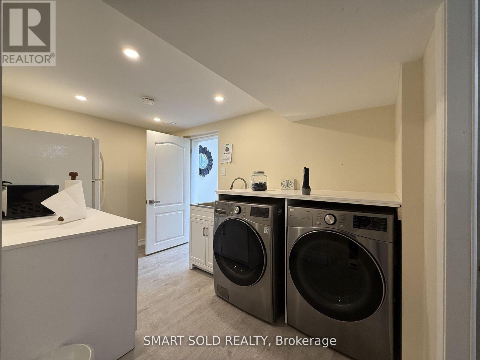
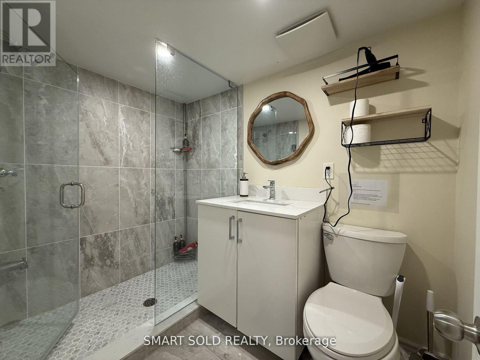
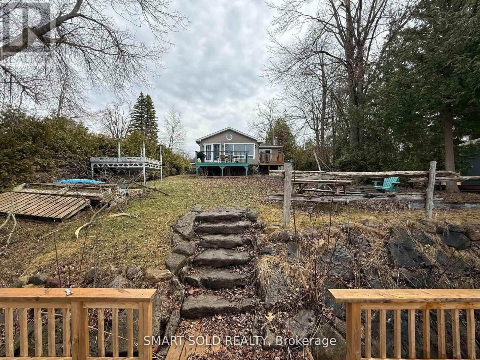
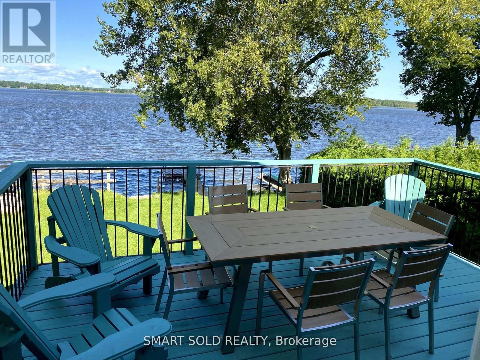
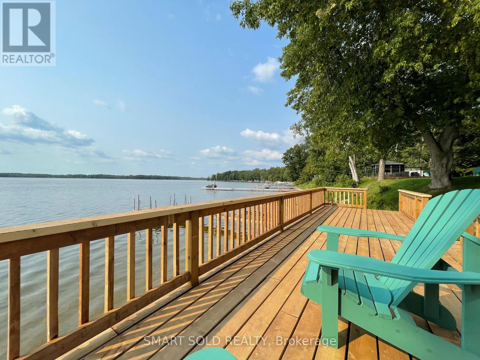
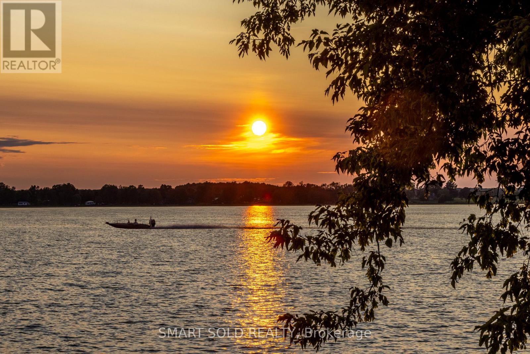
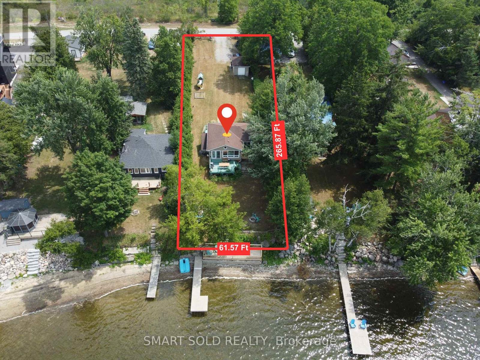
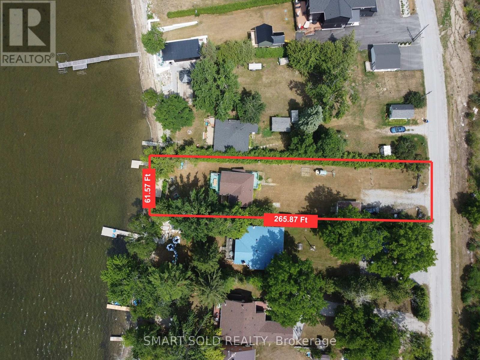
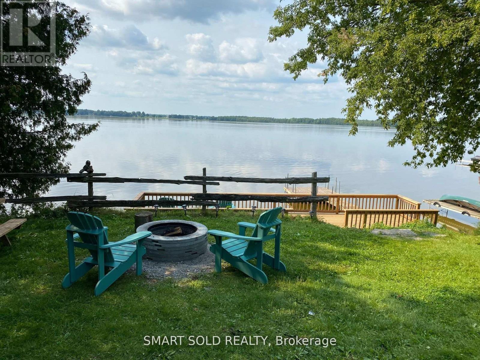
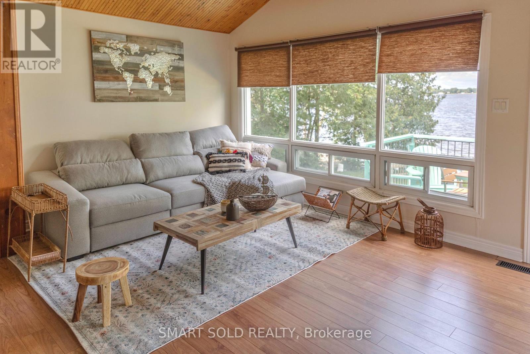
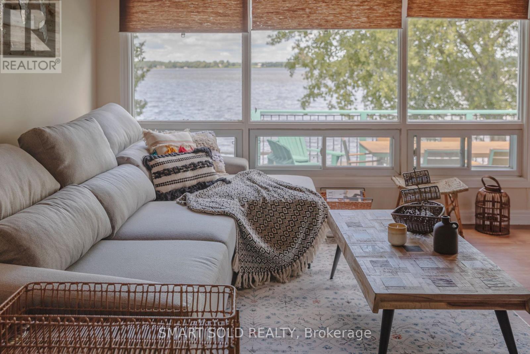
Beautifully Renovated 4-Season Waterfront Retreat With Over $128K In Recent Upgrades! Enjoy Year-Round Living On The Pristine Shores Of Lake Dalrymple With Your Own Private Dock, Perfect For Boating, Fishing, And Safe Swimming. This Thoughtfully Updated 2+2 Bedroom Home Offers An Open-Concept Layout With A Spacious Living Room, Stunning Floor-To-Ceiling Window, And French Doors Leading To A Large Deck Where You Can Take In Breathtaking Lakefront Sunsets. The Newly Finished Walk-Out Basement Features A Self-Contained 2-Bedroom Apartment With A Separate Entrance Ideal For Rental Income Or Extended Family. Additional Highlights Include A New Waterfront Deck, Cozy Fire Pit, Kids Playset, And A Detached Garage/Workshop With Hydro. Located On A Municipally Maintained Road, Just 90 Minutes From The GTA, And A Short Drive To Rama And Lagoon City. Move In And Experience Lakeside Living At Its Best! (id:47966)

(X13226172)

Property Summary

Property Type House
Building Type House
Square Footage
1,500 sqft
Neighbourhood Name Kawartha Lakes (Carden)
Time on REALTOR.ca 89 days

Building

Bathrooms

Total 2

Bedrooms

Above Grade 4
Below Grade 2

Interior Features

Appliances Included Refrigerator, Dishwasher, Stove, Microwave, Window Coverings
Flooring Hardwood, Laminate
Basement Type Apartment in basement, Separate entrance, N/A, N/A

Building Features

Features
Vinyl siding , Cul-de-sac, Carpet Free
Waterfront Features
Waterfront on lake
Structures
House
Foundation Type
Concrete

Heating & Cooling

Cooling
None
Heating Type
Forced air, Propane

Exterior Features

Exterior Finish
Vinyl siding

Location

95 Campbell Beach Road, Kawartha Lakes (Carden)

Neighbourhood Features

Zoning

RR2

Parking

Parking Type: Detached Garage, Garage
Total Parking Spaces: 9
Parking Features: Detached Garage, Garage

Measurements

Square Footage: 1,500 sqft
Total Finished Area: 0 sqft

Rooms

Main level
Living room
12.4 Ft x 9.58 Ft
Office
9.58 Ft x 6.99 Ft
Dining room
10.43 Ft x 19.42 Ft
Kitchen
8.43 Ft x 9.42 Ft
Bedroom
9.51 Ft x 10.43 Ft
Bedroom 2
11.52 Ft x 8.43 Ft
Basement
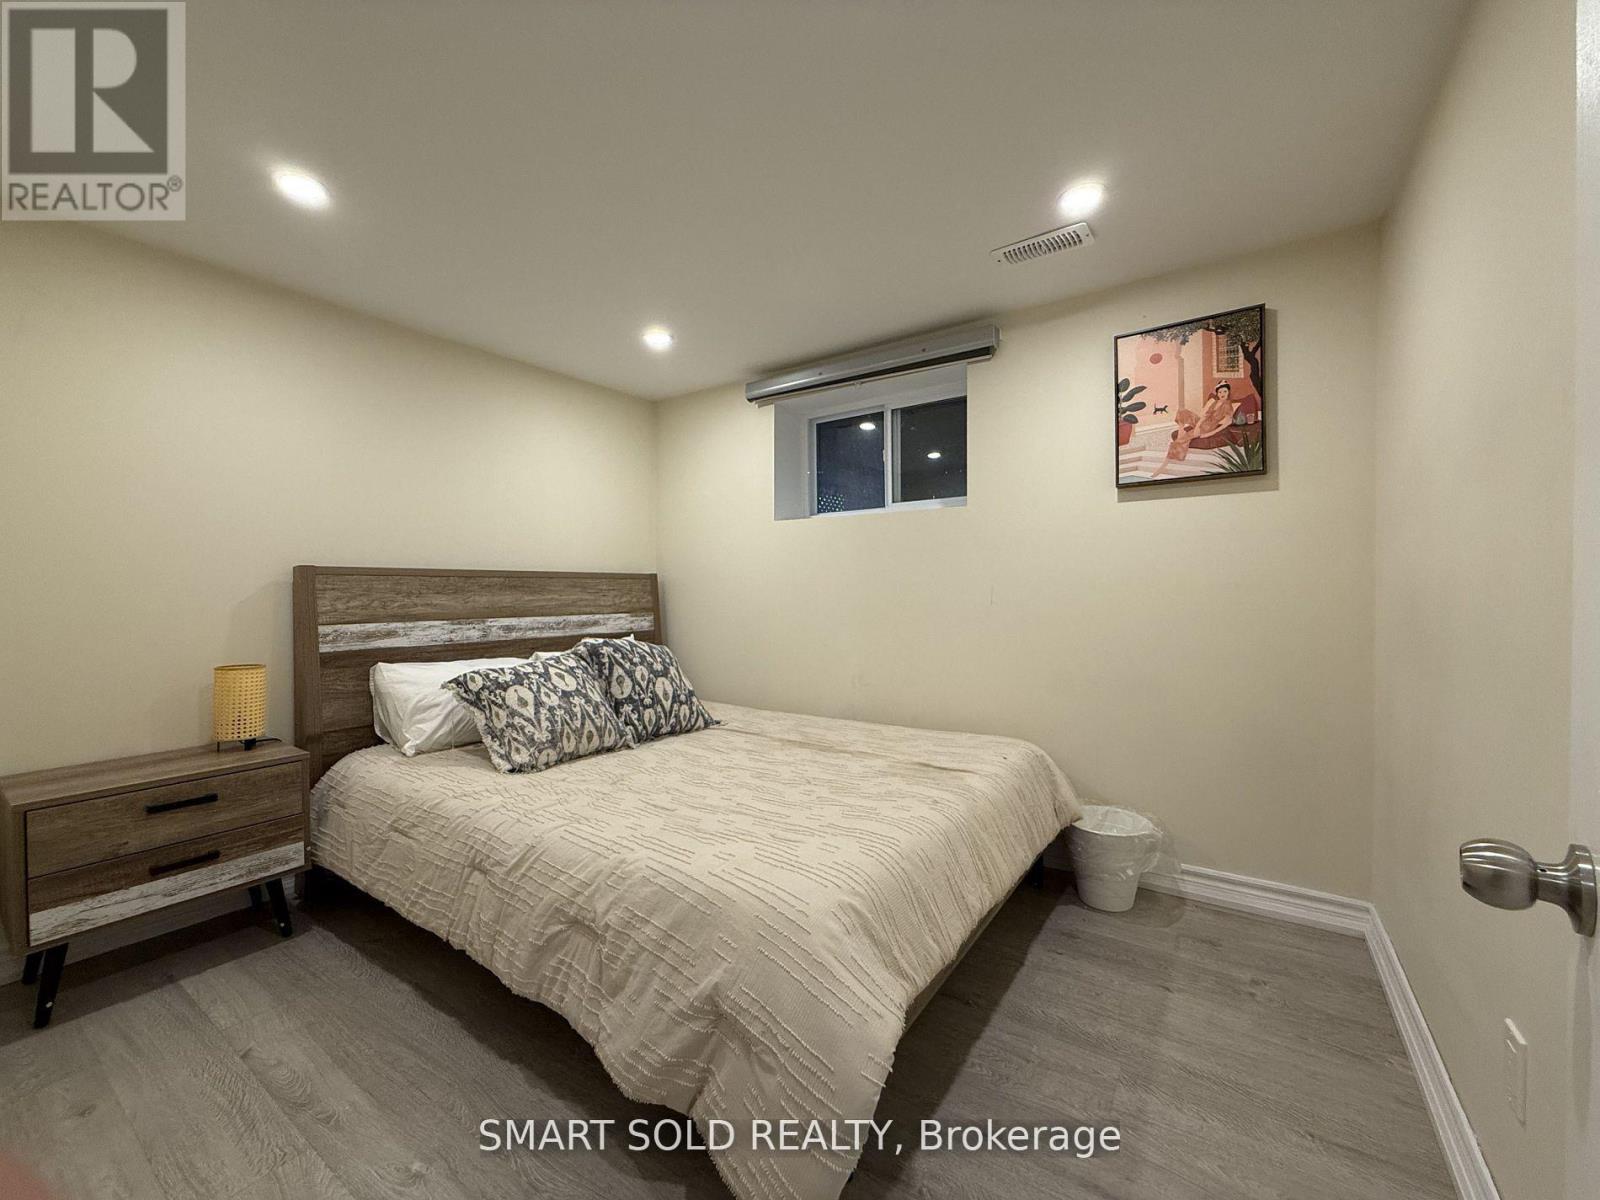
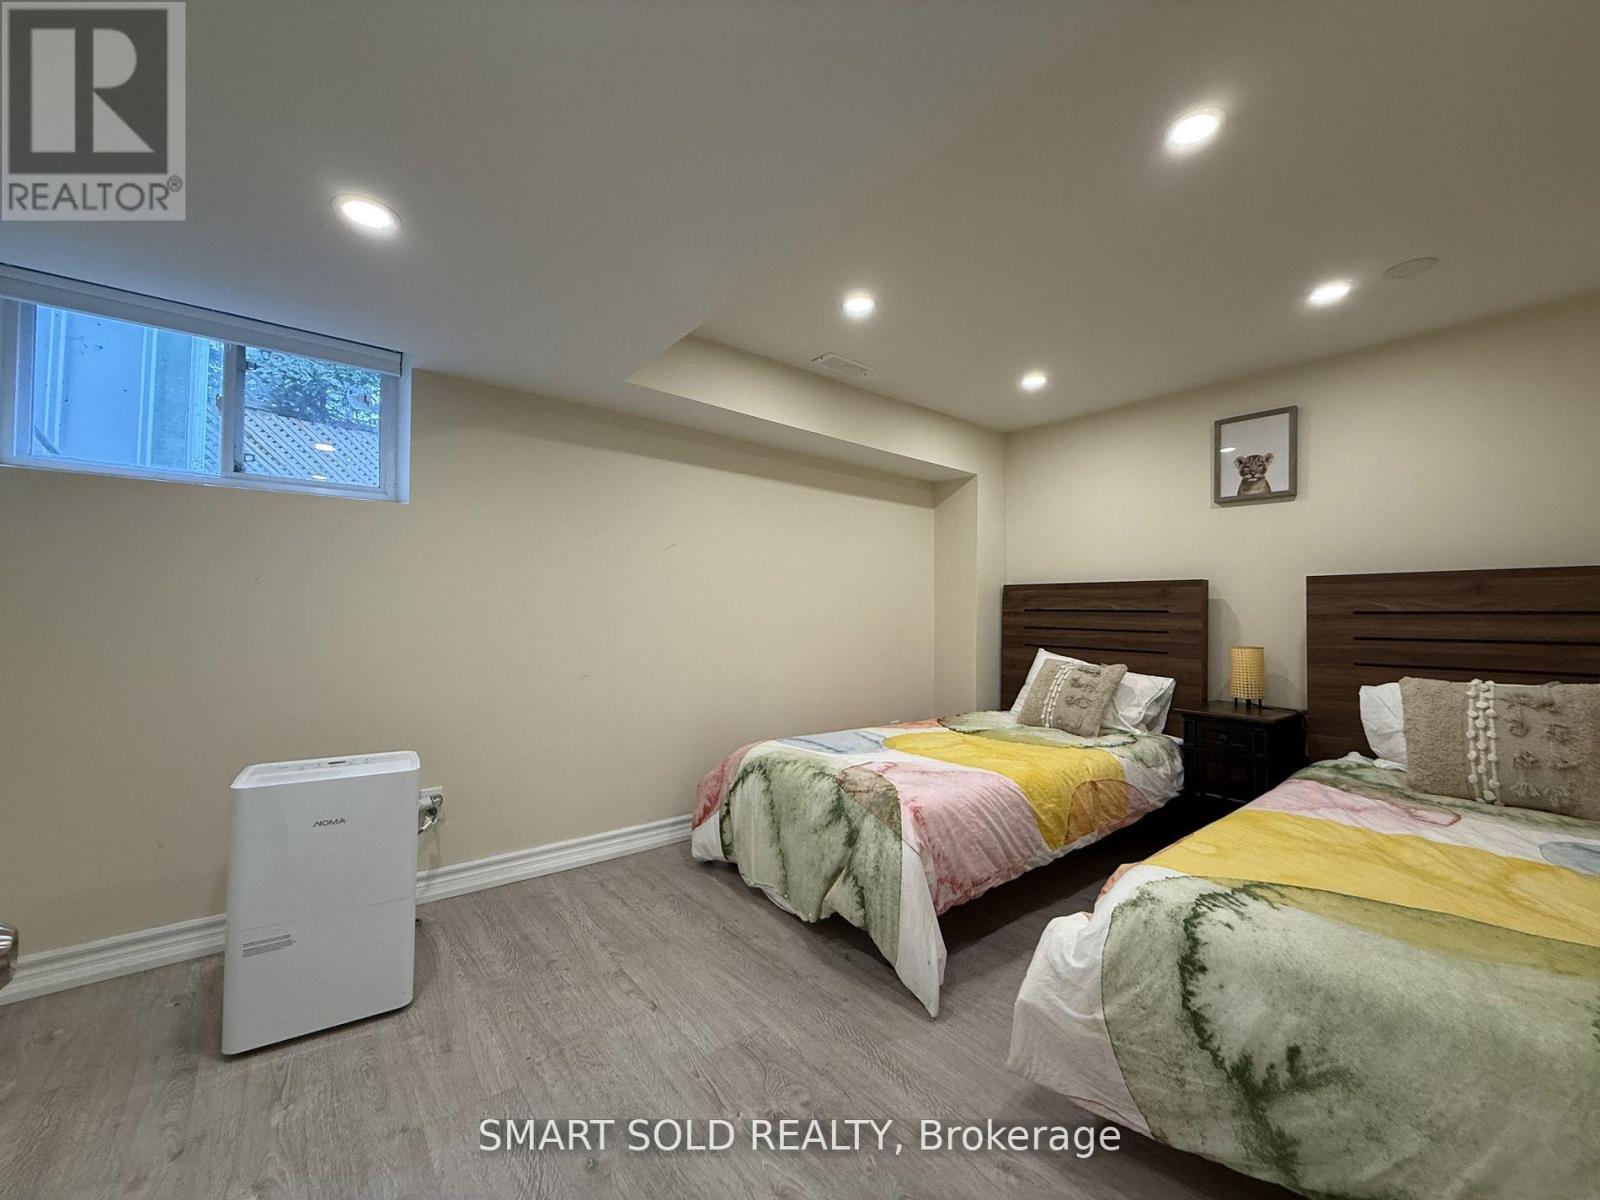
Bedroom 3
10.17 Ft x 8.23 Ft
Bedroom 4
13.48 Ft x 9.68 Ft
Laundry room
8.23 Ft x 5.91 Ft

Other Property Information

Zoning Description
RR2
Waterfront Features
Waterfront on lake

Similar Listings

Scroll to Top