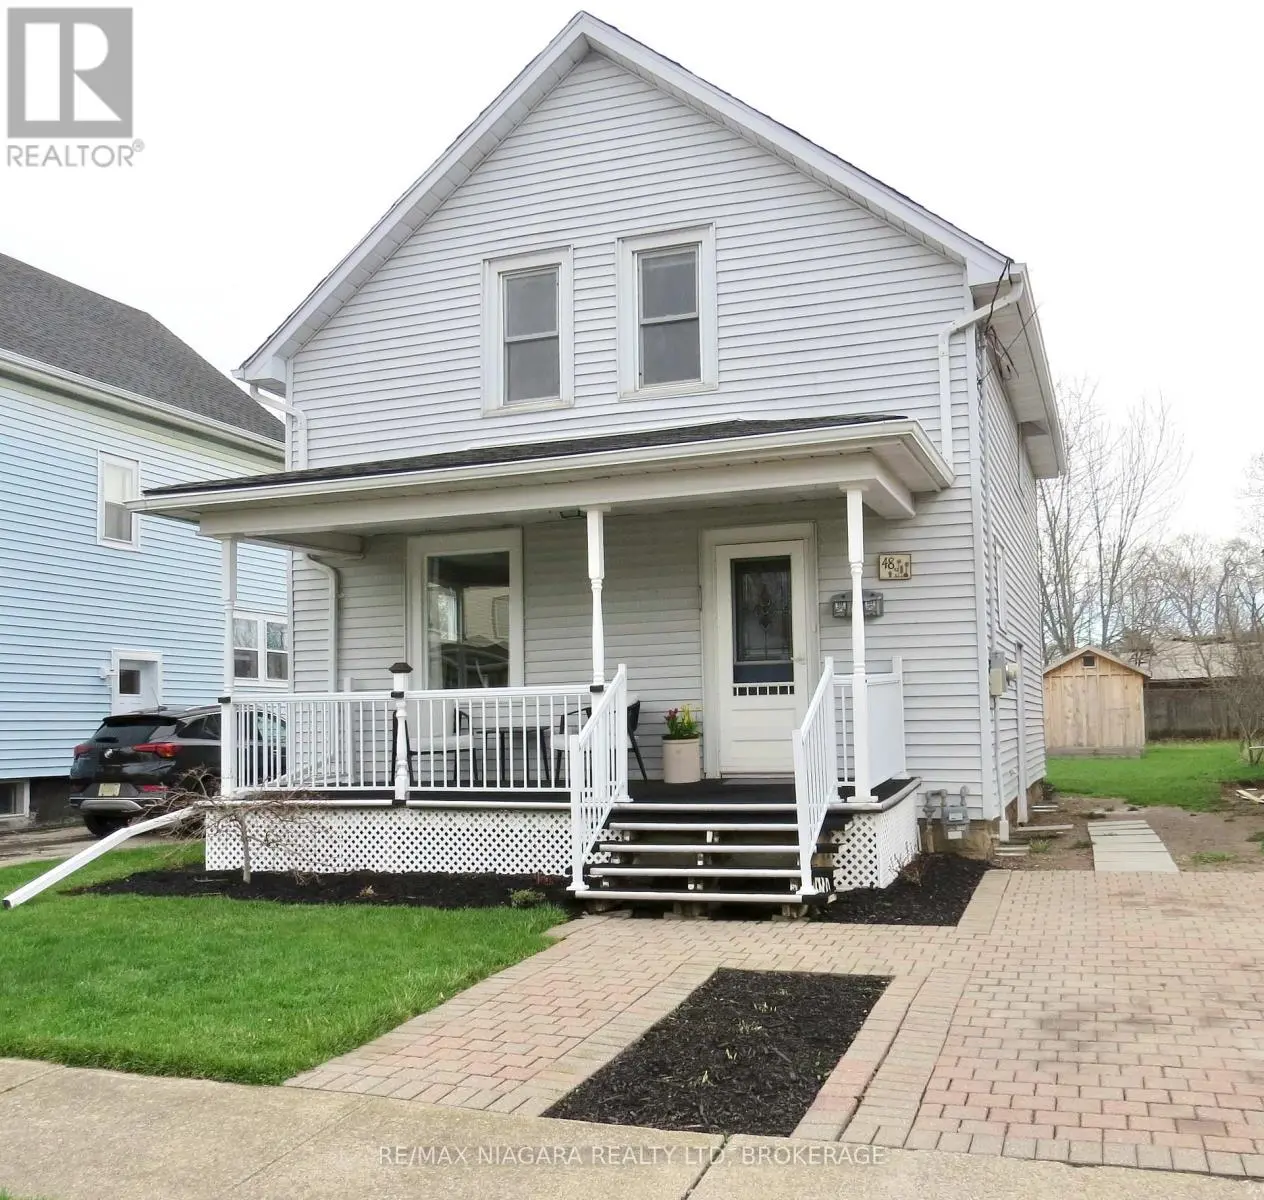
Step Into Homeownership in Style! This move-in ready two-storey home combines modern updates with timeless charm on a quiet, tree-lined street. Extensively renovated throughout, it's an ideal opportunity for first-time buyers, young families, or anyone looking for a home that's ready to enjoy from day one. The bright, carpet-free interior features updated laminate flooring, pot lighting in every room, and craftsman-style trim that adds warmth and character. The refreshed kitchen includes updated countertops and newer sink, while a new patio door opens from the dining area to a spacious composite deck-perfect for entertaining or relaxing outdoors. Upstairs, you'll find three good-sized bedrooms and an updated 4-piece bathroom. Additional highlights include replacement windows, custom window coverings, a large storage shed, and plenty of yard space for gardening and outdoor enjoyment. Located in a great neighbourhood, this charming home is just a short walk or cycle from the Welland River, Welland Recreational Waterway, and Downtown Welland, with easy access to scenic multi-use trails, flatwater paddling, the year-round Farmers' Market, and a wide variety of community events. (id:47966)
(X13226478)



 3
Bedrooms
3
Bedrooms
 2
Bathrooms
2
Bathrooms
 1100
Square Feet
1100
Square Feet

