43 MAPLE ST, Seguin

Directions
37 days ago
$1,549,000

43 MAPLE ST

Seguin, Ontario P0C1J0

MLS® Number: X13494016

Get Qualified for a Mortgage
Bed 5 Bedrooms
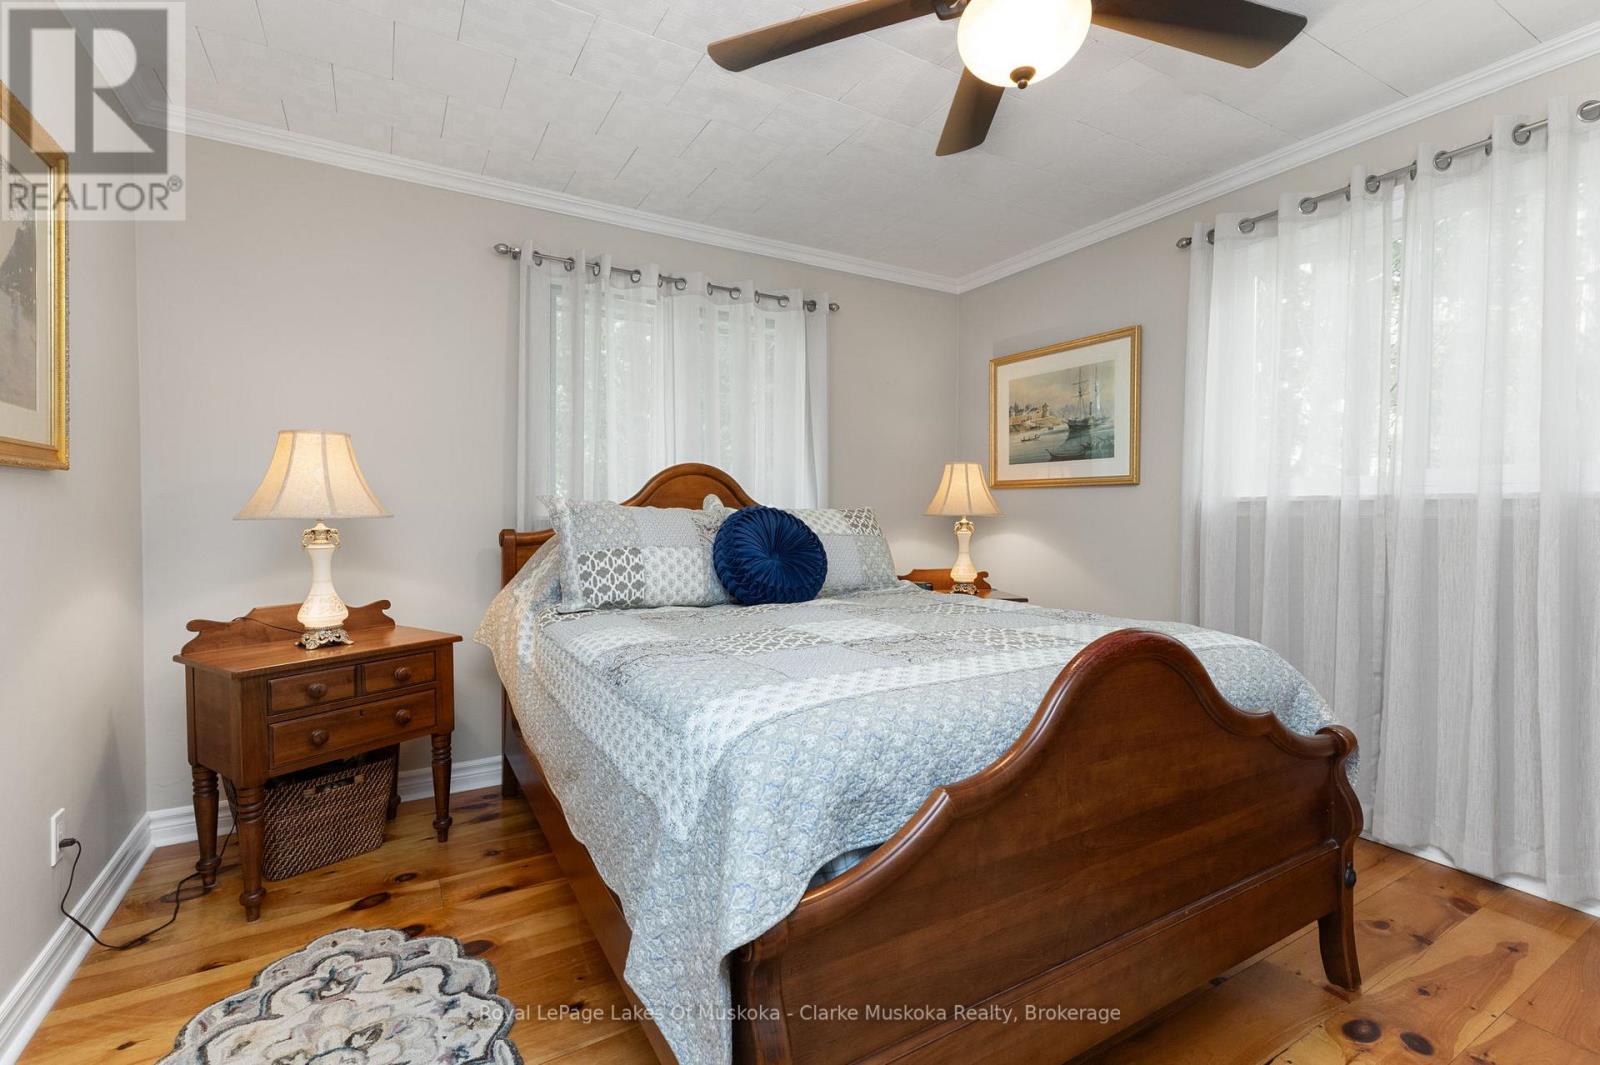
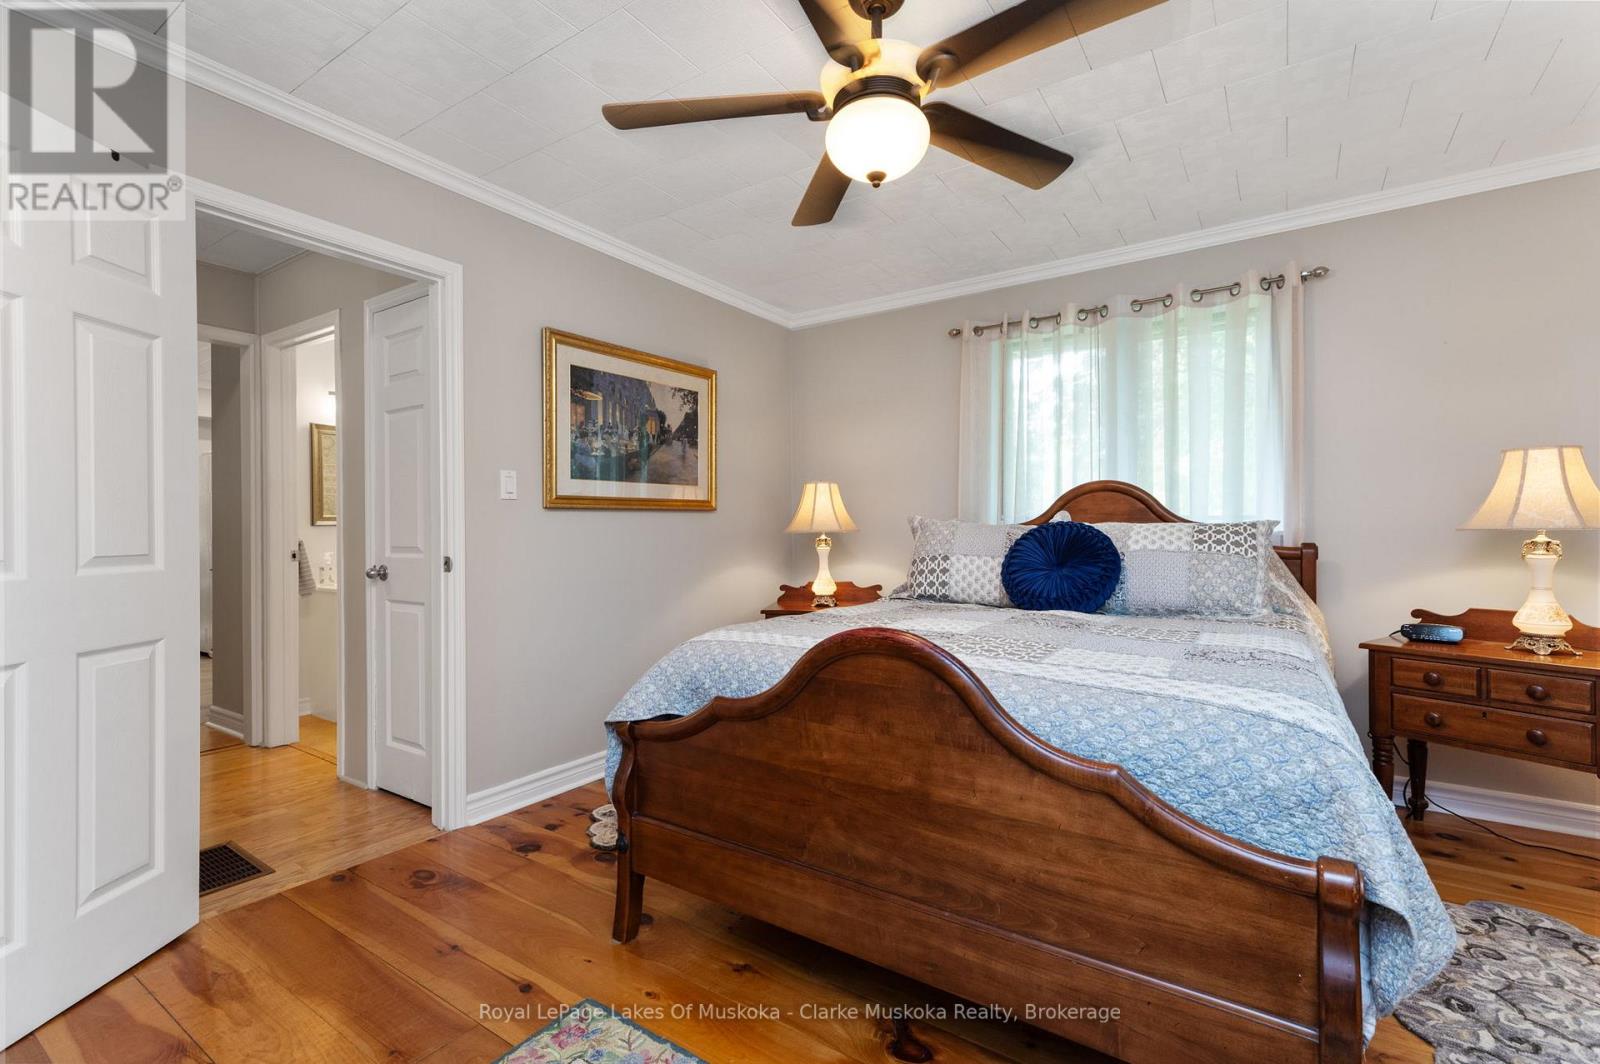
Bath 3 Bathrooms
Feet 2500 Square Feet

Listing Description

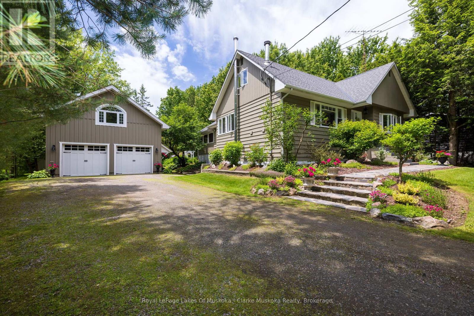

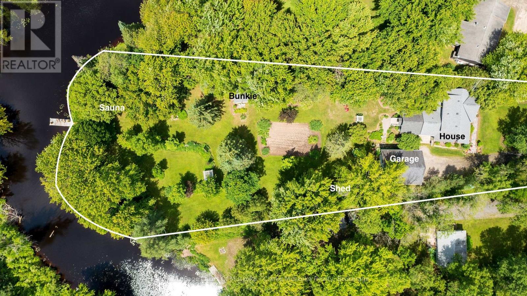
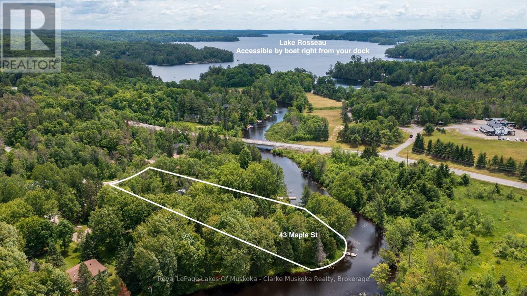
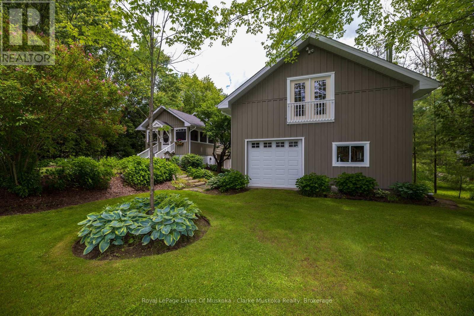
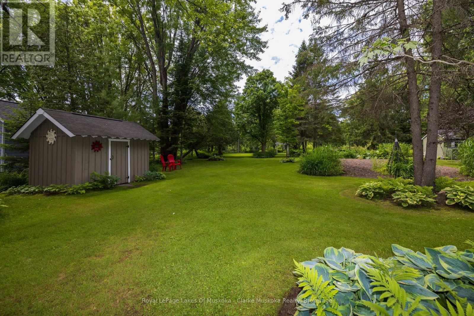
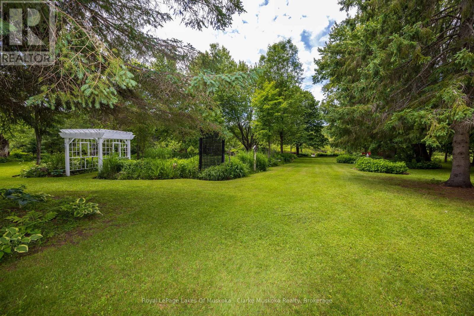
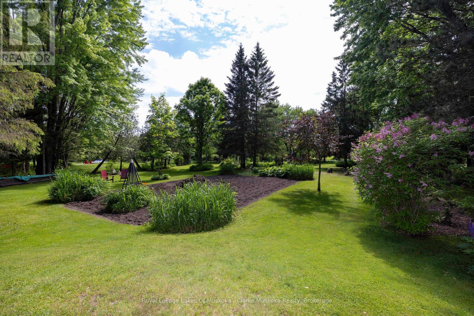
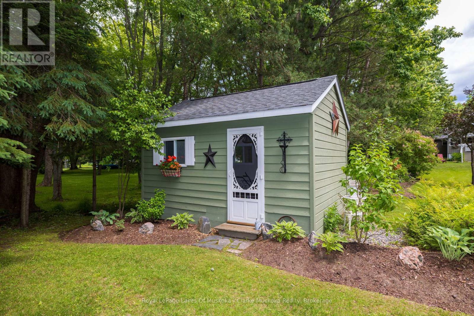
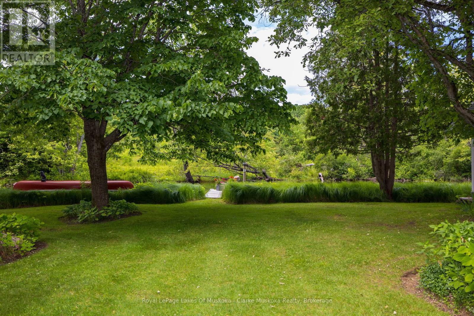
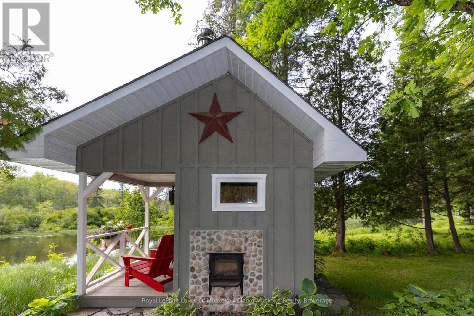
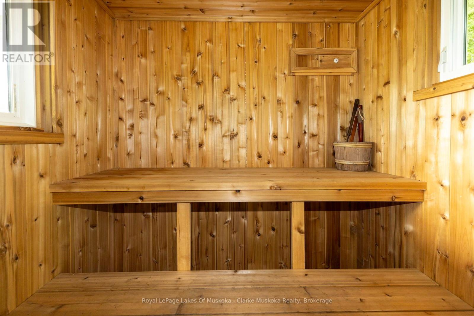
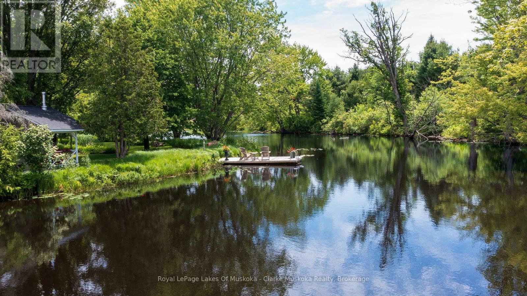
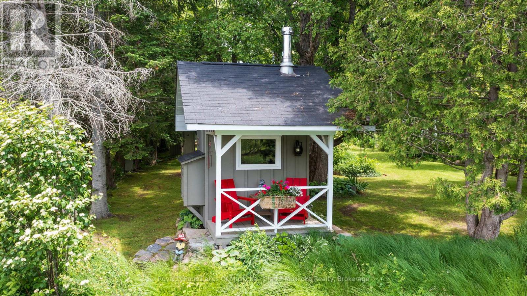
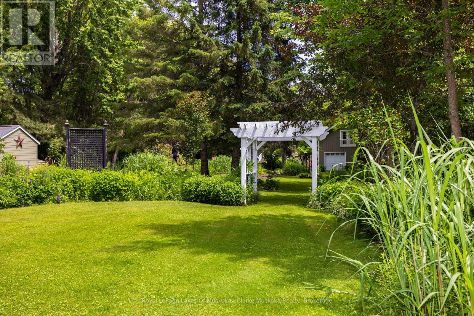
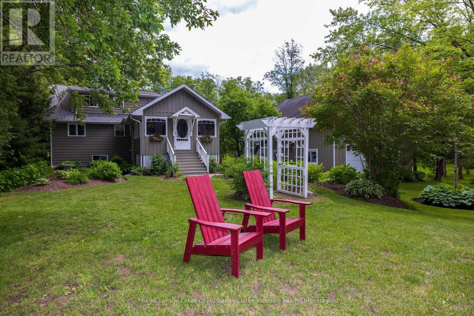
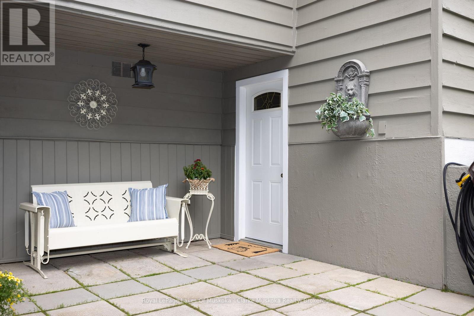
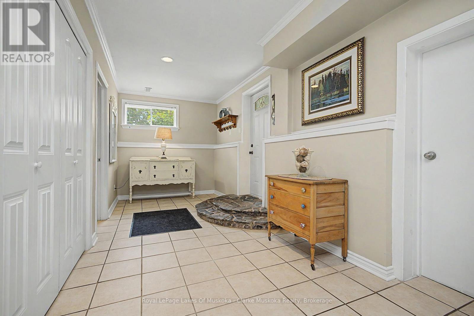
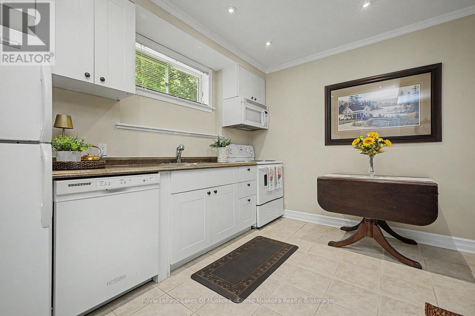
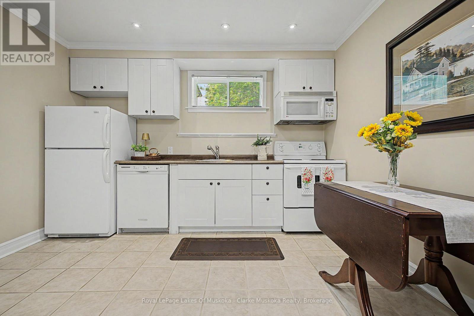
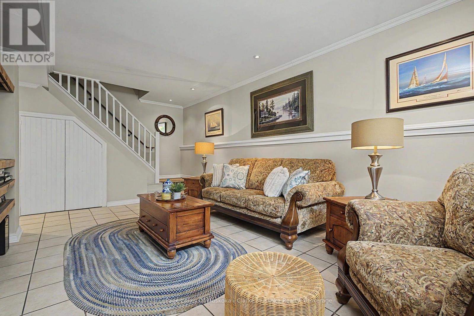
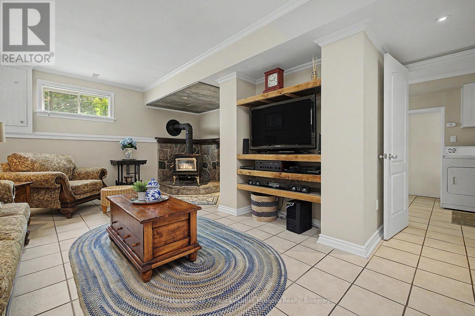
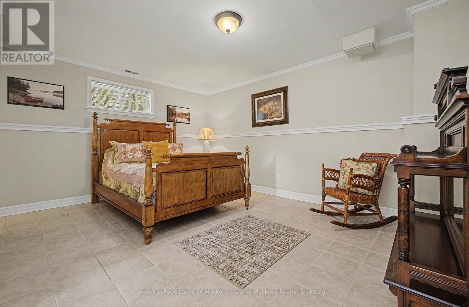
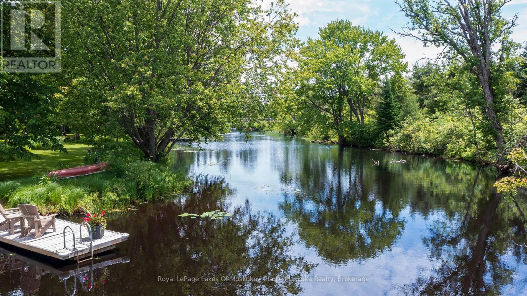
This is a rare gem right in the heart of the thriving village of Rosseau must be seen to truly appreciate. Cascading grounds and lush gardens surround this four-season cottage or home, while stunning vista points throughout the property create breathtaking views at every turn. With 5 bedrooms, a recently built garage with potential for living quarters above, and a lower-level accessory apartment ideal for extended family, in-laws, or overflow guests, this property comfortably accommodates family and friends alike. Walk down to the water and enjoy the peaceful serenity of nature, or embark on a tranquil five-minute cruise down the river to Lake Rosseau, where big lake boating awaits. Lakes Rosseau, Joseph, and Muskoka offer endless opportunities for waterfront adventures, dining, fishing, and shopping, combining the calm of riverfront living with access to Muskoka's most celebrated waterways.If relaxing at home is on the agenda, your private riverside wood-burning sauna provides a spa-like retreat. Afterwards, stroll into town to enjoy a meal at the famous Crossroads Restaurant or take in the energy of the newly redeveloped Rosseau Bay Marine. The possibilities are endless with this exceptional property, offering access to Muskoka's coveted "Big Three" lakes at an unbeatable price. (id:47966)

(X13494016)

Property Summary

Property Type House
Building Type House
Square Footage
2,500 sqft
Neighbourhood Name Seguin
Time on REALTOR.ca 37 days

Building

Bathrooms

Total 3

Bedrooms

Above Grade 5
Below Grade 1

Interior Features

Appliances Included Washer, Refrigerator, Dishwasher, Stove, Dryer
Basement Type Finished, Full

Building Features

Features
Wood ,
Waterfront Features
Waterfront on river
Structures
House
Foundation Type
Concrete

Heating & Cooling

Cooling
None
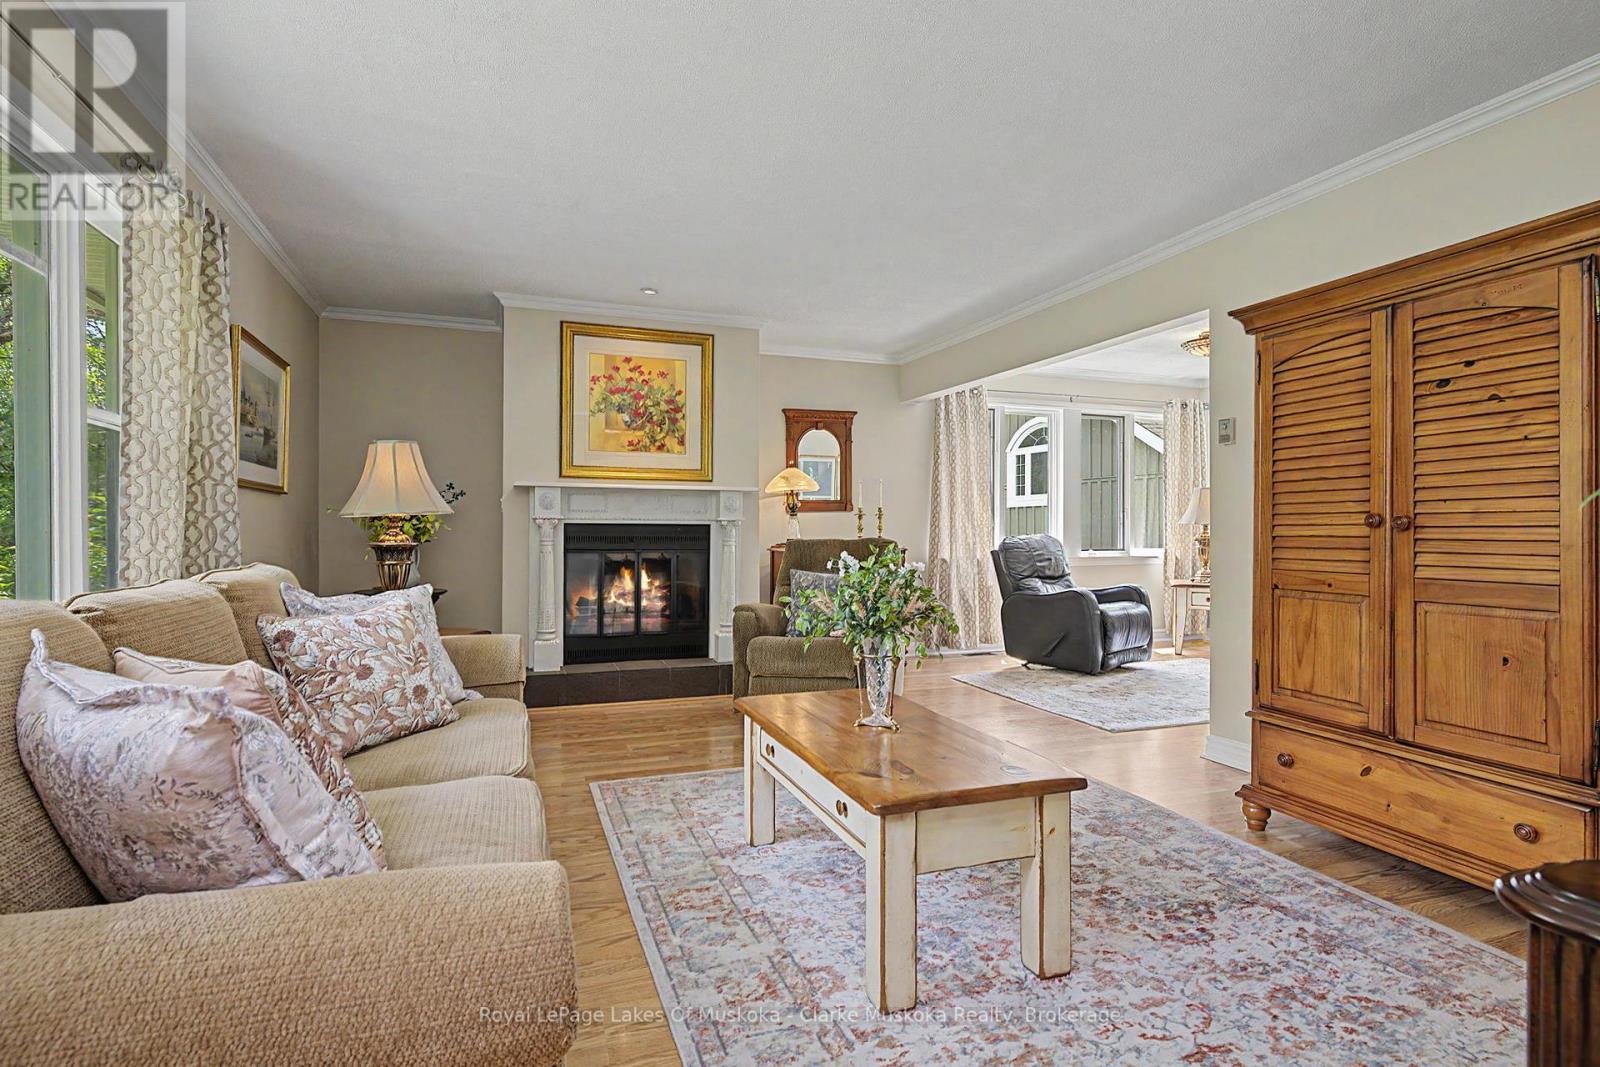
Fireplace
Yes
Heating Type
Forced air, Propane

Exterior Features

Exterior Finish
Wood

Location

43 MAPLE ST, Seguin

Neighbourhood Features

Zoning

R1

Parking

Parking Type: Detached Garage, Garage
Total Parking Spaces: 8
Parking Features: Detached Garage, Garage

Measurements

Square Footage: 2,500 sqft
Total Finished Area: 0 sqft

Rooms

Main level
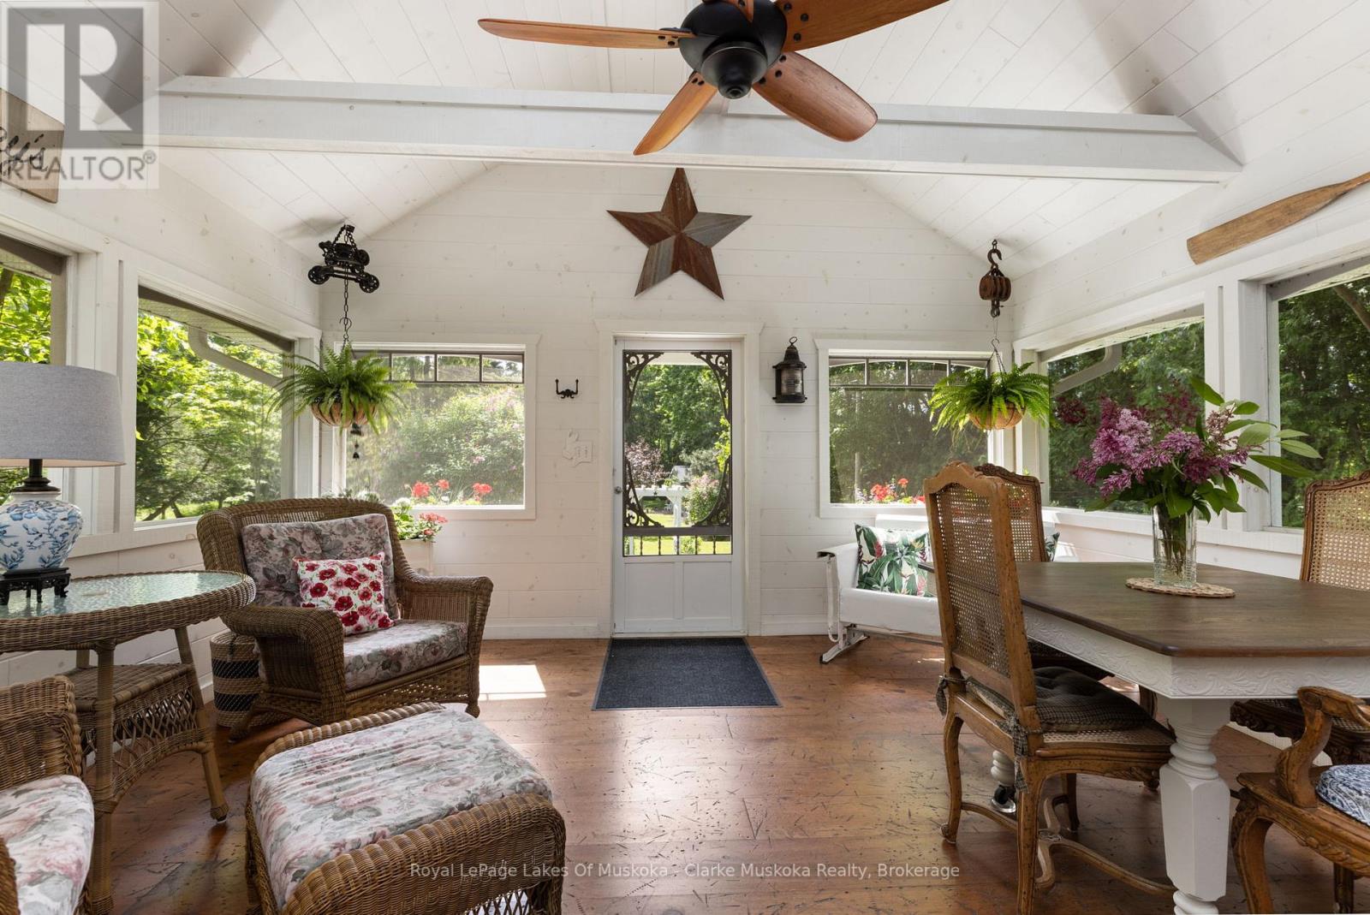
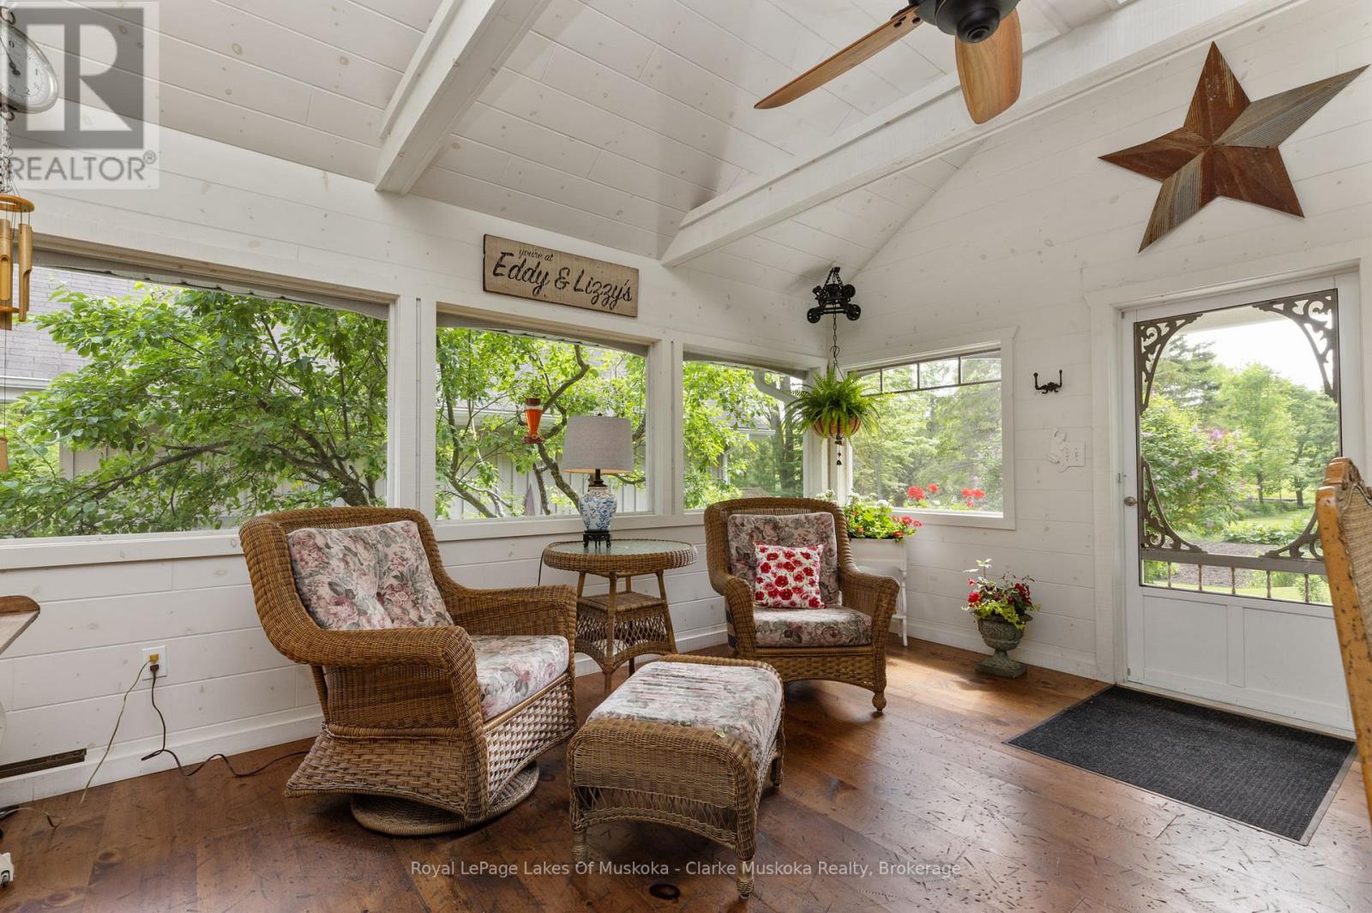
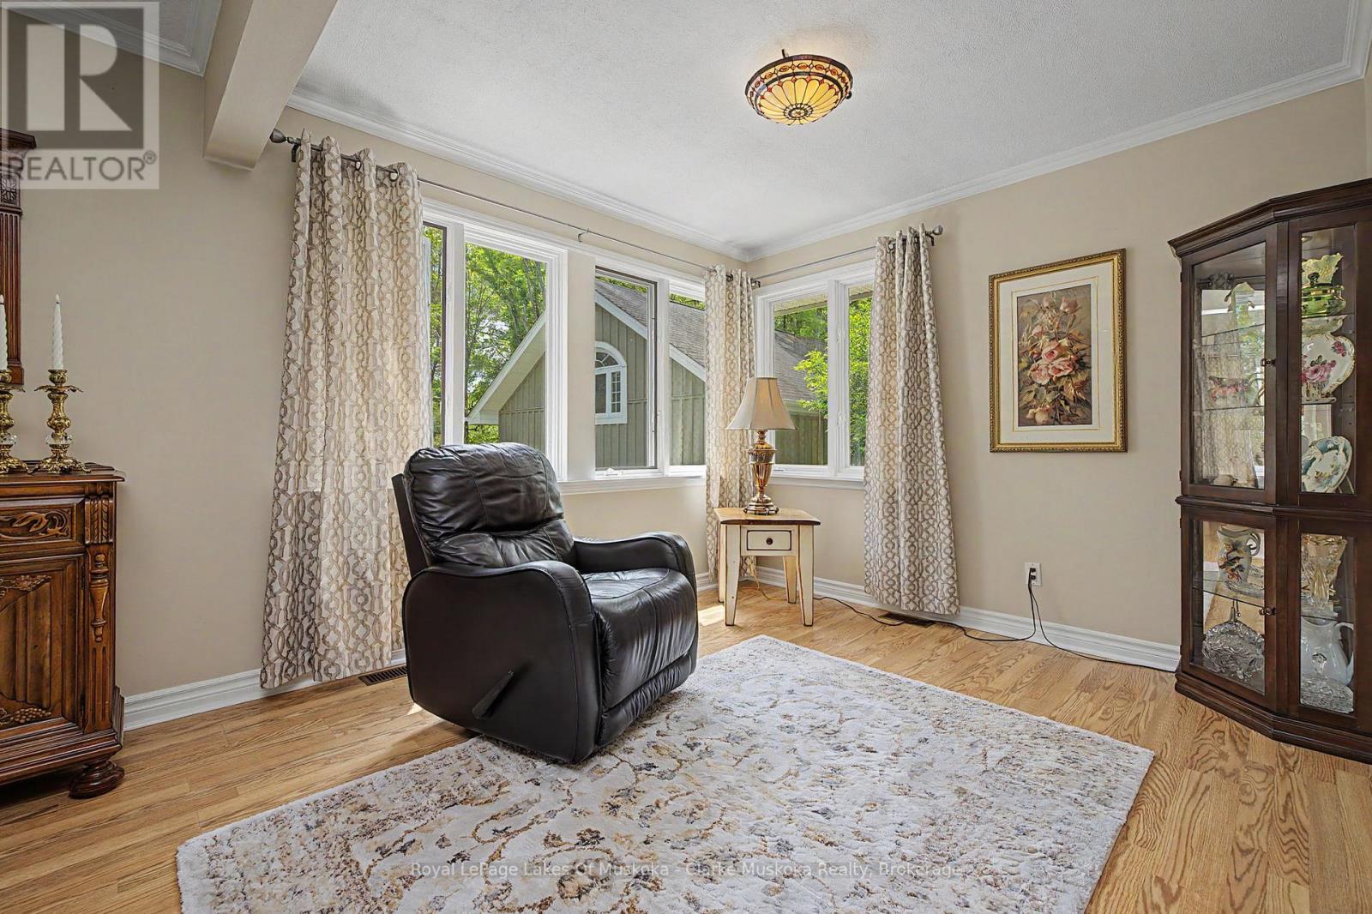
Sunroom
15.49 Ft x 15.85 Ft
Mud room
6.5 Ft x 4.17 Ft
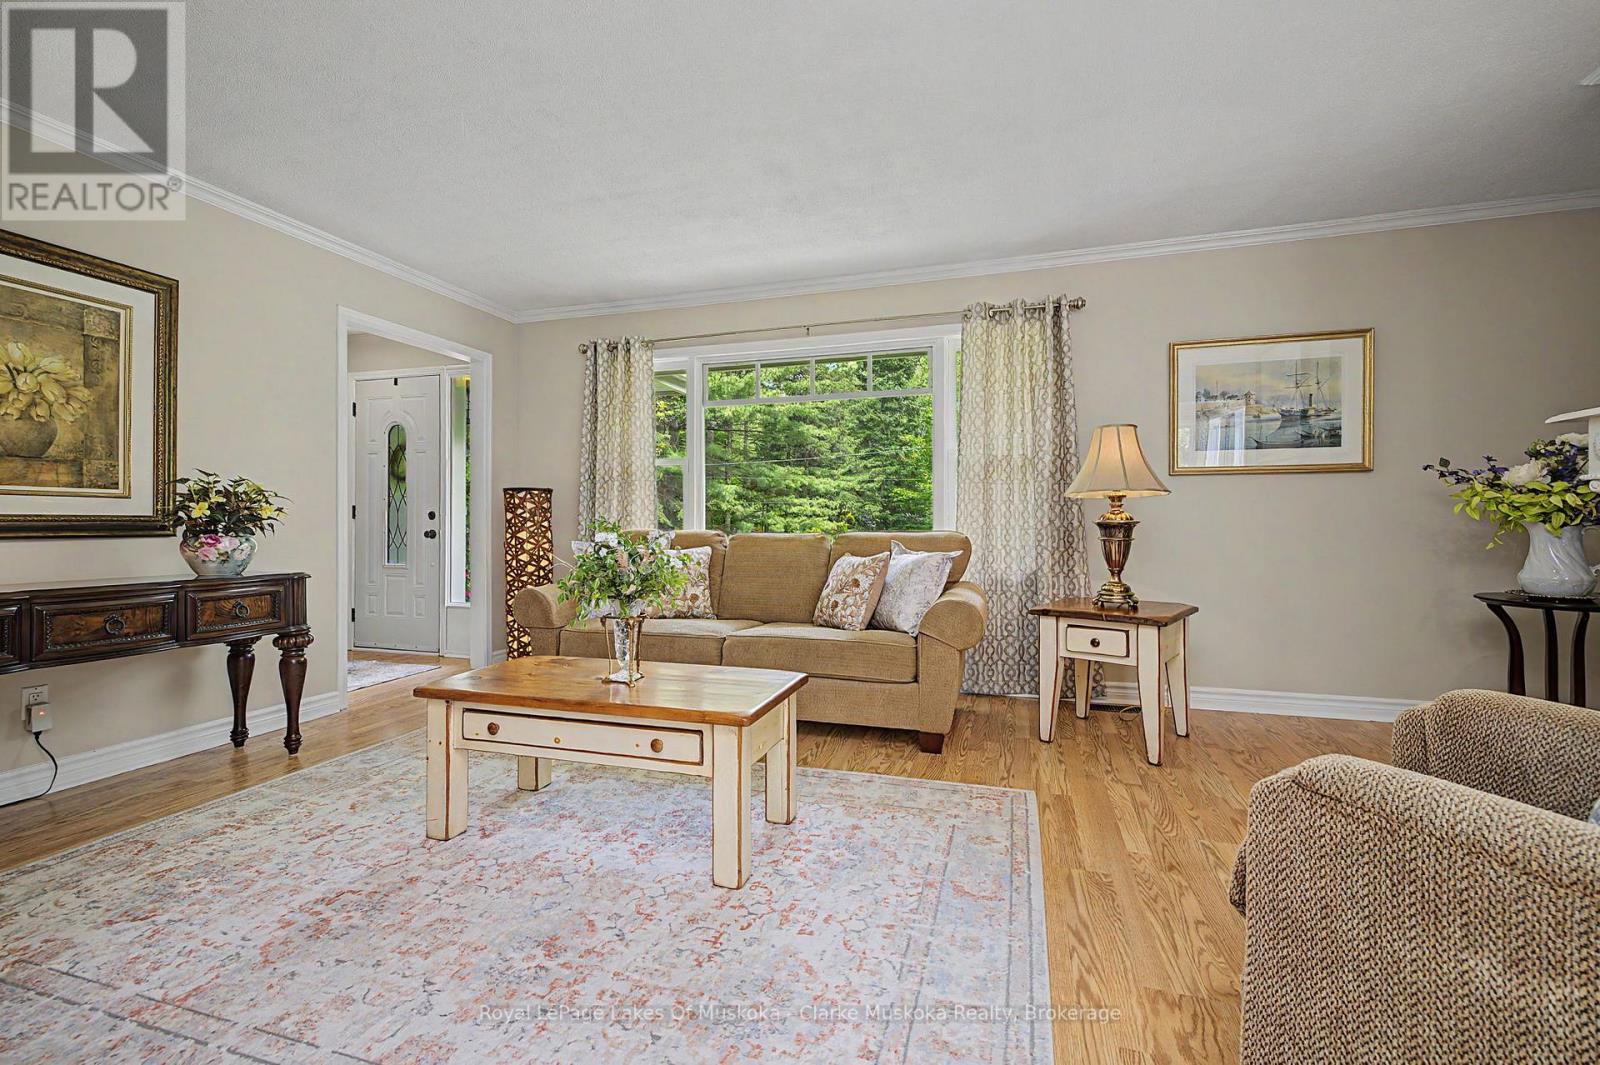
Living room
19.49 Ft x 13.68 Ft
Bedroom
11.58 Ft x 9.32 Ft
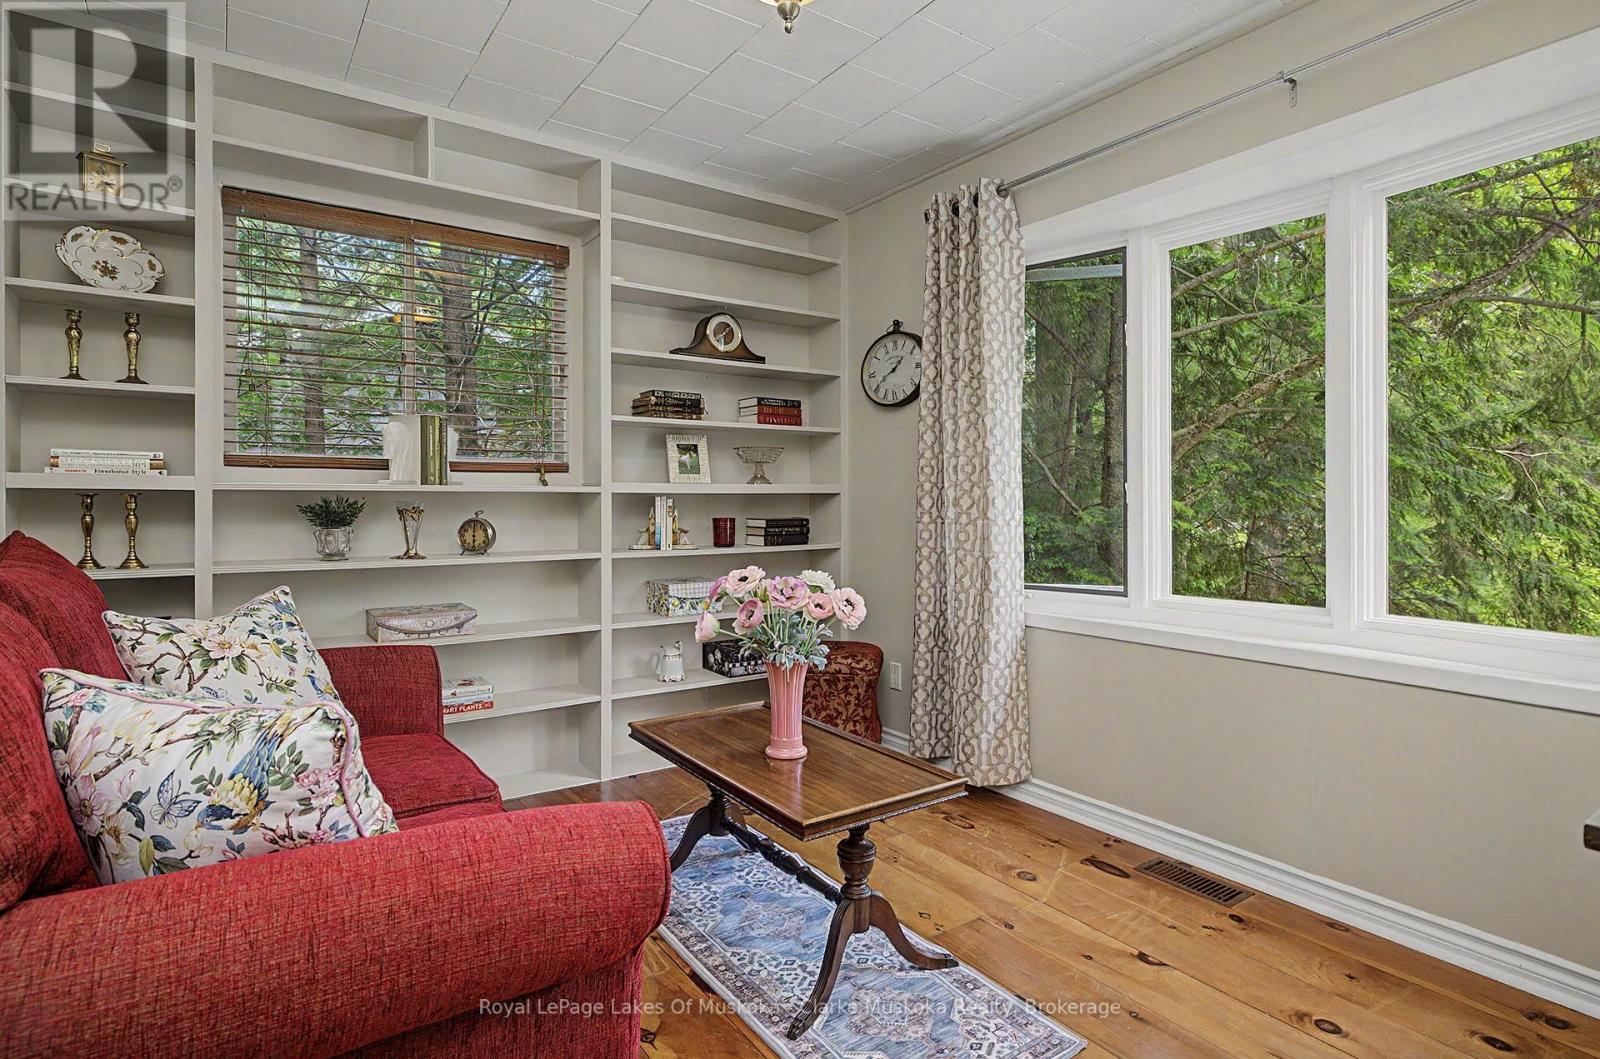
Sitting room
9.91 Ft x 10.33 Ft
Bedroom
11.58 Ft x 13.75 Ft
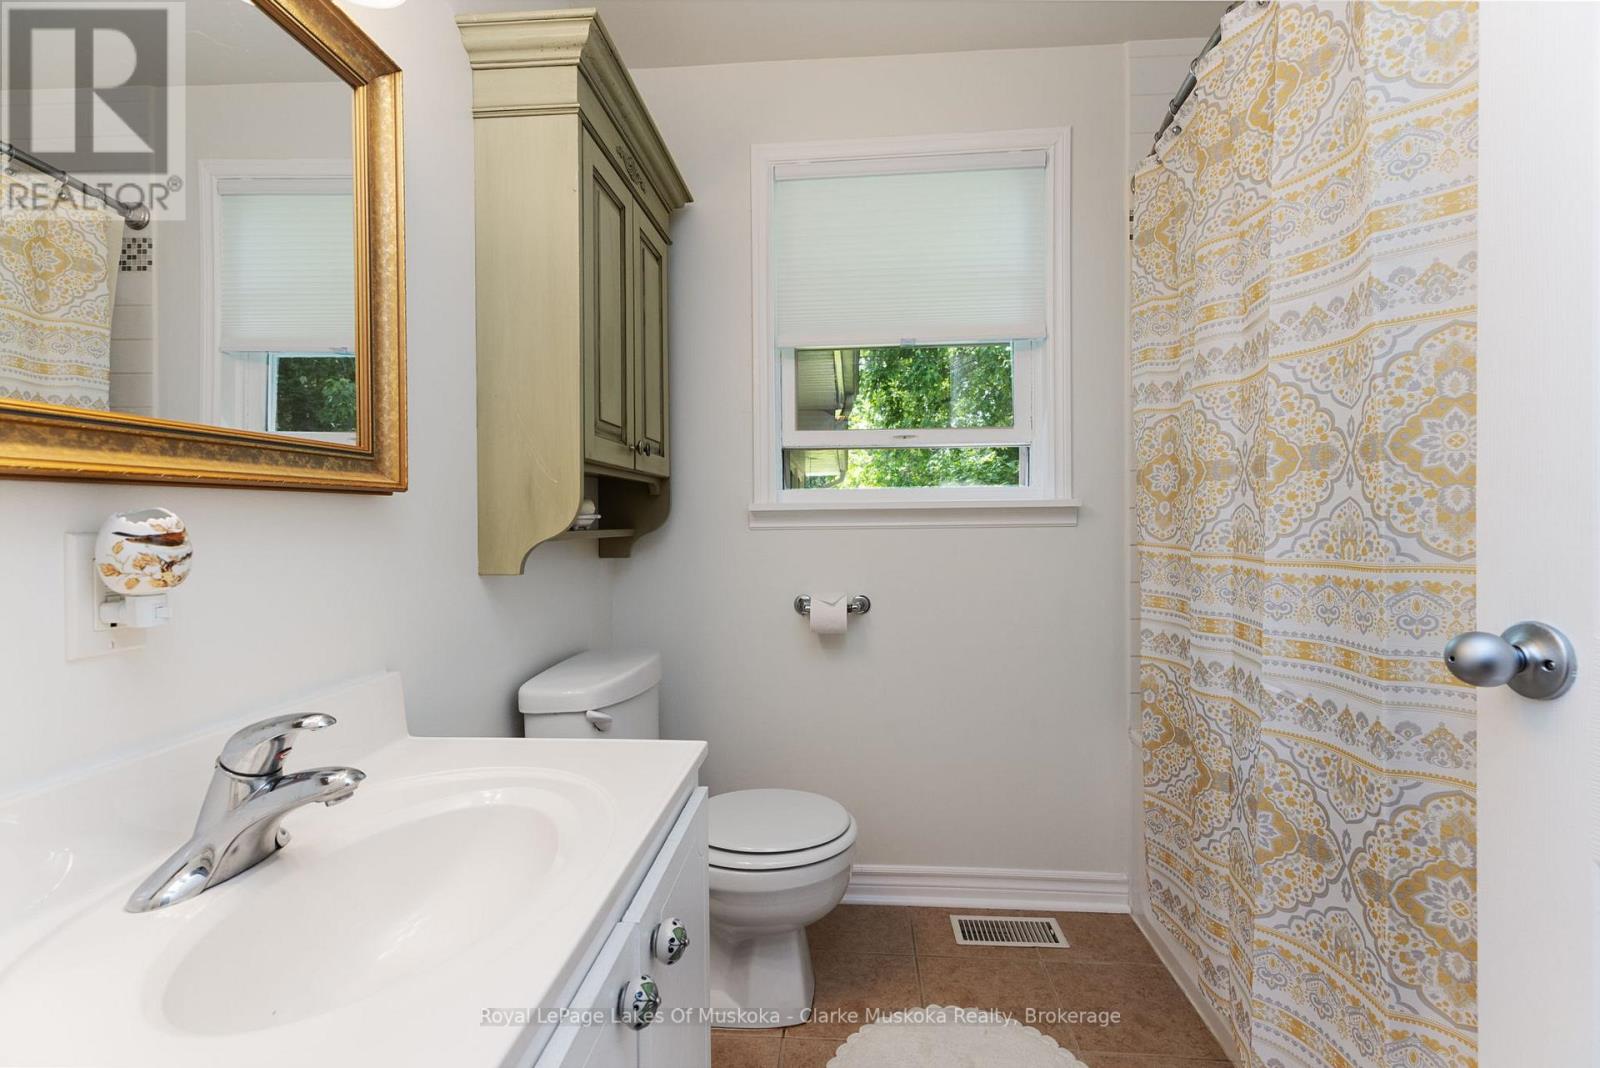
Bathroom
7.15 Ft x 6.59 Ft
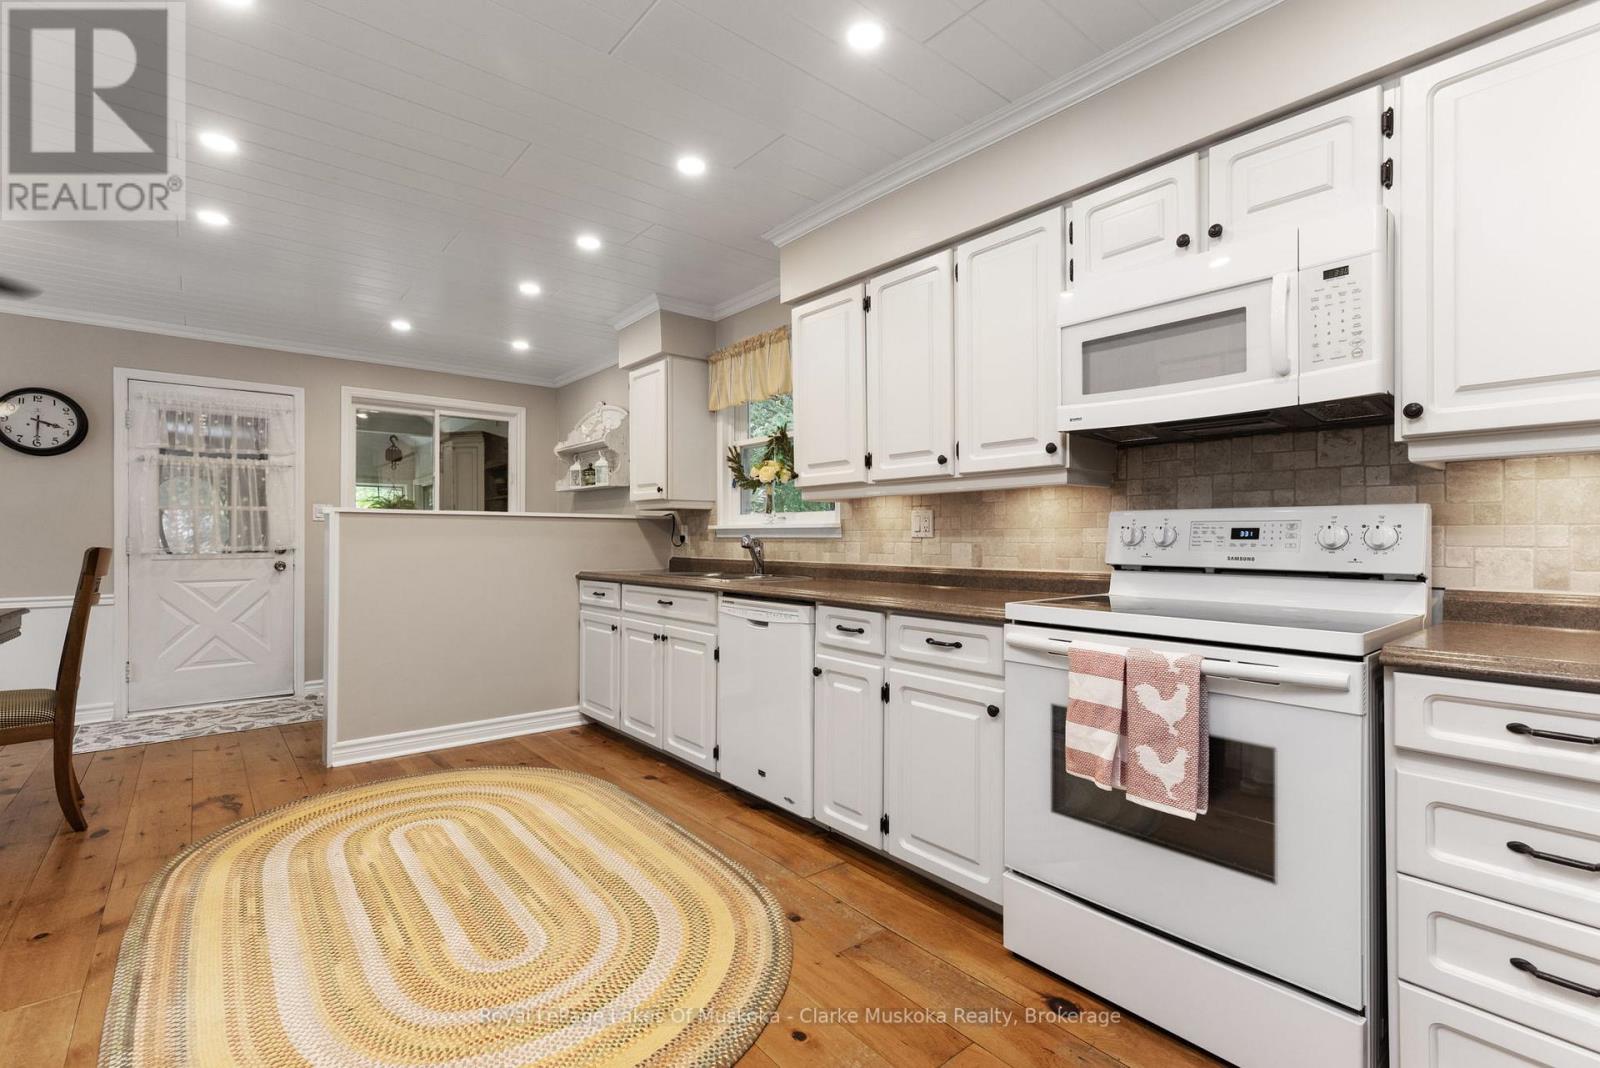
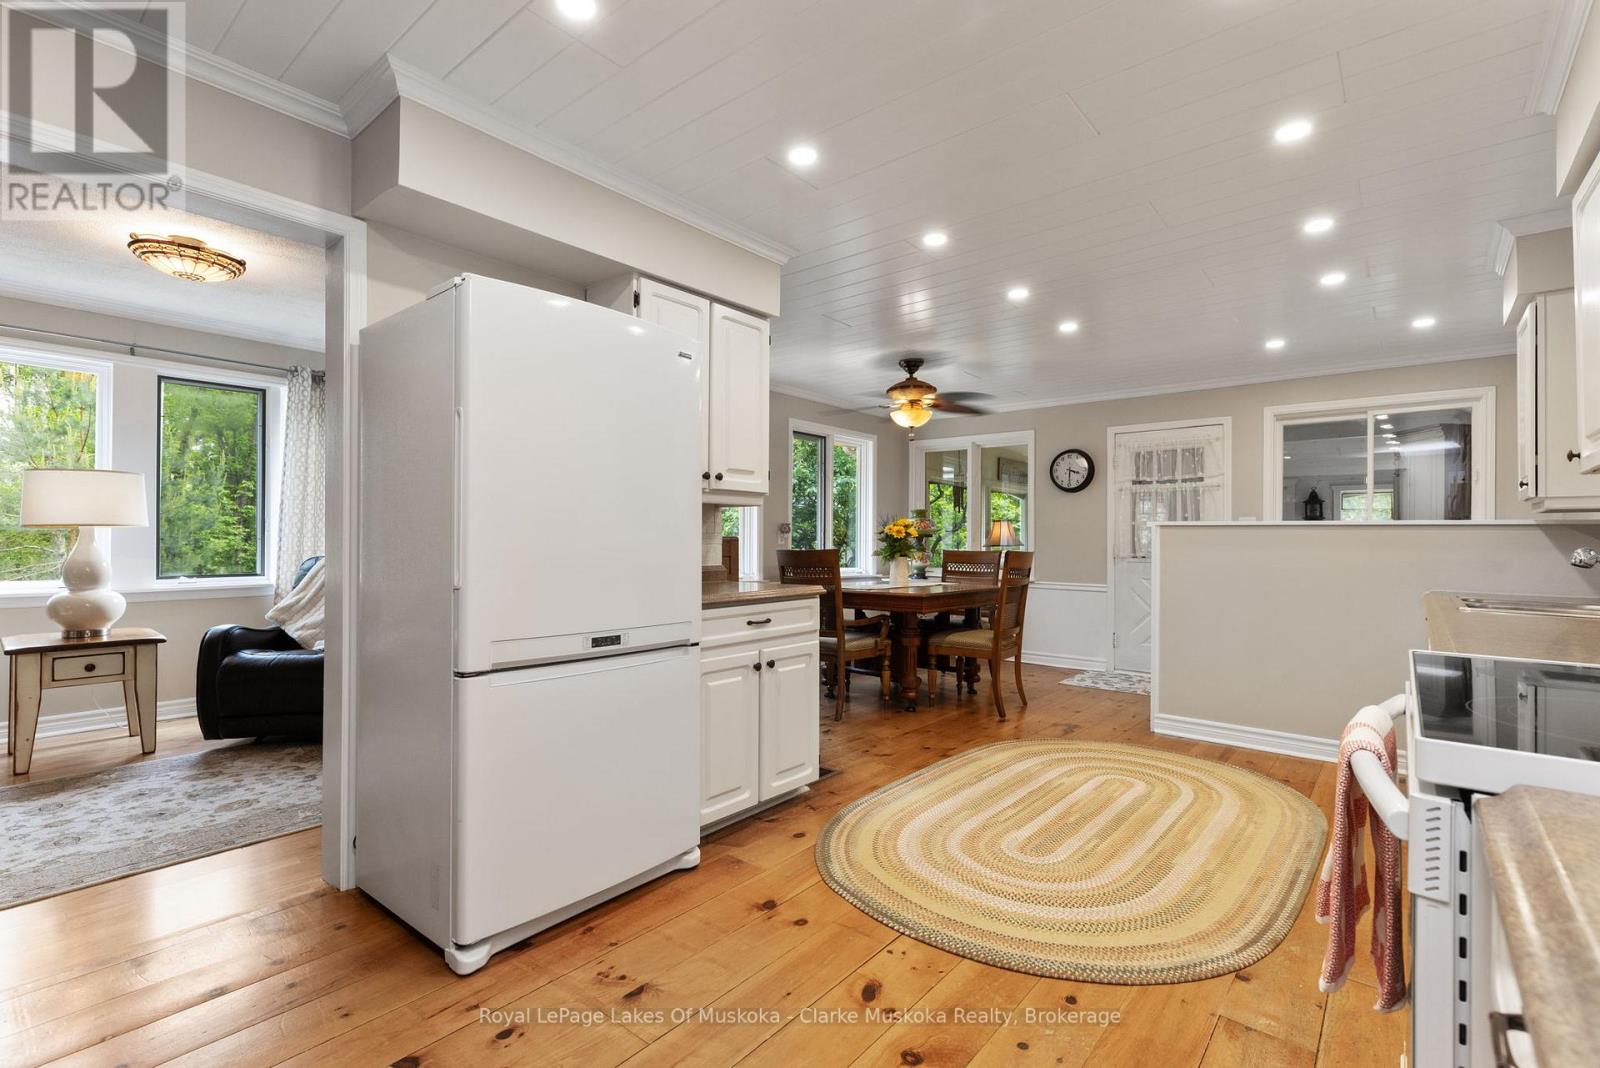
Kitchen
10.66 Ft x 17.49 Ft
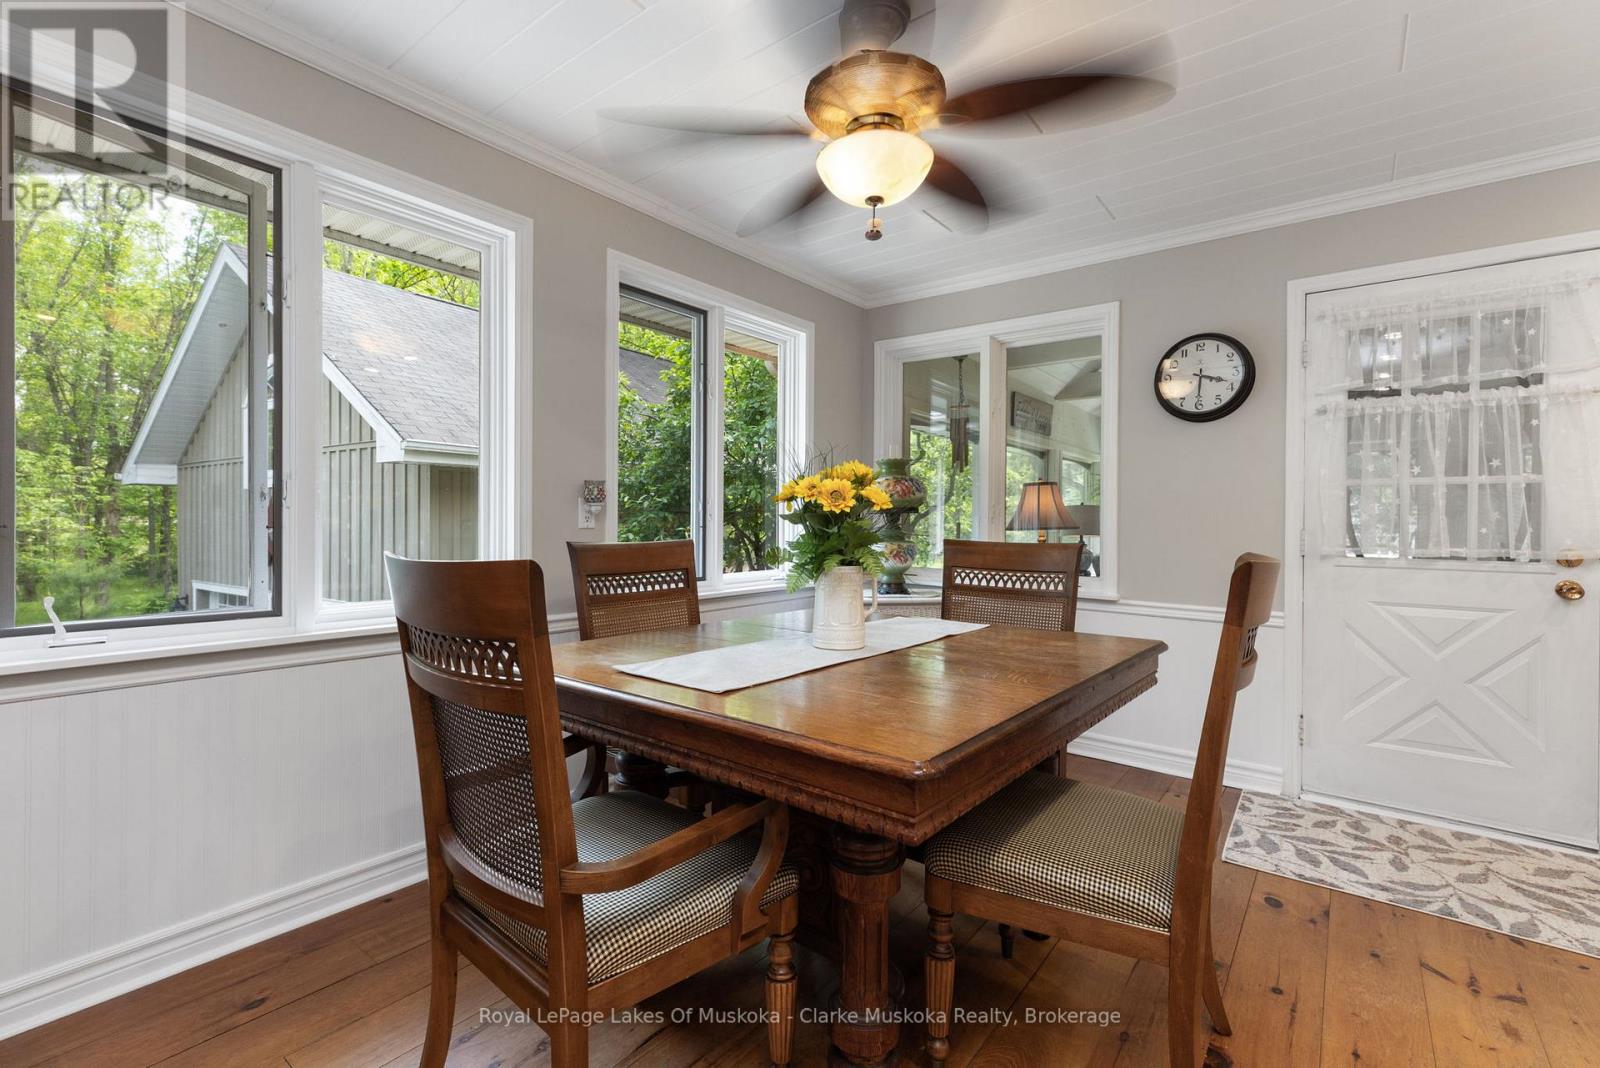
Dining room
9.42 Ft x 14.34 Ft
Laundry room
6 Ft x 5.84 Ft
Second level
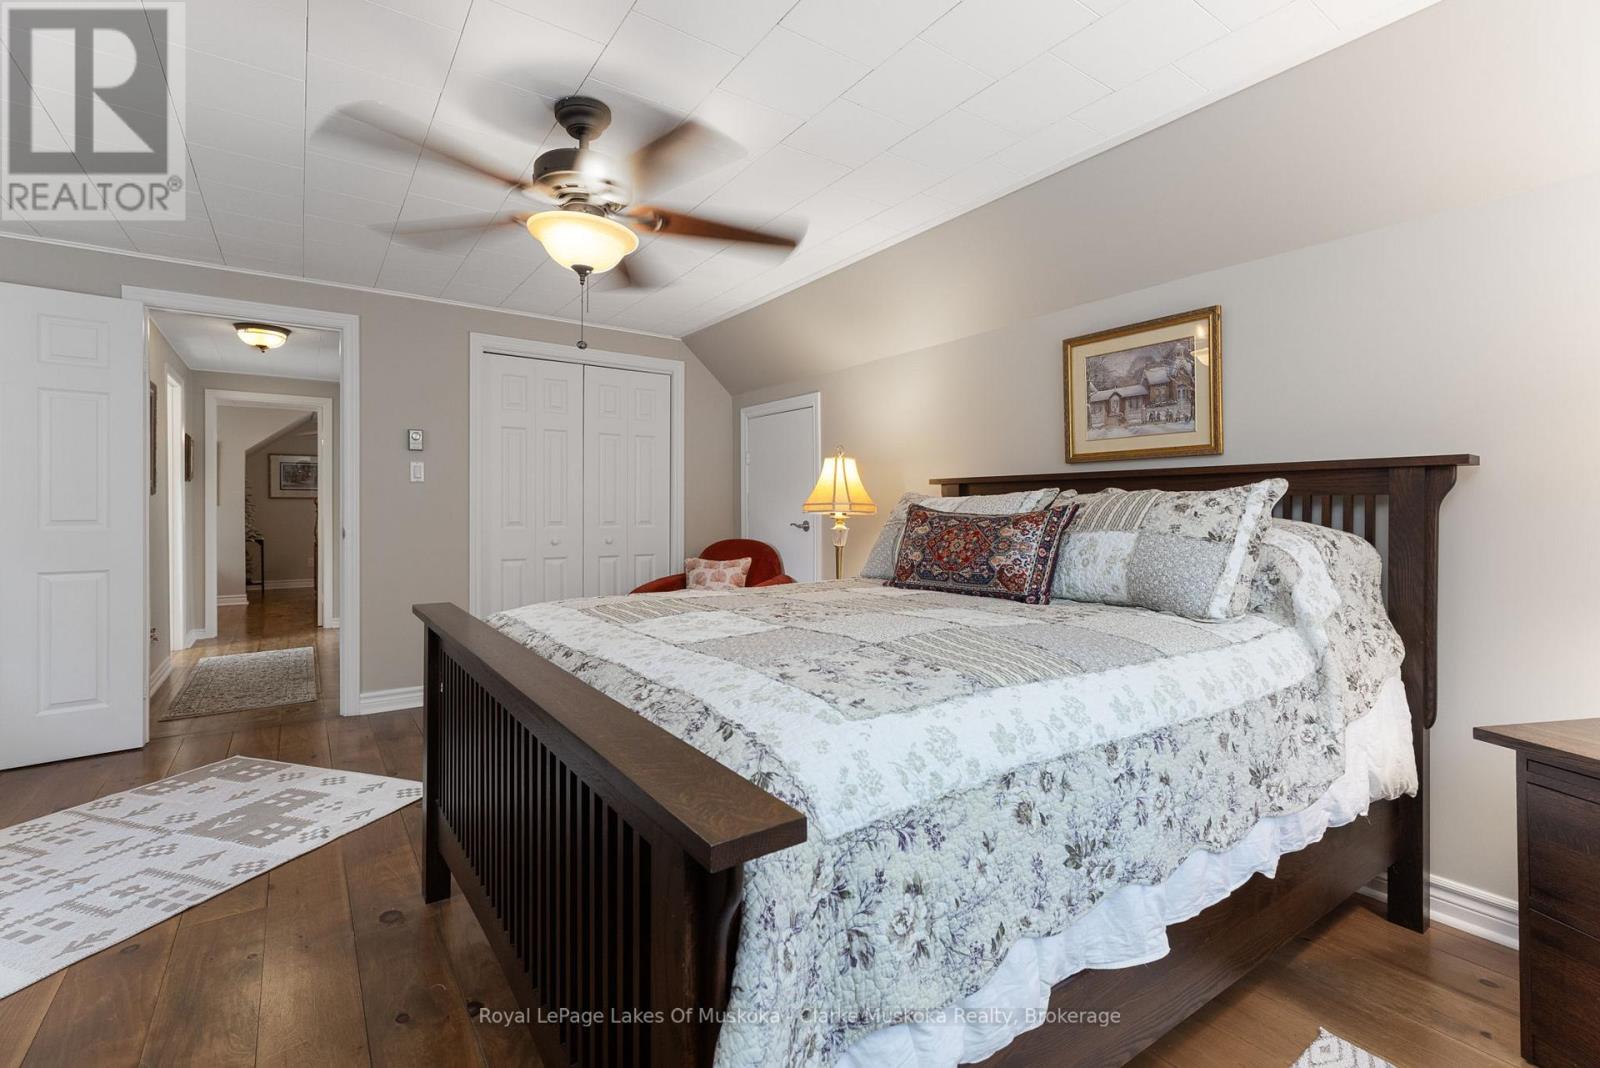
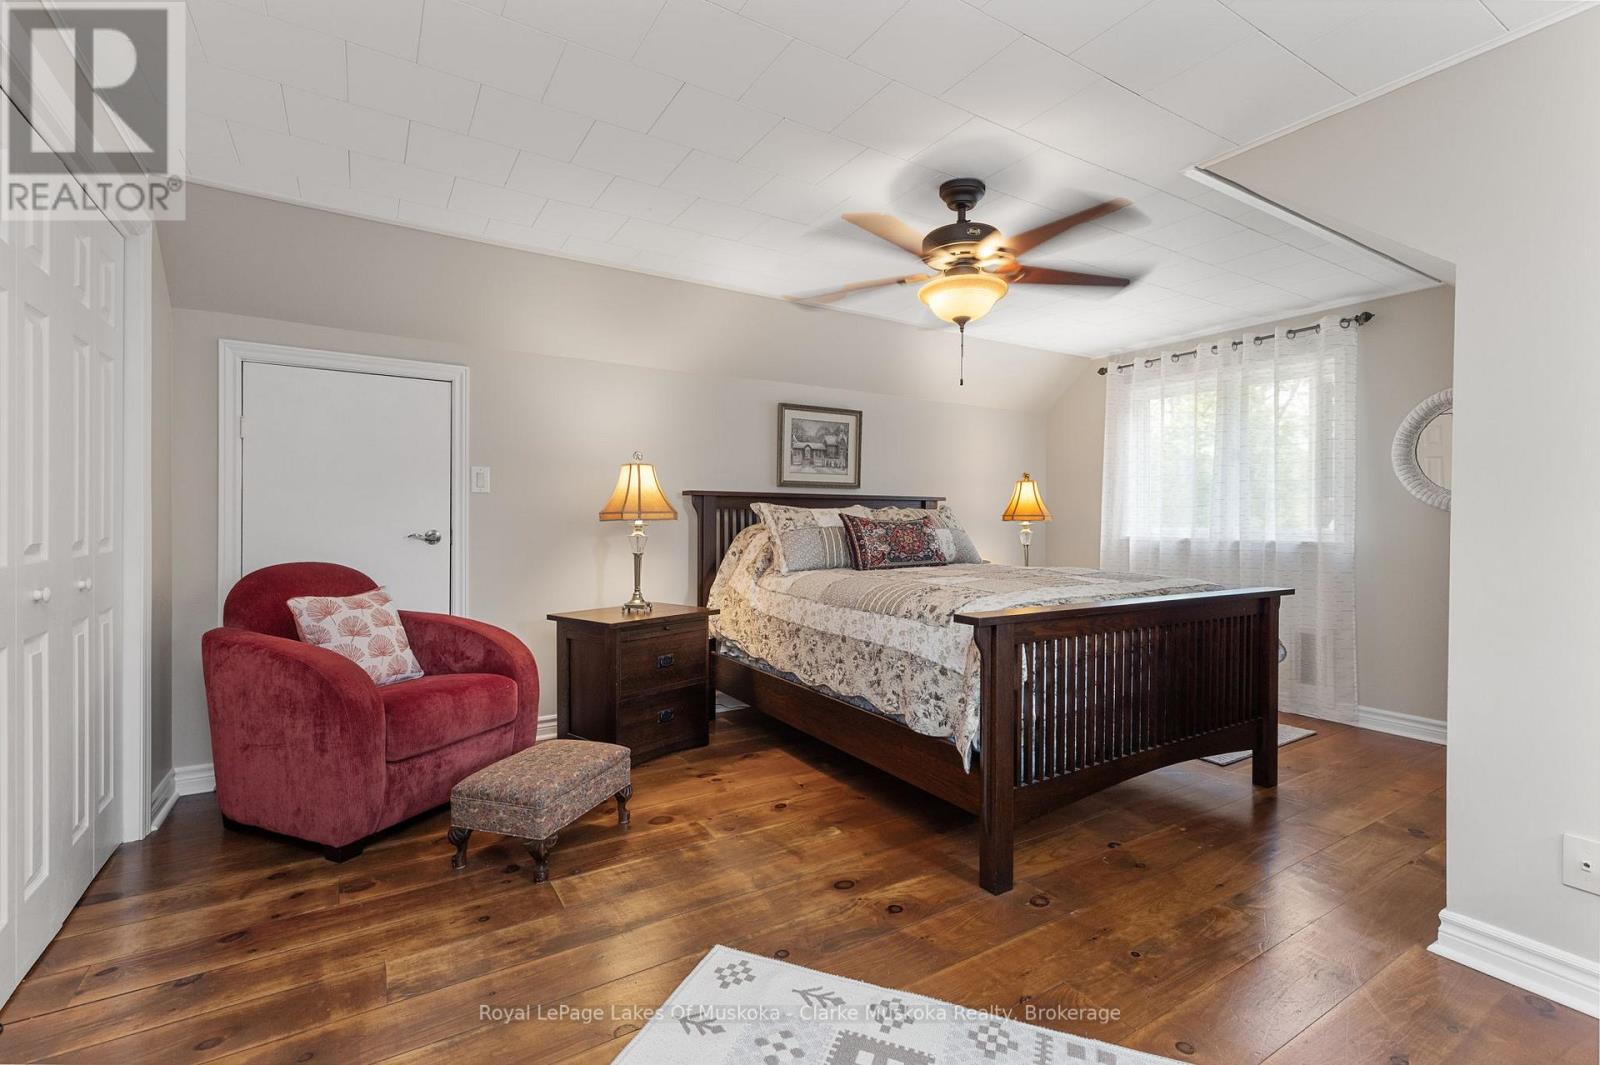
Primary Bedroom
16.83 Ft x 15.75 Ft
Bathroom
7.09 Ft x 4.66 Ft
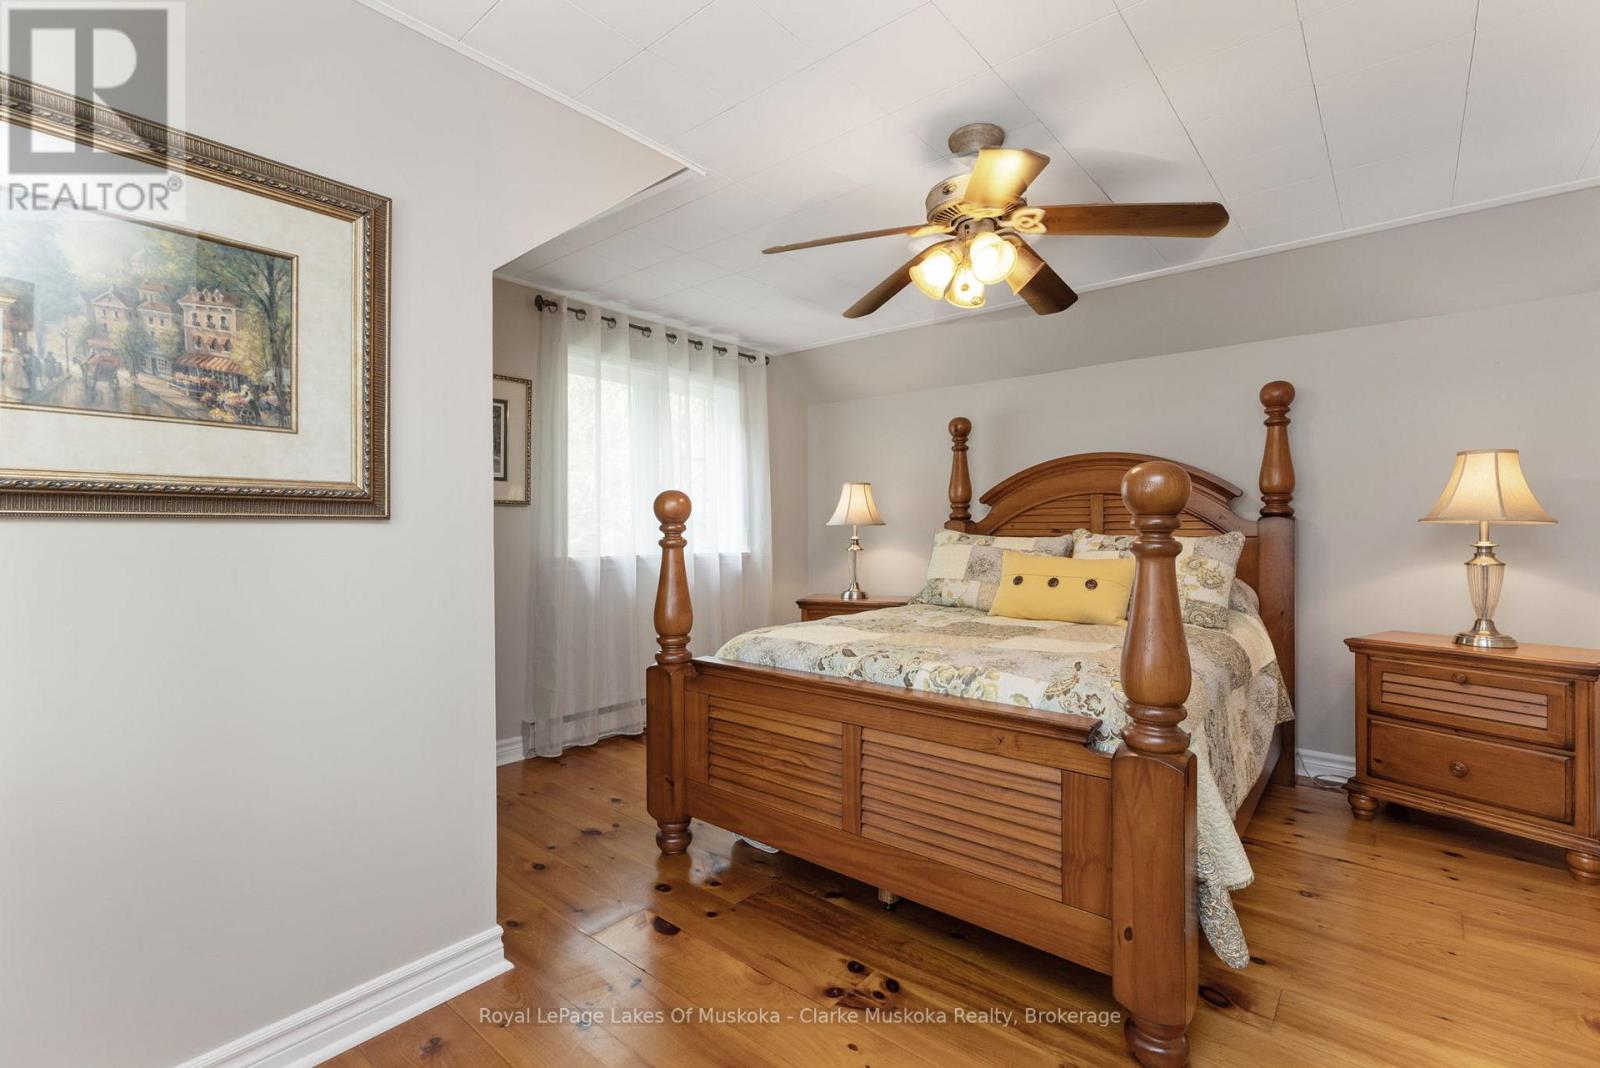
Bedroom
12.6 Ft x 15.75 Ft
Lower level
Recreational, Games room
18.77 Ft x 14.99 Ft
Mud room
21.92 Ft x 7.58 Ft
Bedroom
16.99 Ft x 14.01 Ft
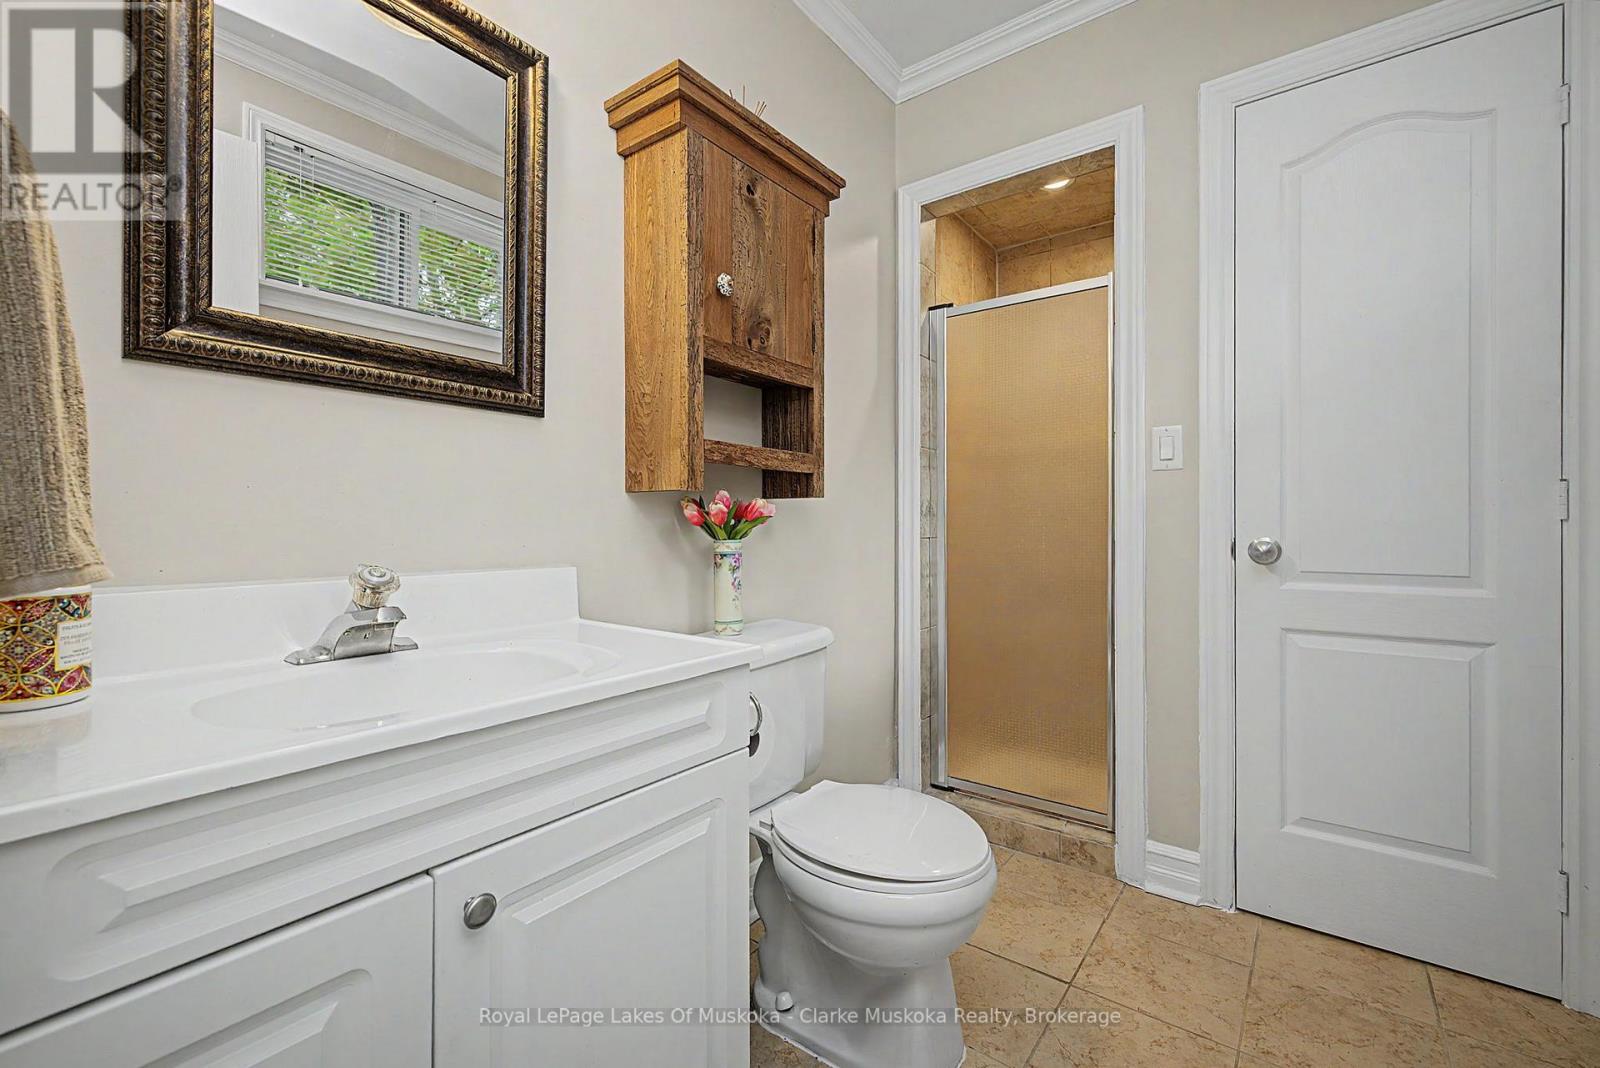
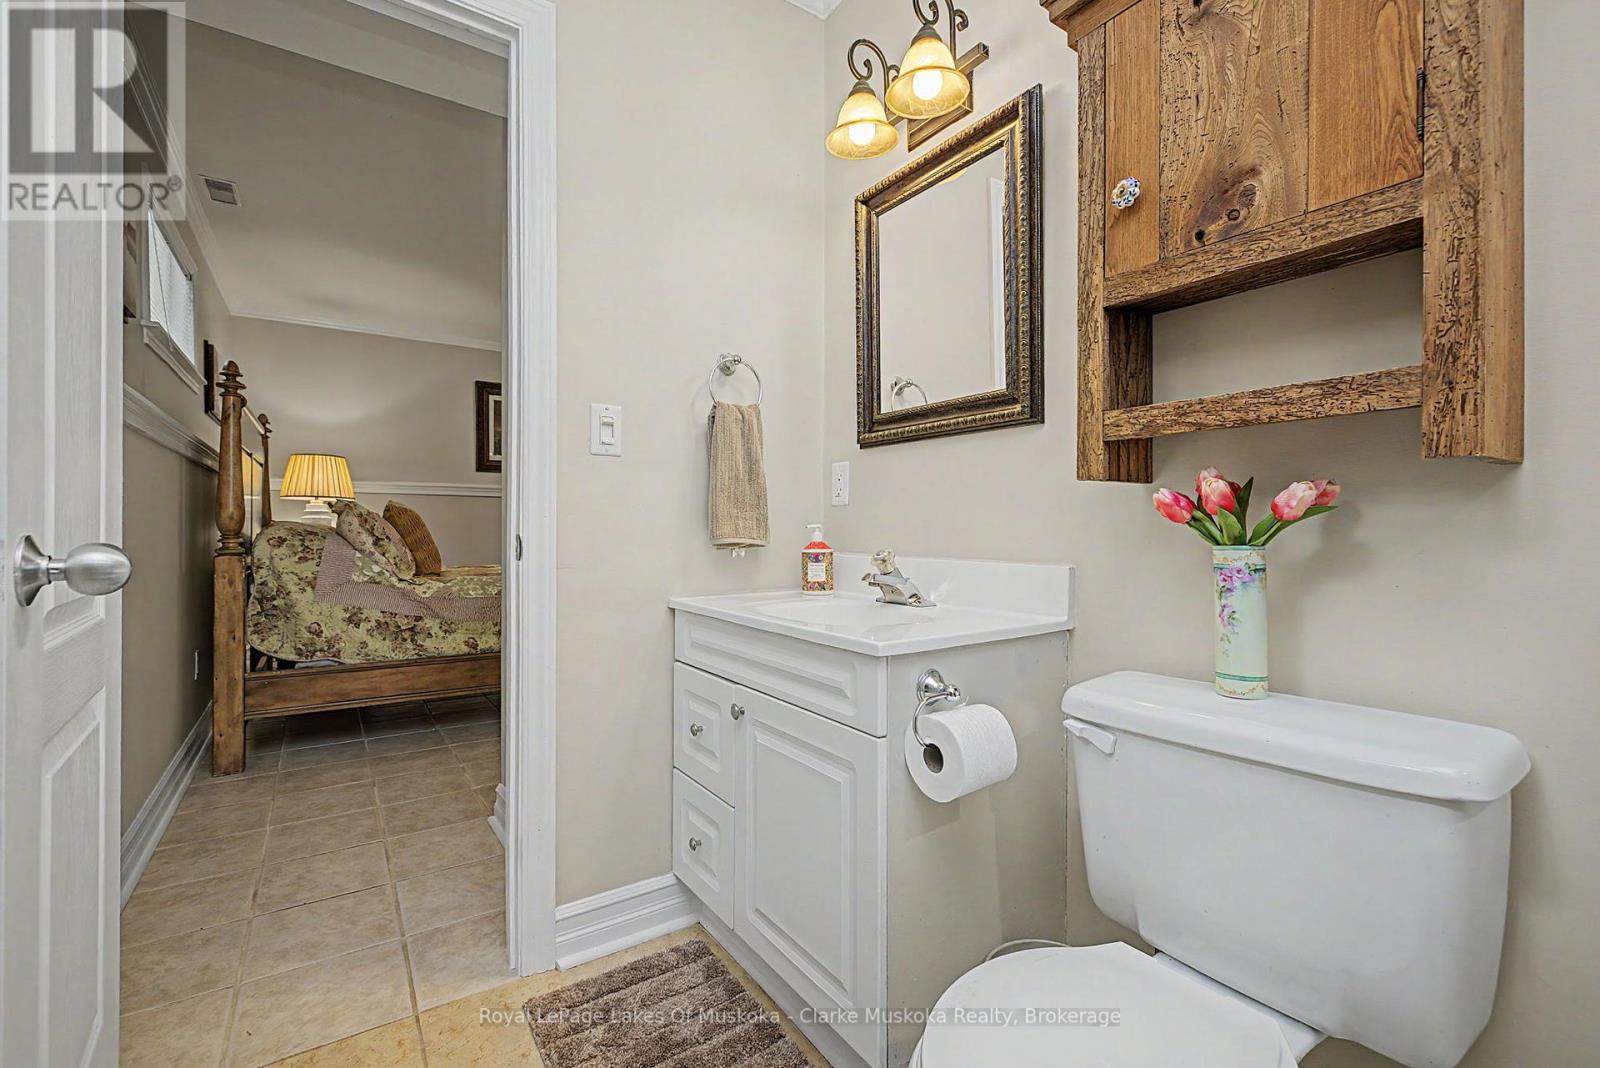
Bathroom
N/A

Other Property Information

Zoning Description
R1
Waterfront Features
Waterfront on river

Similar Listings

Scroll to Top