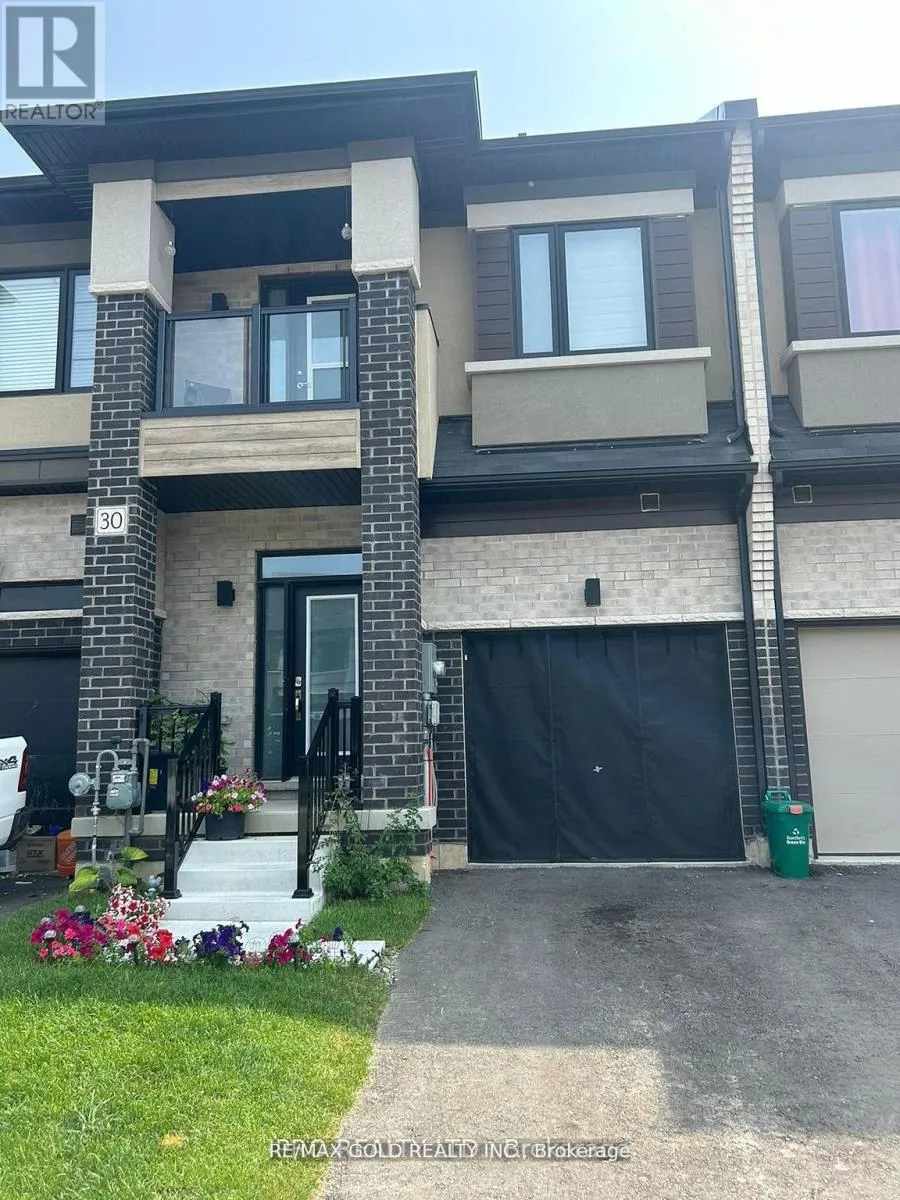


30 Bowery Road, Brantford

Directions
87 days ago
$499,000

30 Bowery Road

Brantford, Ontario N3V0B2

MLS® Number: X13226562

Get Qualified for a Mortgage
Bed 3 Bedrooms
Bath 3 Bathrooms
Feet 1500 Square Feet

Listing Description

Newer 3 Bedroom Townhome With 2.5 Baths. Spacious 1584 sq ft of above grade space ;This Modern Home has a inviting Foyer with Powder Room & Inside access to the Garage. The Main Floor's open concept Layout features a Great Room, Breakfast Area & Eat-In-Kitchen with Sliding Doors to the Backyard. 9 Ft Ceilings bringing loads of Natural Light , Spacious Master Bedroom W/Full Ensuite ( Standing Shower & Bath Tub) All The Bedroom's are Good Size
3rd Bedroom has Walkout Balcony ;Very Convenient Location close to Brantford Transit Bus Stop* Downtown Brantford ,Schools, Golf Clubs And Hwy 40
Property is Freshly Painted and Vacant to show any time ** Property is virtually staged (id:47966)

(X13226562)

Property Summary

Property Type Row / Townhouse
Building Type Row / Townhouse
Square Footage
1,500 sqft
Neighbourhood Name Brantford
Time on REALTOR.ca 87 days

Building

Bathrooms

Total 3
Partial 1

Bedrooms

Above Grade 3

Interior Features

Appliances Included Washer, Refrigerator, Gas stove(s), Dishwasher, Dryer, Blinds
Flooring Carpeted, Ceramic
Basement Type Unfinished, N/A

Building Features

Features
Brick Facing , Sump Pump
Structures
Row / Townhouse
Foundation Type
Poured Concrete

Heating & Cooling

Cooling
Central air conditioning
Heating Type
Forced air, Natural gas

Exterior Features

Exterior Finish
Brick Facing

Location

30 Bowery Road, Brantford

Parking

Parking Type: Garage
Total Parking Spaces: 3
Parking Features: Garage

Measurements

Square Footage: 1,500 sqft
Total Finished Area: 0 sqft

Rooms

Main level
Family room
10.96 Ft x 15.42 Ft
Living room
10.96 Ft x 15.42 Ft
Kitchen
8.2 Ft x 11.55 Ft
Second level
Primary Bedroom
18.34 Ft x 12.37 Ft
Bedroom 2
11.35 Ft x 9.45 Ft
Bedroom 3
10.86 Ft x 9.51 Ft

Similar Listings

Scroll to Top



