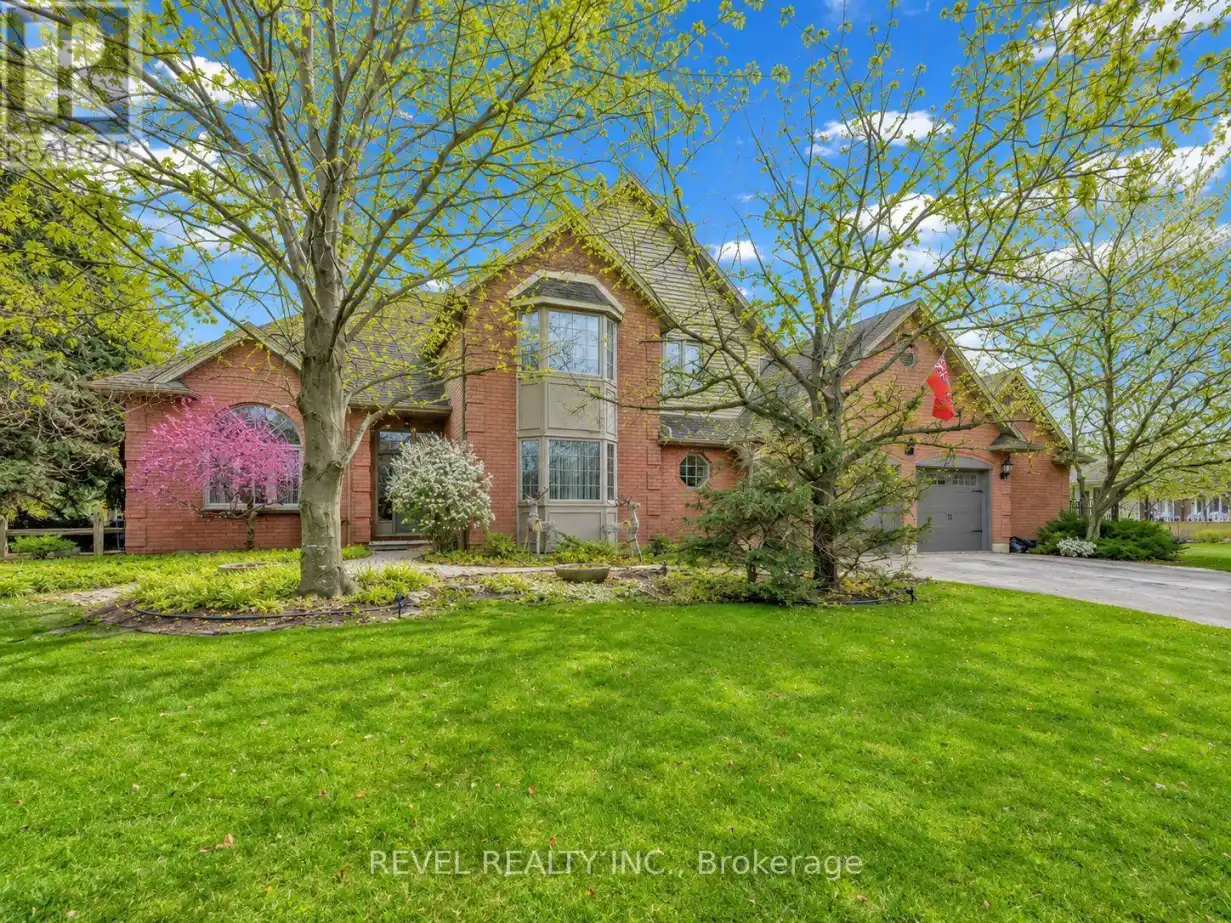
Welcome to a home that redefines everyday living. Nestled in one of Chatham's most sought-after south-side neighbourhoods, this traditional family residence is being offered for sale for the very first time. With over 4,700 sq. ft. of total living space, including more than 3,100 sq. ft. above grade, 11 Cramar Crescent offers the perfect blend of comfort, function, and lifestyle.Set on a beautifully treed corner 1/3 acre lot, this home was designed for families who want space to grow, entertain, and truly enjoy where they live. Inside, you'll find four generous bedrooms, a dedicated home office ideal for remote work or study, and a spacious chef-inspired kitchen that naturally becomes the heart of every gathering. Whether hosting holidays, helping with homework around the island, or enjoying a quiet morning coffee, this home was built for real life. The cozy wood-burning fireplace adds warmth and charm, creating the perfect atmosphere for relaxing evenings and family nights in. What truly sets this property apart is the incredible 950 sq. ft. indoor pool retreat. More than just a pool, this space becomes your family's private year-round escape. Imagine birthday parties in every season, teenagers enjoying endless entertainment at home, morning swims without weather limitations, or creating unforgettable memories with friends and family no matter the time of year. The current owners have thoughtfully maintained this feature, with the pool liner replaced 4 years ago and the sand filter and heater updated in 2025. Even better, the monthly utility impact is surprisingly manageable at approximately $100/month more, making this luxury feature far more accessible than most buyers would expect. This is a home where every season offers something special. A place where kids can gather, guests never want to leave, and everyday living feels elevated. Opportunities like this rarely come to market in Chatham. 11 Cramar Crescent is more than a home. It's a lifestyle. (id:47966)
(X13226900)



 3
Bedrooms
3
Bedrooms
 2
Bathrooms
2
Bathrooms
 1100
Square Feet
1100
Square Feet

