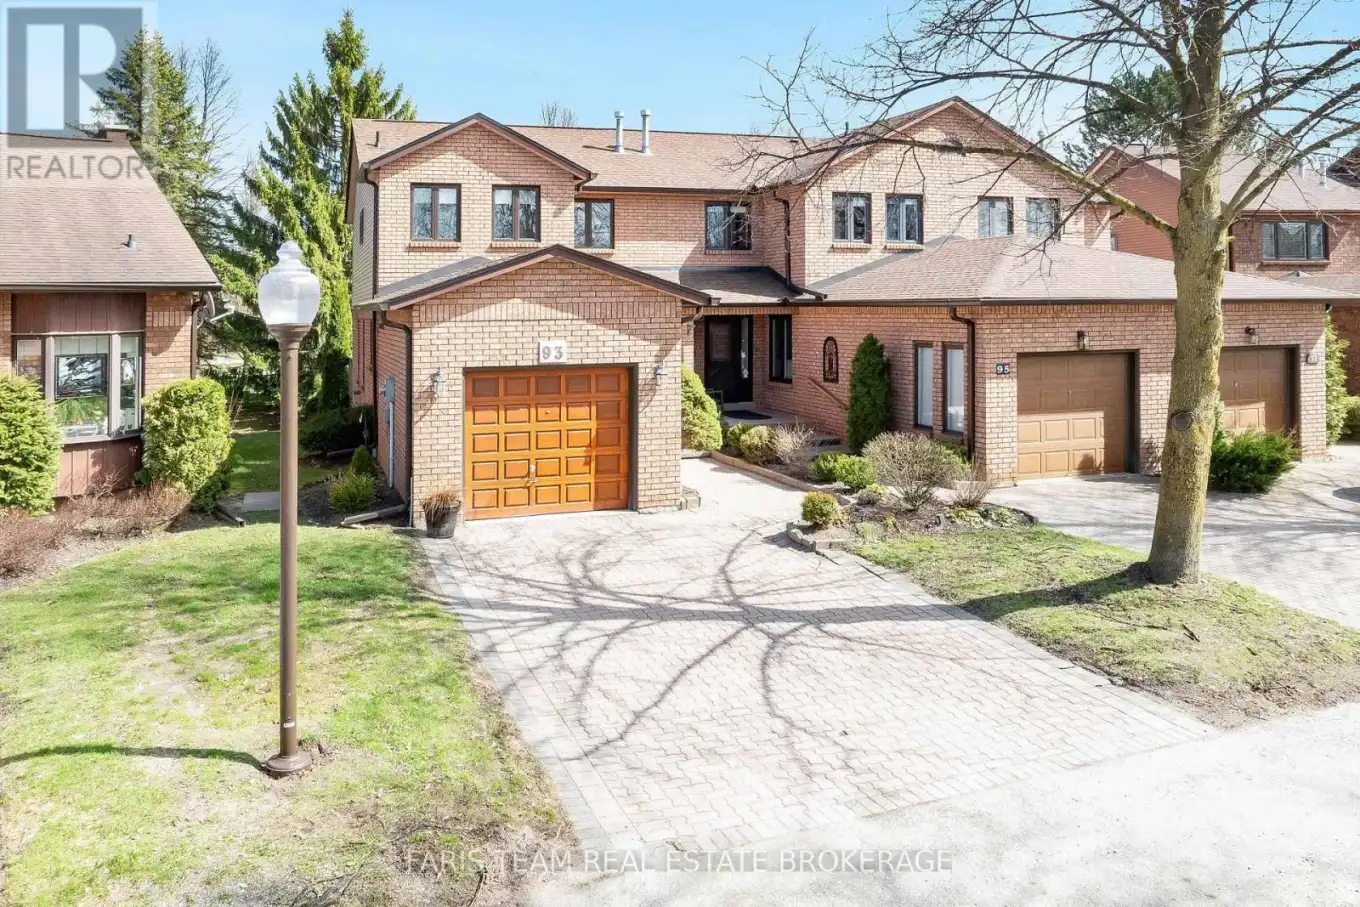


93 Riverview Road, New Tecumseth

Directions
95 days ago
$525,000

93 Riverview Road

New Tecumseth, Ontario L9R1S1

MLS® Number: N13227170

Get Qualified for a Mortgage
Bed 2 Bedrooms
Bath 3 Bathrooms
Feet 1200 Square Feet

Listing Description

Top 5 Reasons You Will Love This Condo: 1) Lovingly maintained and meticulously cared for over the past 25+ years, this pristine townhome is nestled within the sought-after community of Green Briar 2) Beautifully updated kitchen featuring classic shaker cabinetry, quality stainless-steel appliances, and fresh paint, creating a bright and inviting space 3) Enjoy a spacious, open-concept living area filled with natural light, enhanced by newer windows (2024) and the added brightness that comes with being an end-unit townhome 4) Fully finished basement delivering brand new carpeting, large egress windows, a full bathroom for guests, and plenty of storage space 5) Upstairs, you'll find generously sized bedrooms finished with luxury vinyl flooring, along with an upgraded bathroom showcasing quartz countertops and convenient semi-ensuite access. 1,326 above sq.ft. plus a finished basement. *Please note some images have been virtually staged to show the potential of the condo. (id:47966)

(N13227170)

Property Summary

Property Type Row / Townhouse
Building Type Row / Townhouse
Square Footage
1,200 sqft
Neighbourhood Name New Tecumseth
Time on REALTOR.ca 95 days

Building

Bathrooms

Total 3
Partial 1

Bedrooms

Above Grade 2

Interior Features

Appliances Included Washer, Refrigerator, Central Vacuum, Dishwasher, Stove, Dryer, Water Heater
Flooring Laminate, Ceramic, Vinyl
Basement Type Finished, Full

Building Features

Features
Brick , Irregular lot size, In suite Laundry
Structures
Row / Townhouse
Foundation Type
Concrete

Heating & Cooling

Cooling
Central air conditioning
Heating Type
Forced air, Natural gas

Exterior Features

Exterior Finish
Brick

Location

93 Riverview Road, New Tecumseth

Neighbourhood Features

Community Features

Pets Allowed With Restrictions

Zoning

RET-R

Parking

Parking Type: Attached Garage, Garage
Total Parking Spaces: 4
Parking Features: Attached Garage, Garage

Measurements

Square Footage: 1,200 sqft
Total Finished Area: 0 sqft

Rooms

Main level
Kitchen
13.35 Ft x 11.22 Ft
Living room
19.69 Ft x 17.68 Ft
Upper Level
Primary Bedroom
18.08 Ft x 11.55 Ft
Bedroom
18.14 Ft x 13.48 Ft
Basement
Family room
19.55 Ft x 14.4 Ft
Laundry room
10.7 Ft x 7.05 Ft

Other Property Information

Zoning Description
RET-R

Similar Listings

Scroll to Top



