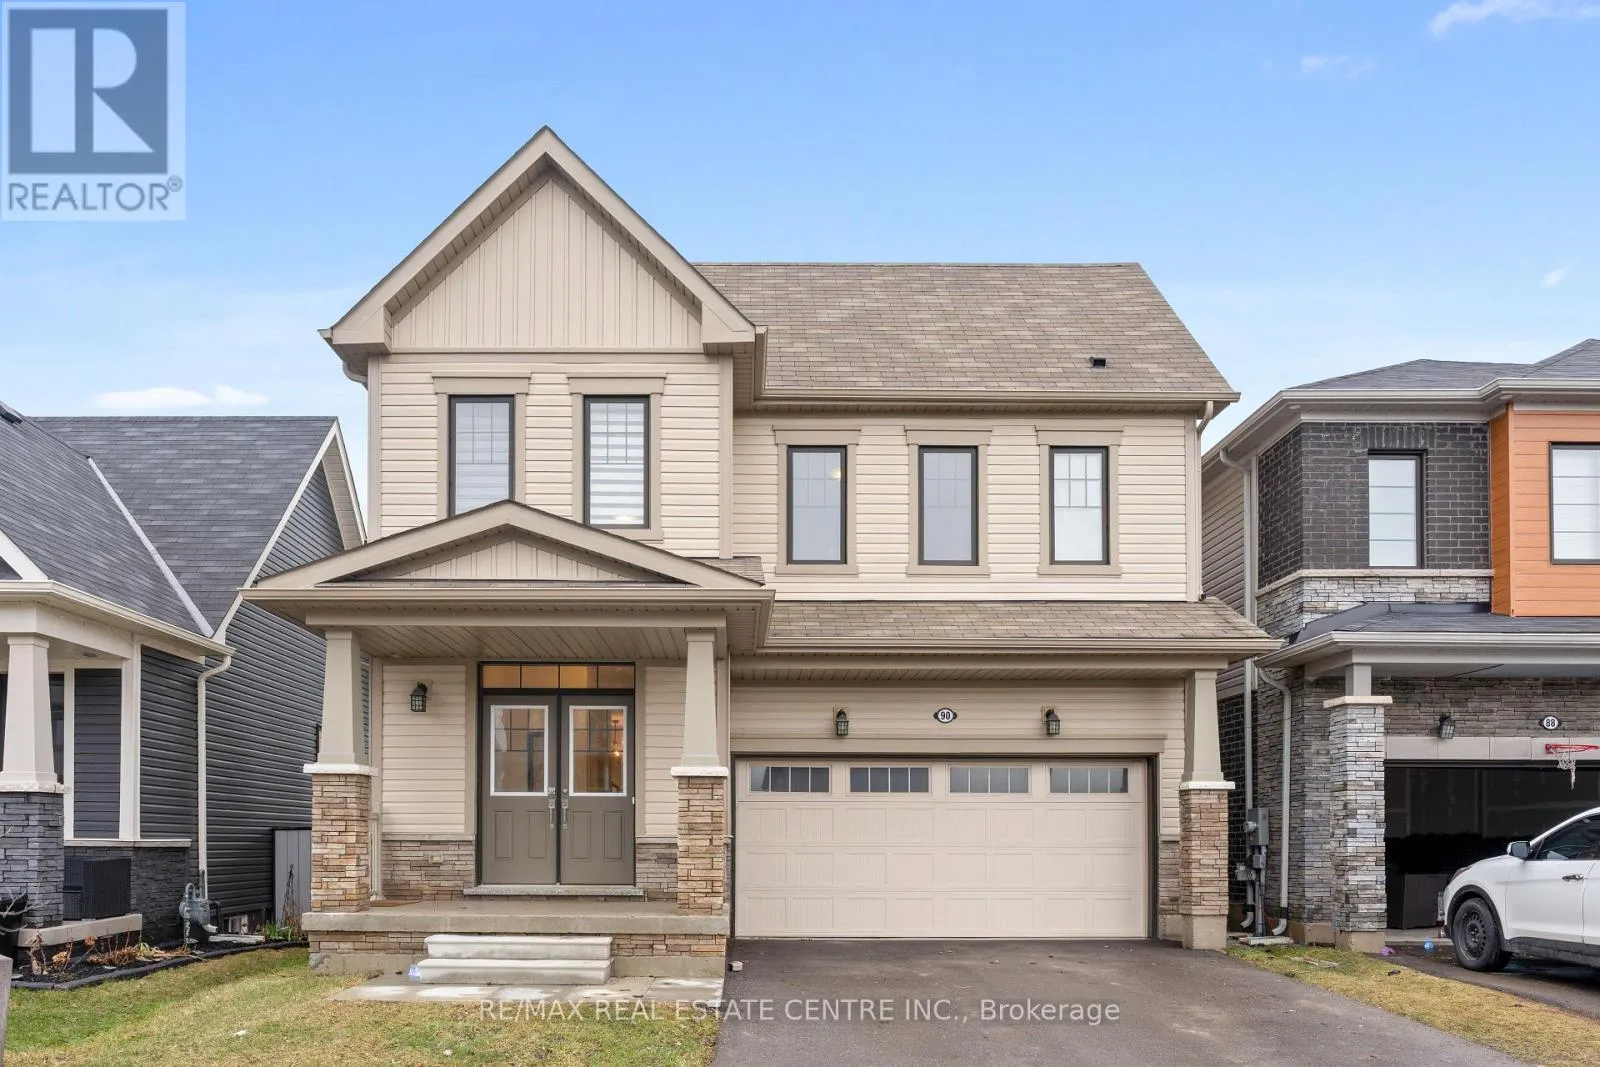


90 David Street, Haldimand

Directions
96 days ago
$699,000

90 David Street

Haldimand, Ontario N0A1H0

MLS® Number: X13226976

Get Qualified for a Mortgage
Bed 4 Bedrooms
Bath 4 Bathrooms
Feet 2500 Square Feet

Listing Description

Great Opportunity!! Stunning open-concept home, built in 2021, where modern elegance meets everyday functionality. A double door entry leads you to a grand foyer, an open-concept, huge family room, formal dining room, and a kitchen with stainless steel appliances. Great Size 4 Bedrooms with 3 full washrooms upstairs. Huge loft upstairs can be used as a play area or a separate family area. A huge unfinished walk-out basement presents an incredible opportunity to craft your dream space, whether it's a media room, gym, or additional living area; the possibilities are endless! Situated near essential amenities, this remarkable home is just 30 minutes from Hamilton and Brantford and a mere 20 minutes to the picturesque Port Dover. (id:47966)

(X13226976)

Property Summary

Property Type House
Building Type House
Square Footage
2,500 sqft
Neighbourhood Name Haldimand
Time on REALTOR.ca 96 days

Building

Bathrooms

Total 4
Partial 1

Bedrooms

Above Grade 4

Interior Features

Appliances Included Washer, Refrigerator, Dishwasher, Stove, Dryer, Window Coverings, Garage door opener remote(s)
Flooring Tile, Hardwood
Basement Type Unfinished, Walk out, N/A, N/A

Building Features

Features
Vinyl siding , Sump Pump
Structures
House
Foundation Type
Poured Concrete

Heating & Cooling

Cooling
Central air conditioning
Heating Type
Forced air, Natural gas

Exterior Features

Exterior Finish
Vinyl siding

Location

90 David Street, Haldimand

Parking

Parking Type: Attached Garage, Garage, Inside Entry
Total Parking Spaces: 4
Parking Features: Attached Garage, Garage, Inside Entry

Measurements

Square Footage: 2,500 sqft
Total Finished Area: 0 sqft

Rooms

Main level
Foyer
6.17 Ft x 7.84 Ft
Bathroom
4.92 Ft x 5.51 Ft
Living room
11.91 Ft x 13.58 Ft
Family room
15.26 Ft x 13.58 Ft
Kitchen
11.58 Ft x 14.5 Ft
Dining room
8.23 Ft x 14.5 Ft
Laundry room
6.33 Ft x 8.17 Ft
Second level
Bedroom
11.42 Ft x 11.91 Ft
Bedroom
11.91 Ft x 10.24 Ft
Primary Bedroom
13.48 Ft x 16.34 Ft
Bathroom
9.32 Ft x 11.84 Ft
Bedroom
13.25 Ft x 11.42 Ft

Similar Listings

Scroll to Top



