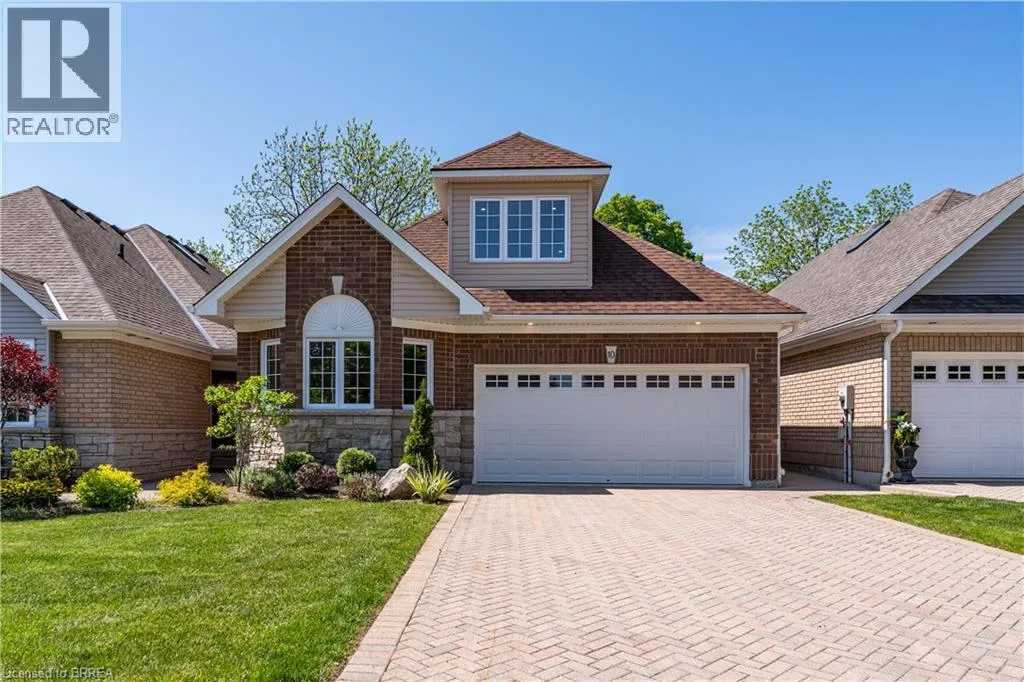
152 DUFFERIN Avenue Unit 10, Brantford

Directions
61 days ago
$899,900

152 DUFFERIN Avenue Unit 10

Brantford, Ontario N3T4R3

MLS® Number: 40832320

Get Qualified for a Mortgage
Bed 3 Bedrooms
Bath 4 Bathrooms

Listing Description

Brantford's Premier Location, detached Dufferin Avenue condominium, with beautiful rear view and double car garage. This condominium has been completely rebuilt from the foundation up after a fire. Main floor primary suite with walk-through closet to ensuite bath and his/her sinks. Washer and Dryer on main floor for added convenience. Main floor two piece washroom. Beautiful open concept kitchen with oversized island, Bosch refrigerator, Jenn-Air range & stove and Fulgor Milano stove top. Eat in area and living room with double patio doors overlooking deck and great view over ravine. Second floor has large shadow primary bedroom suite with double closet and four piece ensuite bathroom double sinks. Lower level has large open concept recreation room and 3rd potential bedroom with four piece bathroom. Condo Fees include: all common area maintenance, and Fund reserve, which includes ongoing maintenance repair, and replacement of any items outside of interior drywall, including, but not limited to windows, roof, etc. (id:47966)

(40832320)

Property Summary

Property Type House
Building Type House
Neighbourhood Name Brantford
Time on REALTOR.ca 61 days

Building

Bathrooms

Total 4
Partial 1

Bedrooms

Above Grade 3
Below Grade 1

Interior Features

Appliances Included Dishwasher, Microwave Built-in
Basement Type Partially finished, Full

Building Features

Features
Brick ,
Structures
House

Heating & Cooling

Cooling
Central air conditioning
Fireplace
Yes
Heating Type
Forced air

Exterior Features

Exterior Finish
Brick

Location

152 DUFFERIN Avenue Unit 10, Brantford

Neighbourhood Features

Zoning

RMR-20

Parking

Parking Type: Attached Garage
Total Parking Spaces: 4
Parking Features: Attached Garage

Rooms

Basement
4pc Bathroom
N/A
Storage
N/A
Family room
N/A
Bedroom
N/A
Second level
Bedroom
N/A
5pc Bathroom
N/A
Main level
Primary Bedroom
N/A
4pc Bathroom
N/A
Laundry room
N/A
2pc Bathroom
N/A
Kitchen
N/A
Living room
N/A

Other Property Information

Zoning Description
RMR-20

Similar Listings

Scroll to Top