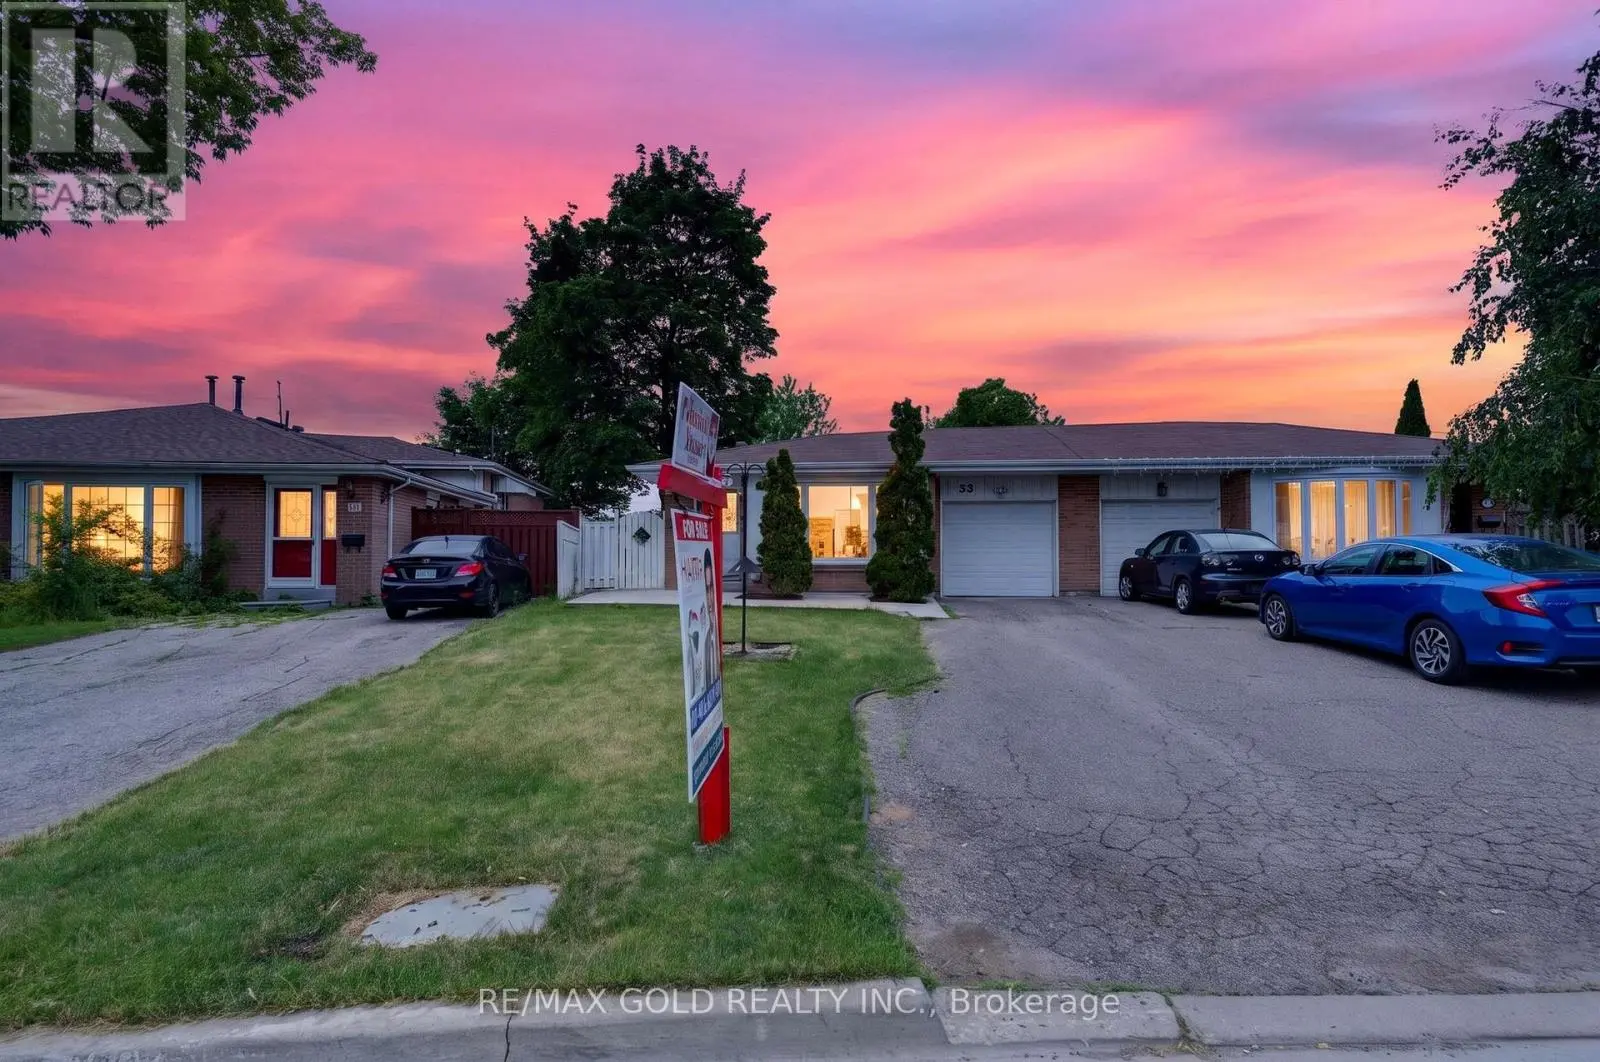


53 Dalraith Crescent, Brampton (Southgate)

Directions
38 days ago
$724,000

53 Dalraith Crescent

Brampton (Southgate), Ontario L6R2X4

MLS® Number: W13494092

Get Qualified for a Mortgage
Bed 4 Bedrooms
Bath 2 Bathrooms
Feet 1100 Square Feet

Listing Description

Beautifully maintained and freshly painted 3+1 bedroom home situated on a large lot with anexpansive backyard, offering plenty of space for outdoor entertaining, gardening, or familyenjoyment. The bright and functional layout features spacious principal rooms, a well-appointedkitchen, and a fully finished basement offering additional living space, an extra bedroom, andendless possibilities for a recreation room, home office, guest suite, or growing family. Enjoythe comfort of a move-in-ready home with ample indoor and outdoor living space. Convenientlylocated close to schools, parks, shopping, transit, and other essential amenities. An excellentopportunity for families, investors, or anyone seeking a home with space, comfort, andpotential. (id:47966)

(W13494092)

Property Summary

Property Type House
Building Type House
Square Footage
1,100 sqft
Neighbourhood Name Brampton (Southgate)
Time on REALTOR.ca 38 days

Building

Bathrooms

Total 2

Bedrooms

Above Grade 4
Below Grade 1

Interior Features

Appliances Included All, Window Coverings, Garage door opener
Flooring Hardwood, Laminate, Ceramic
Basement Type Finished, N/A

Building Features

Features
Brick, Aluminum siding ,
Structures
House
Foundation Type
Unknown

Heating & Cooling

Cooling
Central air conditioning
Heating Type
Forced air, Natural gas

Exterior Features

Exterior Finish
Brick, Aluminum siding

Location

53 Dalraith Crescent, Brampton (Southgate)

Parking

Parking Type: Attached Garage, Garage
Total Parking Spaces: 5
Parking Features: Attached Garage, Garage

Measurements

Square Footage: 1,100 sqft
Total Finished Area: 0 sqft

Rooms

Main level
Living room
15.75 Ft x 11.91 Ft
Dining room
12.83 Ft x 7.94 Ft
Kitchen
12.8 Ft x 10.4 Ft
Upper Level
Primary Bedroom
15.29 Ft x 9.94 Ft
Bedroom 2
11.81 Ft x 11.81 Ft
Bedroom 3
11.48 Ft x 8.27 Ft
Basement
Recreational, Games room
23.52 Ft x 13.81 Ft
Bedroom 4
10.66 Ft x 7.48 Ft

Similar Listings

Scroll to Top



