

320 John Street Unit 201, Markham (Aileen-Willowbrook)

Directions
97 days ago
$719,000

320 John Street Unit 201

Markham (Aileen-Willowbrook), Ontario L3T0B1

MLS® Number: N13227836

Get Qualified for a Mortgage
Bed 2 Bedrooms
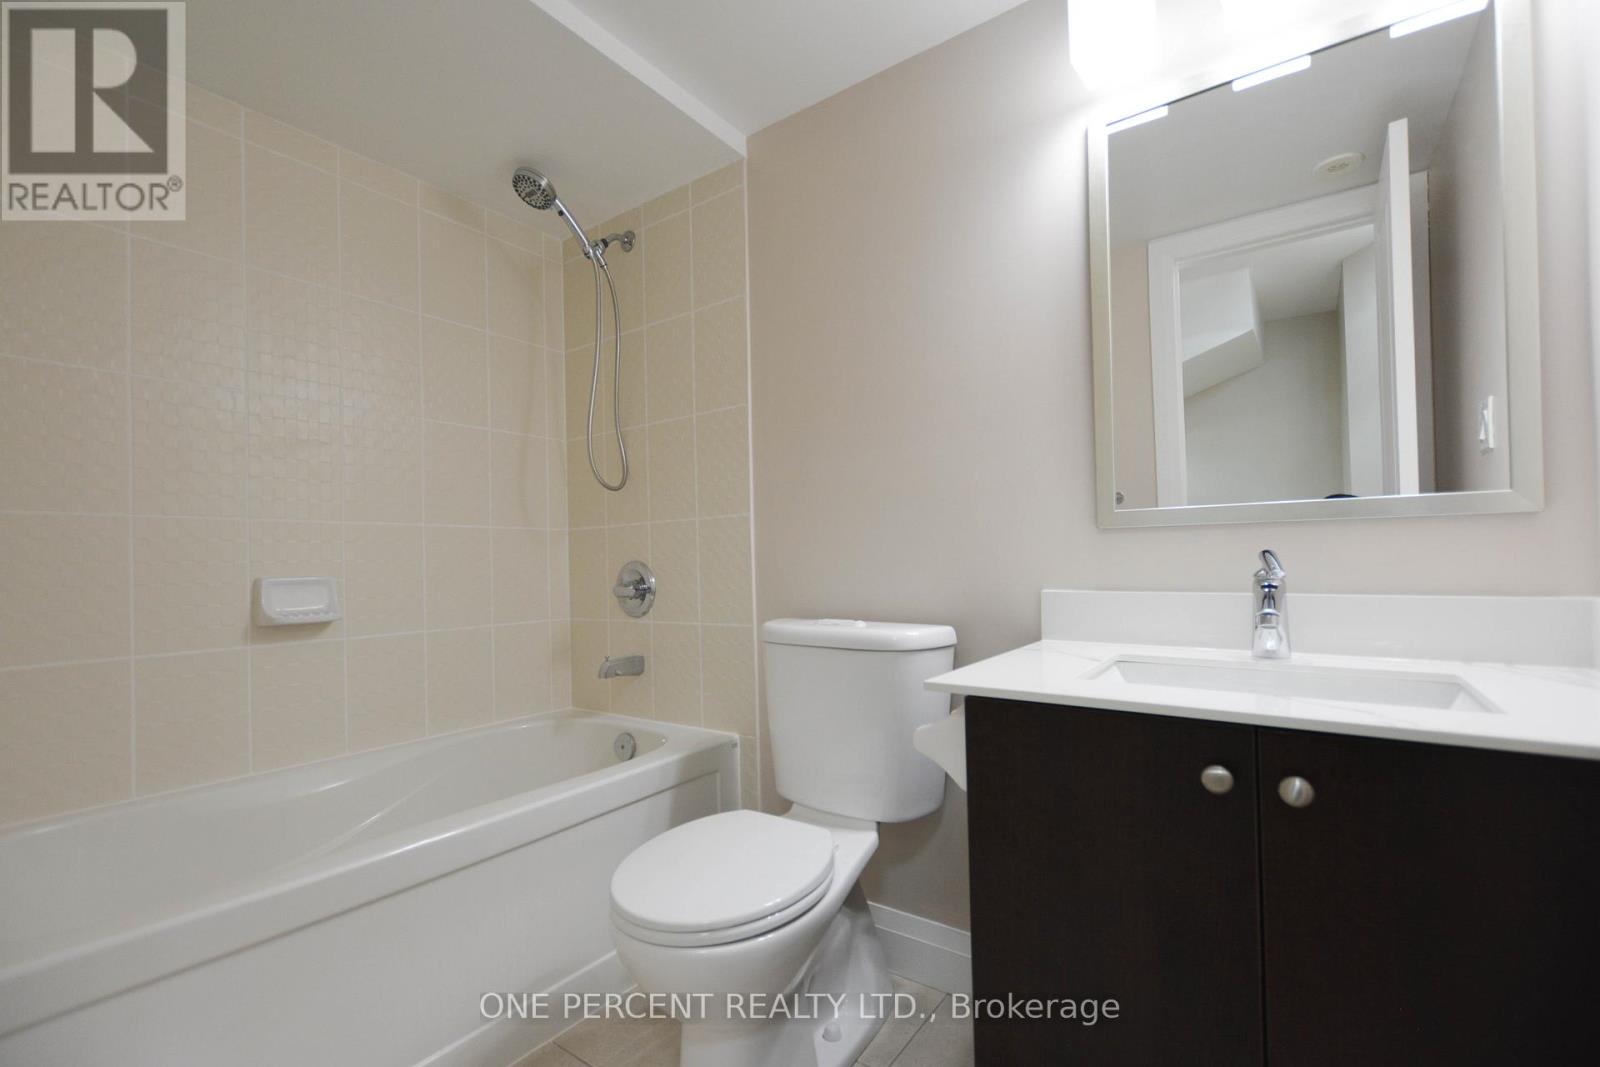
Bath 3 Bathrooms
Feet 1200 Square Feet
Listing Description

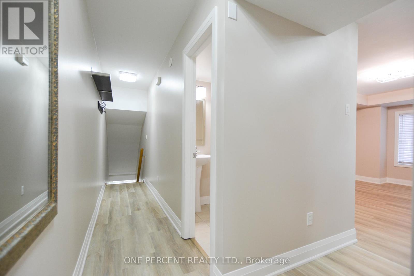
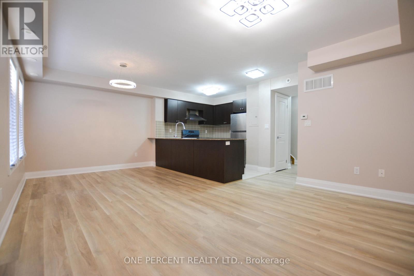
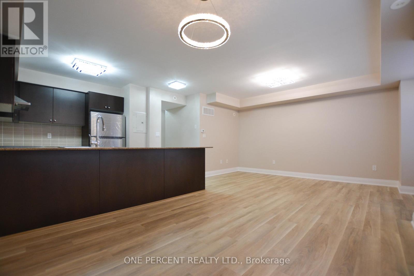
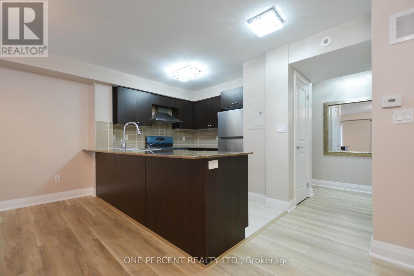
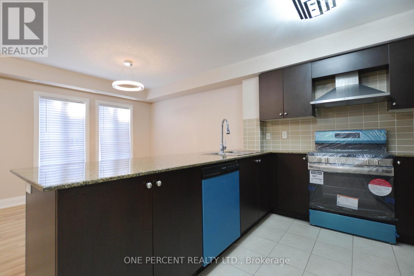
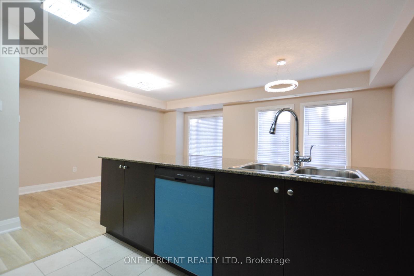
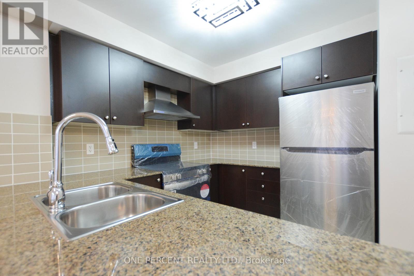
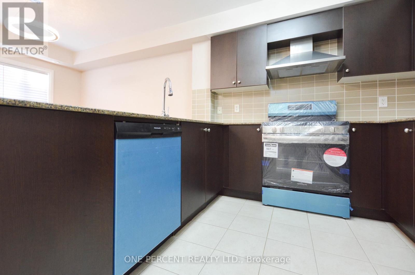
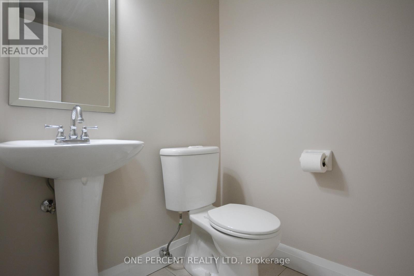
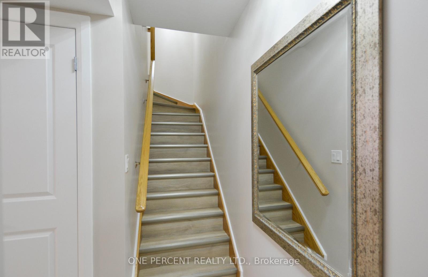
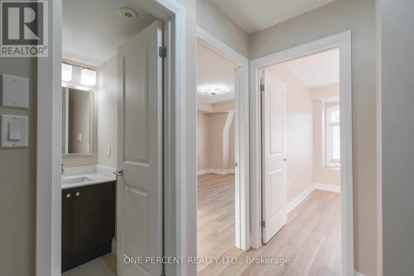
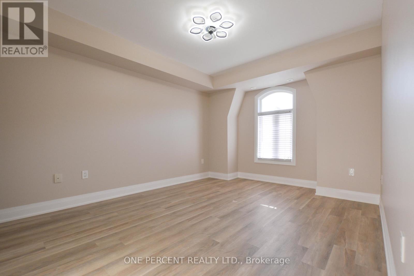
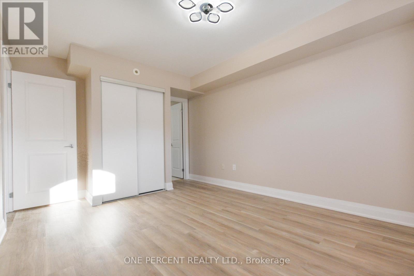
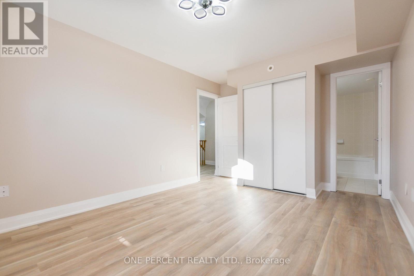
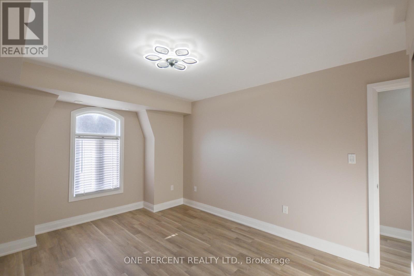
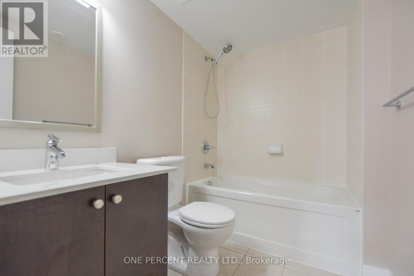
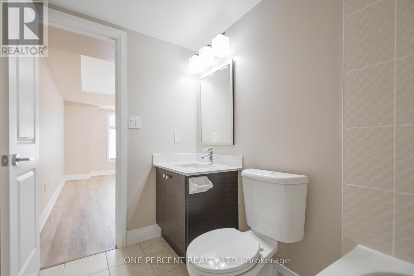
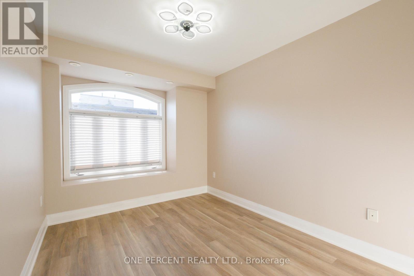
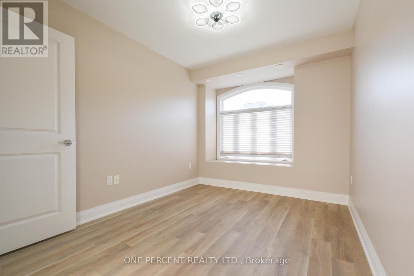
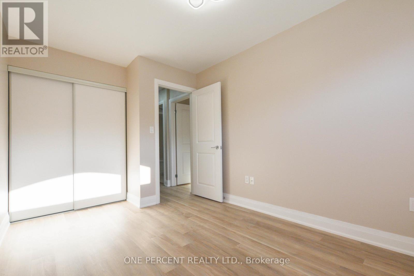
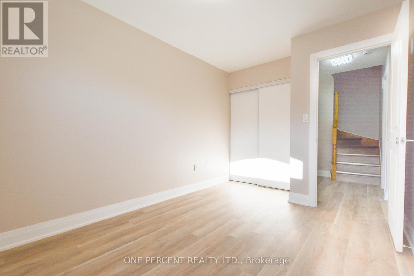
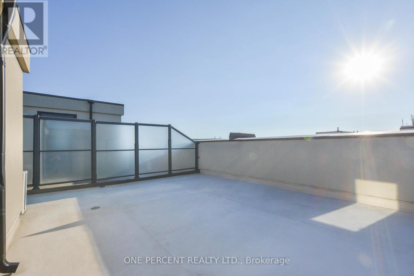
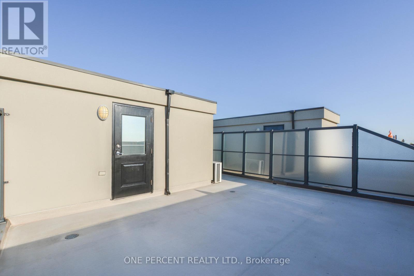
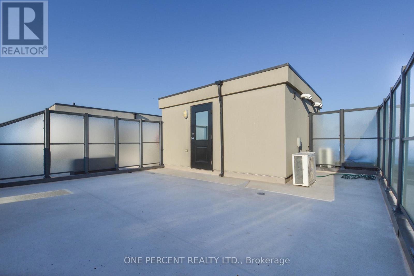
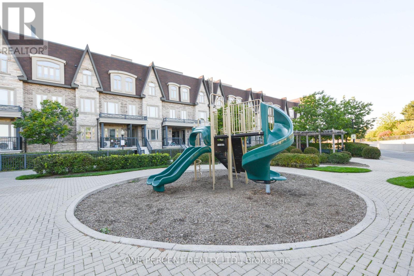
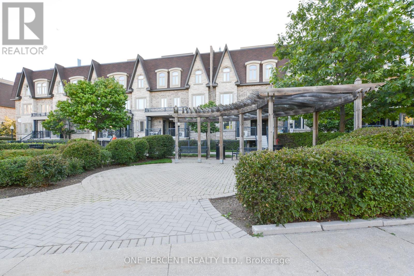
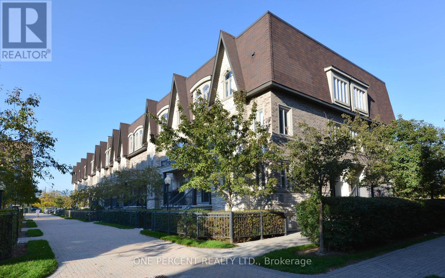
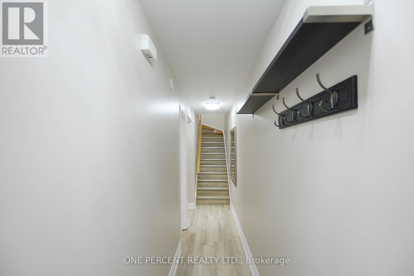
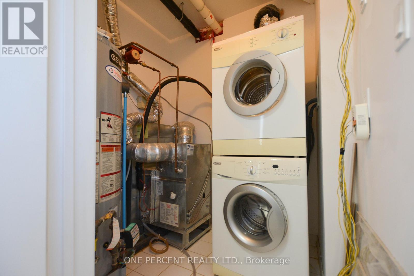
Welcome to Bayview Villas! Discover this beautifully renovated 2-storey condo townhouse in the heart of Thornhill a peaceful, family-friendly community surrounded by convenience. Featuring 2 bedrooms, 3 bathrooms, and a stunning 345 sq.ft. rooftop terrace with glass walls, perfect for relaxing or entertaining. Enjoy a bright open-concept layout with new flooring and staircases (2025), new AC cooler (2025), and new water tank (2021). The stylish kitchen offers a granite countertop and brand-new stainless steel appliances. The spacious primary suite includes a 4-pc ensuite, while the second bedroom is airy and sunlit. Steps to public transit, Hwy 407/7, schools, parks, shopping, and community centres. Move-in ready a perfect blend of comfort, style, and location! (id:47966)

(N13227836)

Property Summary

Property Type Row / Townhouse
Building Type Row / Townhouse
Square Footage
1,200 sqft
Neighbourhood Name Markham (Aileen-Willowbrook)
Time on REALTOR.ca 97 days

Building

Bathrooms

Total 3
Partial 1

Bedrooms

Above Grade 2

Interior Features

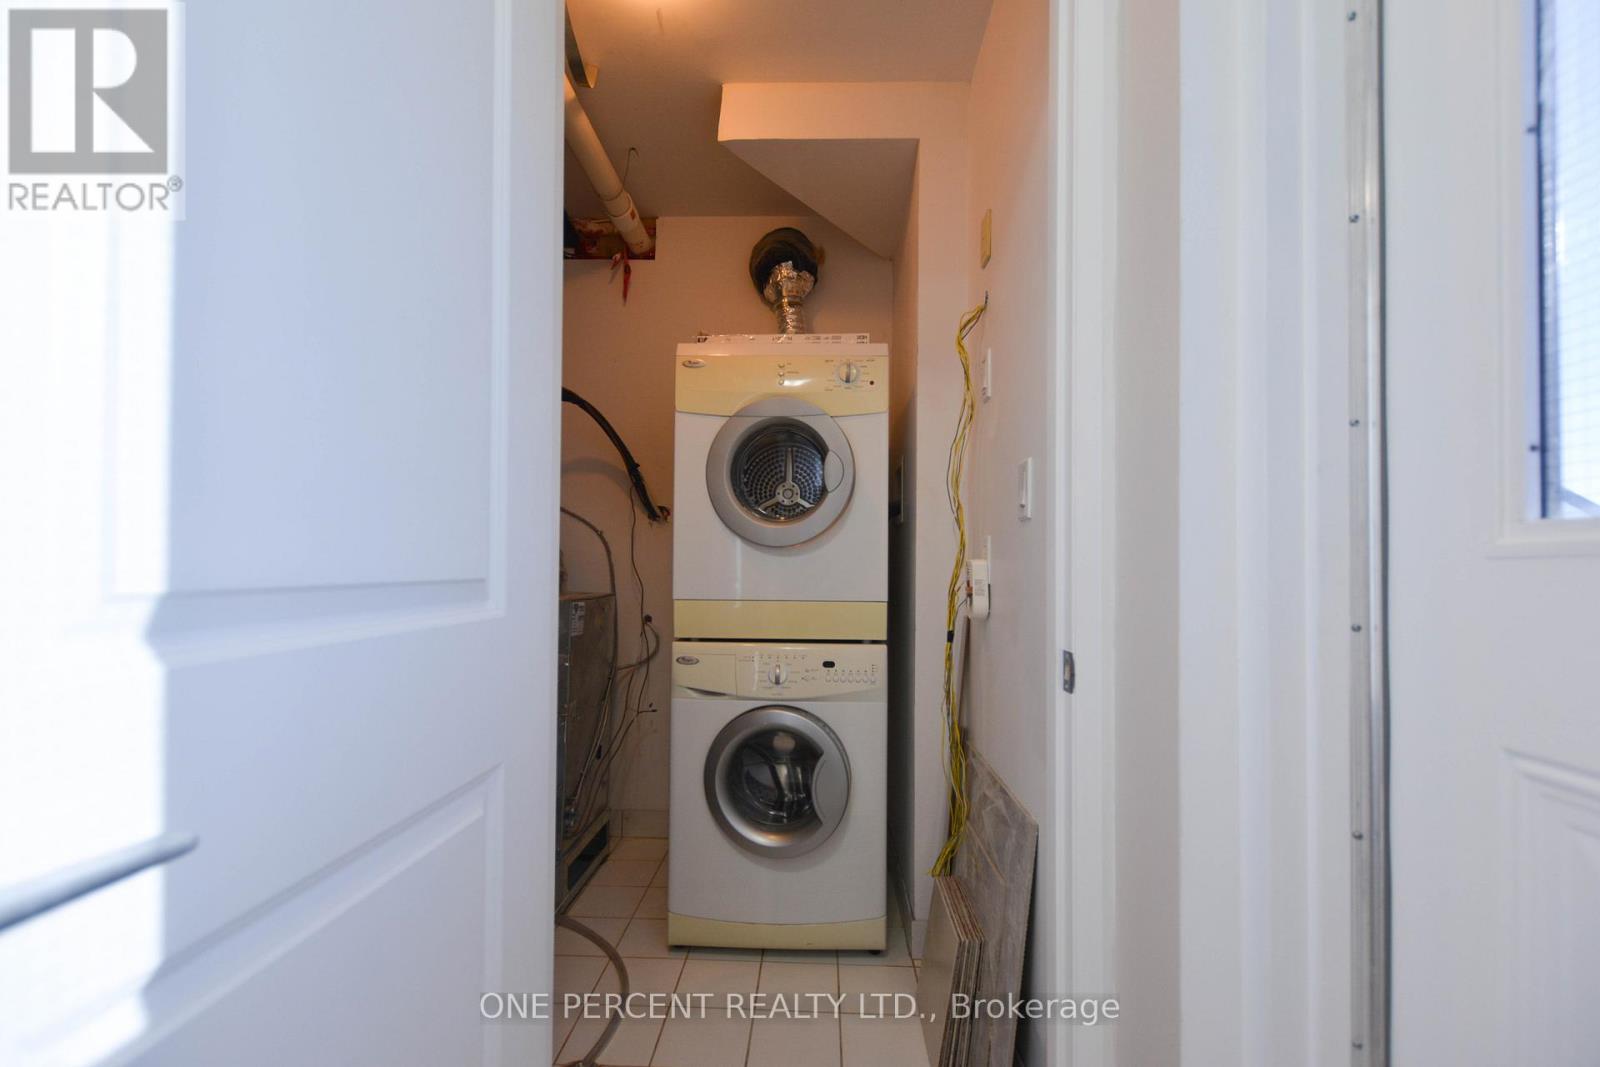
Appliances Included Washer, Refrigerator, Dishwasher, Stove, Dryer, Window Coverings
Flooring Laminate, Ceramic
Basement Type None

Building Features

Features
Brick, Stone ,
Structures
Row / Townhouse

Heating & Cooling

Cooling
Central air conditioning
Heating Type
Forced air, Natural gas

Exterior Features

Exterior Finish
Brick, Stone

Location

320 John Street Unit 201, Markham (Aileen-Willowbrook)

Neighbourhood Features

Community Features

Pets Allowed With Restrictions

Parking

Parking Type: Garage, Underground
Total Parking Spaces: 1
Parking Features: Garage, Underground

Measurements

Square Footage: 1,200 sqft
Total Finished Area: 0 sqft

Rooms

Main level
Living room
10.01 Ft x 14.11 Ft
Dining room
10.01 Ft x 10.99 Ft
Kitchen
10.01 Ft x 8.86 Ft
Upper Level
Primary Bedroom
10.5 Ft x 13.94 Ft
Bedroom 2
13.94 Ft x 9.32 Ft

Similar Listings

Scroll to Top