

40 Glenashton Drive, Oakville (RO River Oaks)

Directions
95 days ago
$859,000

40 Glenashton Drive

Oakville (RO River Oaks), Ontario L6H6G2

MLS® Number: W13227728

Get Qualified for a Mortgage
Bed 3 Bedrooms
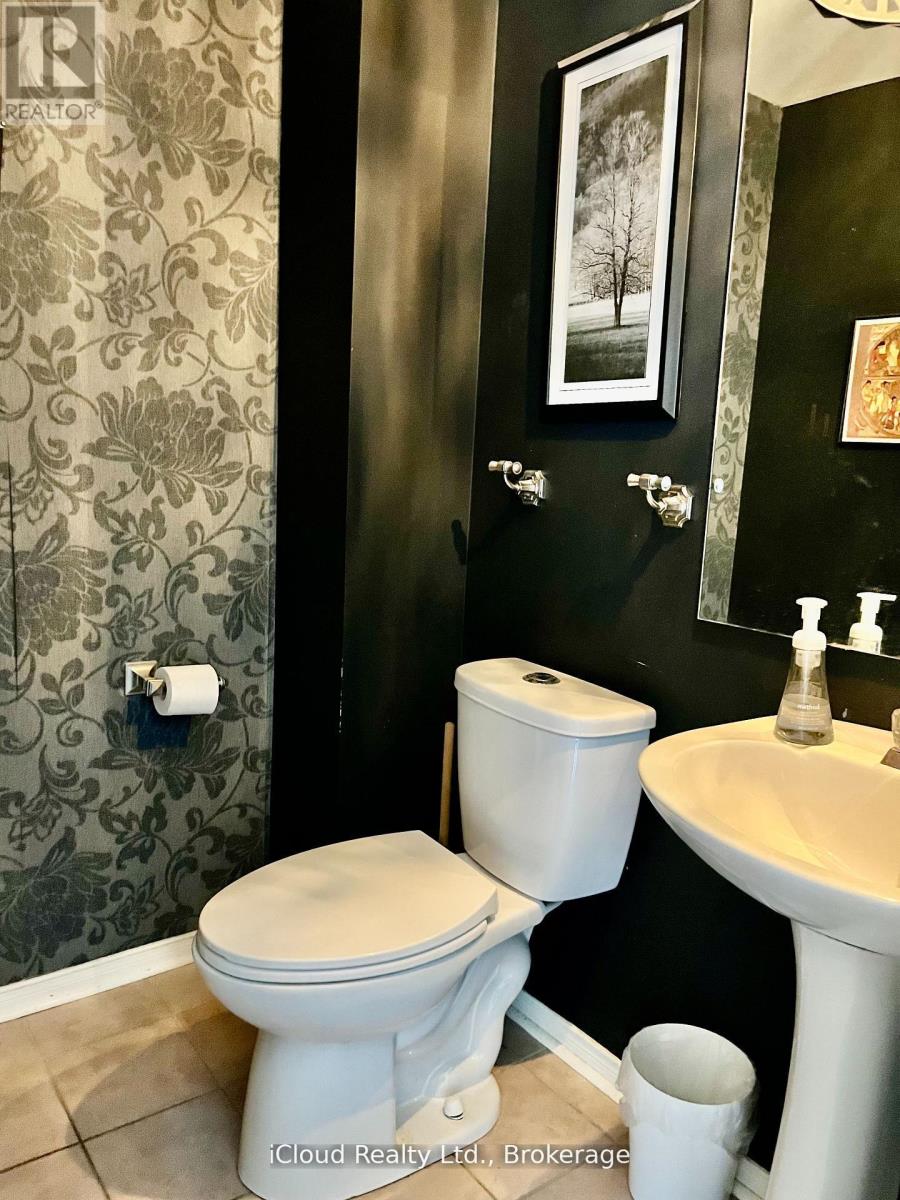
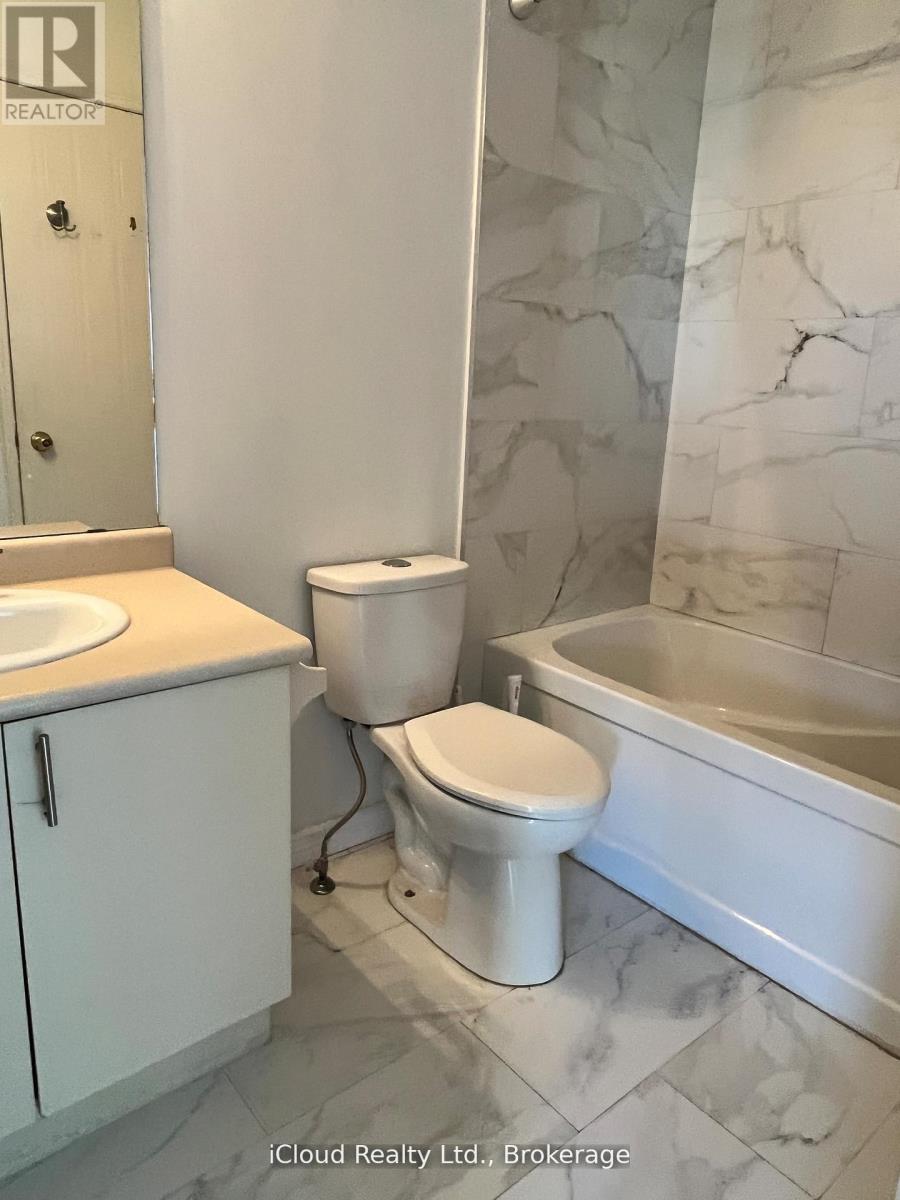
Bath 2 Bathrooms
Feet 1100 Square Feet
Listing Description

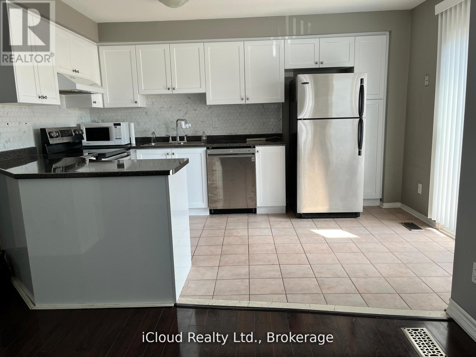
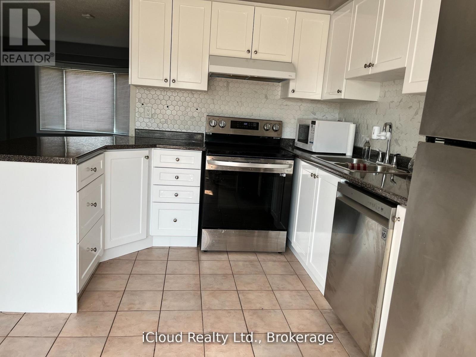
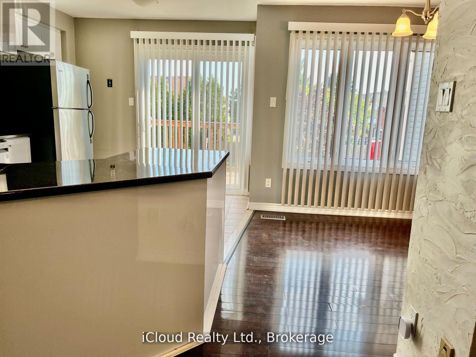
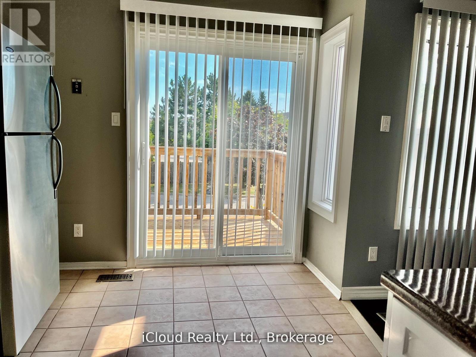
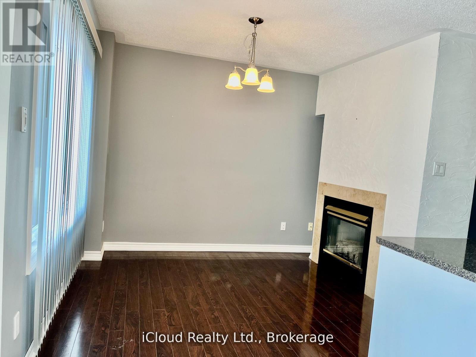
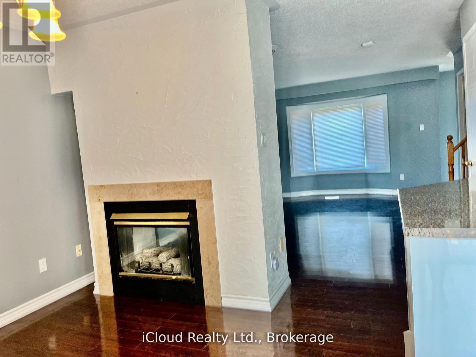
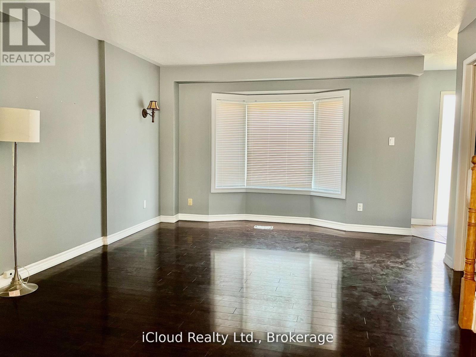
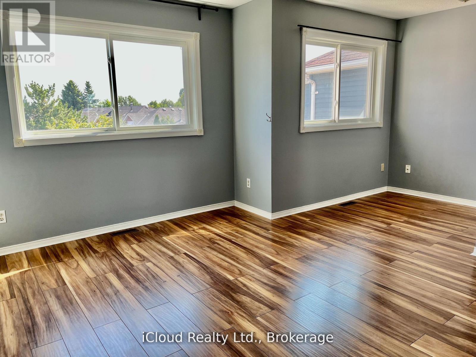
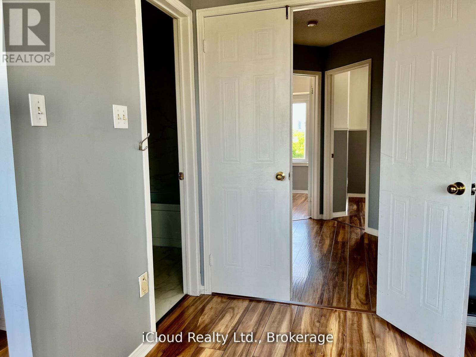
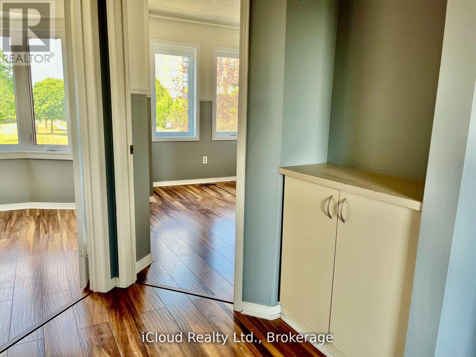
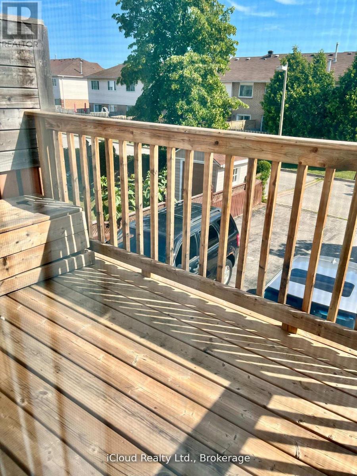
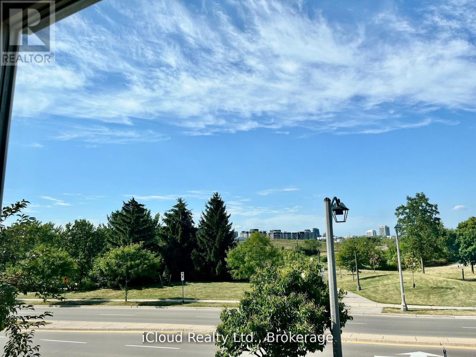
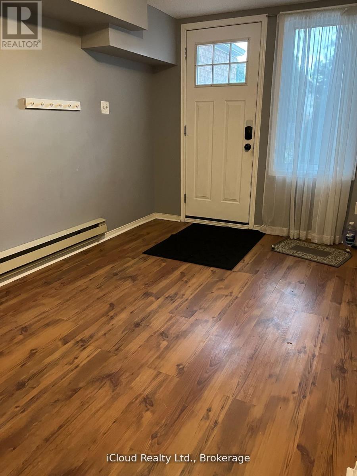
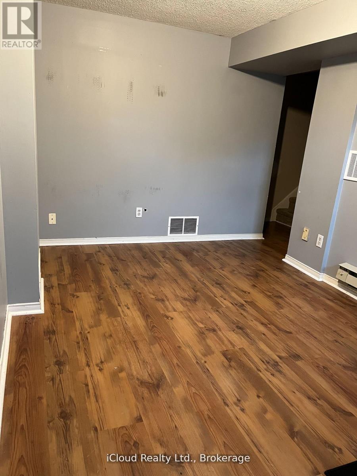
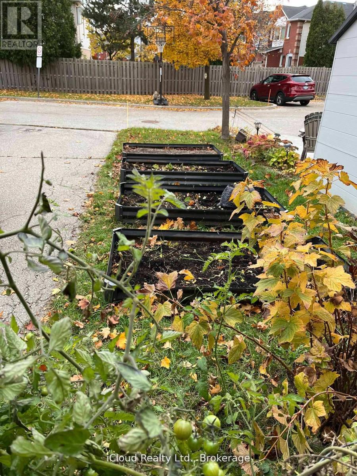
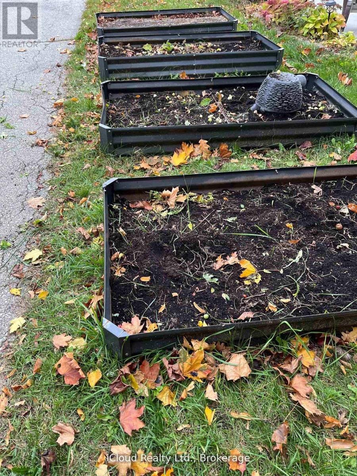
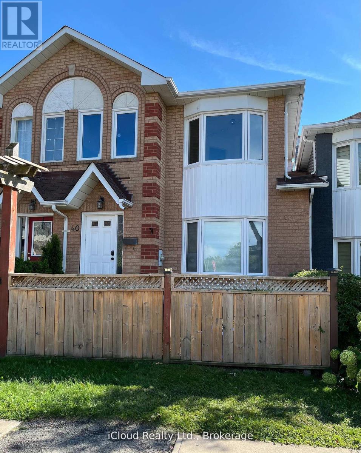
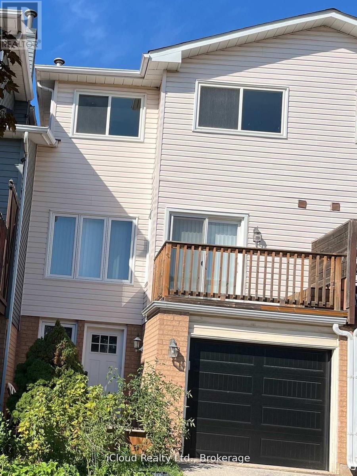
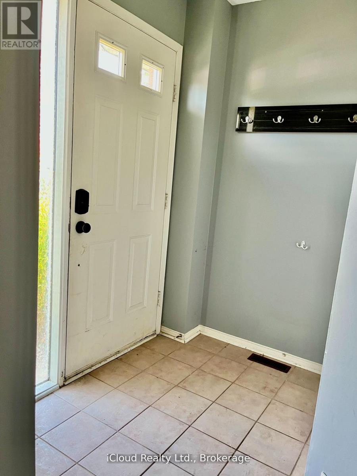
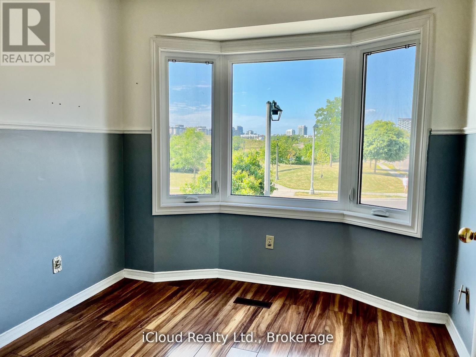
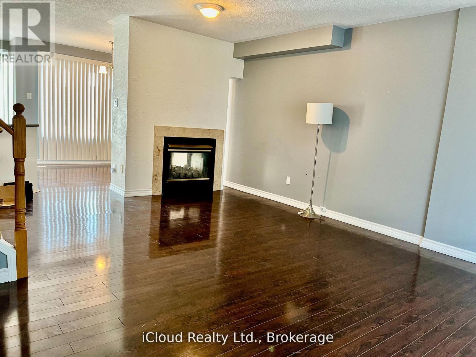
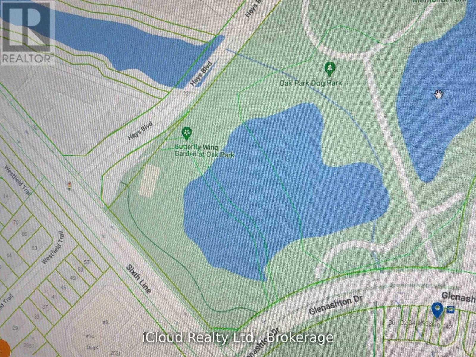
Beautiful freehold townhome overlooking park & pond. Located in a great residential neighbourhood of River Oaks! Walking distance to shopping, transit and schools! This home features many recent upgrades such as modern kitchen, newer windows, double-sided fireplace between Living and Dining rooms. Oversized Primary Bedroom features semi-ensuite, upgraded thermostats, new garage door (2024) with automatic opener, Central air conditioning, raised garden beds and walk-out from lower level to driveway/ garage offers total parking for 3 cars plus visitor parking. Pls note the large, bright Kitchen with upgraded sliding doors to a south facing balcony with unobstructed view. Must see to appreciate the spacious layout of this home. (id:47966)

(W13227728)

Property Summary

Property Type Row / Townhouse
Building Type Row / Townhouse
Square Footage
1,100 sqft
Neighbourhood Name Oakville (RO River Oaks)
Time on REALTOR.ca 95 days

Building

Bathrooms

Total 2
Partial 1

Bedrooms

Above Grade 3

Interior Features

Appliances Included Washer, Refrigerator, Dishwasher, Stove, Dryer, Blinds, Garage door opener, Garage door opener remote(s), Water Heater
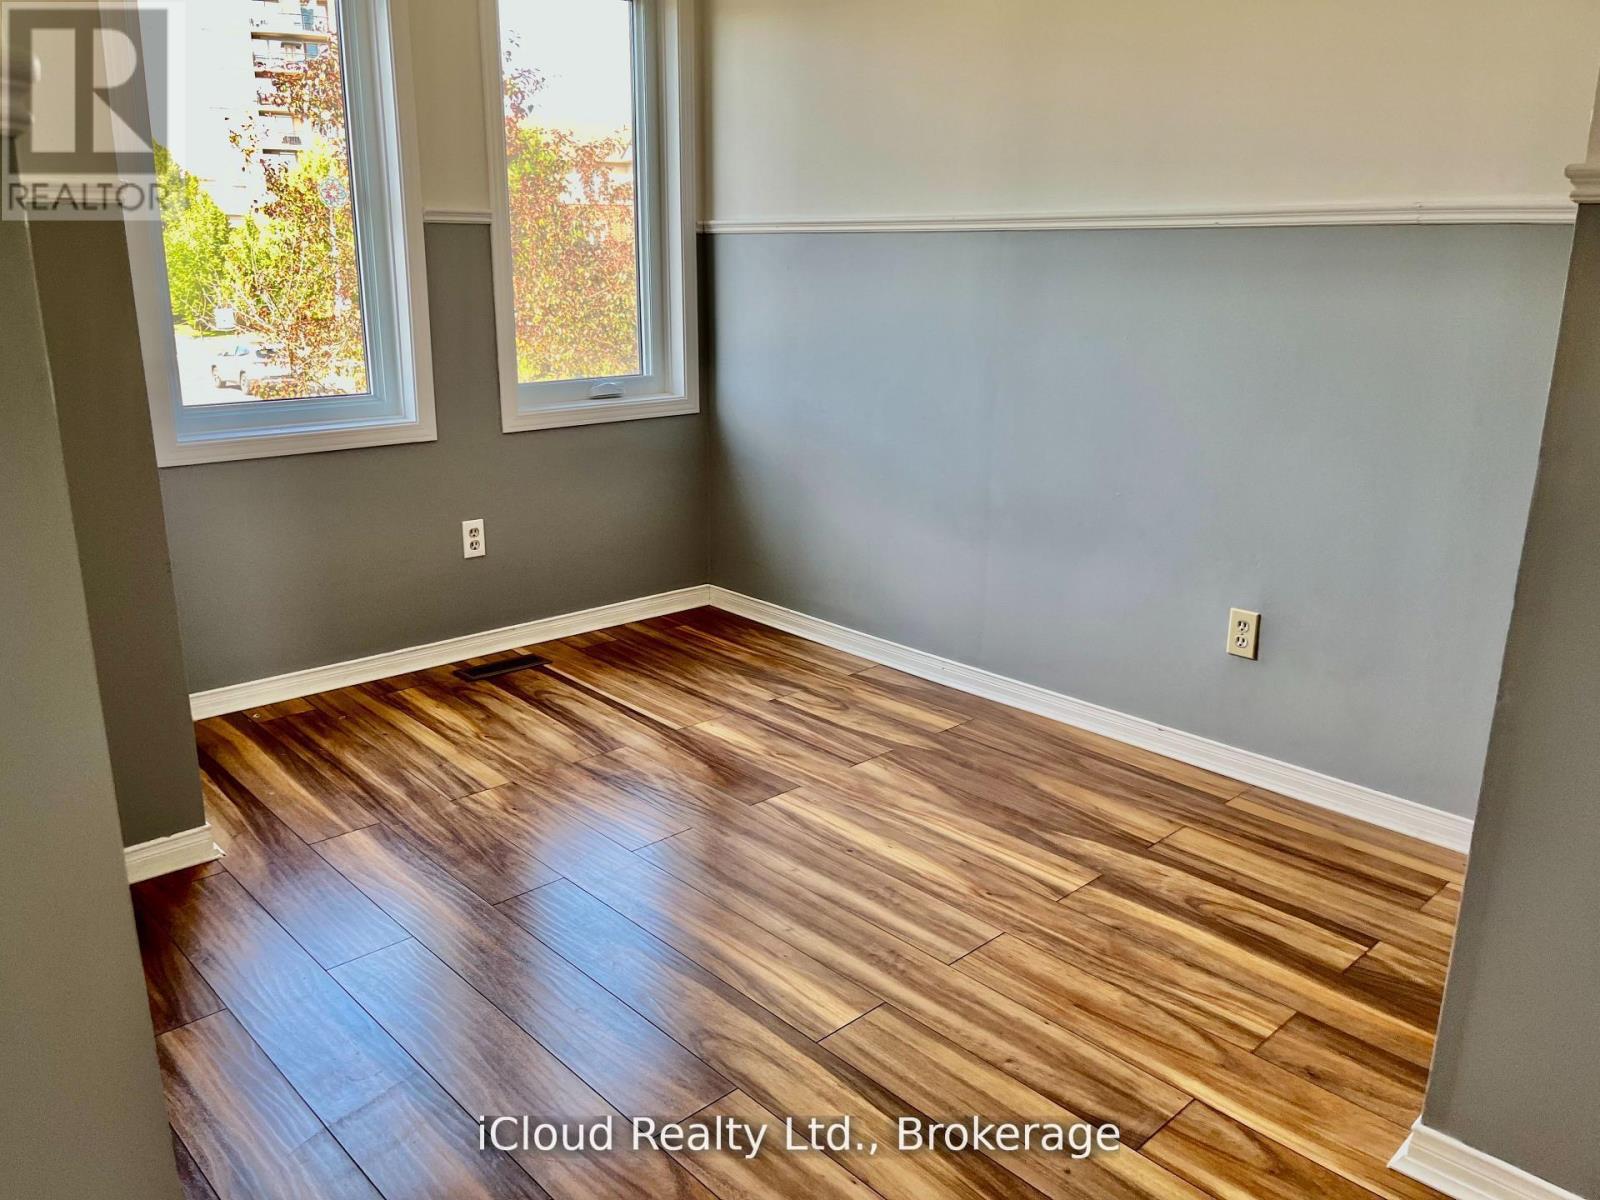
Flooring Laminate
Basement Type Partially finished, Walk out, N/A, N/A

Building Features

Features
Brick, Aluminum siding ,
Structures
Row / Townhouse
Foundation Type
Unknown

Heating & Cooling

Cooling
Central air conditioning
Fireplace
Yes
Heating Type
Forced air, Natural gas

Exterior Features

Exterior Finish
Brick, Aluminum siding

Location

40 Glenashton Drive, Oakville (RO River Oaks)

Parking

Parking Type: Garage
Total Parking Spaces: 3
Parking Features: Garage

Measurements

Square Footage: 1,100 sqft
Total Finished Area: 0 sqft

Rooms

Main level
Living room
16.93 Ft x 11.98 Ft
Dining room
9.51 Ft x 9.51 Ft
Kitchen
13.78 Ft x 9.84 Ft
Second level
Primary Bedroom
17.29 Ft x 13.68 Ft
Bedroom 2
11.48 Ft x 8.43 Ft
Bedroom 3
8.86 Ft x 8.6 Ft
Basement
Family room
14.27 Ft x 8.73 Ft
Workshop
N/A
Laundry room
N/A

Similar Listings

Scroll to Top