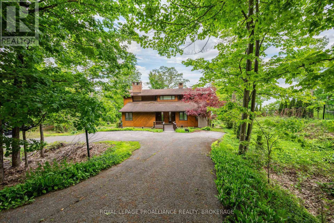
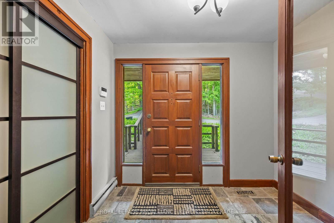
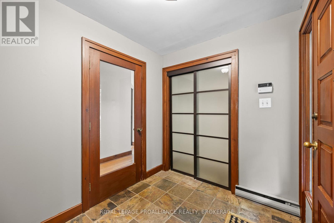
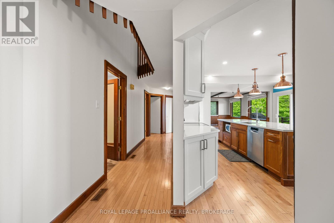
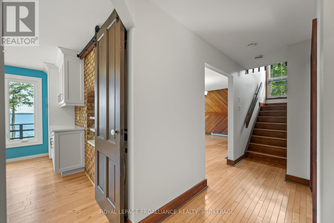
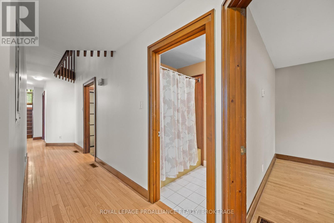
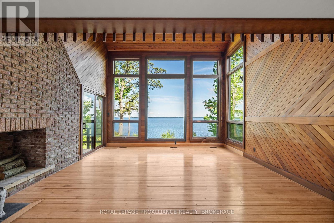
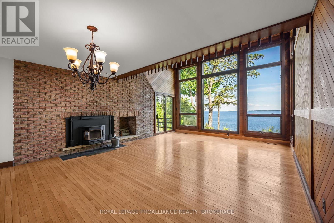
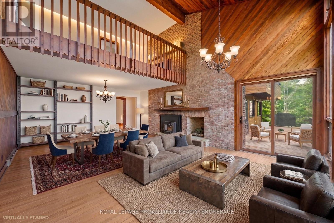
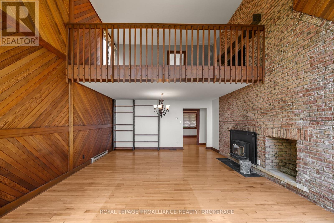
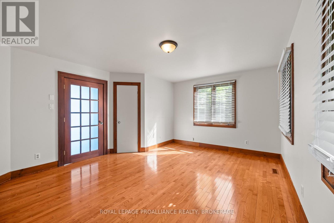
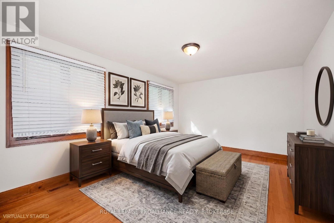
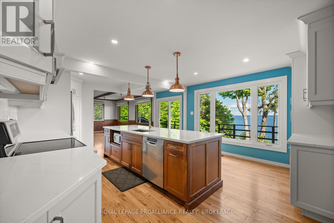
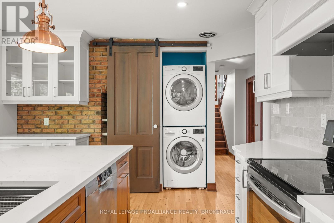
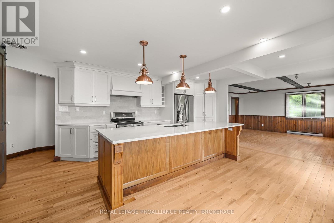
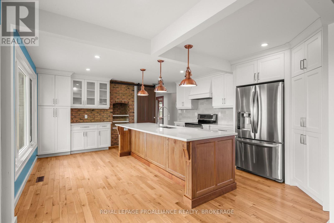
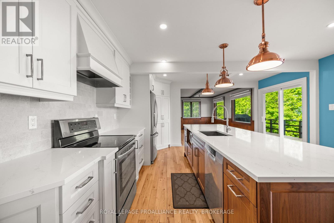
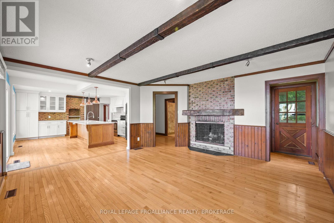
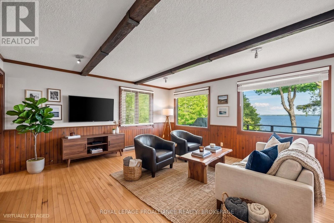
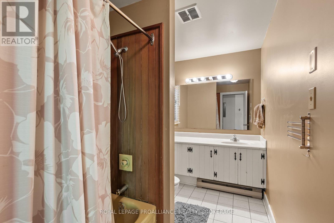
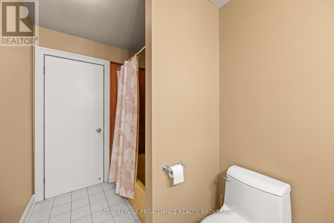
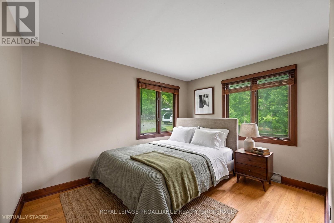
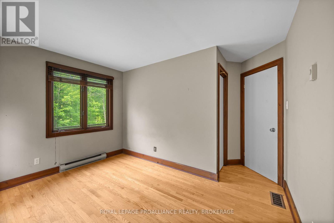
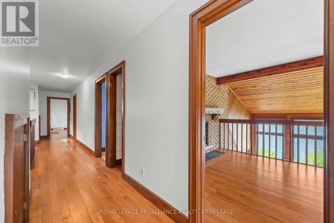
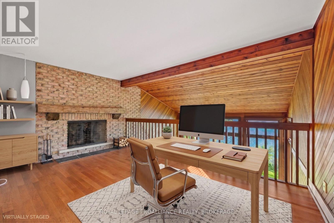
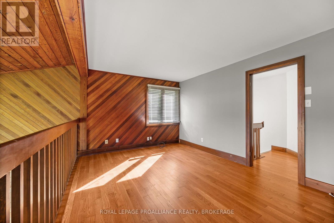
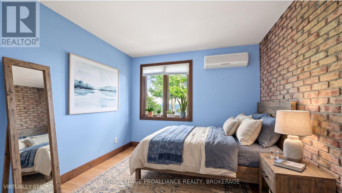
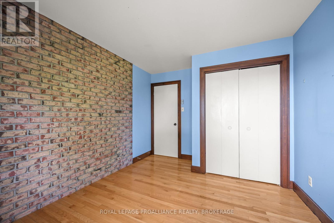
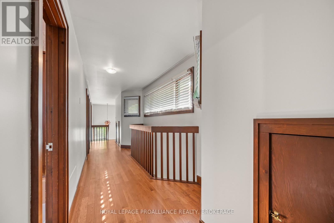
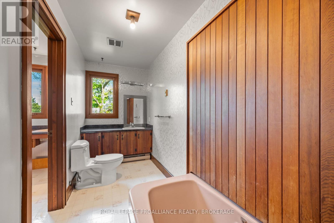
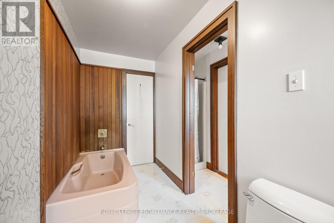
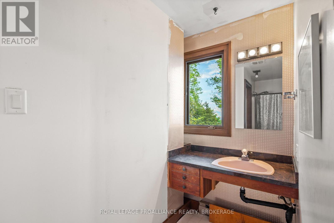
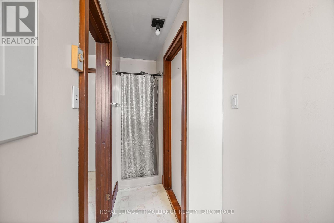
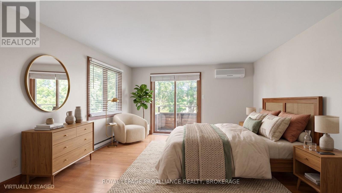
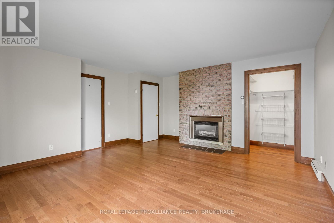
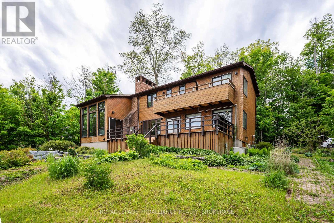
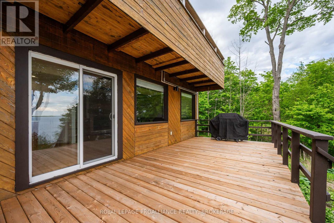
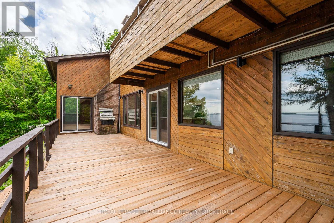
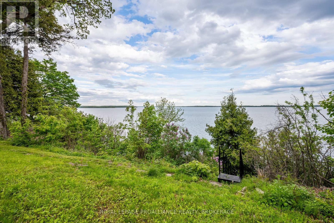
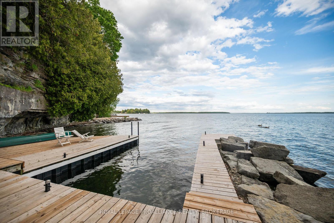
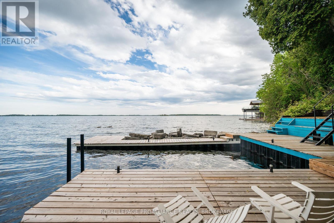
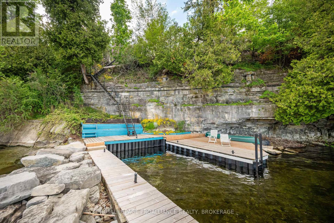
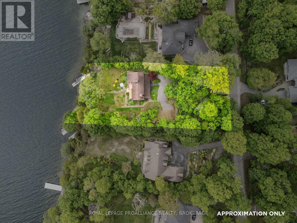
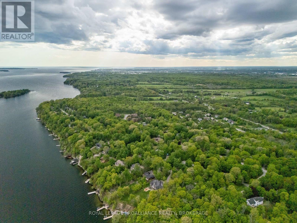
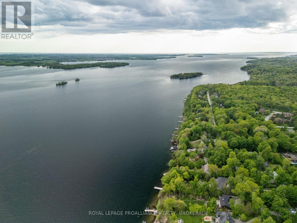
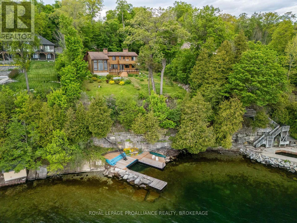
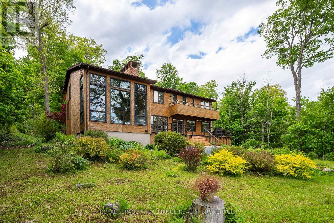
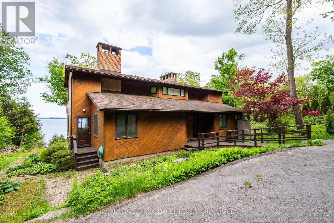
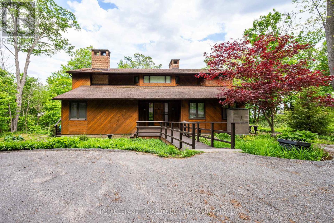
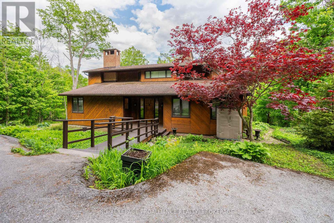
A remarkable waterfront opportunity in Kingston's mature & highly regarded Milton Subdivision, set along the shores of the St. Lawrence River just a short drive from downtown. Properties in this executive neighbourhood are seldom offered, & waterfront opportunities here are even harder to come by. Surrounded by mature trees & positioned on an elevated shoreline, this property captures sweeping water views, natural limestone character & a setting that feels private, established & truly connected to the river. The existing 4 bdrm 3 bath home offers a distinctive chalet-inspired design with warm wood detailing, hardwood flooring, multiple brick feature walls, expansive windows framing the water, generous principal rooms, a renovated kitchen with large island, quartz counters, stainless appliances, backsplash, built-in laundry & direct access to the waterfront-facing deck. The main living spaces include impressive ceiling height, a dramatic window wall, fireplace features & a loft-style upper level that continues to showcase the views. Outdoors, the property delivers the lifestyle people hope for when searching along the river: mature greenery, tiered access to the shoreline, extensive decking, open water views & a substantial dock system at the water's edge. Whether you choose to reimagine the existing home, renovate with your own vision, or explore the potential to create a custom dream residence from the ground up, this is a rare chance to secure a waterfront property in one of Kingston's most established riverside enclaves. (id:47966)
(X13228214)



 3
Bedrooms
3
Bedrooms
 2
Bathrooms
2
Bathrooms
 1100
Square Feet
1100
Square Feet