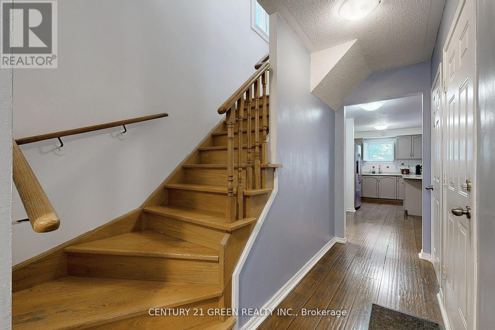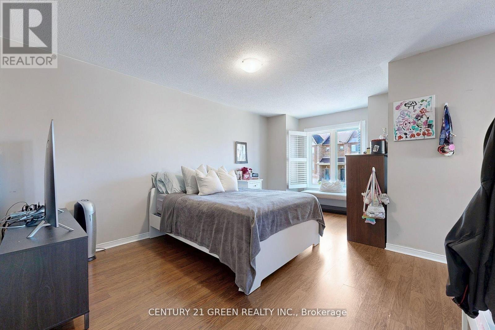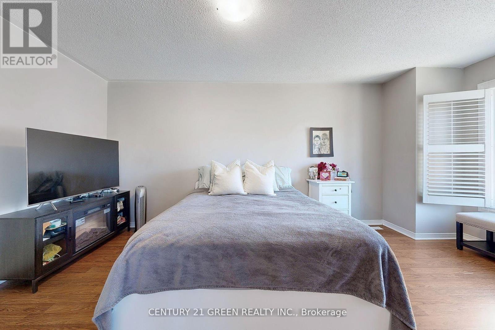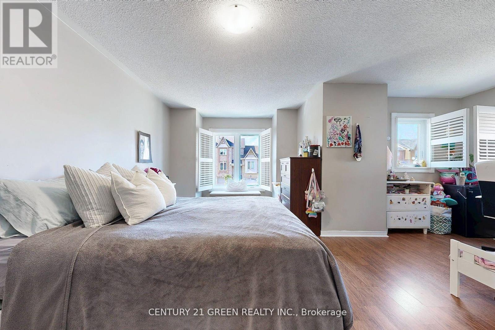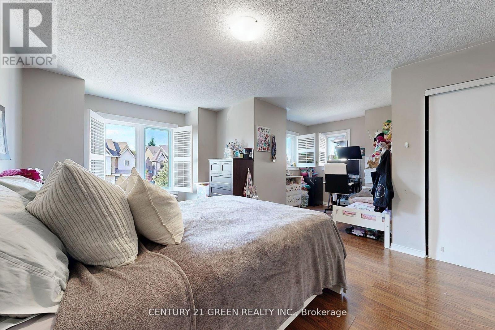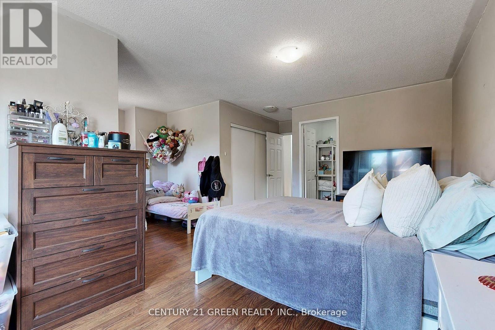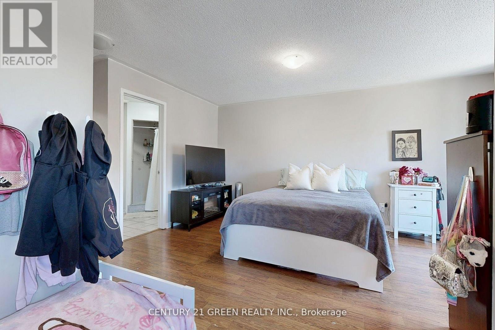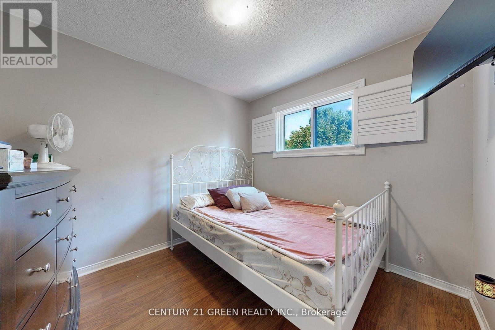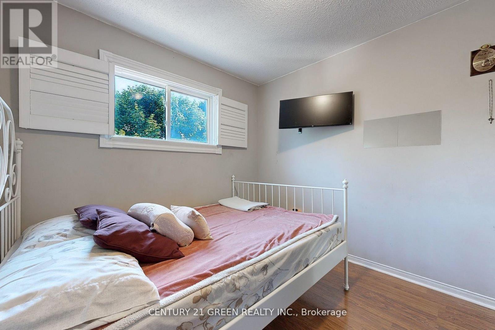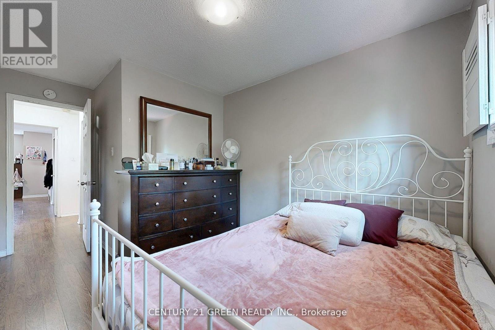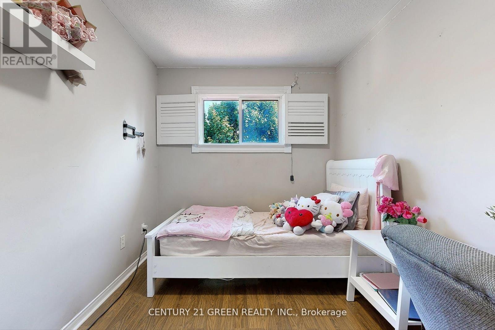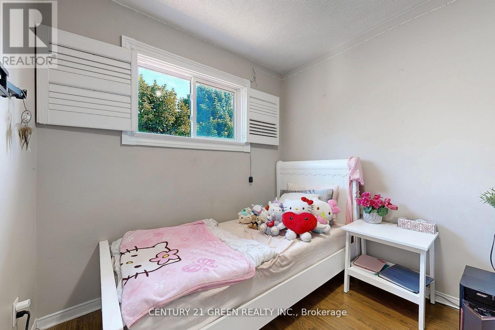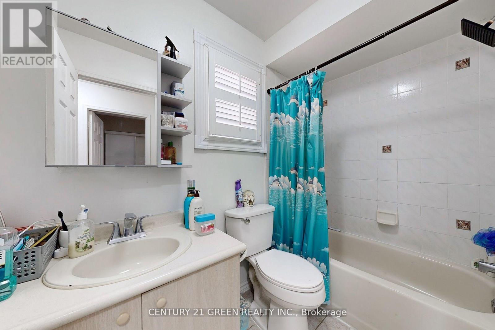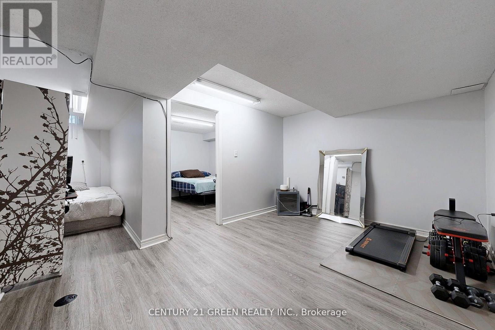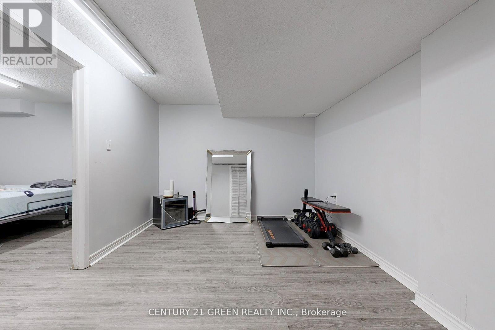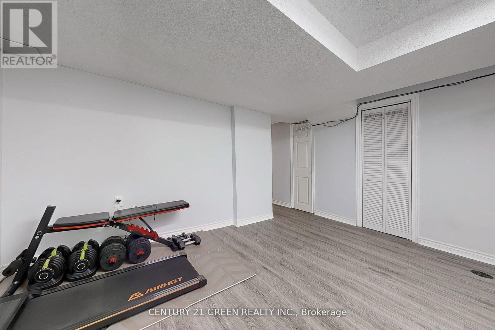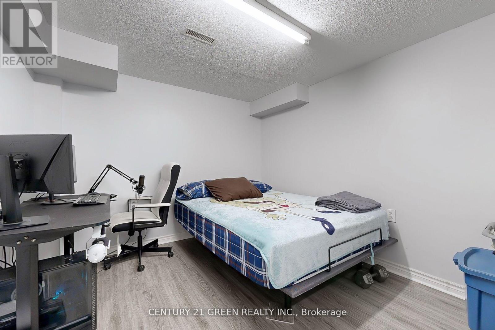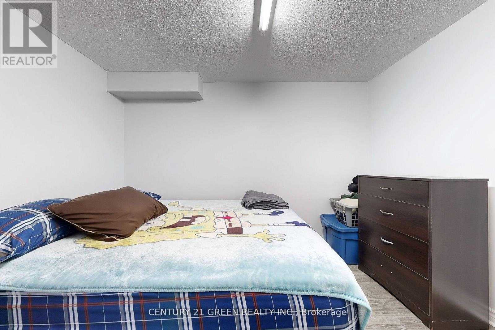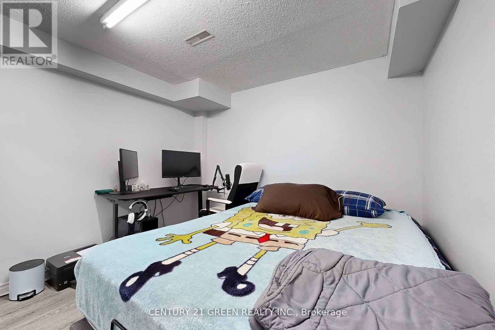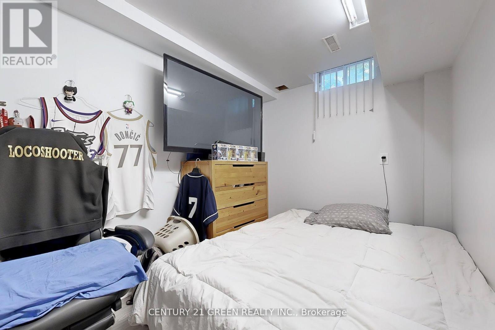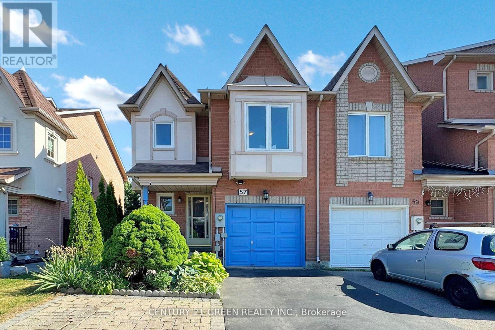
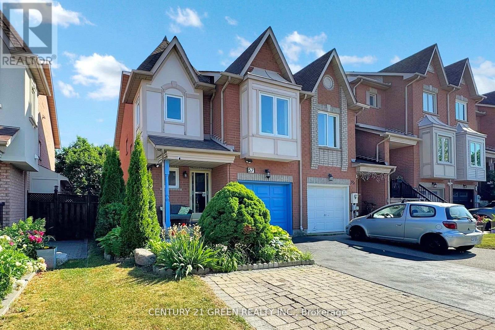


57 Kelso Crescent, Vaughan (Maple)

Directions
95 days ago
$959,000

57 Kelso Crescent

Vaughan (Maple), Ontario L6A2C8

MLS® Number: N13228048

Get Qualified for a Mortgage
Bed 4 Bedrooms
Bath 3 Bathrooms
Feet 1100 Square Feet
Listing Description

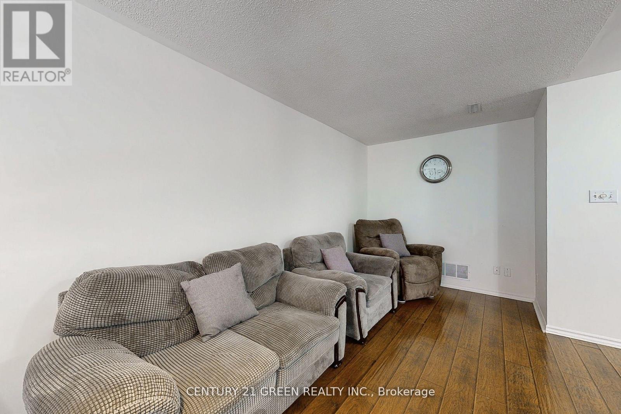
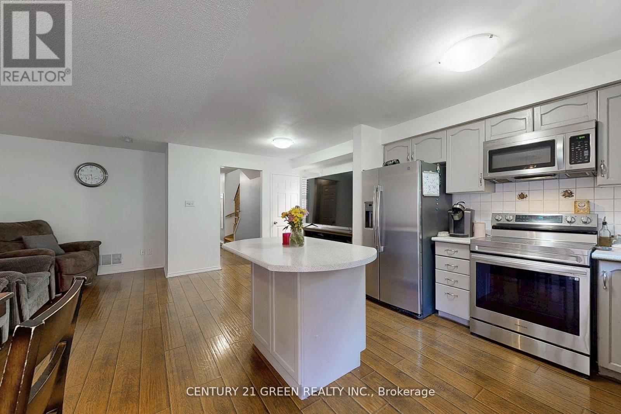
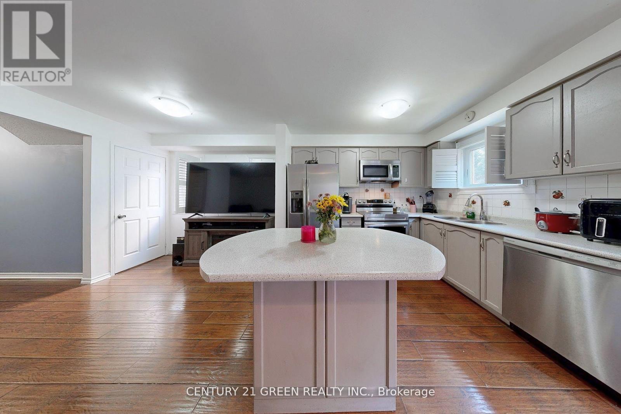
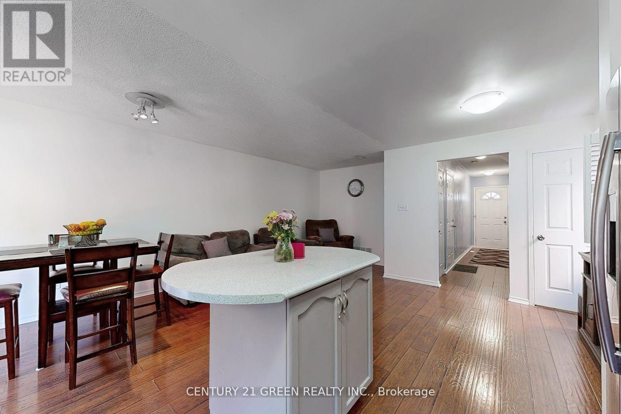
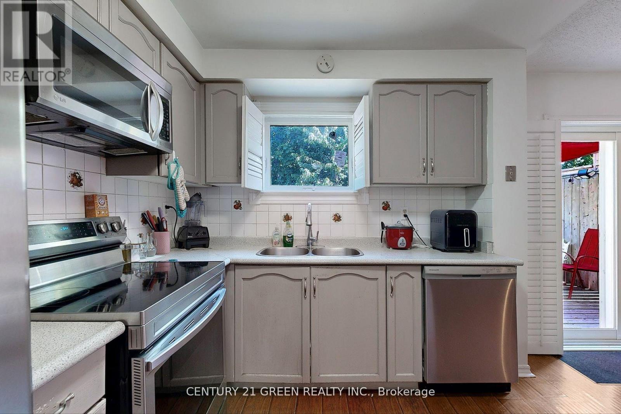
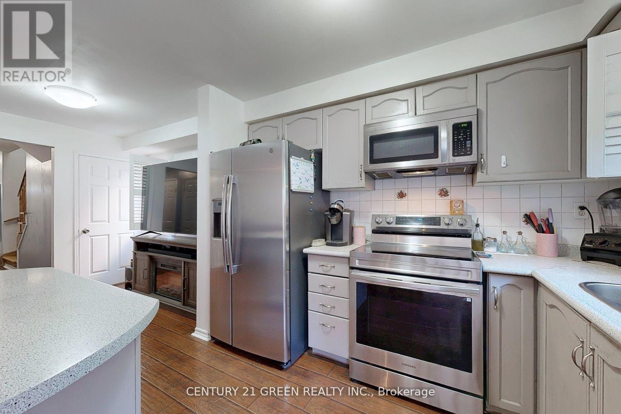
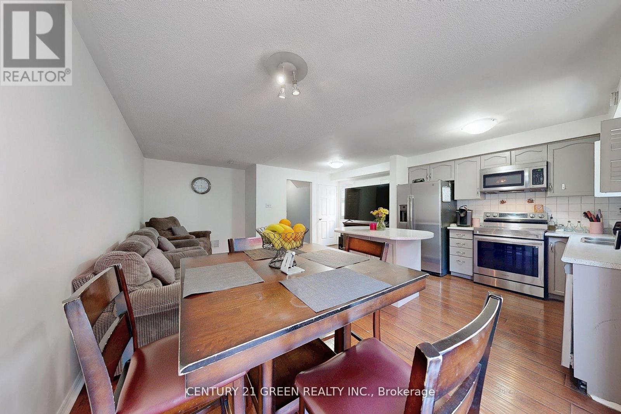
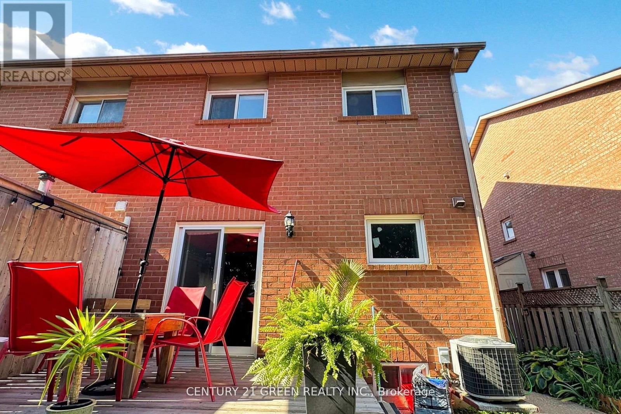
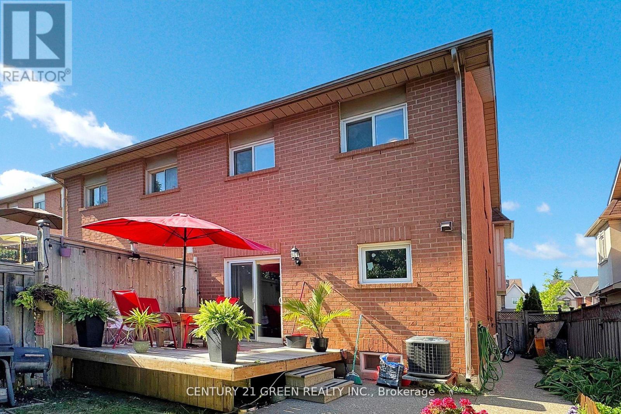
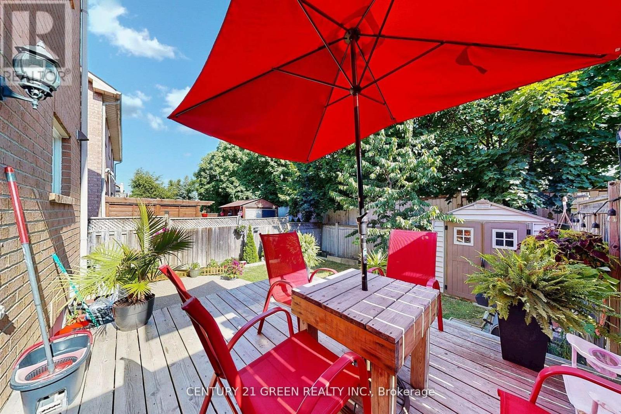
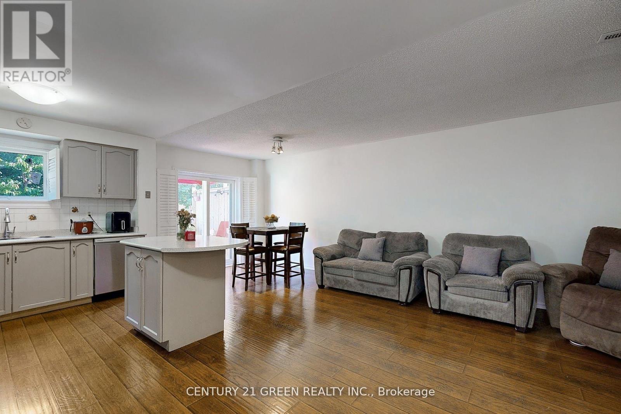
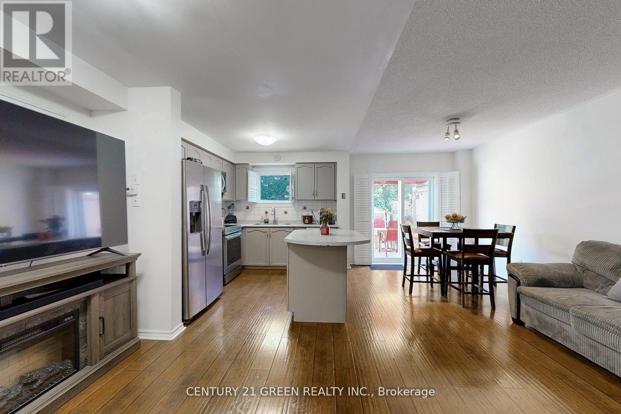
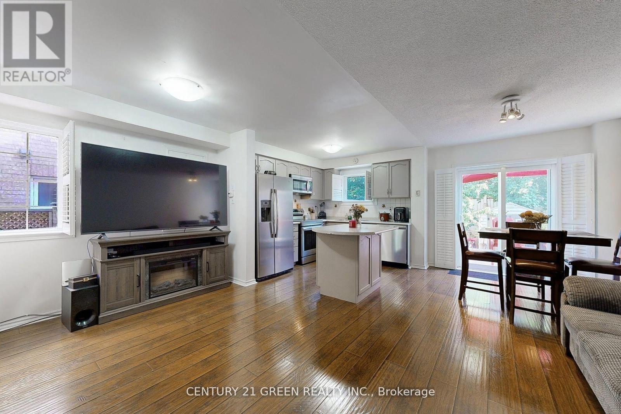
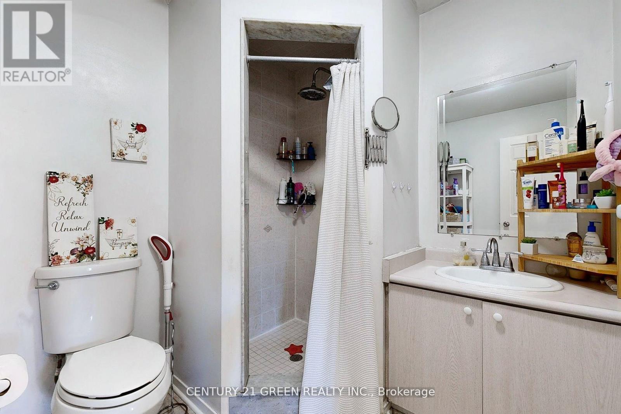
TOP 3 REASONS YOU WILL LOVE THIS HOME: 1. LOCATION IS KEY. Nestled In A Kid-Friendly Neighborhood In The Heart Of Maple. Close To Top-Rated Schools, Grocery, Banks, Hospital, Transit, HWY, Canada's Wonderland, Vaughan Mills And Everything You Need. 2. VALUE. 3 + 1 Bedroom, 2.5 Bath Freehold End Unit Townhome. Ideal For Families Seeking Space, Security And Comfort. Convenient Garage Entry Into Home, Walk-Out To Deck, Fully Fenced Backyard With Added Storage Shed. 3. PRACTICALITY. Gotta Love The Open-Concept Living! Ample Counter Space And Moveable Kitchen Island. Spacious Primary Bedroom With Ensuite Bathroom While The Additional Bedrooms Are Excellent For Kids, Guests, Or Even A Home Office. Basement Is Finished With A Rec Room And Additional Bedrooms. Perfect Time To Buy.... Welcome Home! (id:47966)

(N13228048)

Property Summary

Property Type Row / Townhouse
Building Type Row / Townhouse
Square Footage
1,100 sqft
Neighbourhood Name Vaughan (Maple)
Time on REALTOR.ca 95 days

Building

Bathrooms

Total 3
Partial 1

Bedrooms

Above Grade 4
Below Grade 1

Interior Features

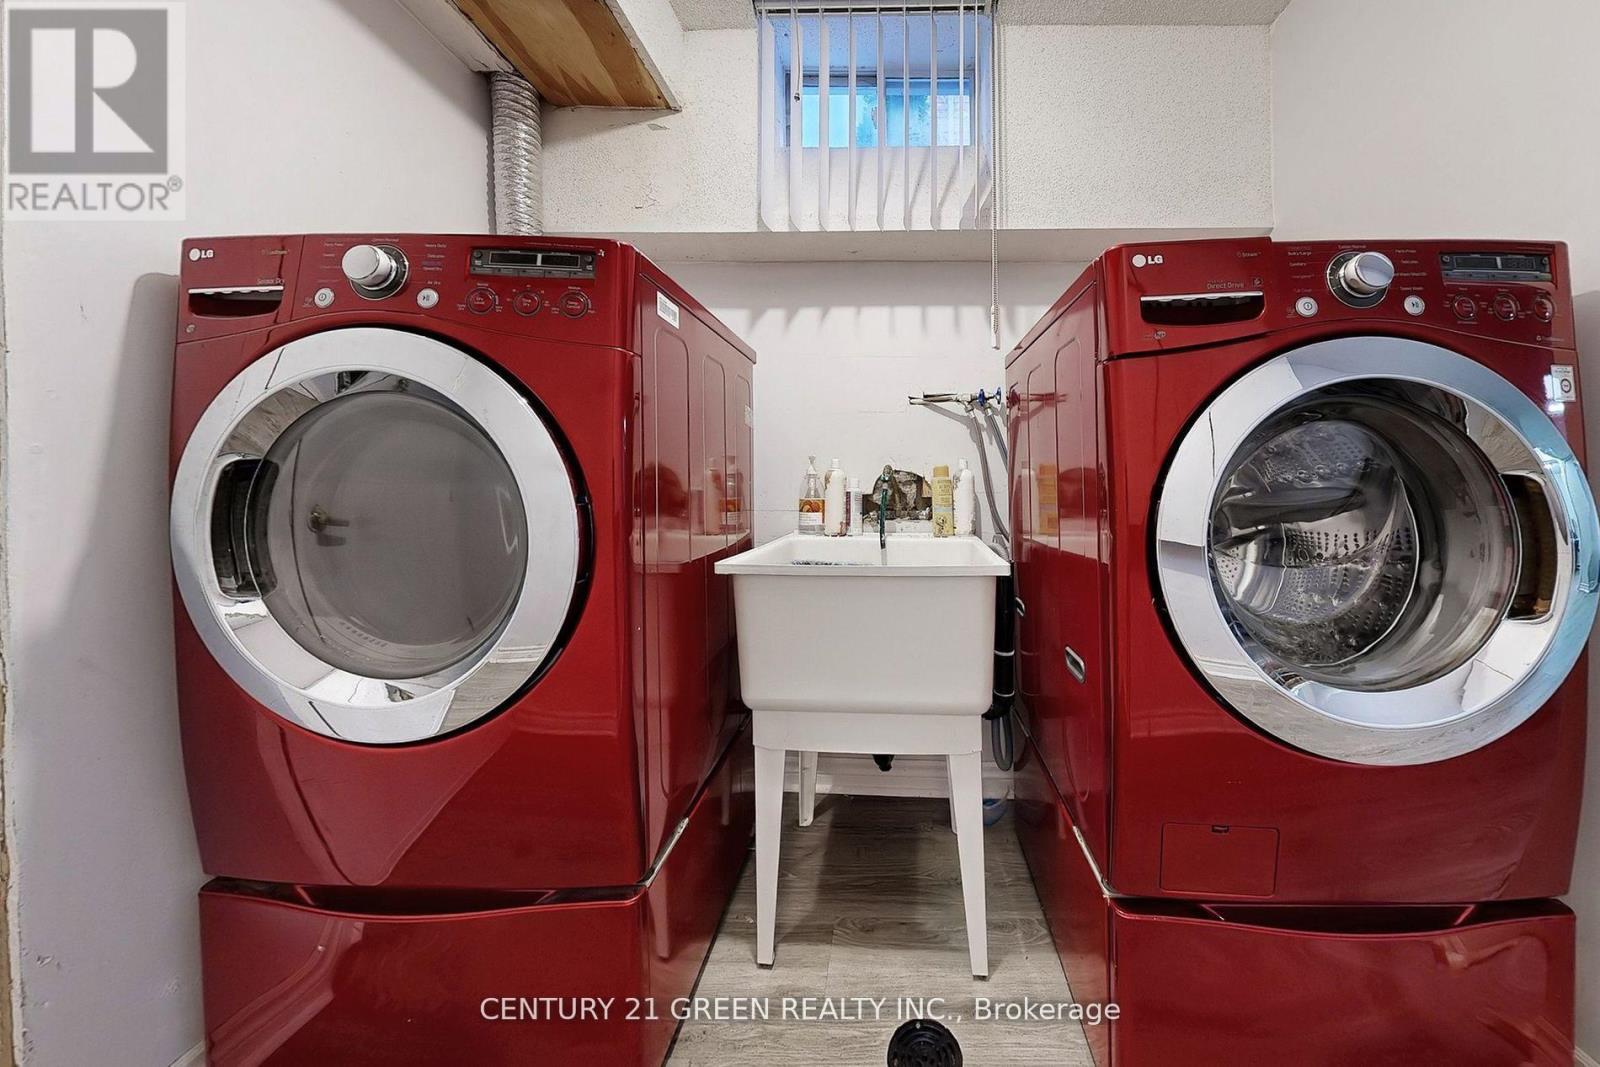
Appliances Included Washer, Refrigerator, Stove, Dryer, Window Coverings, Garage door opener
Flooring Laminate
Basement Type Finished, N/A

Building Features

Features
Brick ,
Structures
Row / Townhouse
Foundation Type
Concrete, Brick

Heating & Cooling

Cooling
Central air conditioning
Heating Type
Forced air, Natural gas

Exterior Features

Exterior Finish
Brick

Location

57 Kelso Crescent, Vaughan (Maple)

Parking

Parking Type: Garage
Total Parking Spaces: 3
Parking Features: Garage

Measurements

Square Footage: 1,100 sqft
Total Finished Area: 0 sqft

Rooms

Main level
Kitchen
17.32 Ft x 11.32 Ft
Living room
17.32 Ft x 10.01 Ft
Dining room
17.32 Ft x 10.01 Ft
Second level
Primary Bedroom
17.72 Ft x 10.01 Ft
Bedroom 2
12.73 Ft x 8.1 Ft
Bedroom 3
9.84 Ft x 8.86 Ft
Basement
Recreational, Games room
10.01 Ft x 10.01 Ft
Bedroom
9.84 Ft x 9.68 Ft

Similar Listings

Scroll to Top