

7504 Talbot Trail, Chatham-Kent (Raleigh)

Directions
93 days ago
$799,900

7504 Talbot Trail

Chatham-Kent (Raleigh), Ontario N0P1A0

MLS® Number: X13228360

Get Qualified for a Mortgage
Bed 3 Bedrooms
Bath 2 Bathrooms
Feet 700 Square Feet
Listing Description

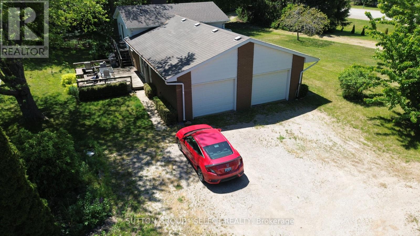
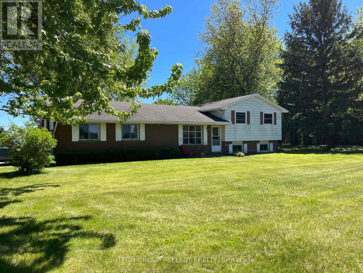
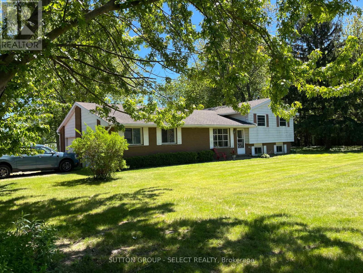
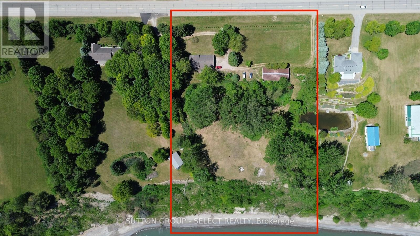
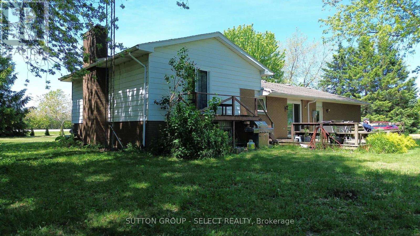
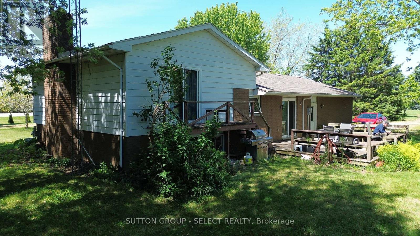
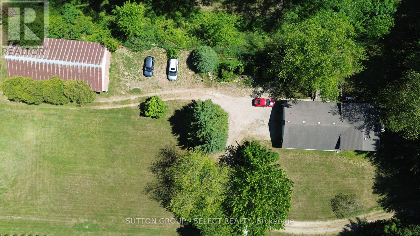
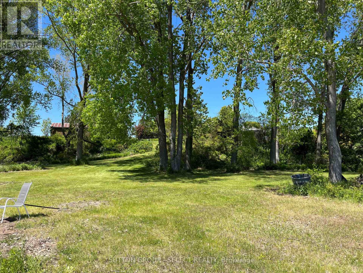
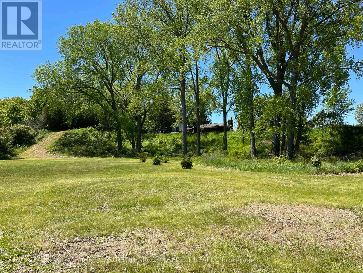
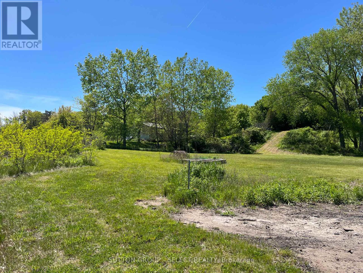
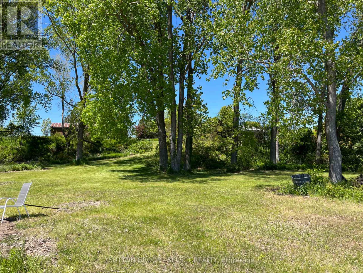
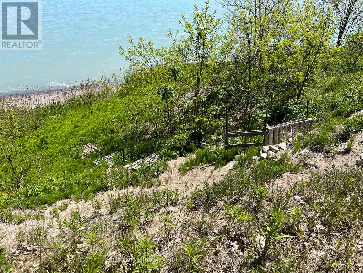
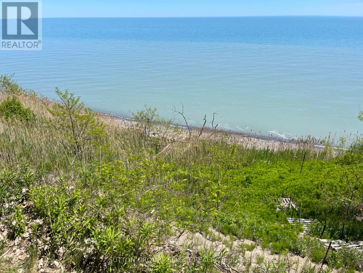
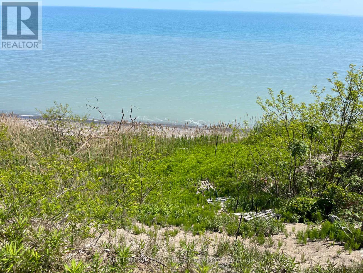
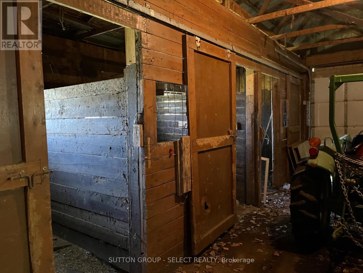
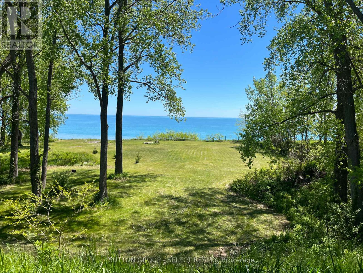
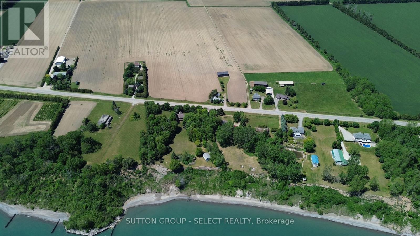
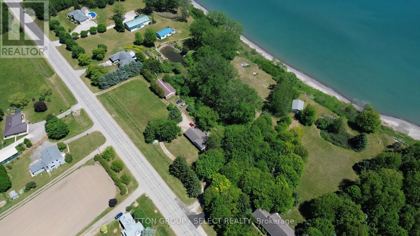
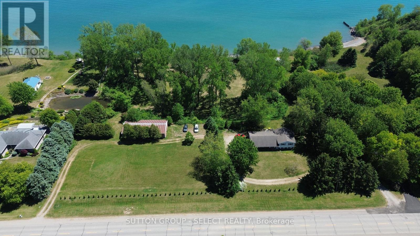
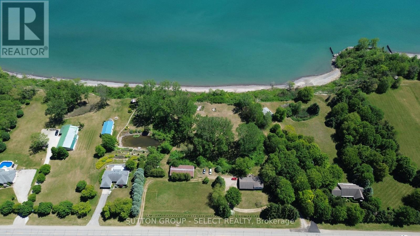
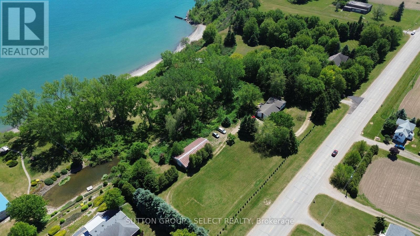
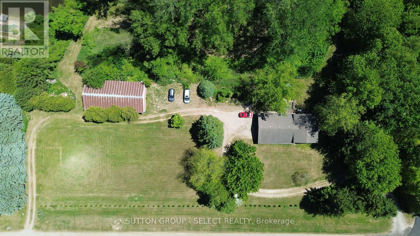
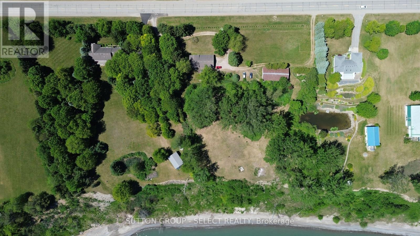
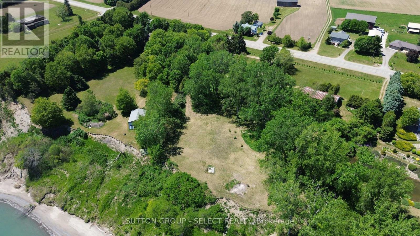
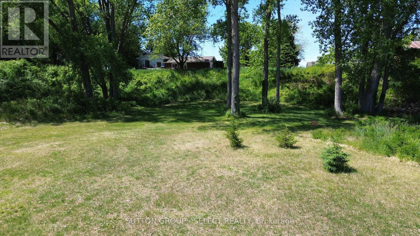
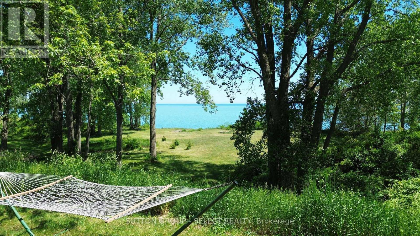
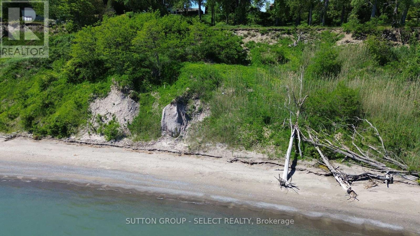

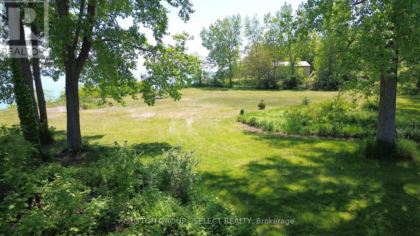
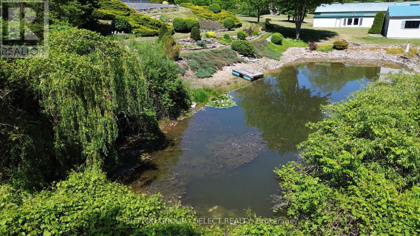
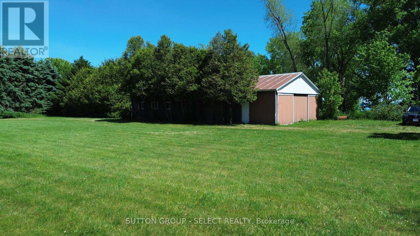
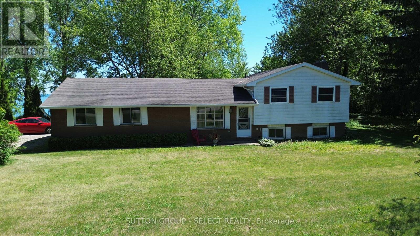
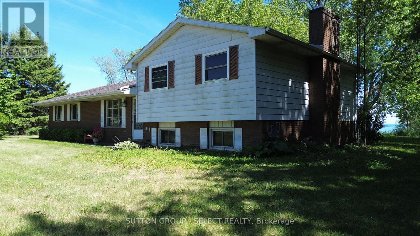
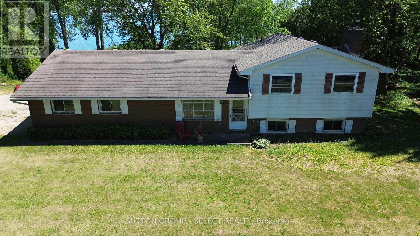
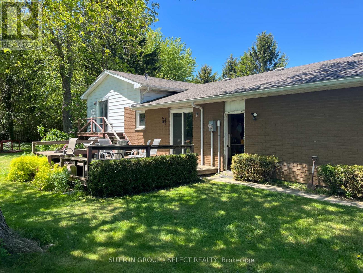
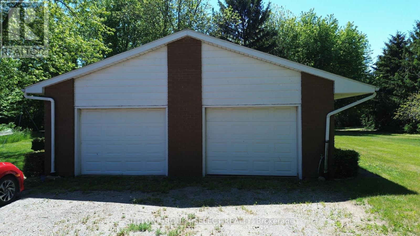
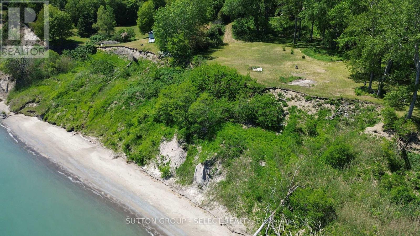
Nestled high above the shores of Lake Erie , awaits your tranquil dream property. Boasting just shy of 5 acres of land, you will be at home on this special piece of property . A circular drive brings you to a 3 bedroom, 2 bath side split built in 1979. The property also features a pole barn offering 8 horse stalls and additional storage capability. What makes this property , is the undulating land that plateaus to breathtaking views of a Great Lake! Should you wish to construct your dream home, there are different opportunities to choose from. Over 200' feet of shore line, morning sun rises and the proximity to Blenheim's stores and restaurants make this your next life destination. Contact Jim for further information and private viewing. (id:47966)

(X13228360)

Property Summary

Property Type House
Building Type House
Square Footage
700 sqft
Neighbourhood Name Chatham-Kent (Raleigh)
Time on REALTOR.ca 93 days

Building

Bathrooms

Total 2

Bedrooms

Above Grade 3

Interior Features

Appliances Included Washer, Refrigerator, Water meter, Stove, Dryer
Basement Type Unfinished, N/A

Building Features

Features
Brick, Aluminum siding , Wooded area, Lane
Waterfront Features
Waterfront on lake
Structures
House
Foundation Type
Concrete

Heating & Cooling

Cooling
None
Fireplace
Yes
Heating Type
Baseboard heaters, Electric, Other

Exterior Features

Exterior Finish
Brick, Aluminum siding

Location

7504 Talbot Trail, Chatham-Kent (Raleigh)

Neighbourhood Features

Zoning

A1

Parking

Parking Type: Attached Garage, Garage
Total Parking Spaces: 12
Parking Features: Attached Garage, Garage

Measurements

Square Footage: 700 sqft
Total Finished Area: 0 sqft

Rooms

Main level
Kitchen
12.01 Ft x 7.41 Ft
Dining room
25.98 Ft x 12.01 Ft
Second level
Bedroom
11.52 Ft x 10.01 Ft
Bedroom
10.01 Ft x 9.68 Ft
Primary Bedroom
14.7 Ft x 10.01 Ft
Lower level
Family room
25.98 Ft x 14.01 Ft
Laundry room
12.01 Ft x 10.99 Ft
Basement
Other
13.48 Ft x 14.99 Ft

Other Property Information

Zoning Description
A1
Waterfront Features
Waterfront on lake

Similar Listings

Scroll to Top