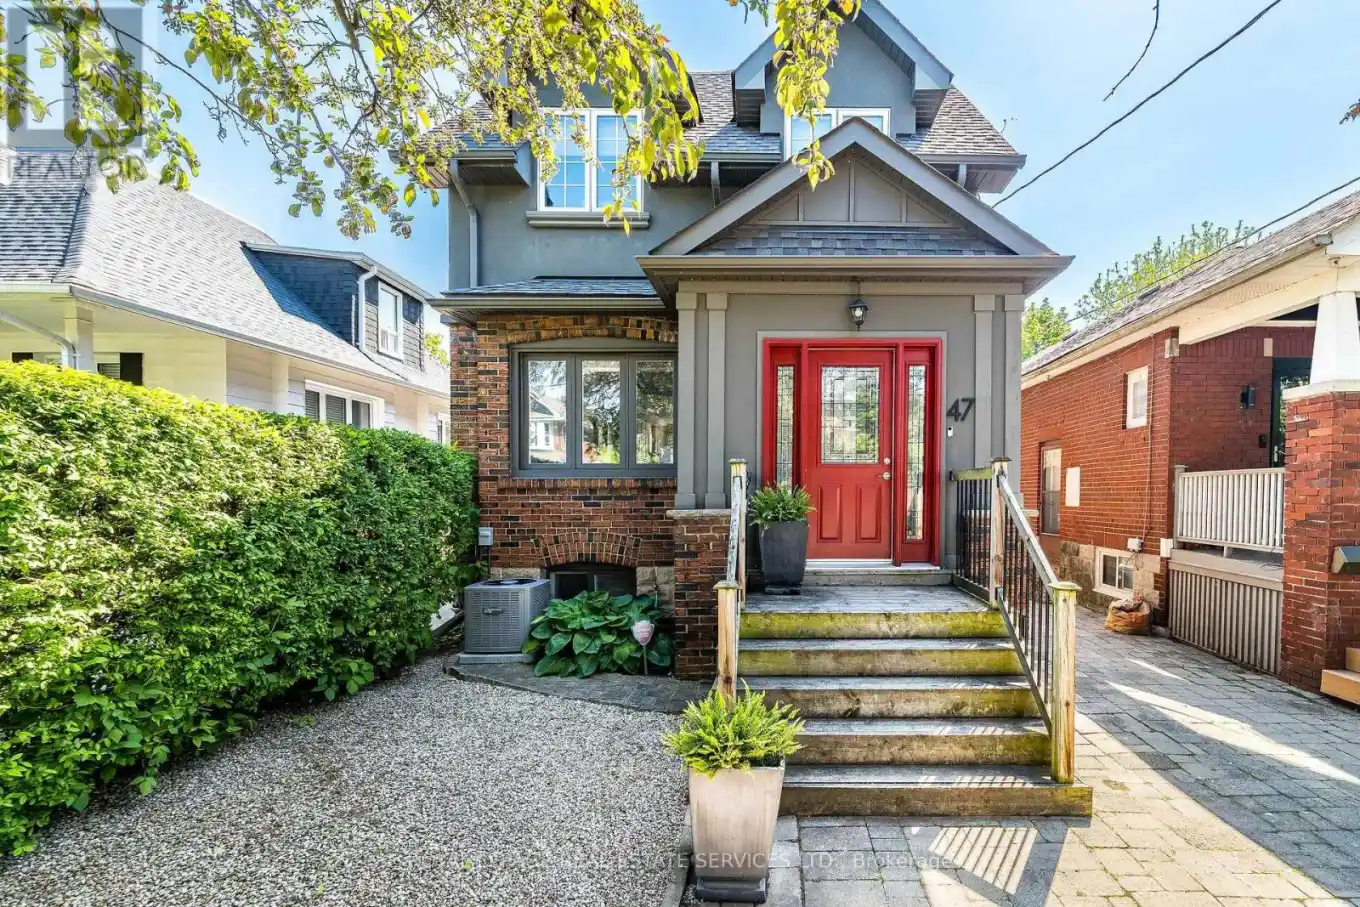


47 Third Street, Toronto (New Toronto)

Directions
22 days ago
$1,529,000

47 Third Street

Toronto (New Toronto), Ontario M8V2X7

MLS® Number: W13494334

Get Qualified for a Mortgage
Bed 4 Bedrooms
Bath 4 Bathrooms
Feet 1500 Square Feet

Listing Description

This spectacular, professionally-renovated home has been completely redesigned by an established architect who has designed and built numerous custom homes in South Etobicoke. The impressive, open-concept main floor features big & bright eat-in kitchen, cozy living room, charming dining room, handy home office & powder room. Upstairs, there is a stunning primary w large ensuite bath and similar sized 2nd & 3rd bedrooms. The upgraded lower level offers a rec room, exercise room, 4th bedroom, laundry & 4-pce bath. Steps to the lake, parks, Waterfront Trail, schools, shopping & transit. Quick commute downtown. This warmly-inviting, splendidly-spacious, near-the-lake home, just might be the perfect home for you! (id:47966)

(W13494334)

Property Summary

Property Type House
Building Type House
Square Footage
1,500 sqft
Neighbourhood Name Toronto (New Toronto)
Time on REALTOR.ca 22 days

Building

Bathrooms

Total 4
Partial 1

Bedrooms

Above Grade 4
Below Grade 1

Interior Features

Appliances Included Washer, Refrigerator, Dishwasher, Stove, Dryer, Microwave, Hood Fan, Blinds, Water Heater
Flooring Tile, Hardwood, Slate
Basement Type Finished, Separate entrance, N/A, N/A

Building Features

Features
Brick, Stucco , Carpet Free
Structures
House
Foundation Type
Block

Heating & Cooling

Cooling
Central air conditioning
Fireplace
Yes
Heating Type
Forced air, Natural gas

Exterior Features

Exterior Finish
Brick, Stucco

Location

47 Third Street, Toronto (New Toronto)

Parking

Parking Type: Garage, Other
Total Parking Spaces: 1
Parking Features: Garage, Other

Measurements

Square Footage: 1,500 sqft
Total Finished Area: 0 sqft

Rooms

Main level
Mud room
4.89 Ft x 9.06 Ft
Living room
12.6 Ft x 9.61 Ft
Dining room
17.95 Ft x 9.94 Ft
Kitchen
17.75 Ft x 11.84 Ft
Office
11.45 Ft x 6.17 Ft
Lower level
Laundry room
10.76 Ft x 7.68 Ft
Utility room
5.28 Ft x 4.43 Ft
Recreational, Games room
31.99 Ft x 17.52 Ft
Bedroom 4
11.25 Ft x 9.51 Ft
Second level
Primary Bedroom
18.64 Ft x 14.83 Ft
Bedroom 2
13.32 Ft x 9.25 Ft
Bedroom 3
13.42 Ft x 8.92 Ft

Land

Lot Features

Fencing: Fenced yard

Similar Listings

Scroll to Top



