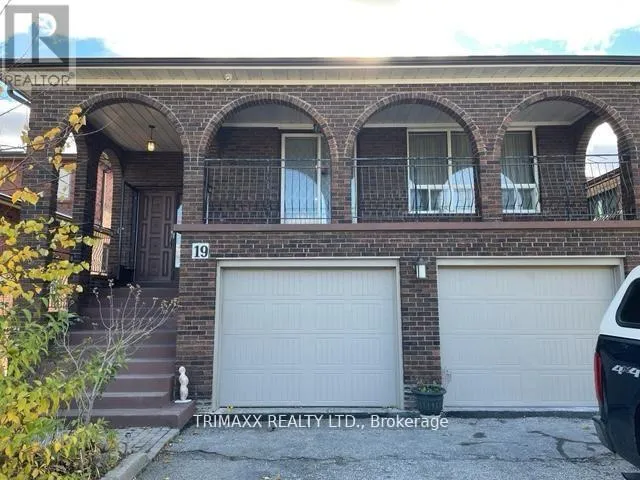


19 St Andrews Boulevard Unit BSMT, Toronto (Kingsview Village-The Westway)

Directions
37 days ago
$2,450

19 St Andrews Boulevard Unit BSMT

Toronto (Kingsview Village-The Westway), Ontario M9R1V9

MLS® Number: W13494436

Get Qualified for a Mortgage
Bed 3 Bedrooms
Bath 1 Bathrooms
Feet 700 Square Feet

Listing Description

Spacious and sun-filled 2 level, 2 bedroom suite plus an oversized den-ideal as a third bedroom or expansive home office-featuring a separate living area with a cozy fireplace. Enjoy the convenience of ensuite laundry and included parking. This bright unit boasts large windows throughout, soaring ceilings, and over 1,000 square feet of comfortable living space. Ideally located just minutes from Highway 401, TTC transit, schools, grocery stores, and all essential amenities. The owner is open to pricing at $2,450/month plus 30% utilities, or $2,600/month all-inclusive. Property includes 1 parking spot. (id:47966)

(W13494436)

Property Summary

Property Type House
Building Type House
Square Footage
700 sqft
Neighbourhood Name Toronto (Kingsview Village-The Westway)
Time on REALTOR.ca 37 days

Building

Bathrooms

Total 1

Bedrooms

Above Grade 3
Below Grade 1

Interior Features

Appliances Included Washer, Refrigerator, Gas stove(s), Dishwasher, Dryer, Microwave
Basement Type Apartment in basement, Separate entrance, N/A, N/A

Building Features

Features
Brick , Carpet Free, In suite Laundry
Structures
House
Foundation Type
Unknown

Heating & Cooling

Cooling
Central air conditioning
Fireplace
Yes
Heating Type
Forced air, Natural gas

Exterior Features

Exterior Finish
Brick

Location

19 St Andrews Boulevard Unit BSMT, Toronto (Kingsview Village-The Westway)

Neighbourhood Features

Community Features

Community Centre

Parking

Parking Type: Attached Garage, No Garage
Total Parking Spaces: 1
Parking Features: Attached Garage, No Garage

Measurements

Square Footage: 700 sqft
Total Finished Area: 0 sqft

Rooms

Main level
Living room
15.39 Ft x 12.3 Ft
Basement
Primary Bedroom
14.67 Ft x 10.83 Ft
Bedroom 2
10.4 Ft x 14.4 Ft
Den
14.4 Ft x 6.56 Ft
Kitchen
12.07 Ft x 8.56 Ft
Laundry room
11.65 Ft x 6.5 Ft
Bathroom
11.58 Ft x 5.25 Ft

Similar Listings

Scroll to Top



