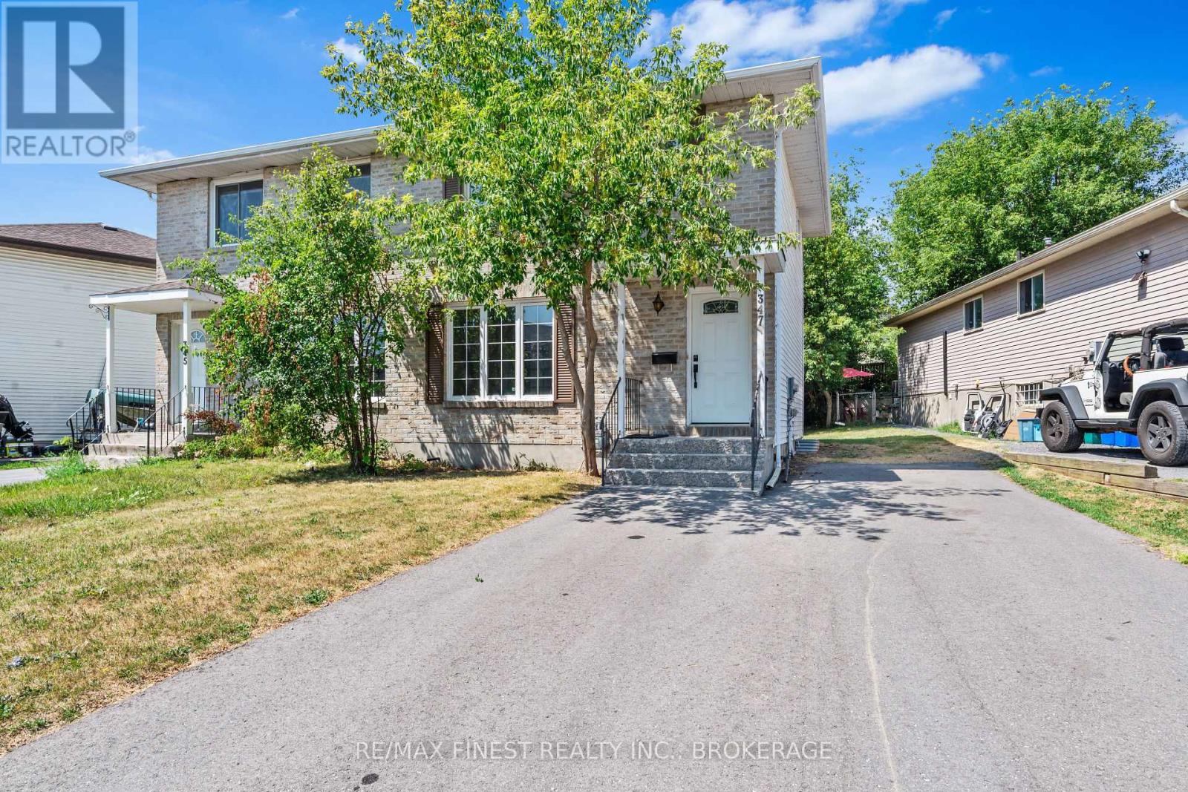
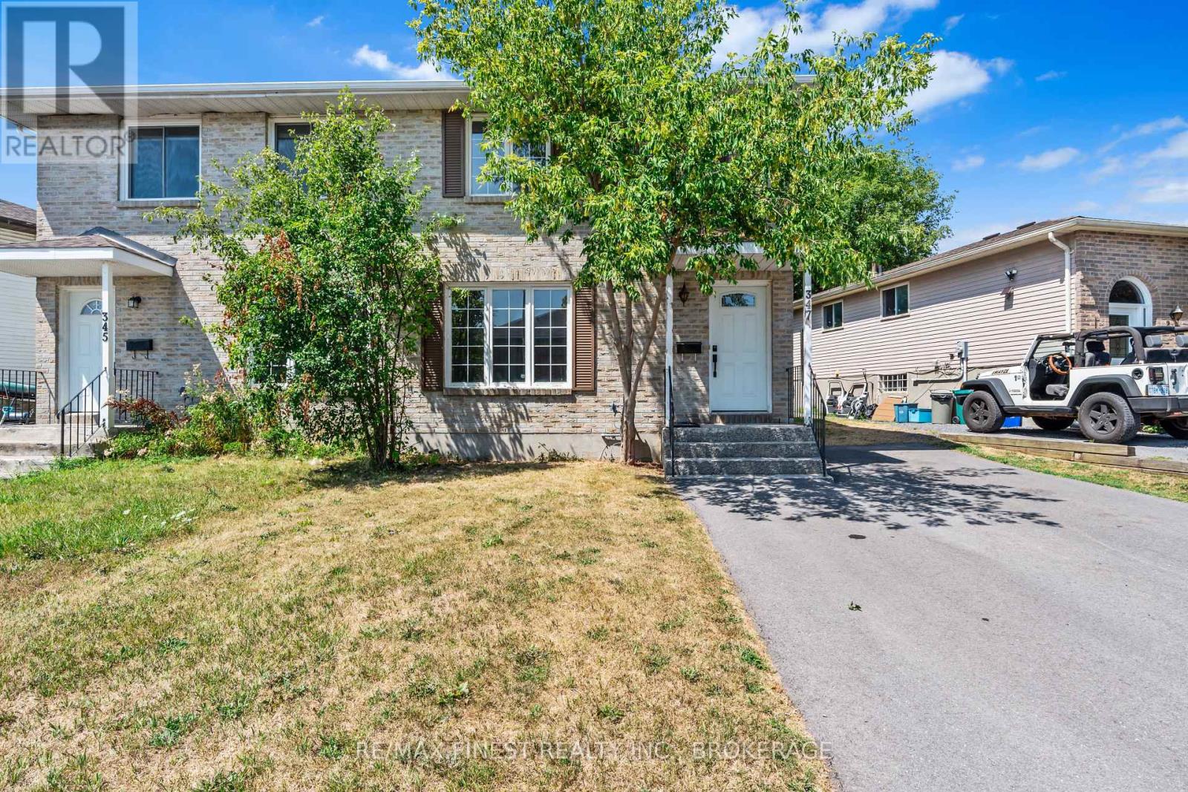
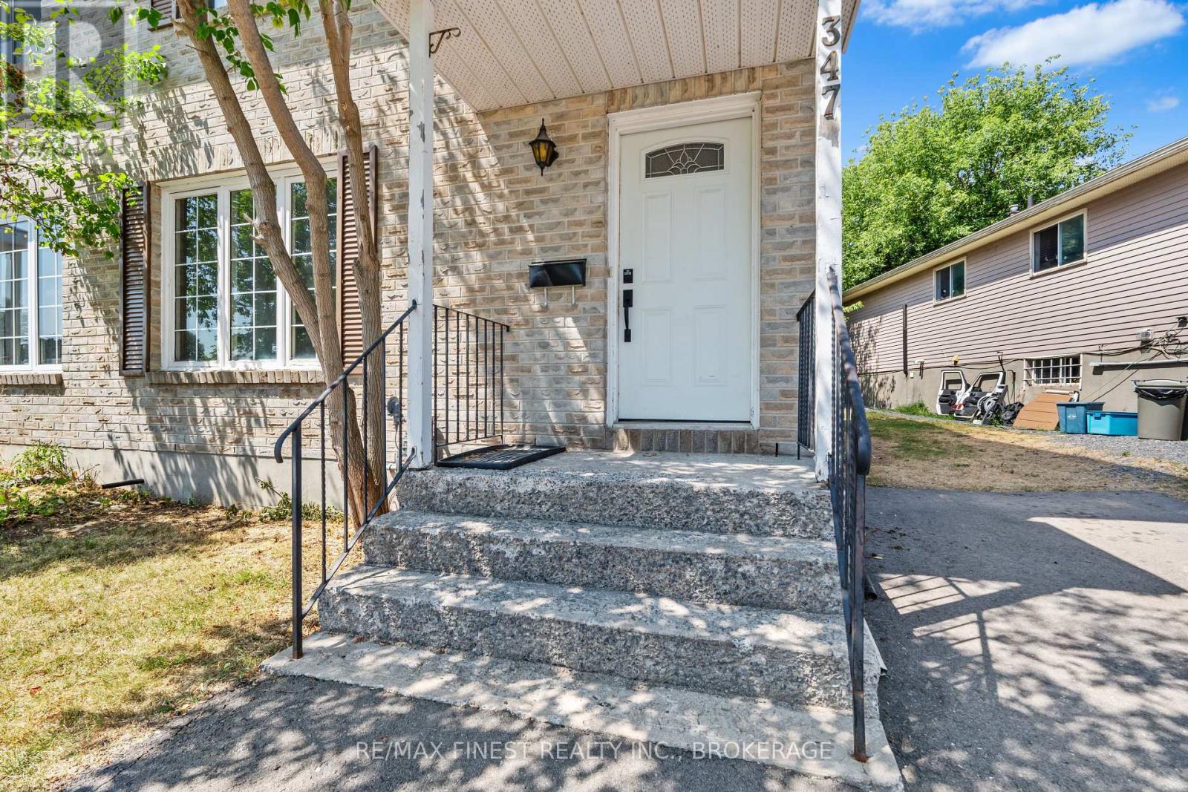
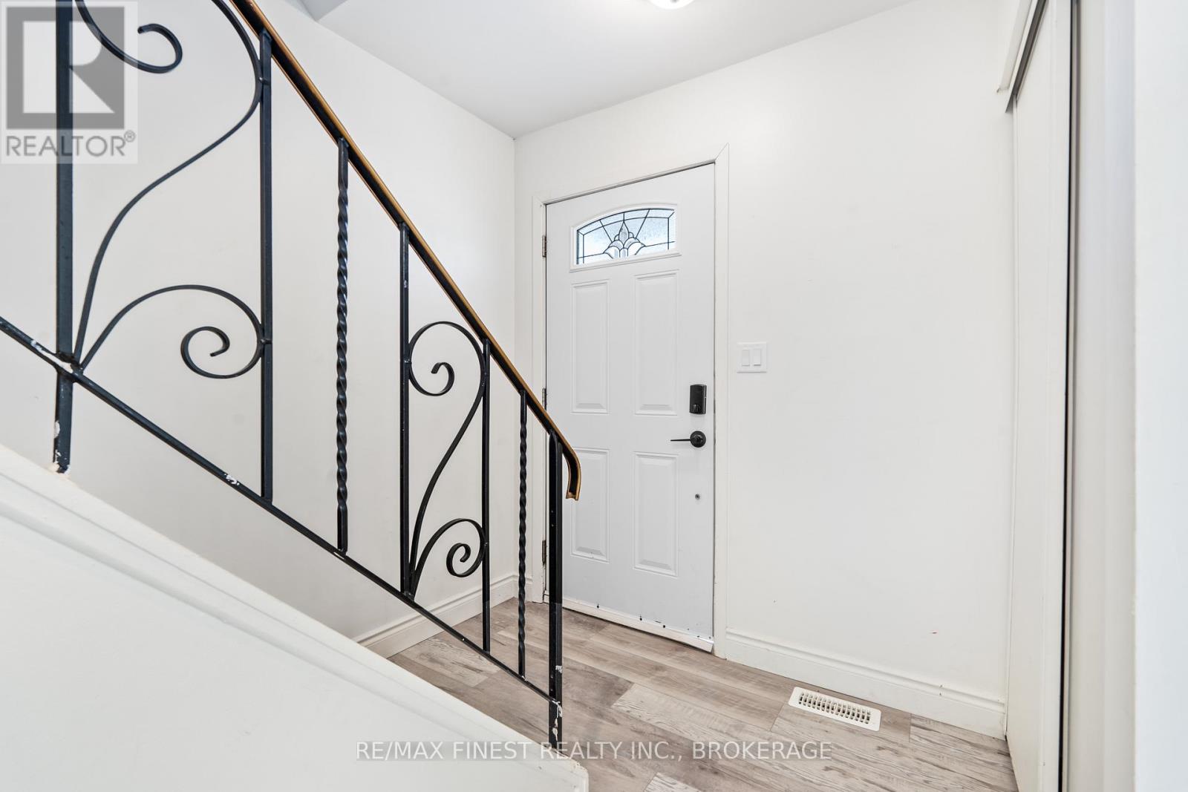


347 Kingsdale Avenue, Kingston (East Gardiners Rd)

Directions
39 days ago
$449,900

347 Kingsdale Avenue

Kingston (East Gardiners Rd), Ontario K7M7Z1

MLS® Number: X13494600

Get Qualified for a Mortgage
Bed 3 Bedrooms
Bath 2 Bathrooms
Feet 700 Square Feet
Listing Description

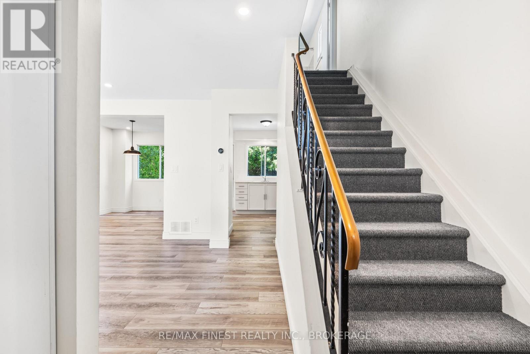
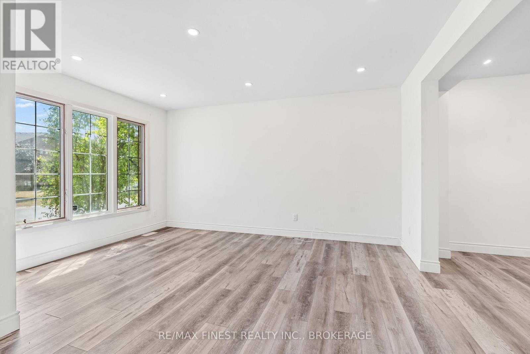
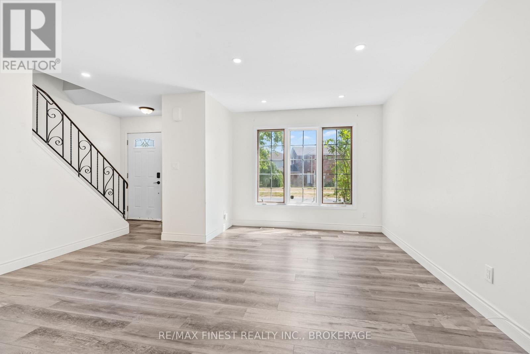
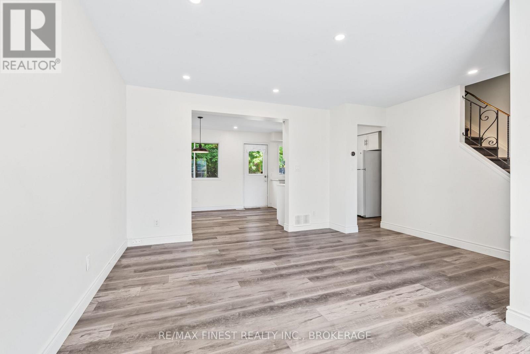
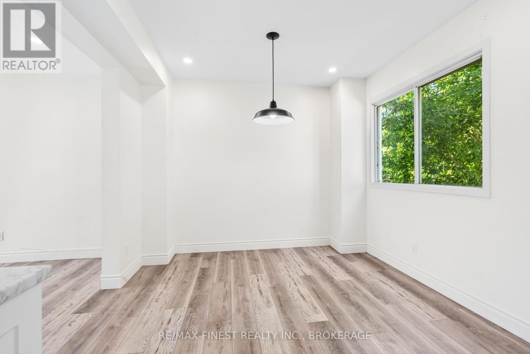
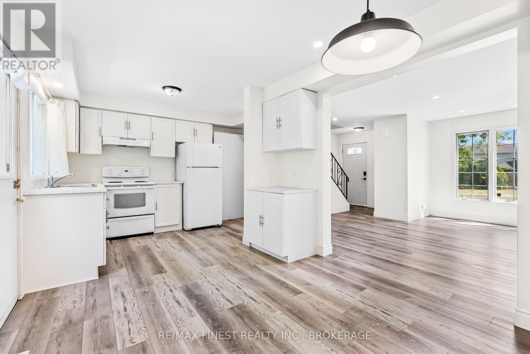
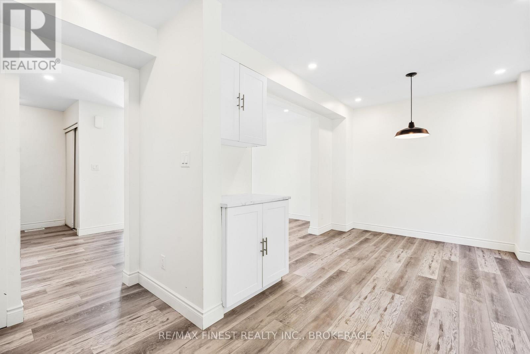
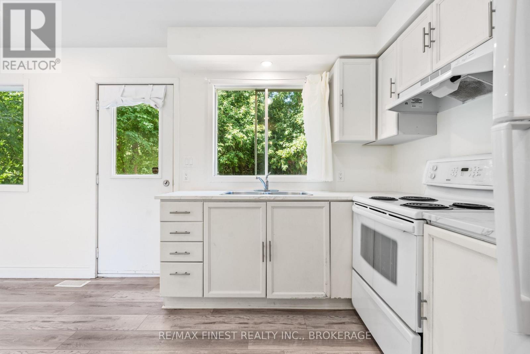
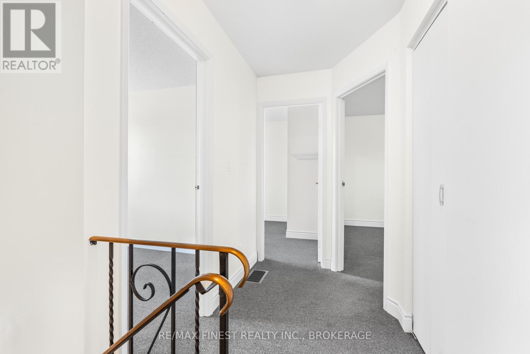
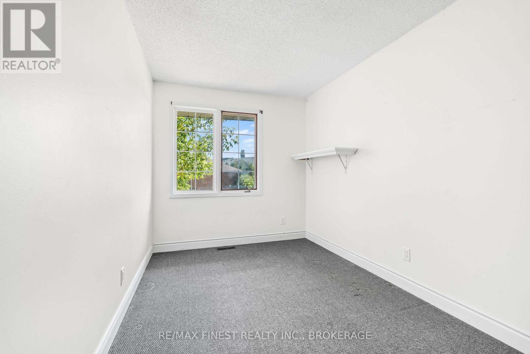
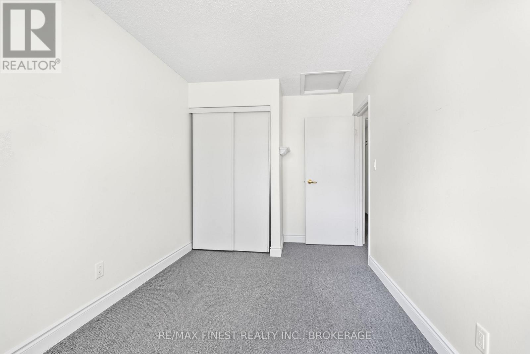
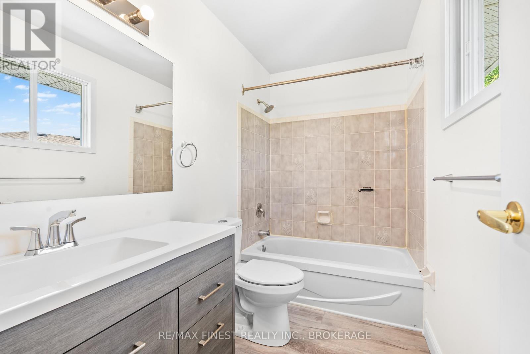
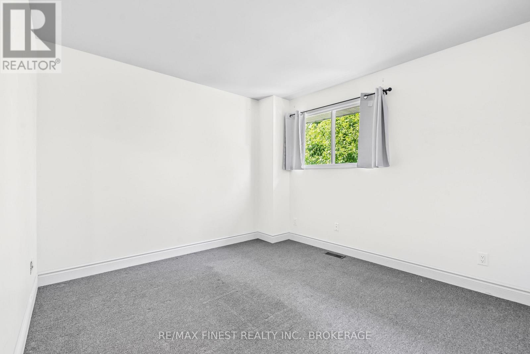
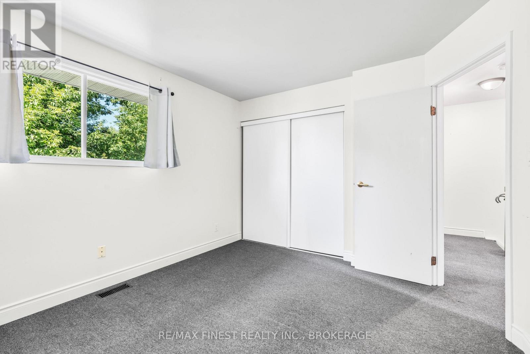
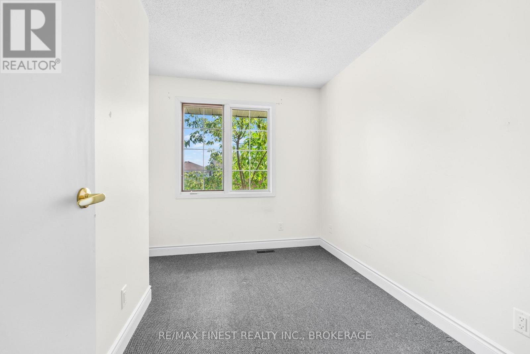
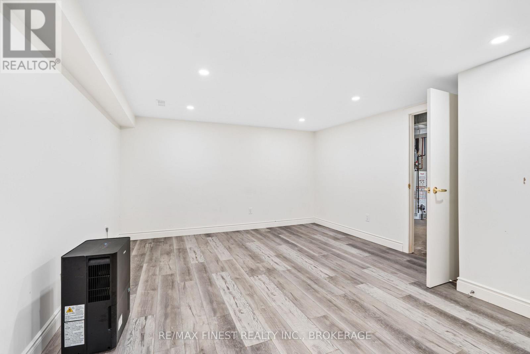
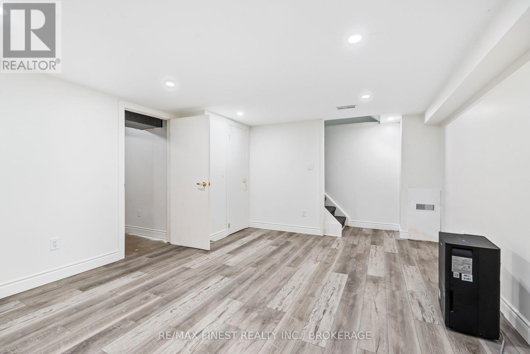
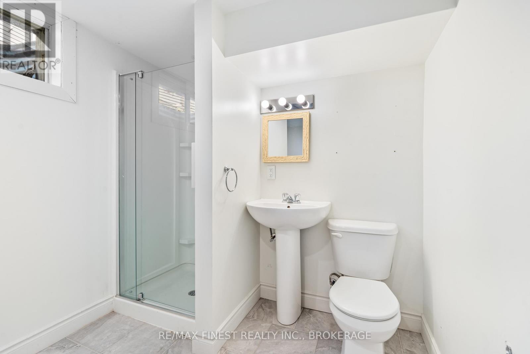
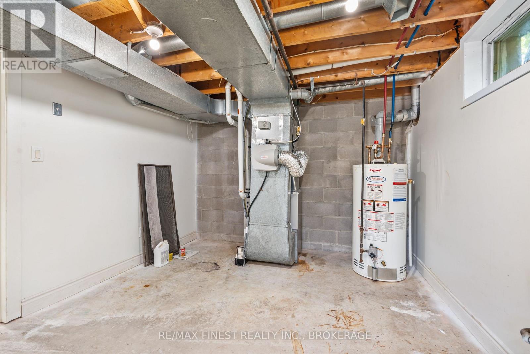
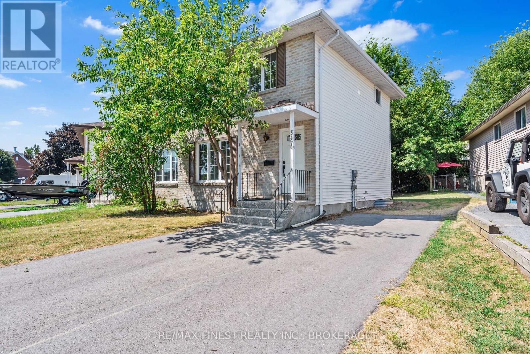
Welcome to this centrally located 2-storey home that blends classic charm with thoughtful modern updates. The newly opened living and dining area (2025) creates a bright, inviting space that's perfect for everyday living and entertaining. Fresh paint throughout and brand-new flooring with new carpet upstairs(2025) give the home a clean, contemporary feel from the moment you walk in. The finished basement expands the living space and features a newly completed 3-piece bathroom (2025), offering added comfort and flexibility for guests, family, or a home office setup. Important mechanical updates include a furnace replaced in 2022, along with a newly completed double driveway (2023). With stylish updates already completed and a convenient central location close to amenities, this move-in ready home offers a wonderful opportunity to settle in and enjoy. (id:47966)

(X13494600)

Property Summary

Property Type House
Building Type House
Square Footage
700 sqft
Neighbourhood Name Kingston (East Gardiners Rd)
Time on REALTOR.ca 39 days

Building

Bathrooms

Total 2

Bedrooms

Above Grade 3

Interior Features

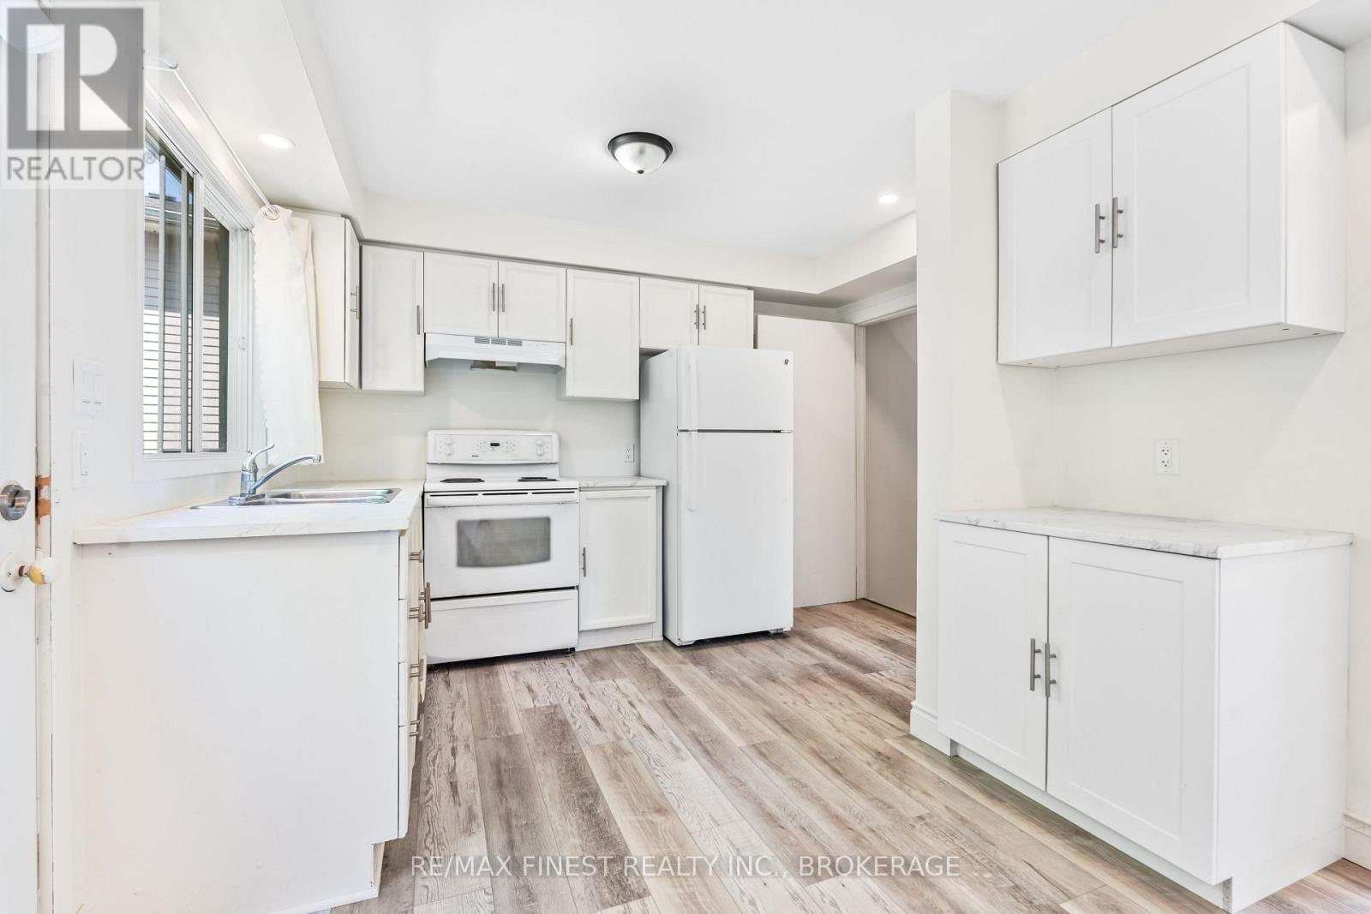
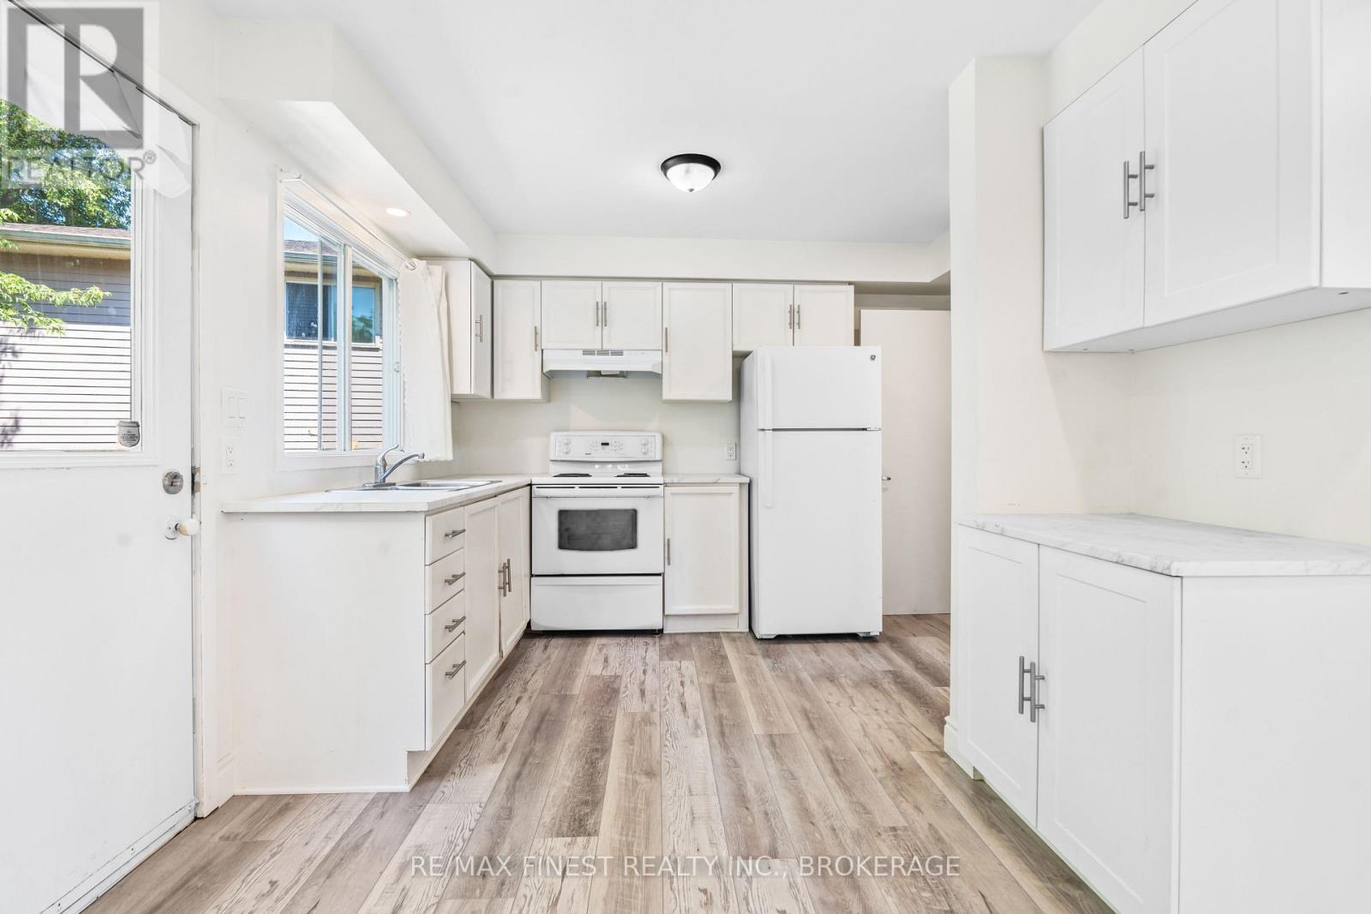
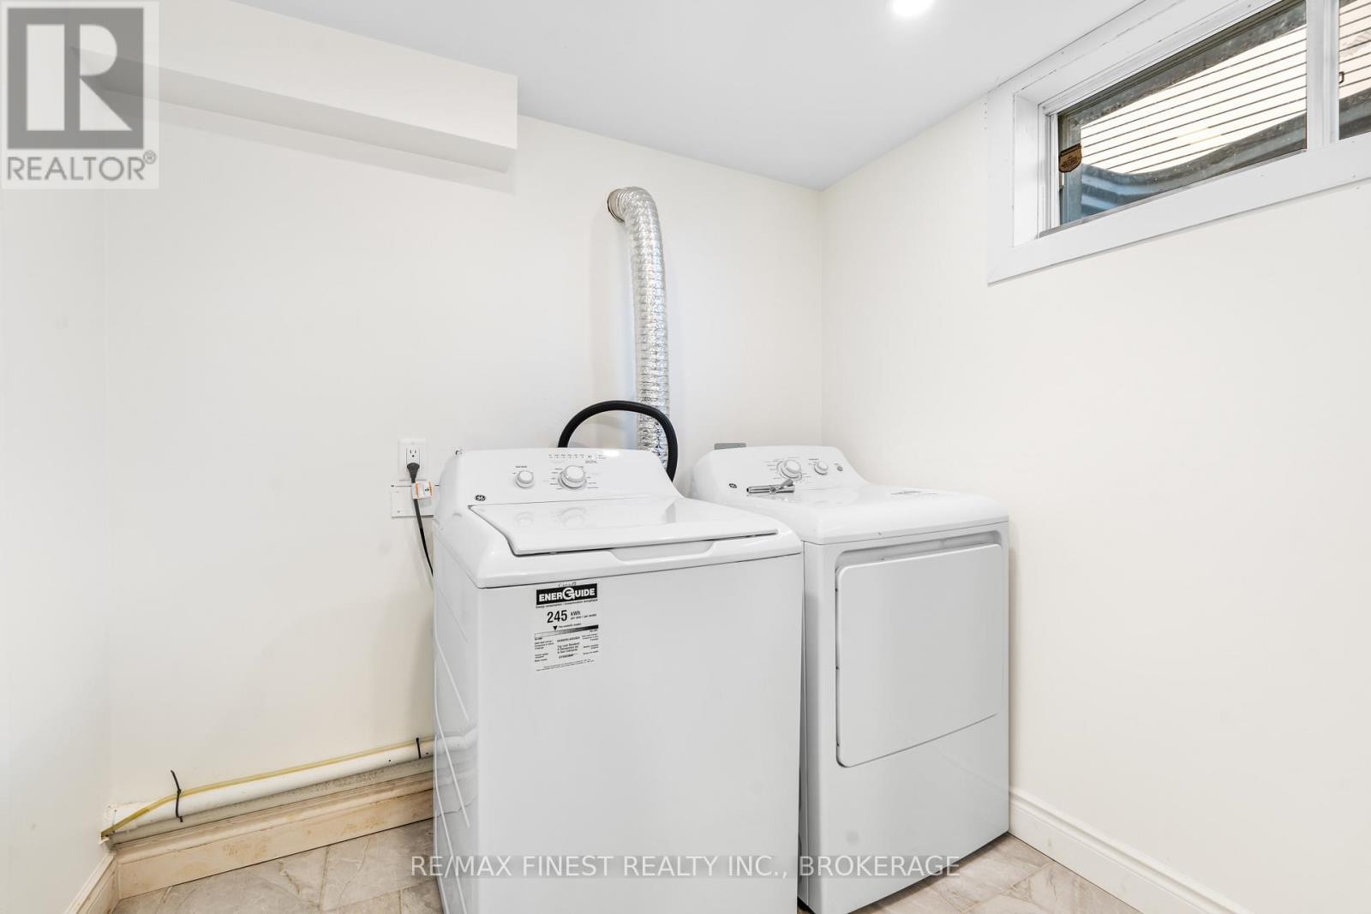
Appliances Included Washer, Refrigerator, Stove, Dryer
Basement Type Full

Building Features

Features
Vinyl siding, Brick Facing ,
Structures
House
Foundation Type
Block

Heating & Cooling

Cooling
None
Heating Type
Forced air, Natural gas

Exterior Features

Exterior Finish
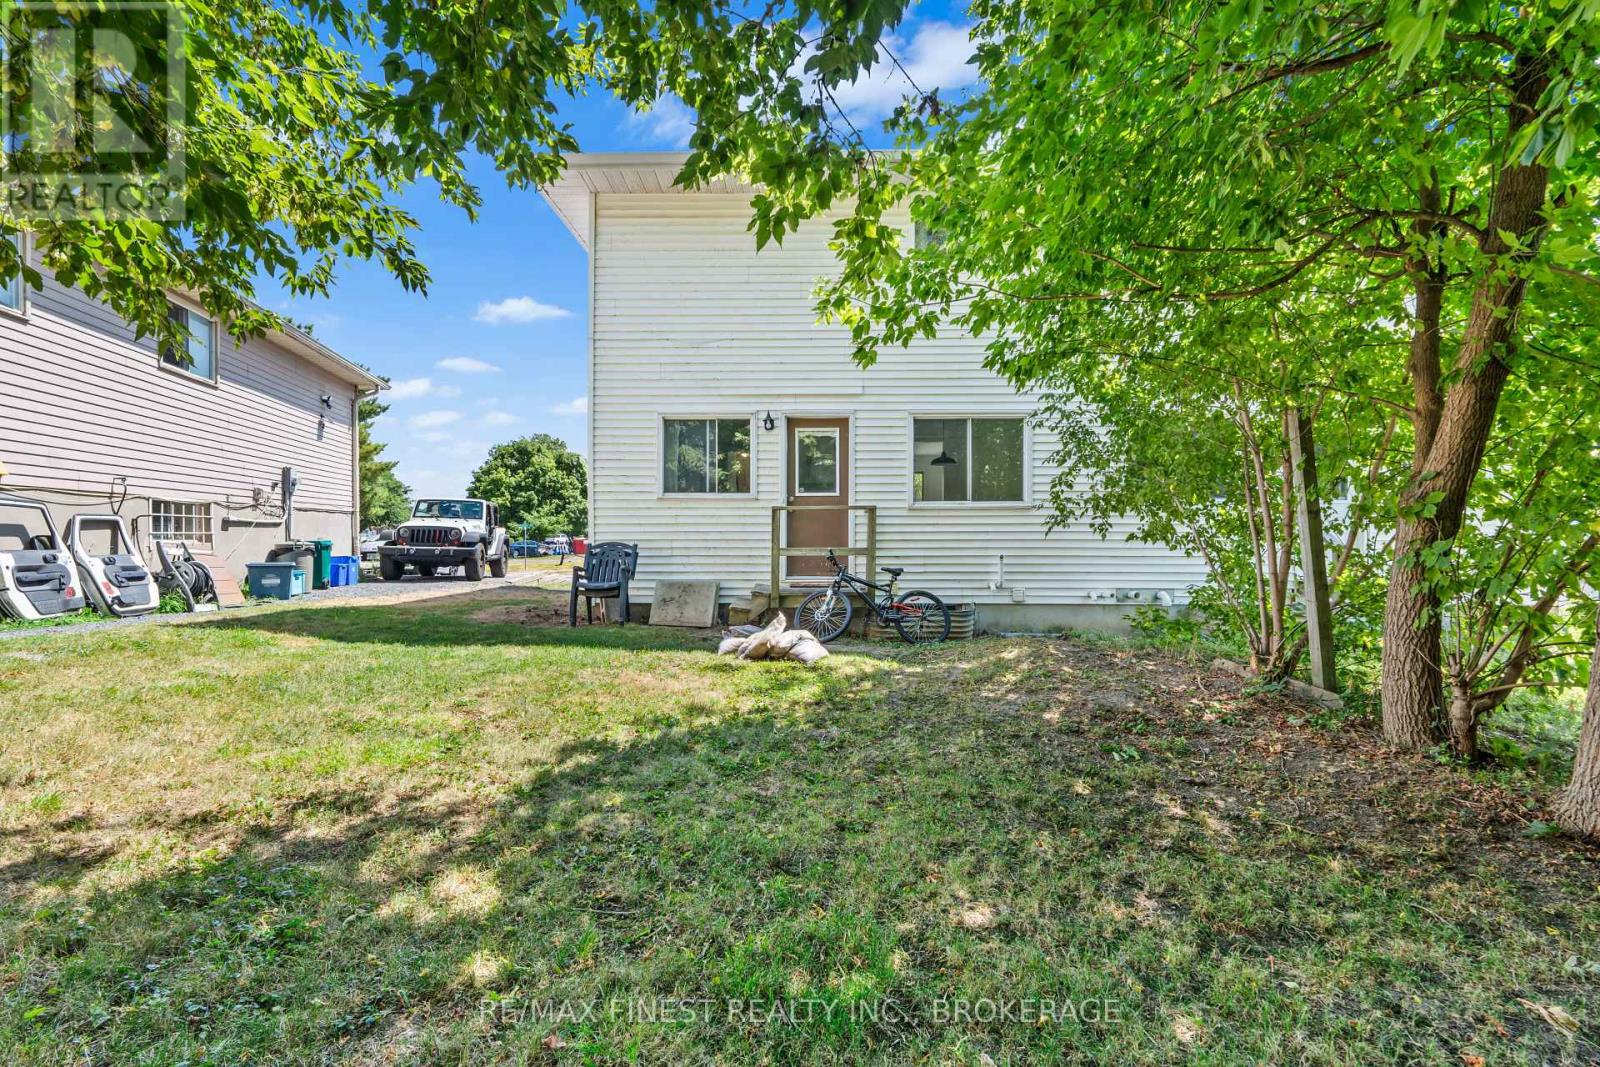
Vinyl siding, Brick Facing

Location

347 Kingsdale Avenue, Kingston (East Gardiners Rd)

Neighbourhood Features

Community Features

School Bus

Zoning

UR2

Parking

Parking Type: No Garage
Total Parking Spaces: 4
Parking Features: No Garage

Measurements

Square Footage: 700 sqft
Total Finished Area: 0 sqft

Rooms

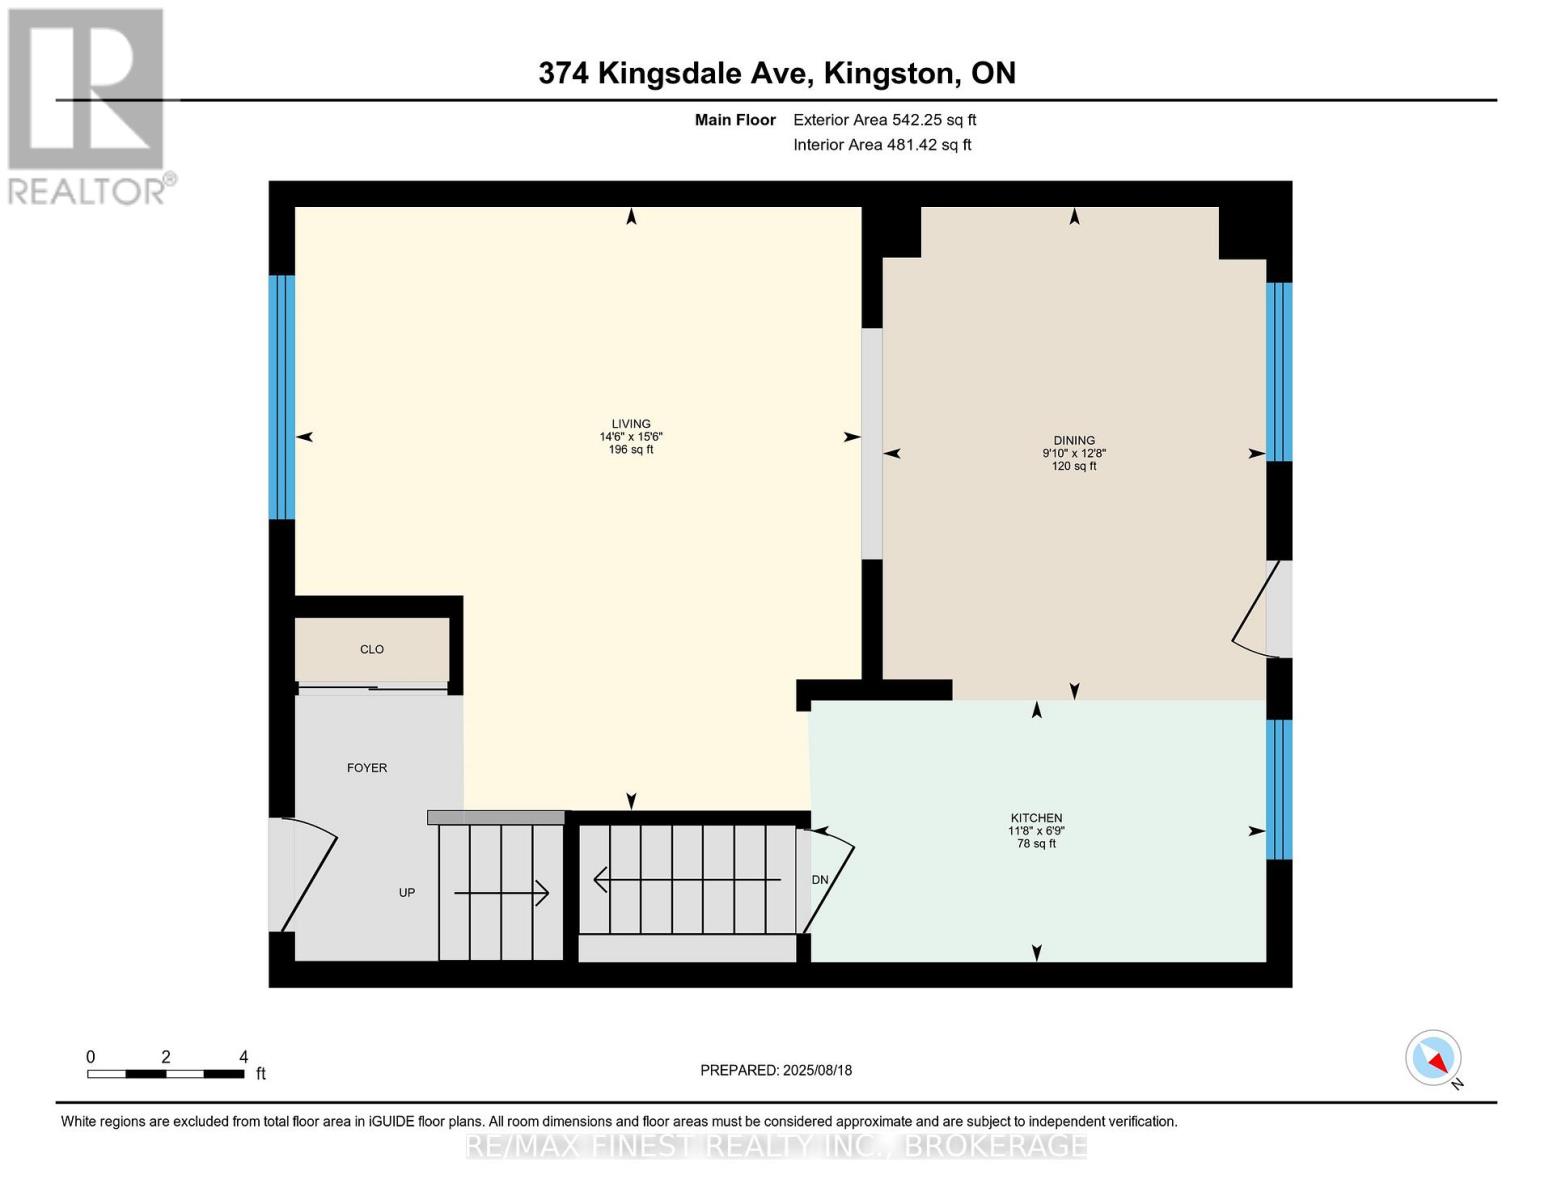
Main level
Kitchen
11.68 Ft x 6.73 Ft
Living room
14.53 Ft x 15.49 Ft
Dining room
9.84 Ft x 12.66 Ft
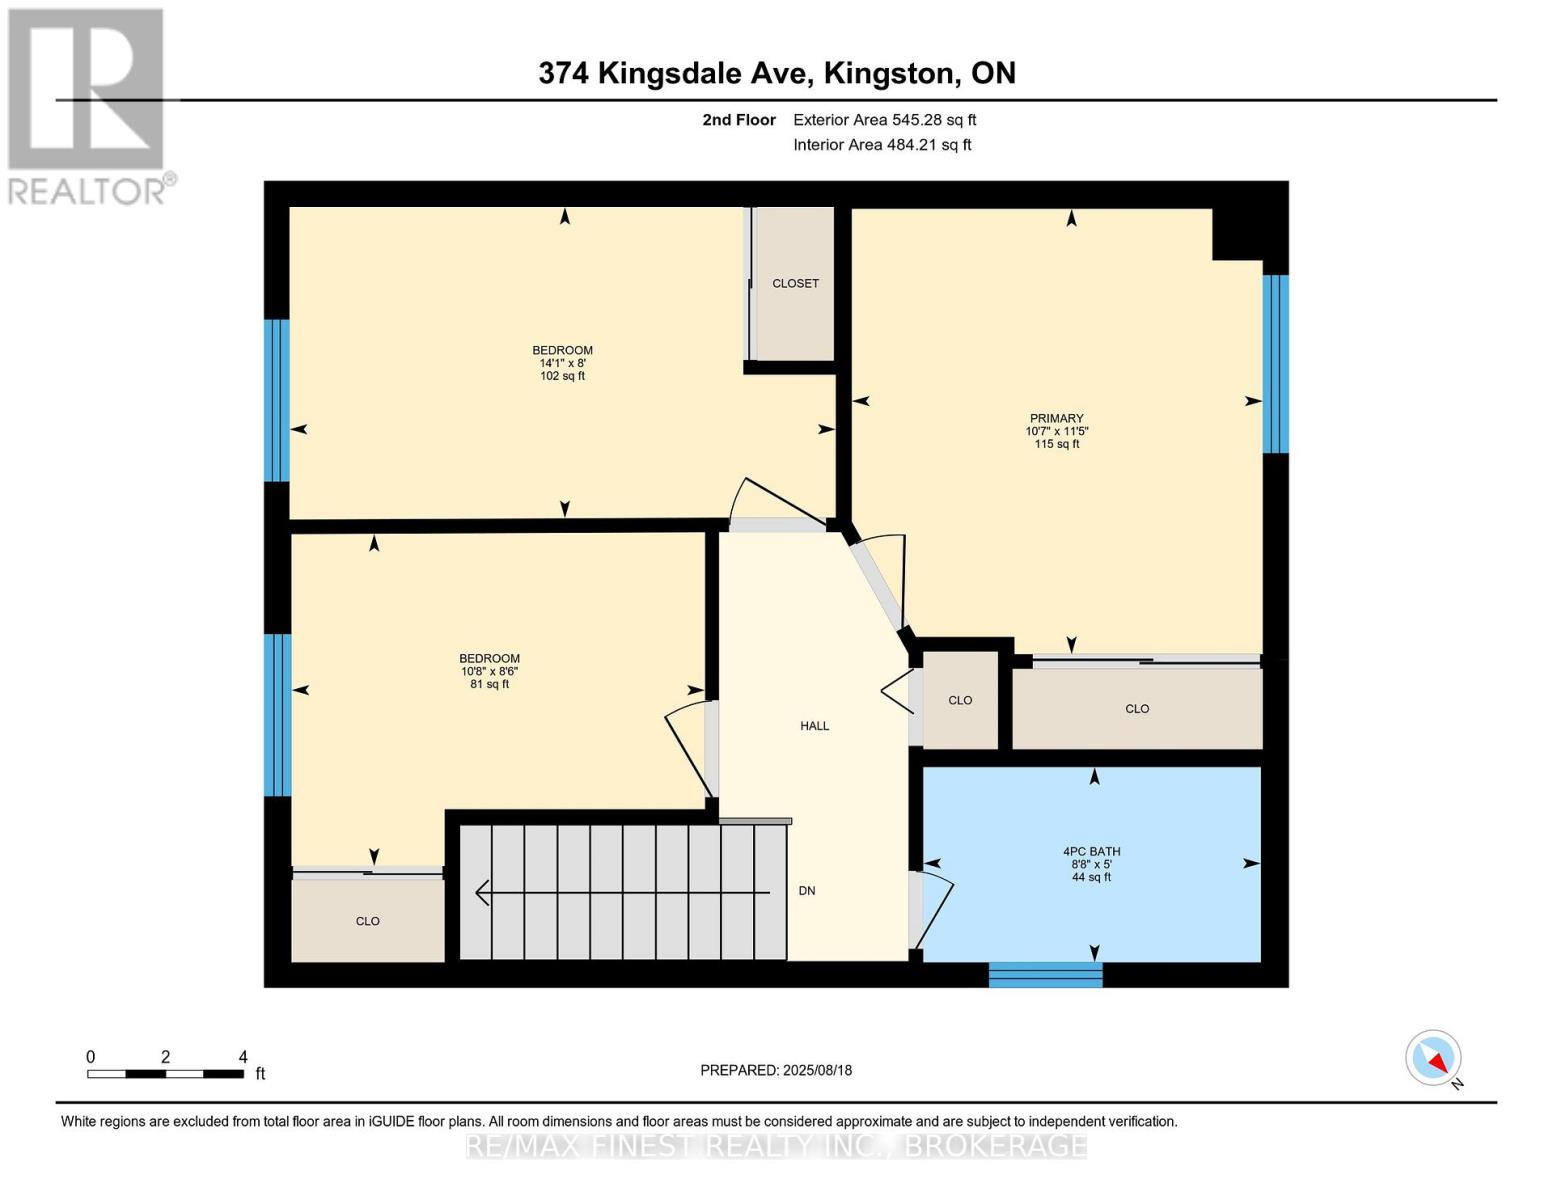
Second level
Primary Bedroom
10.56 Ft x 11.45 Ft
Bedroom 2
14.04 Ft x 8.01 Ft
Bedroom 3
10.63 Ft x 8.53 Ft
Bathroom
8.69 Ft x 5.02 Ft
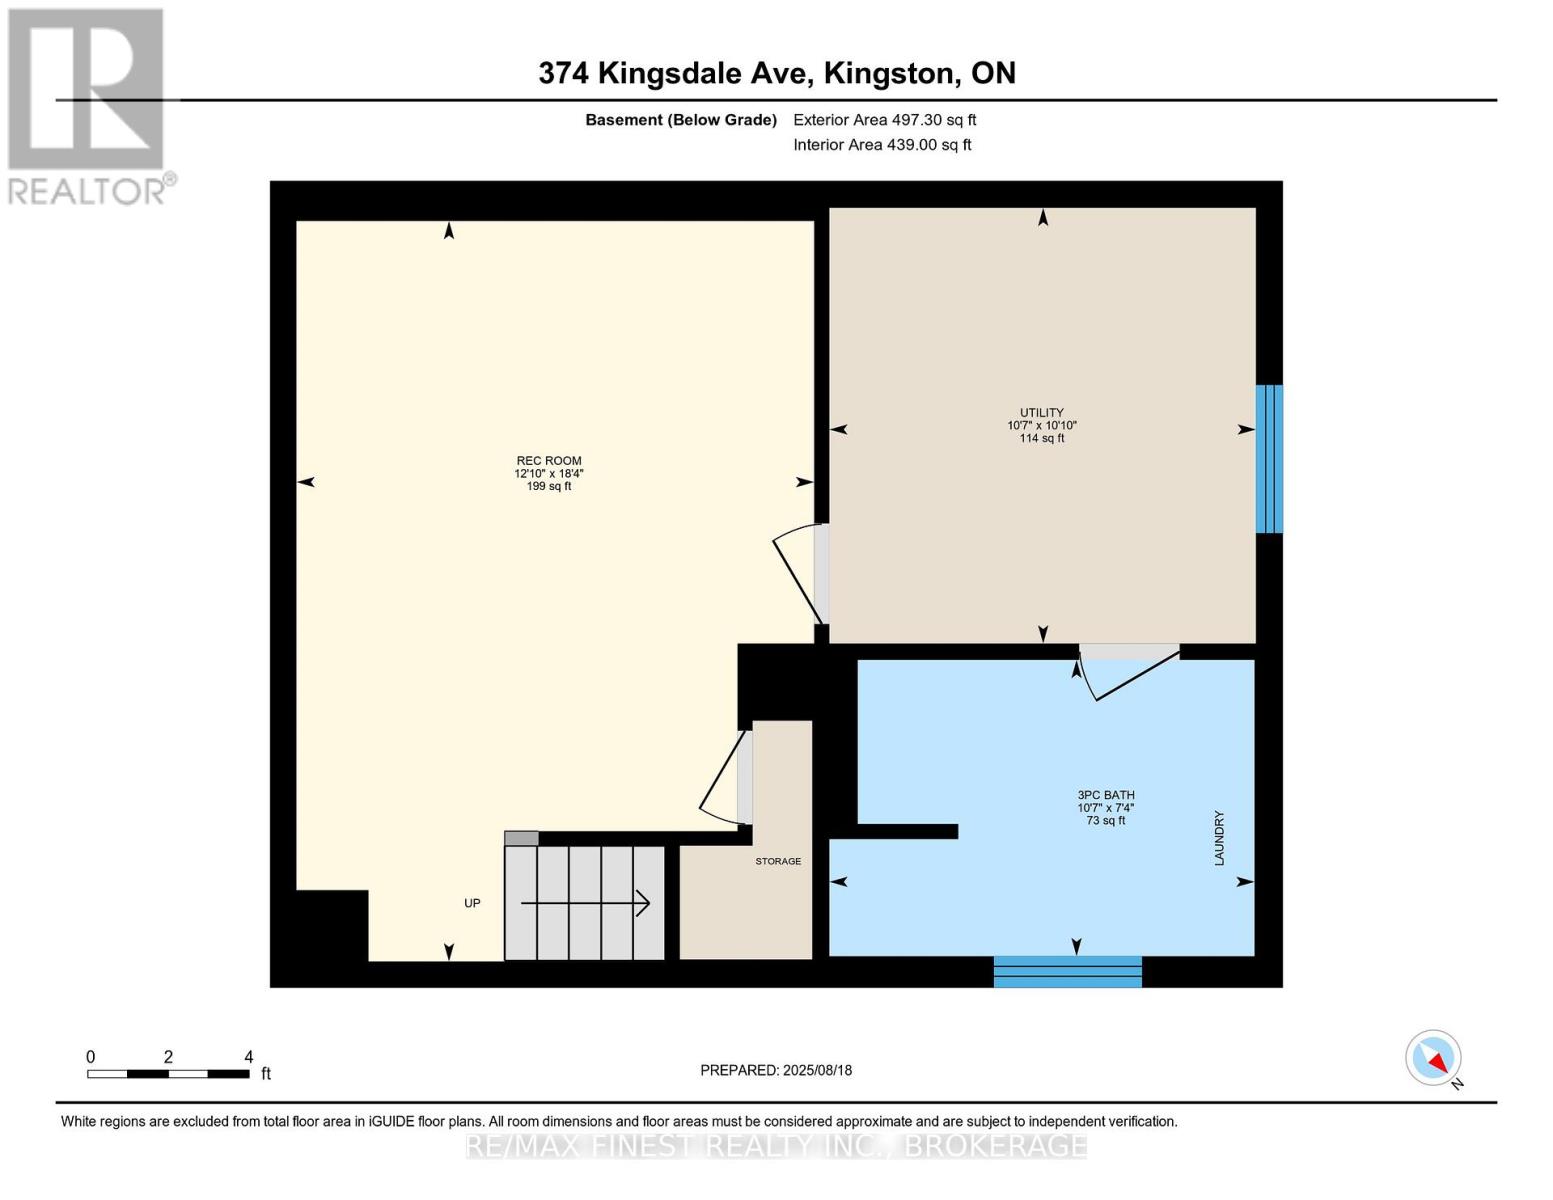
Basement
Bathroom
10.56 Ft x 7.35 Ft
Utility room
10.6 Ft x 10.83 Ft
Recreational, Games room
12.86 Ft x 16.4 Ft

Other Property Information

Zoning Description
UR2

Similar Listings

Scroll to Top