

69 Elm Avenue, Richmond Hill (Langstaff)

Directions
76 days ago
$1,480,000

69 Elm Avenue

Richmond Hill (Langstaff), Ontario L4C6K8

MLS® Number: N13228362

Get Qualified for a Mortgage
Bed 3 Bedrooms
Bath 3 Bathrooms
Feet 2000 Square Feet

Listing Description

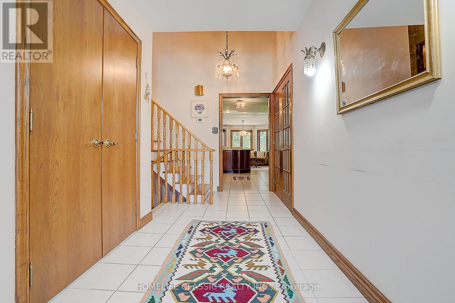
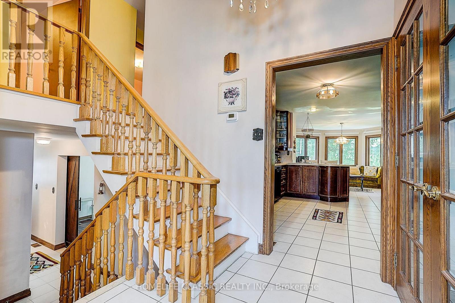
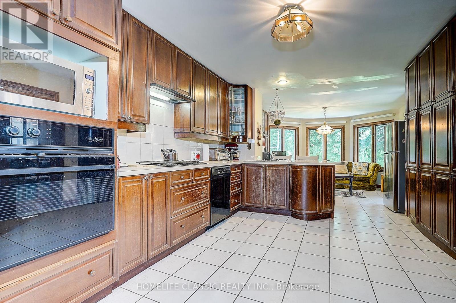
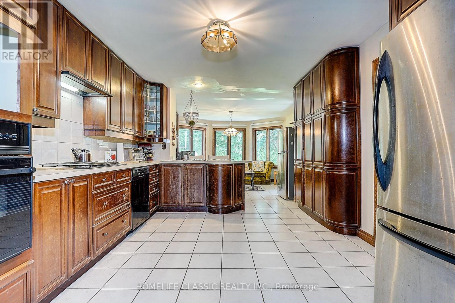
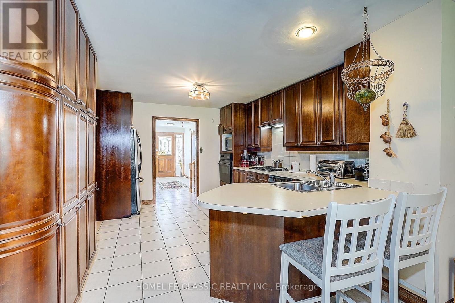
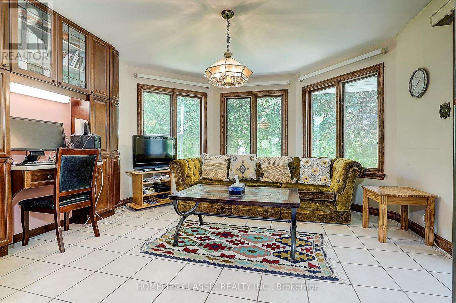
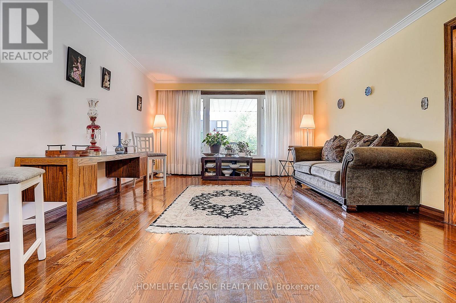
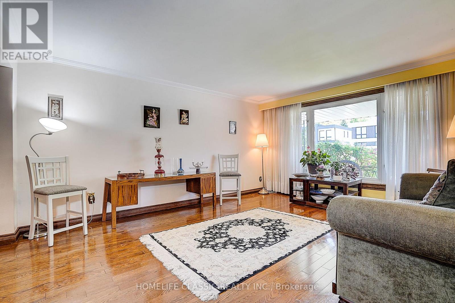
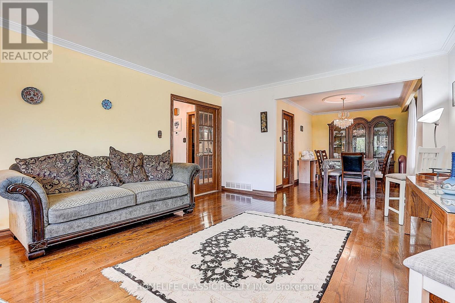
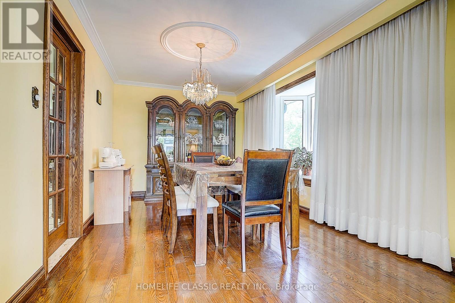
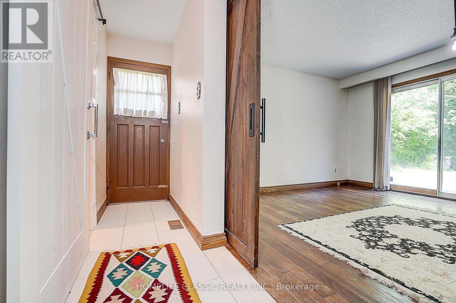
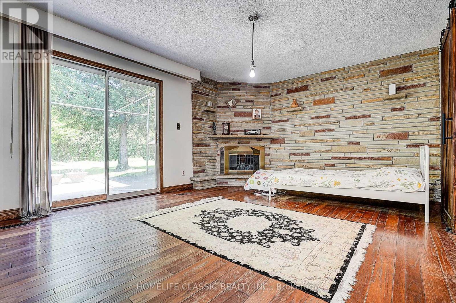
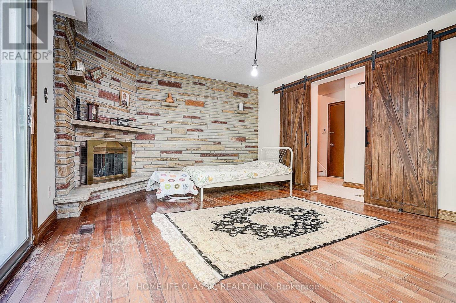
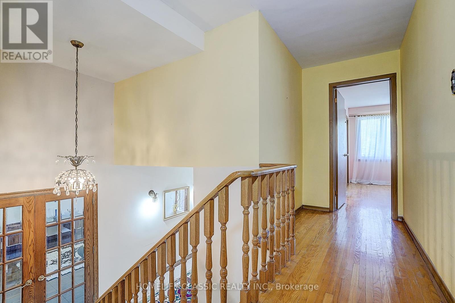
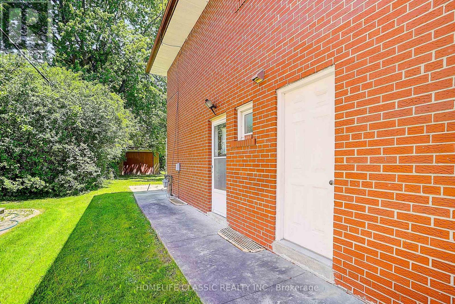
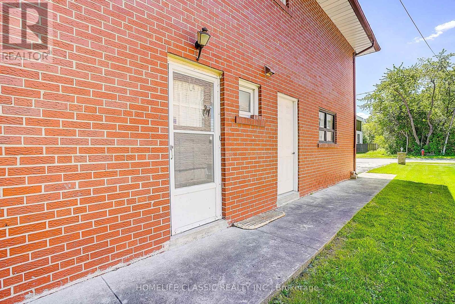
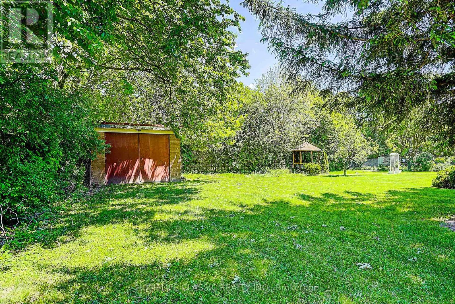
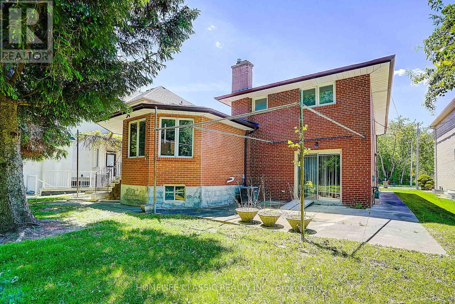
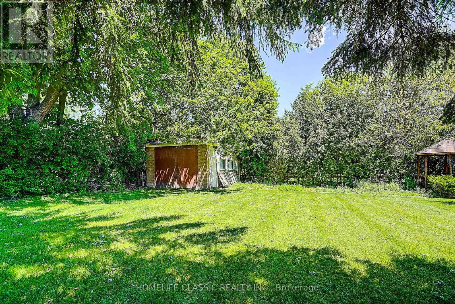
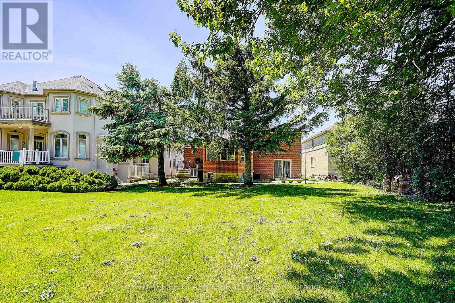
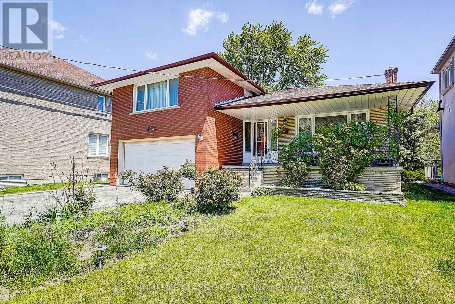
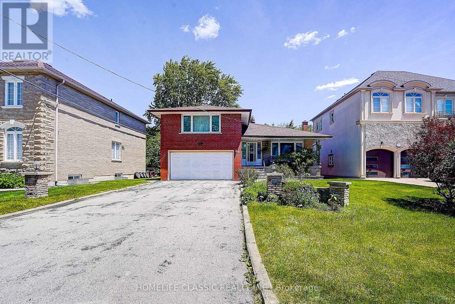
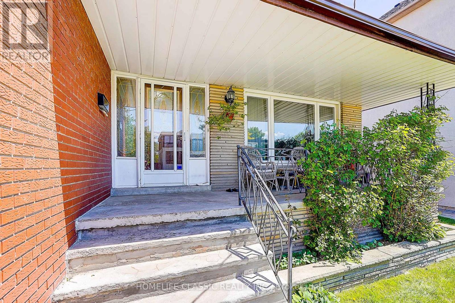
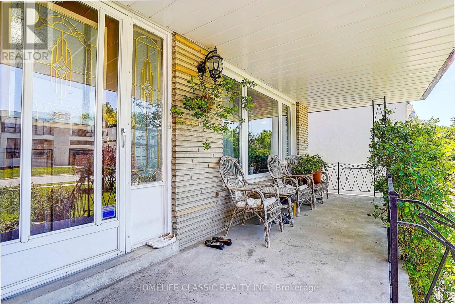
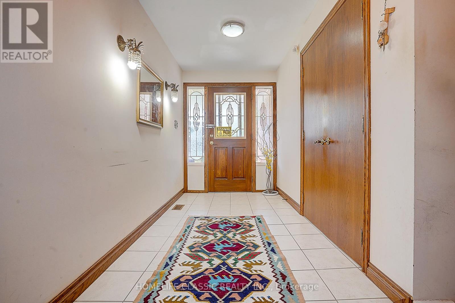
This extremely bright sun filled home is located in one of the most prestigious areas of Richmond Hill (Bayview Hunt Club), in the desirable community of Langstaff. Situated among multimillion dollar homes. Includes a large lot with a huge backyard. Long driveway that can accommodate 6 vehicles. As well as a long front porch. This beautiful property has open concept layout with very large, combined living room / dining room, bright bay windows, hardwood floors, and French doors. Spacious kitchen with breakfast area,built-in desk and a walk-out to a large concrete porch. Three separate entries. Direct access from the garage to the house. Large family room with fireplace and a patio walk out. GREAT INVESTMENT! (id:47966)

(N13228362)

Property Summary

Property Type House
Building Type House
Square Footage
2,000 sqft
Neighbourhood Name Richmond Hill (Langstaff)
Time on REALTOR.ca 76 days

Building

Bathrooms

Total 3
Partial 1

Bedrooms

Above Grade 3

Interior Features

Appliances Included Washer, Water softener, Oven, Dryer, Cooktop, Two Refrigerators
Flooring Hardwood, Ceramic
Basement Type Partially finished, N/A

Building Features

Features
Brick , Carpet Free
Structures
House
Foundation Type
Block

Heating & Cooling

Cooling
Central air conditioning
Fireplace
Yes
Heating Type
Forced air, Natural gas

Exterior Features

Exterior Finish
Brick

Location

69 Elm Avenue, Richmond Hill (Langstaff)

Parking

Parking Type: Attached Garage, Garage
Total Parking Spaces: 6
Parking Features: Attached Garage, Garage

Measurements

Square Footage: 2,000 sqft
Total Finished Area: 0 sqft

Rooms

Main level
Living room
16.67 Ft x 13.62 Ft
Dining room
13.48 Ft x 9.94 Ft
Kitchen
14.53 Ft x 11.45 Ft
Eating area
13.42 Ft x 11.65 Ft
Upper Level
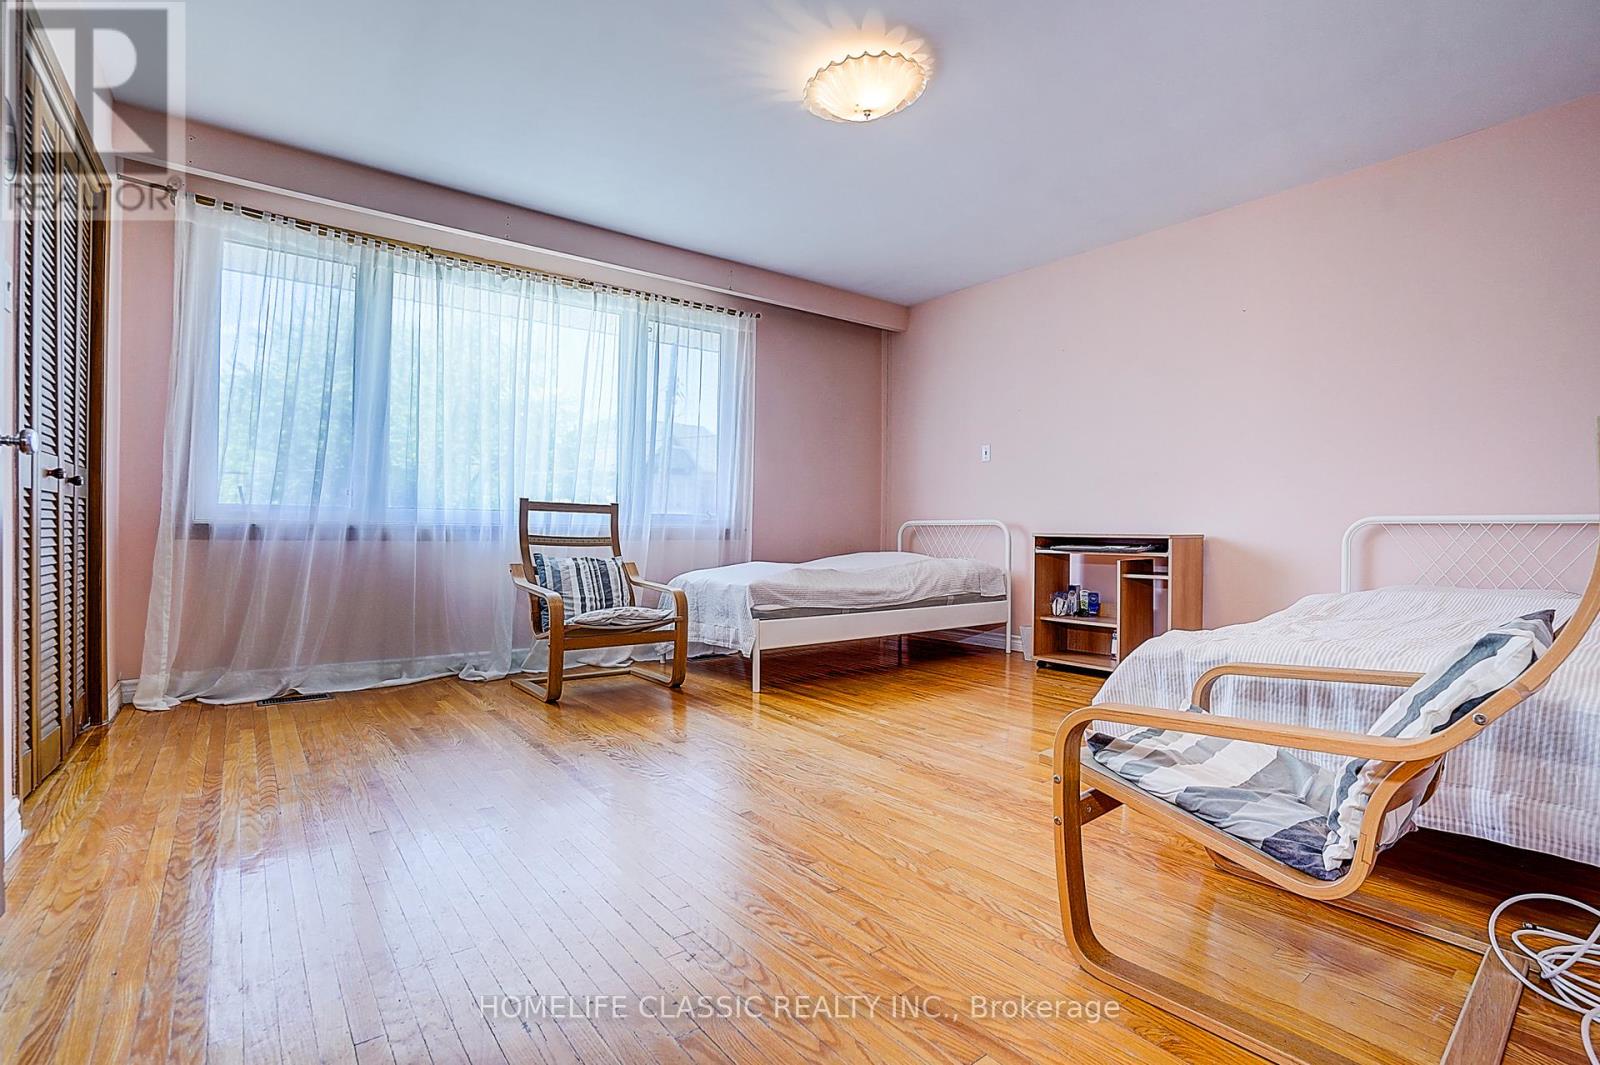
Primary Bedroom
14.9 Ft x 14.11 Ft
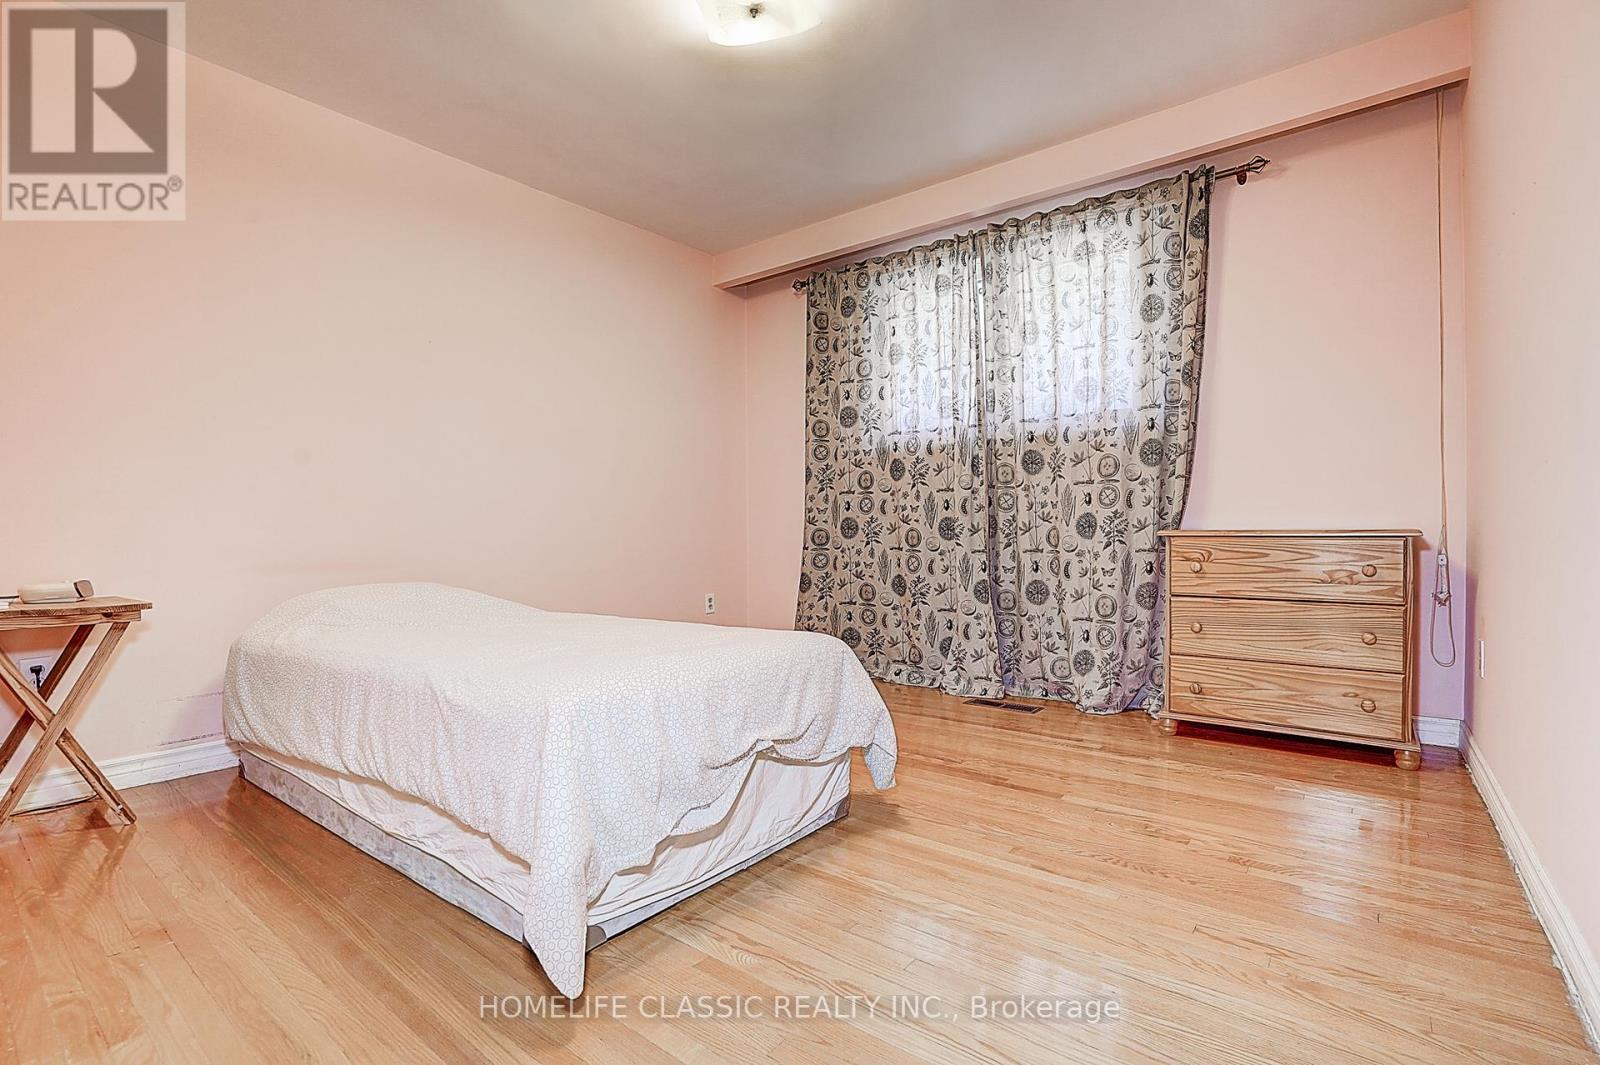
Bedroom 2
11.29 Ft x 11.29 Ft
Bedroom 3
11.81 Ft x 9.58 Ft
Lower level
Family room
16.37 Ft x 12.93 Ft
Basement
Recreational, Games room
18.27 Ft x 19.95 Ft
Laundry room
12.5 Ft x 10.86 Ft

Similar Listings

Scroll to Top