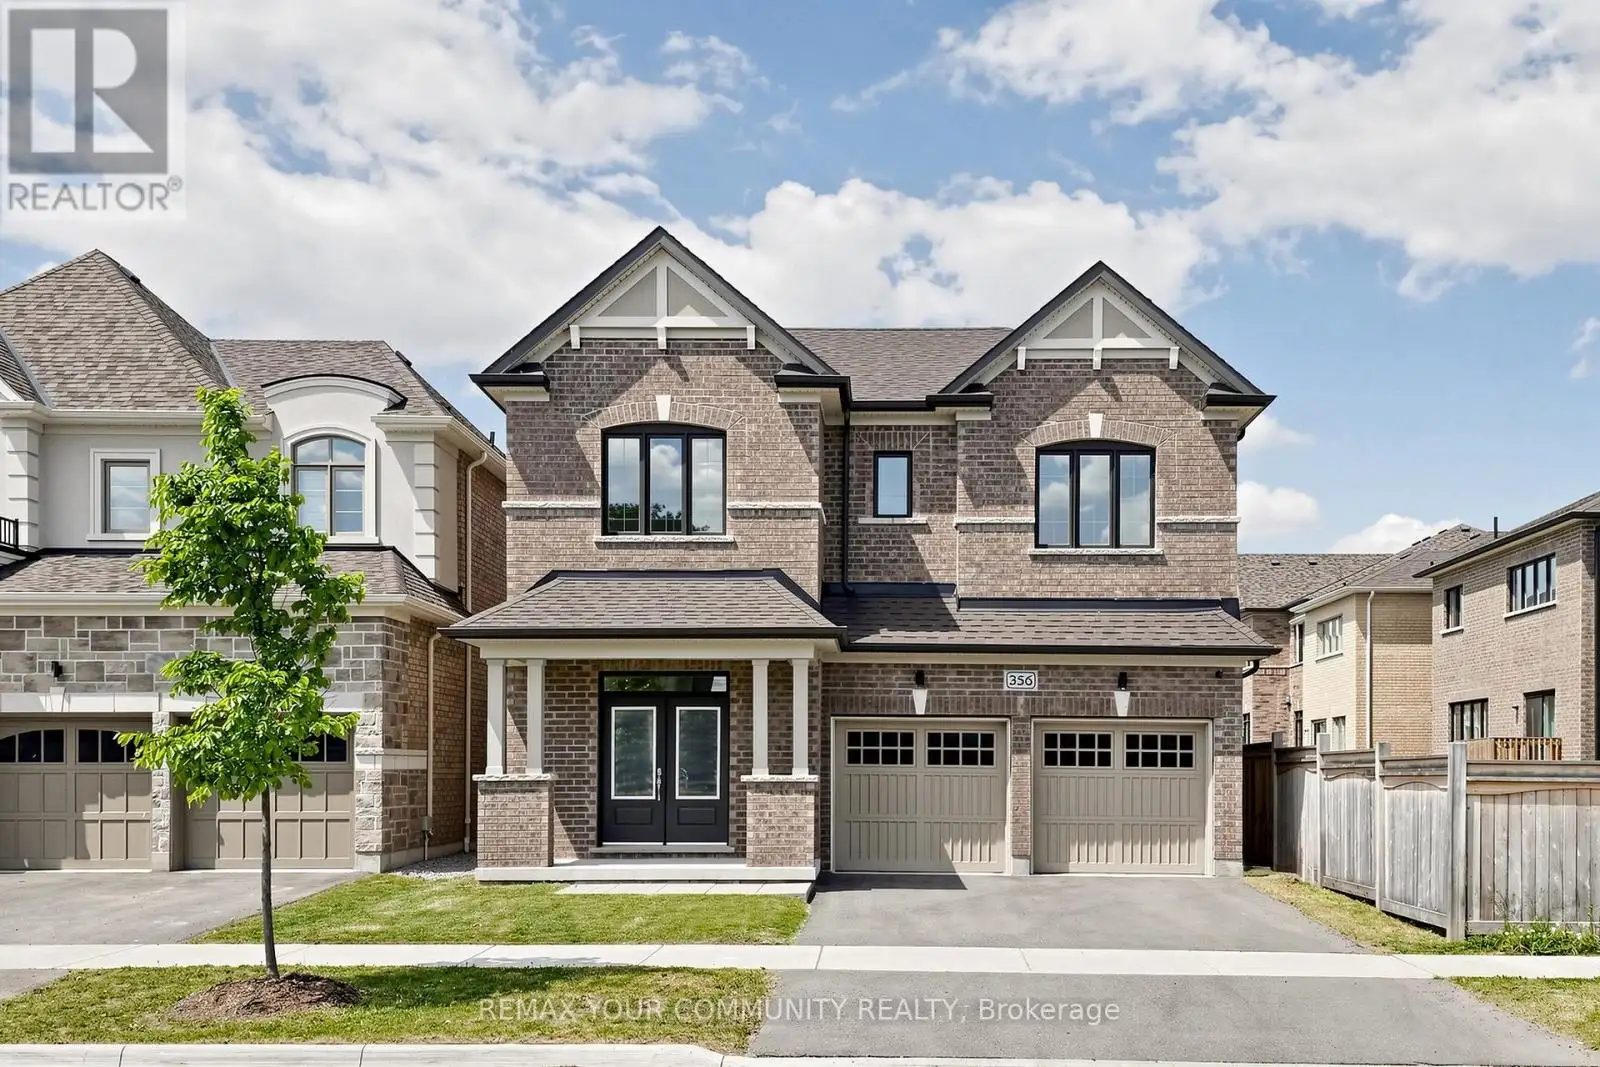


356 Danny Wheeler Boulevard, Georgina (Keswick North)

Directions
52 days ago
$859,000

356 Danny Wheeler Boulevard

Georgina (Keswick North), Ontario L4P0K2

MLS® Number: N13228394

Get Qualified for a Mortgage
Bed 3 Bedrooms
Bath 3 Bathrooms
Feet 1500 Square Feet

Listing Description

Built by award-winning Treasure Hill Homes, this beautifully crafted residence is located in a warm and family-friendly neighborhood. Featuring 9-ft smooth ceilings on the main floor, hardwood flooring throughout the principal rooms, oversized windows, and a bright open-concept layout filled with natural light. The modern kitchen boasts quartz countertops and backsplash, stainless steel appliances, ample cabinetry, and a walk-out to the backyard, perfect for entertaining. The sun-filled great room features a cozy fireplace, while the second-floor laundry adds everyday convenience. Upstairs offers spacious bedrooms, including a luxurious primary retreat with an oversized walk-in closet and a spa-inspired 5-piece ensuite. An impressive family room with large windows overlooking the backyard provides the perfect space for relaxation and family gatherings.Just minutes from Lake Simcoe, beaches, and marinas, and conveniently located close to parks, shopping plazas, schools, and Highway 404. (id:47966)

(N13228394)

Property Summary

Property Type House
Building Type House
Square Footage
1,500 sqft
Neighbourhood Name Georgina (Keswick North)
Time on REALTOR.ca 52 days

Building

Bathrooms

Total 3
Partial 1

Bedrooms

Above Grade 3

Interior Features

Appliances Included Washer, Refrigerator, Gas stove(s), Dishwasher, Oven, Dryer, Microwave, Window Coverings, Garage door opener
Flooring Hardwood, Ceramic
Basement Type Unfinished, N/A

Building Features

Features
Brick ,
Structures
House
Foundation Type
Unknown

Heating & Cooling

Cooling
Central air conditioning
Fireplace
Yes
Heating Type
Forced air, Natural gas

Exterior Features

Exterior Finish
Brick

Location

356 Danny Wheeler Boulevard, Georgina (Keswick North)

Parking

Parking Type: Attached Garage, Garage
Total Parking Spaces: 4
Parking Features: Attached Garage, Garage

Measurements

Square Footage: 1,500 sqft
Total Finished Area: 0 sqft

Rooms

Main level
Living room
13.12 Ft x 12.96 Ft
Kitchen
13.12 Ft x 9.19 Ft
Eating area
13.12 Ft x 9.19 Ft
Second level
Primary Bedroom
15.75 Ft x 13.12 Ft
Bedroom 2
11.88 Ft x 11.81 Ft
Bedroom 3
11.48 Ft x 10.5 Ft

Similar Listings

Scroll to Top



