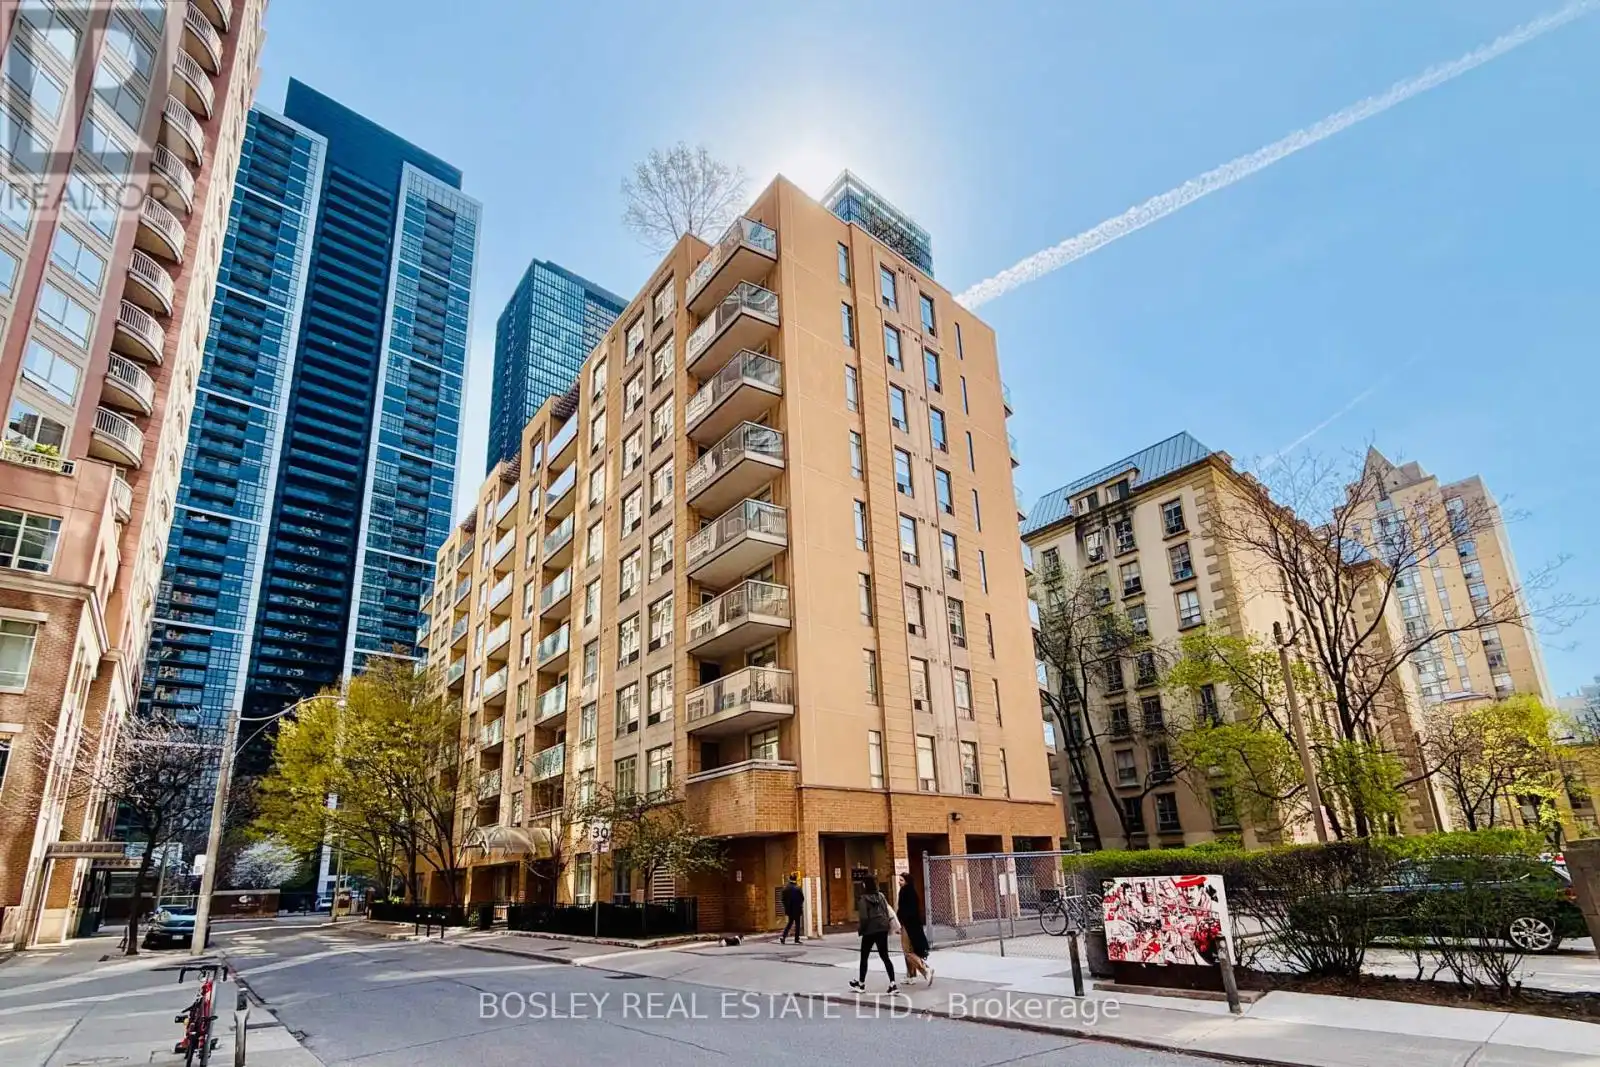
Not every downtown condo has to feel like a compromise. This furnished one-bedroom offers a surprisingly generous 592 square feet, a smart, open layout and a large private balcony, all tucked away on the quiet cul-de-sac that is Hayden Street-just steps from the energy of Yonge & Bloor without living in the middle of it. Move in with nothing more than your suitcase. The suite comes fully furnished and thoughtfully equipped, making it ideal for professionals relocating to Toronto, those between homes, or anyone looking for an effortless downtown lifestyle. Settle into the spacious living and dining area which easily accommodates working from home, entertaining friends or simply stretching out after a long day, while the separate bedroom offers privacy and excellent storage. The building is exceptionally well located. Walk to two subway lines at Bloor-Yonge Station, Yorkville, the University of Toronto, Toronto Metropolitan University, the Financial District, countless cafés, restaurants, grocery stores and everyday conveniences. For drivers, the DVP is only minutes away, and parking is included in your rent. Residents also enjoy excellent amenities including a rooftop terrace with panoramic city views, BBQs, a party room and two fitness rooms. Downtown convenience, a quiet residential setting, and a fully furnished home that's ready the day you arrive. Simply unpack and start enjoying the neighbourhood. Parking is included. The building does not allow short term occupancy, this is a minimum 1 year lease term. Tenant pays hydro and gas. (id:47966)
(C13494536)



 3
Bedrooms
3
Bedrooms
 2
Bathrooms
2
Bathrooms
 1100
Square Feet
1100
Square Feet

