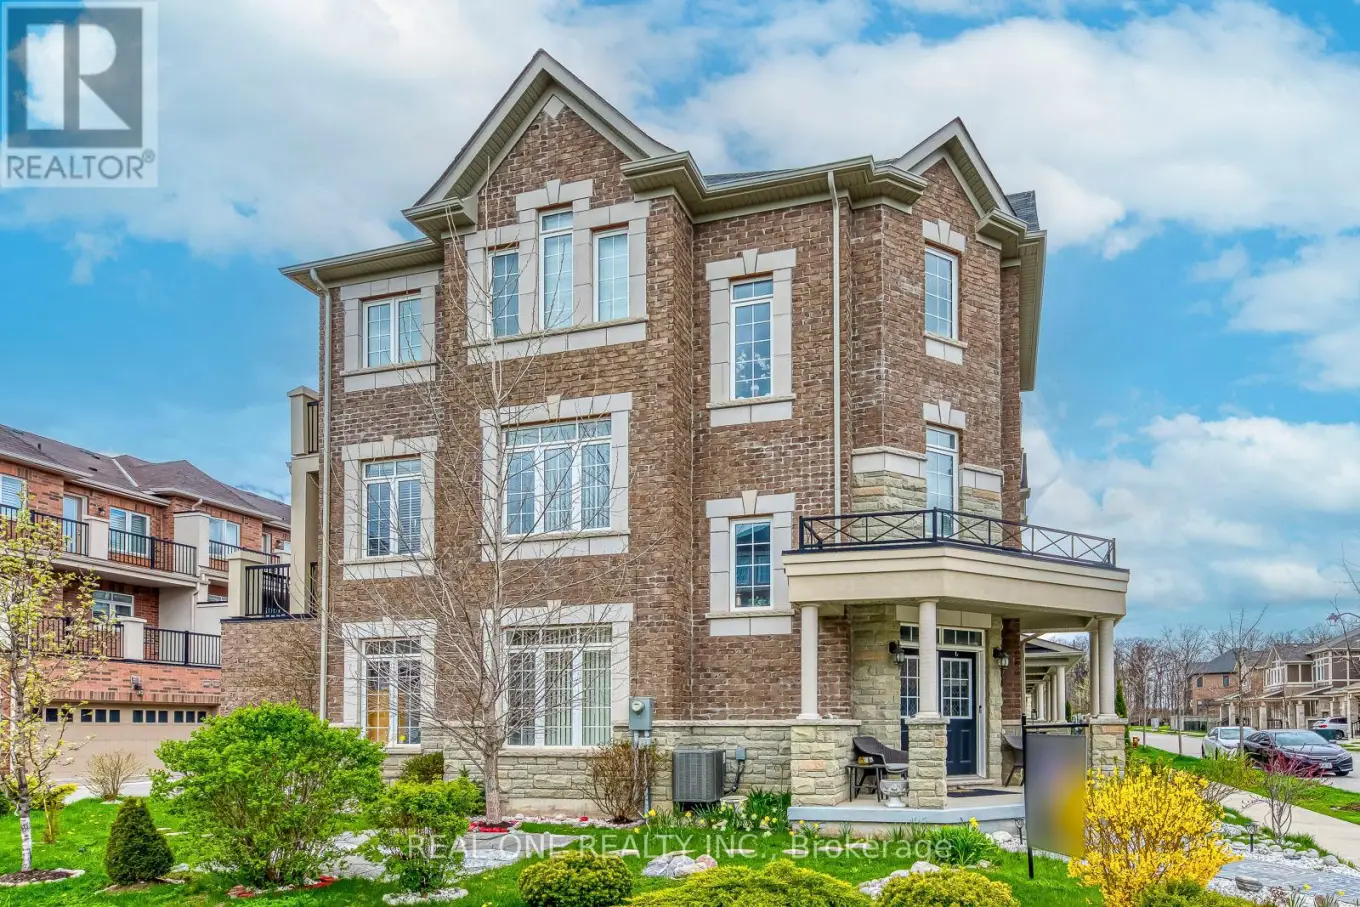
3310 Erasmum Street, Oakville (GO Glenorchy)

Directions
78 days ago
$1,089,000

3310 Erasmum Street

Oakville (GO Glenorchy), Ontario L6M1S3

MLS® Number: W13228526

Get Qualified for a Mortgage
Bed 4 Bedrooms
Bath 4 Bathrooms
Feet 2000 Square Feet

Listing Description

Welcome to this beautifully appointed end-unit townhouse in the highly sought-after Preserve community. Offering 3+1 bedrooms and 4 bathrooms, this bright and spacious home showcases quality upgrades throughout. The modern kitchen features upgraded cabinetry, granite countertops, stainless steel appliances, and a sun-filled breakfast area with a walkout to an oversized balcony-perfect for morning coffee or outdoor entertaining.The generous open-concept family room is enhanced by a large window that fills the space with natural light, while the combined living and dining areas offer an elegant setting with expansive windows and seamless flow.The finished ground level provides exceptional versatility, featuring a private guest bedroom with French door entry and a 3-piece bathroom-ideal for in-laws, guests, or a home office. A convenient laundry room with direct access to the double car garage completes this level.Ideally located just minutes from parks and scenic trails, top-rated schools, Oakville's renowned Sixteen Mile Sports Complex and community centre, hospital, and the vibrant Uptown Core with shopping, dining, and everyday amenities. (id:47966)

(W13228526)

Property Summary

Property Type Row / Townhouse
Building Type Row / Townhouse
Square Footage
2,000 sqft
Neighbourhood Name Oakville (GO Glenorchy)
Time on REALTOR.ca 78 days

Building

Bathrooms

Total 4
Partial 1

Bedrooms

Above Grade 4
Below Grade 1

Interior Features

Appliances Included Central Vacuum
Flooring Tile, Hardwood
Basement Type None

Building Features

Features
Brick ,
Structures
Row / Townhouse
Foundation Type
Concrete

Heating & Cooling

Cooling
Central air conditioning
Heating Type
Forced air, Natural gas

Exterior Features

Exterior Finish
Brick

Location

3310 Erasmum Street, Oakville (GO Glenorchy)

Parking

Parking Type: Garage
Total Parking Spaces: 2
Parking Features: Garage

Measurements

Square Footage: 2,000 sqft
Total Finished Area: 0 sqft

Rooms

Main level
Family room
13.65 Ft x 10.5 Ft
Den
10.5 Ft x 10.01 Ft
Second level
Living room
13.68 Ft x 14.67 Ft
Dining room
13.48 Ft x 10.01 Ft
Eating area
12.5 Ft x 9.84 Ft
Kitchen
14.83 Ft x 9.15 Ft
Third level
Primary Bedroom
14.99 Ft x 10.5 Ft
Bedroom 2
10.99 Ft x 10.76 Ft
Bedroom 3
10.99 Ft x 10.01 Ft

Similar Listings

Scroll to Top