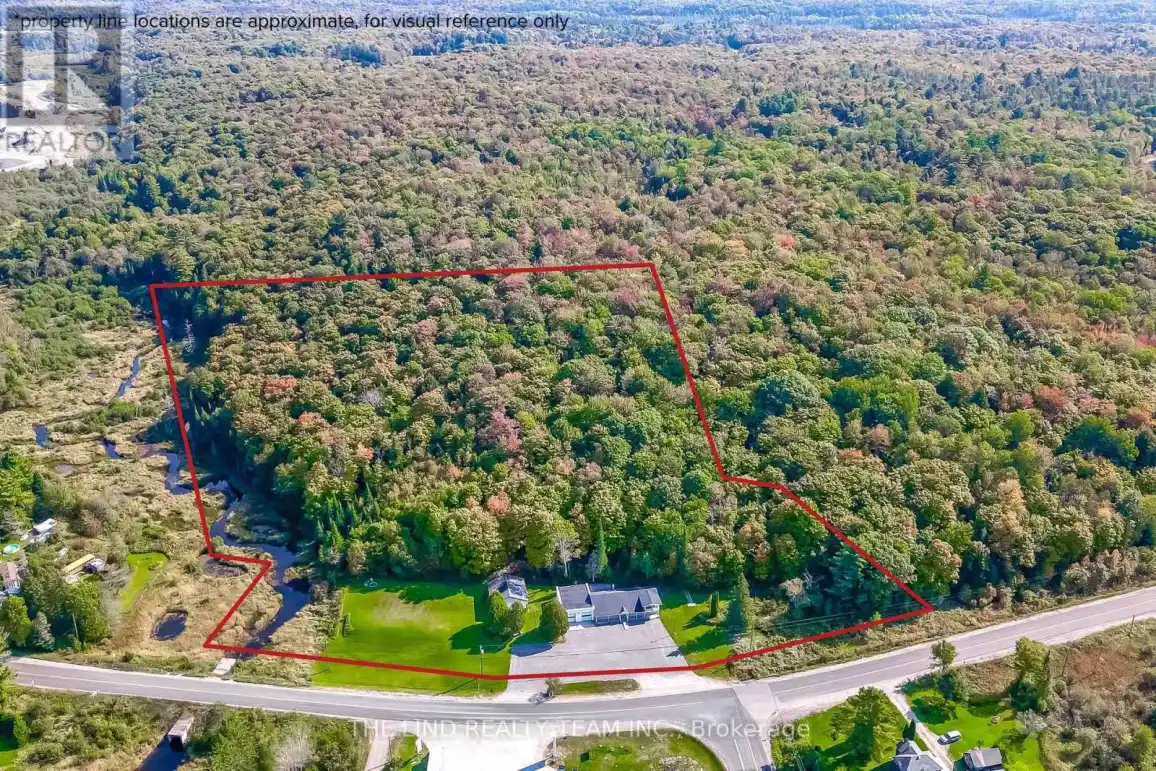


949 Raymond Road, Muskoka Lakes (Watt)

Directions
99 days ago
$998,000

949 Raymond Road

Muskoka Lakes (Watt), Ontario P0B1M0

MLS® Number: X13228312

Get Qualified for a Mortgage
Bed 3 Bedrooms
Bath 1 Bathrooms
Feet 700 Square Feet

Listing Description

Attention Investors - end users - live / work - value here! Approx 11 acres, Approx 700 ft frontage on Muskoka's busy arterial roads / intersection at Windermere Road & Raymond Road - 4500-6000 daily summer vehicles and 3100+ year round! Excellent visibility 2023 clean ESA parking for approx 35 vehicles! 3000 sf commercial use building currently automotive repair 1000 sf two bay w/2017 equip: 10,000 lb hoist, Tire balancer, Tire machine. 160 psi compressor. Two 10 ft doors with 12' 4" clear height. Location registered to issue safety certification permits (new owner must reapply) for car heavy truck and motorcycles! 2000 SF Showroom/Office & Separate 1000 sf renovated 3br bungalow too! Separate metre with 200 amp service. Commercially zoned with numerous possibilities! Automotive service - Specialty retail or dealership - dry marine, repair & storage - Cannabis Store - restaurant - convenience store or combination of them all! Beautiful rear acreage with forest and trails! (id:47966)

(X13228312)

Property Summary

Property Type House
Building Type House
Square Footage
700 sqft
Neighbourhood Name Muskoka Lakes (Watt)
Time on REALTOR.ca 99 days

Building

Bathrooms

Total 1

Bedrooms

Above Grade 3
Below Grade 2

Interior Features

Appliances Included Hot Tub
Flooring Laminate, Ceramic
Basement Type Finished, Full

Building Features

Features
Vinyl siding , Wooded area, Irregular lot size, Backs on greenbelt, Conservation/green belt, Level
Structures
House
Foundation Type
Concrete

Heating & Cooling

Cooling
None
Fireplace
Yes
Heating Type
Baseboard heaters, Electric

Exterior Features

Exterior Finish
Vinyl siding

Location

949 Raymond Road, Muskoka Lakes (Watt)

Neighbourhood Features

Community Features

School Bus

Zoning

RuC1 RuRh EP1

Parking

Parking Type: Detached Garage, Garage
Total Parking Spaces: 40
Parking Features: Detached Garage, Garage

Measurements

Square Footage: 700 sqft
Total Finished Area: 0 sqft

Rooms

Main level
Kitchen
12.47 Ft x 16.04 Ft
Living room
15.55 Ft x 17.22 Ft
Primary Bedroom
10.01 Ft x 21.92 Ft
Basement
Family room
18.21 Ft x 21.92 Ft
Bedroom 2
11.29 Ft x 14.96 Ft
Bedroom 3
10.83 Ft x 11.91 Ft

Other Property Information

Zoning Description
RuC1 RuRh EP1

Similar Listings

Scroll to Top



