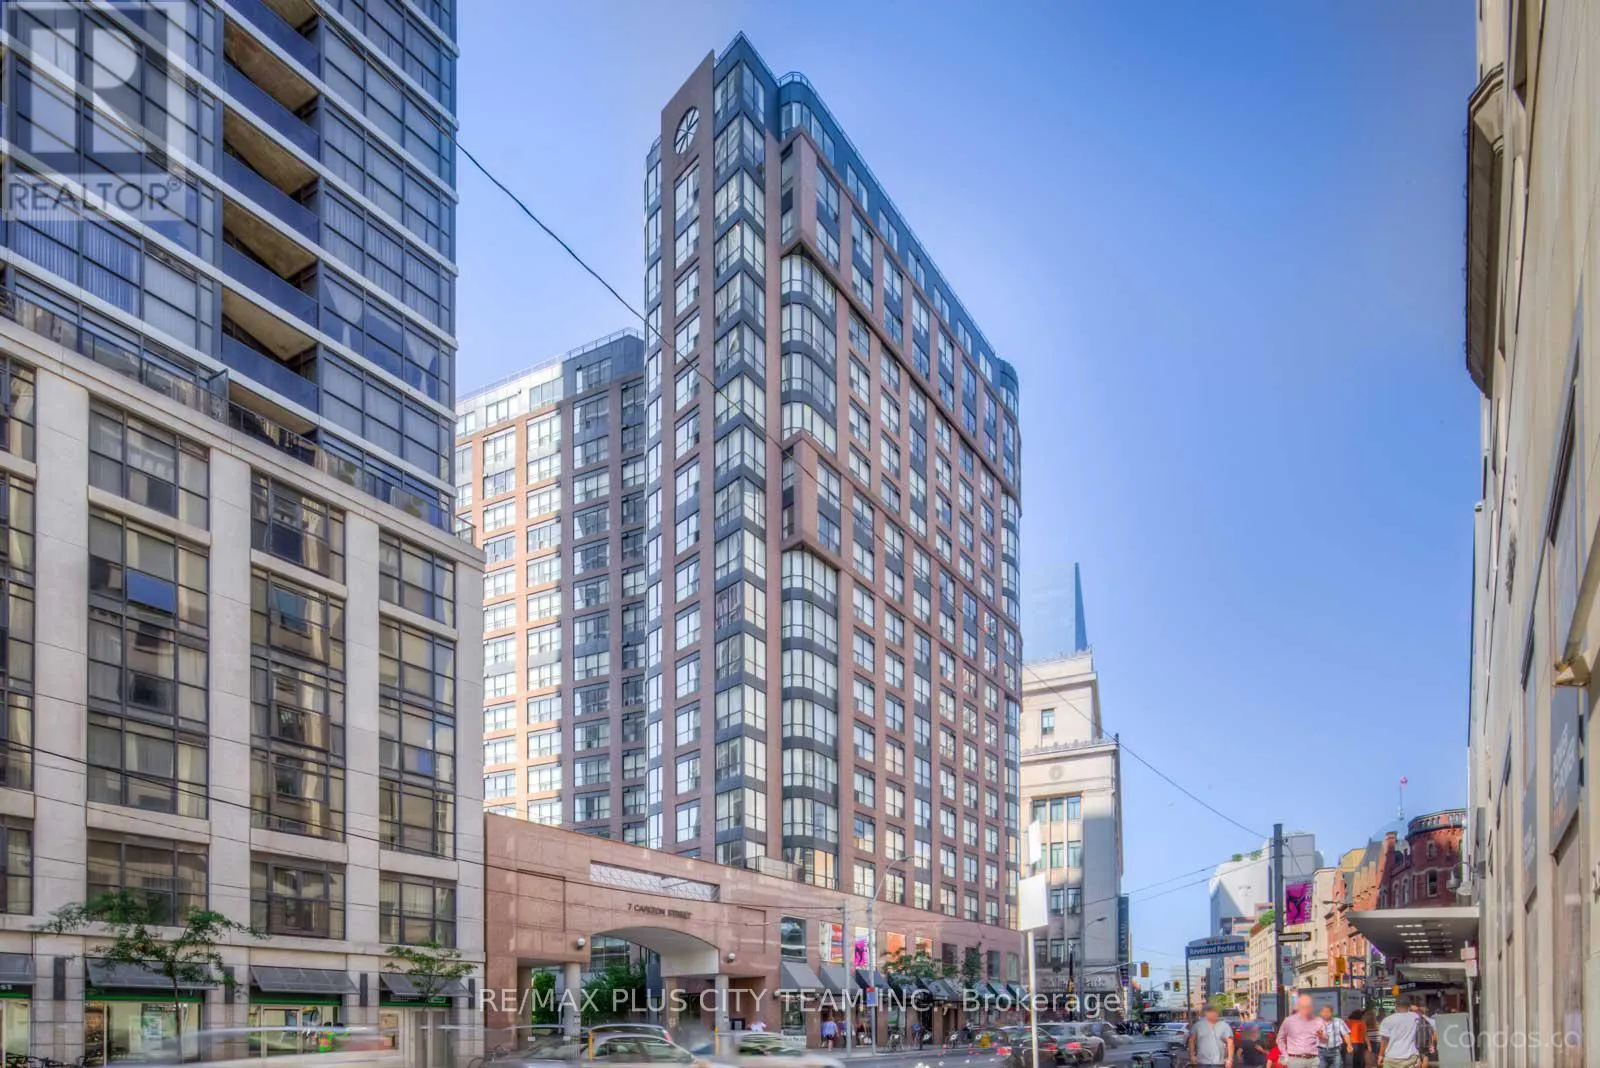


7 Carlton Street Unit 401, Toronto (Church-Yonge Corridor)

Directions
84 days ago
$2,900

7 Carlton Street Unit 401

Toronto (Church-Yonge Corridor), Ontario M5B2M3

MLS® Number: C13228536

Get Qualified for a Mortgage
Bed 2 Bedrooms
Bath 1 Bathrooms
Feet 600 Square Feet

Listing Description

This furnished Two Bedroom has NO utility fees to pay. Just move in and enjoy! The unit features 670 sq. ft. of space and is bright and filled with natural light. Both Rooms leave ample space for someone to live and study while sharing the Kitchen/Dining Area. Situated directly above College Subway Station, the location provides unparalleled convenience. You can step out of your home and into the heart of the city within minutes. Just steps away from universities, hospitals, restaurants, shopping, public transportation, entertainment, and the Financial District, this unit epitomizes urban living at its finest. Experience the vibrant lifestyle of downtown Toronto while enjoying the comfort and luxury of this exceptional condominium. (id:47966)

(C13228536)

Property Summary

Property Type Apartment
Building Type Apartment
Square Footage
600 sqft
Neighbourhood Name Toronto (Church-Yonge Corridor)
Time on REALTOR.ca 84 days

Building

Bathrooms

Total 1

Bedrooms

Above Grade 2

Interior Features

Appliances Included Washer, Refrigerator, Dishwasher, Stove, Microwave, Window Coverings
Flooring Laminate
Basement Type None

Building Features

Features
Concrete ,
Structures
Apartment

Heating & Cooling

Cooling
Central air conditioning
Heating Type
Forced air, Natural gas

Exterior Features

Exterior Finish
Concrete

Location

7 Carlton Street Unit 401, Toronto (Church-Yonge Corridor)

Neighbourhood Features

Community Features

Pets not Allowed

Parking

Parking Type: No Garage
Parking Features: No Garage

Measurements

Square Footage: 600 sqft
Total Finished Area: 0 sqft

Rooms

Main level
Bedroom
15.58 Ft x 11.98 Ft
Bedroom 2
11.68 Ft x 11.02 Ft
Kitchen
8.66 Ft x 8.27 Ft
Dining room
N/A

Similar Listings

Scroll to Top



