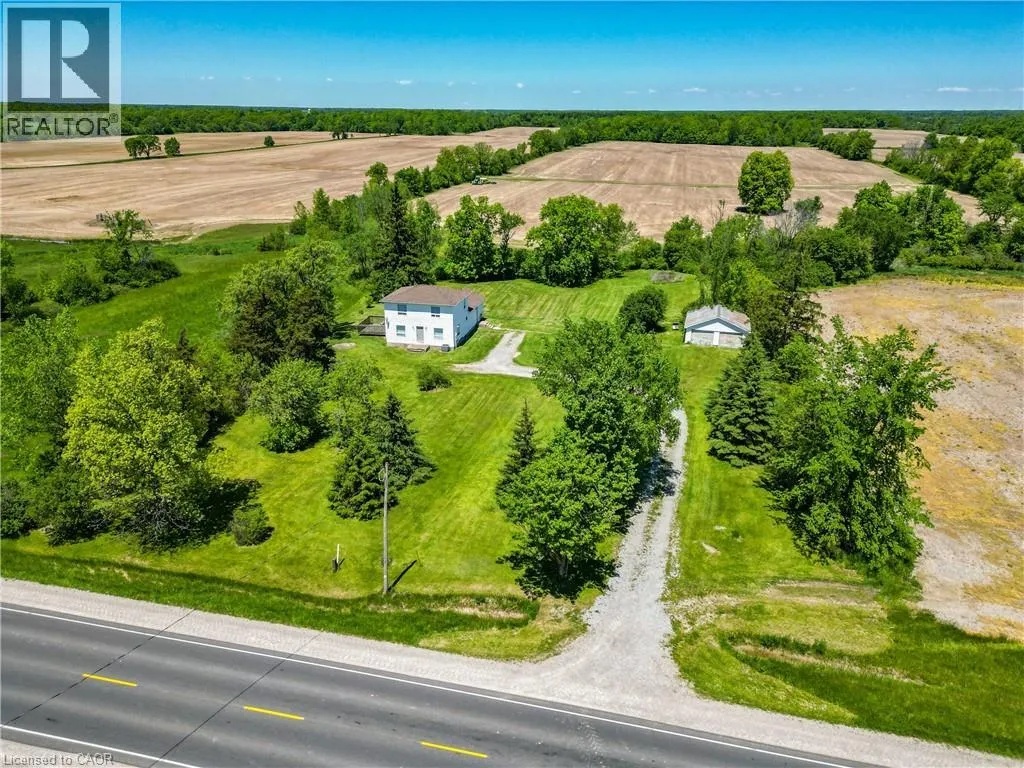
A commuter’s dream! Bring the family! Bring the chickens! This beautifully updated century-old two storey farmhouse offers 1503sf of comfortable living on a private, tree-lined 1.4 acre lot. Tucked away behind a serene, winding driveway and surrounded by towering trees, this charming home perfectly blends historic character with modern updates. Main floor features an inviting open concept layout with a generous living room spanning the width of the home, stylish refreshed kitchen cabinetry with granite countertops, and ample space for a dining room. Note: convenient main floor 2pc bath. Upper level has 3 spacious bedrooms and a full 4pc bath. Outside, enjoy total privacy with no neighbours in sight, mature trees bordering the property, & a picturesque creek at the rear. A detached 25x25 double garage provides excellent storage & workspace. Note: copper wiring, copper & ABS plumbing, septic, re-insulated, re-drywalled – in 1997, roof ’20, soffit/fascia/ET in ’22, windows & doors ’25, A/C ’23, n/g forced air furnace, owned HWT, & 4000gal cistern. Looking for more space? Looking for more privacy? Looking for a convenient location? Look no further! (id:47966)
(40835781)



 3
Bedrooms
3
Bedrooms
 2
Bathrooms
2
Bathrooms
 1100
Square Feet
1100
Square Feet

