247 Bowen Drive, Peterborough (Northcrest Ward 5)

Directions
95 days ago
$619,900

247 Bowen Drive

Peterborough (Northcrest Ward 5), Ontario K9H0B8

MLS® Number: X13228850

Get Qualified for a Mortgage
Bed 3 Bedrooms
Bath 3 Bathrooms
Feet 1100 Square Feet

Listing Description

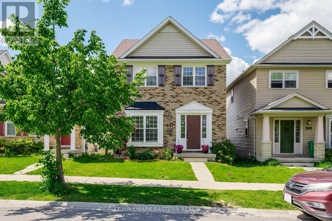
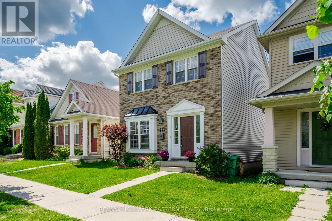
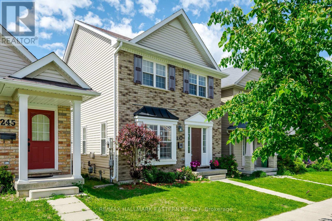
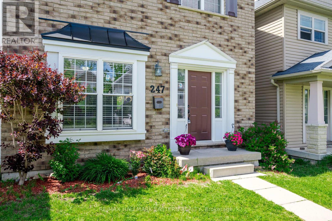
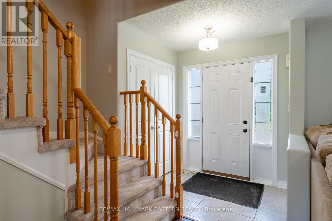
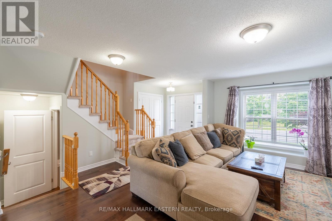
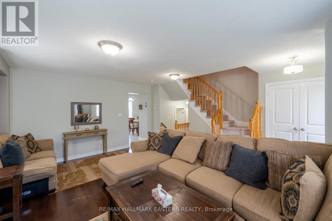
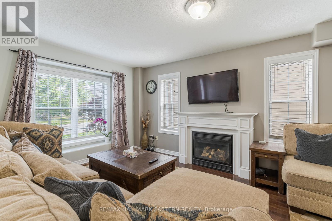
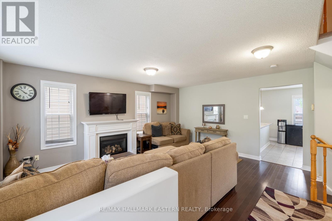
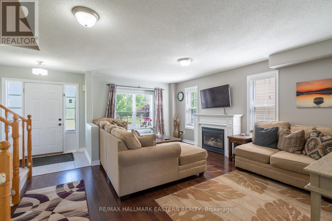
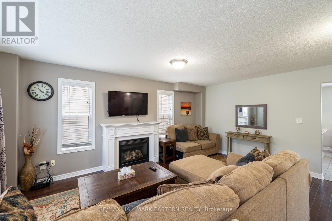
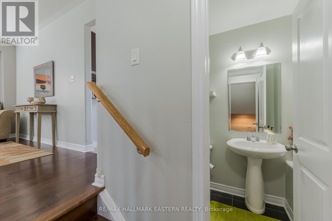
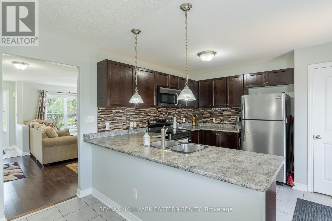
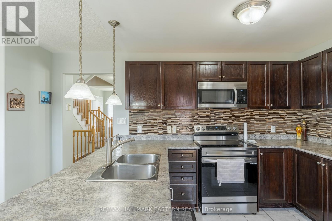
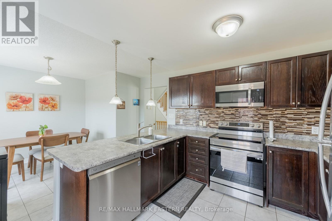
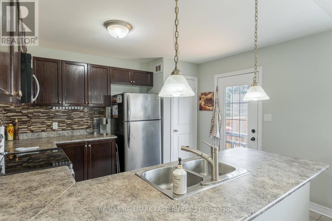
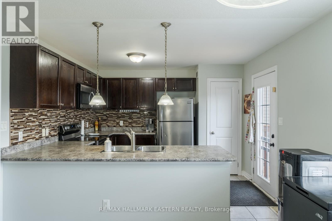
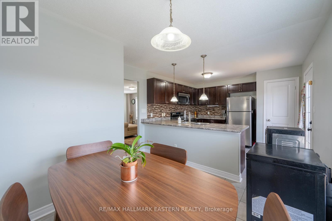
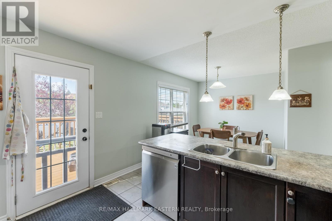
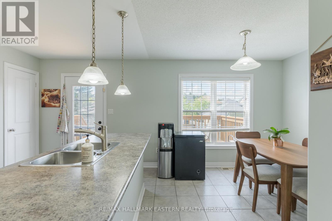
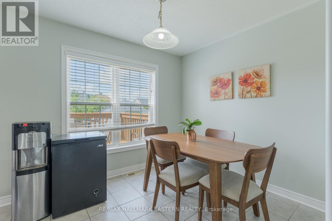
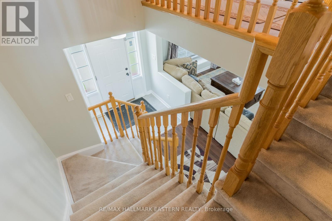
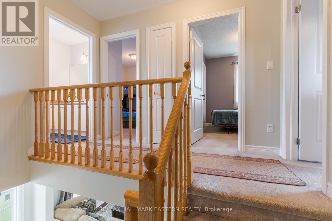
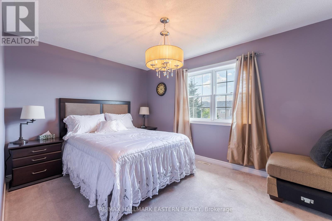
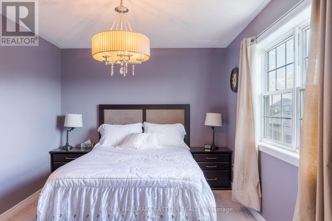
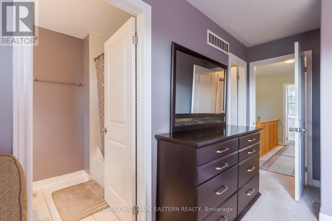
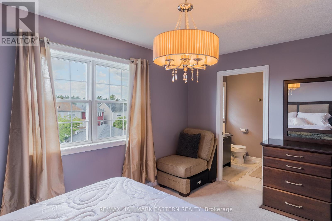
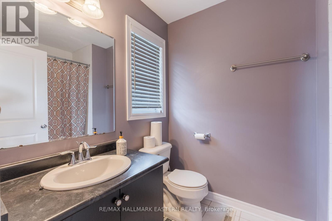
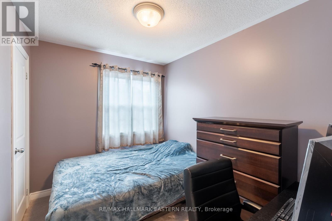
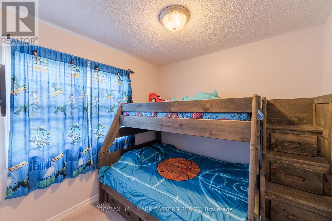
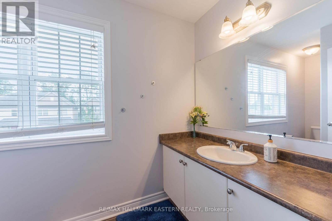
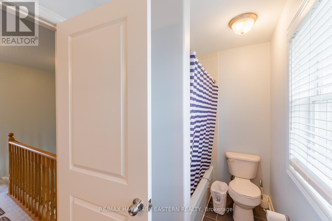
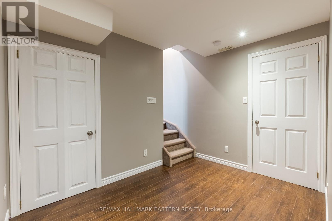
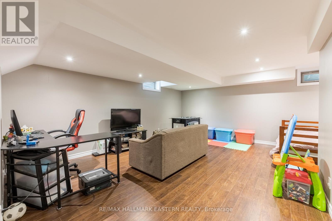
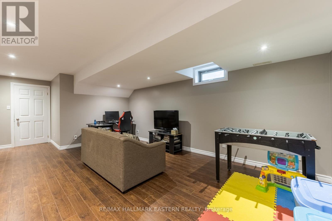
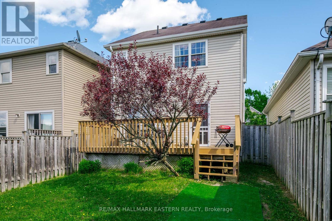
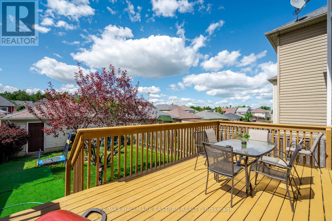
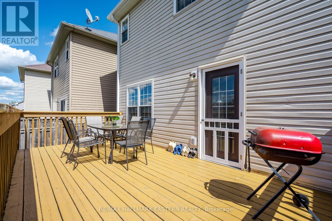
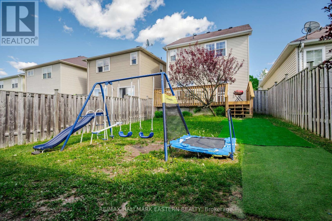
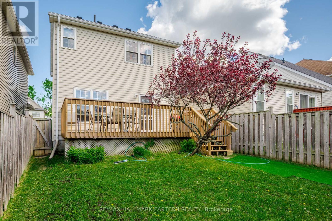
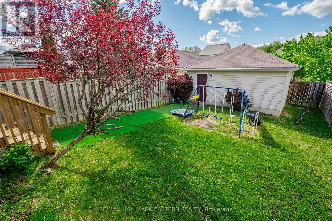
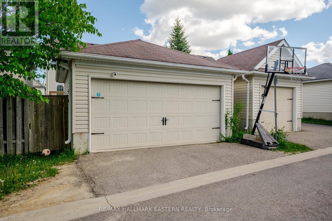
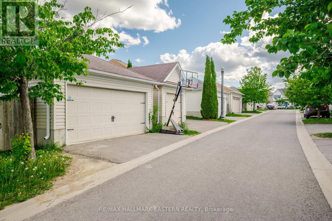
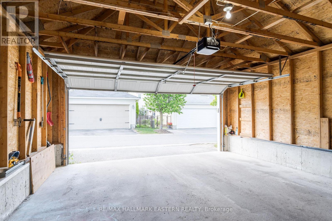
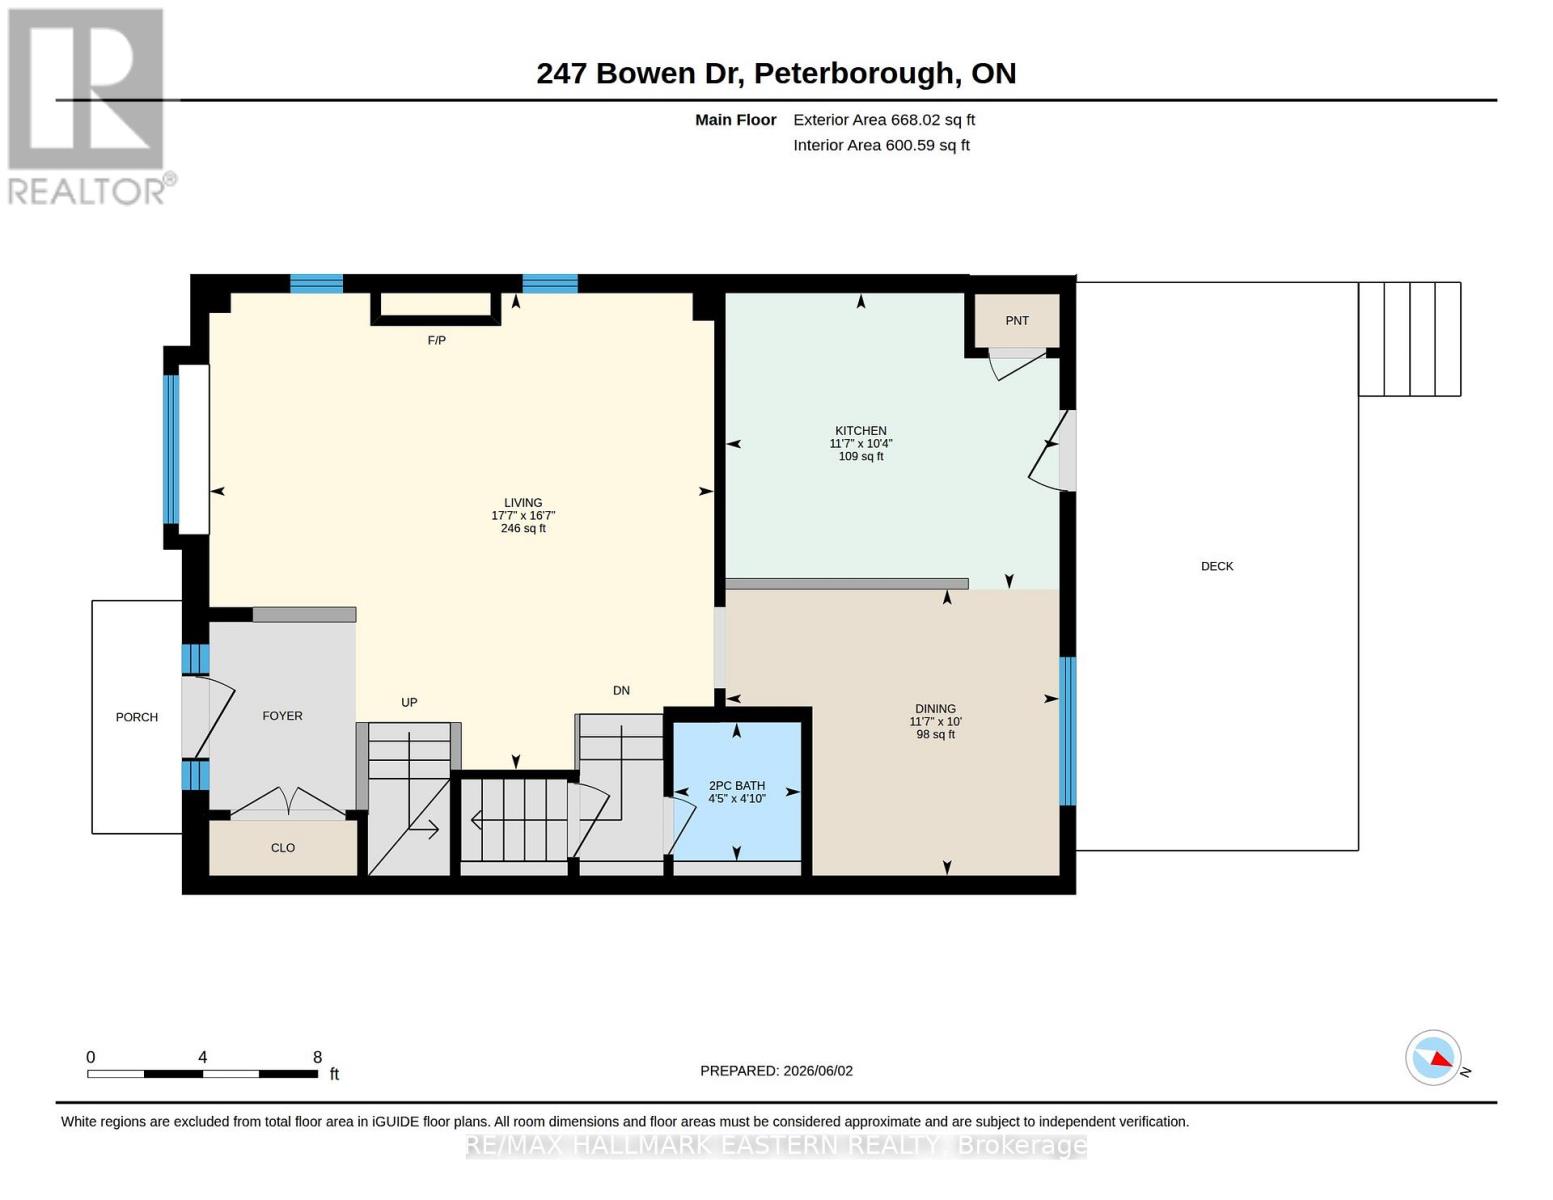
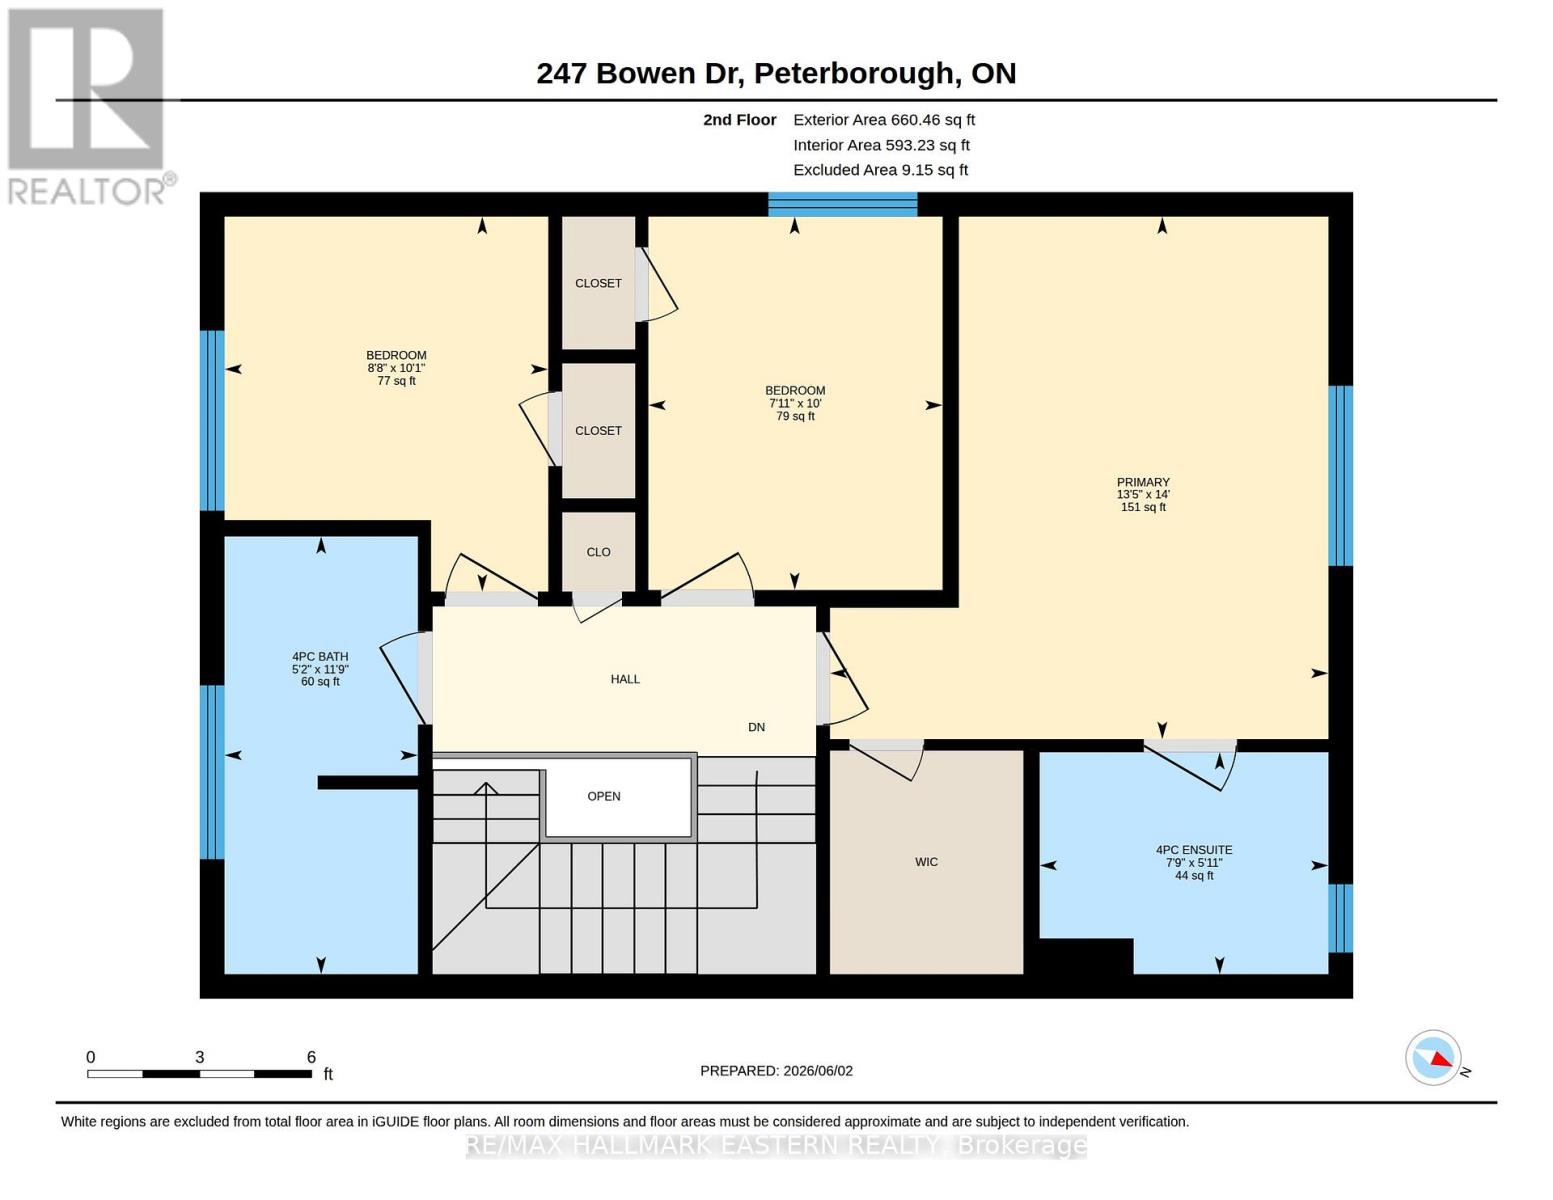
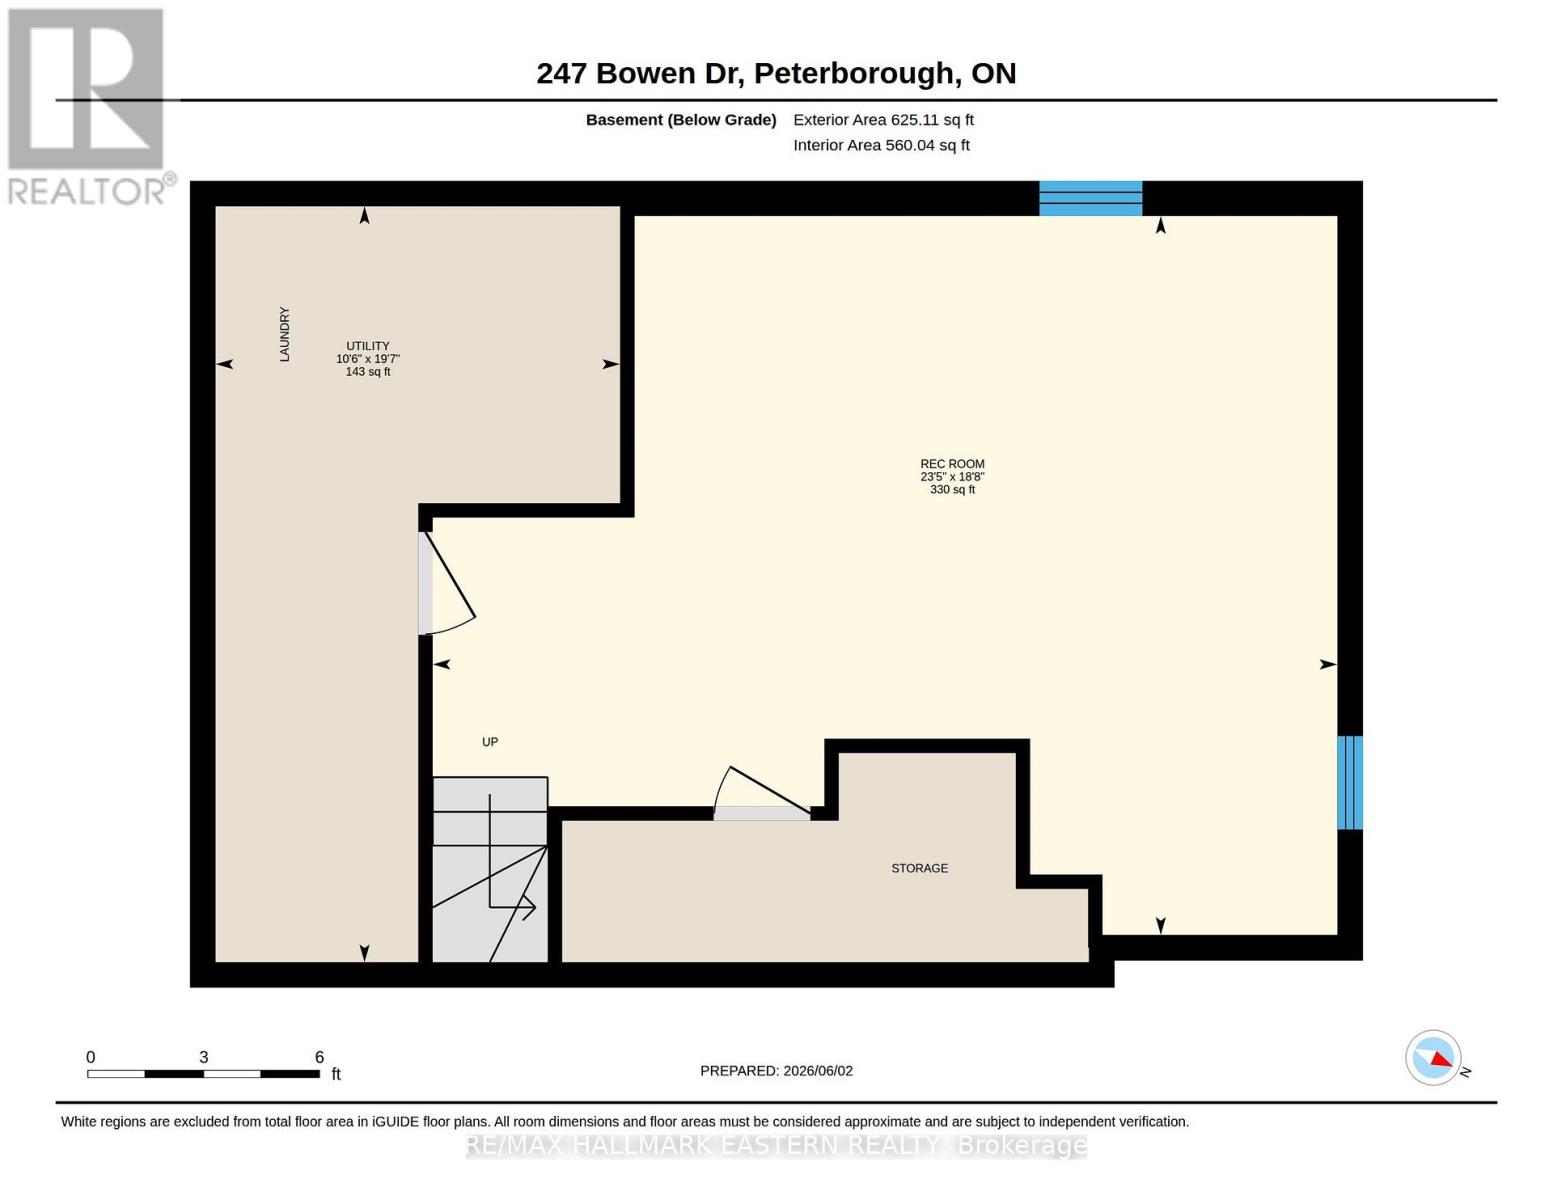
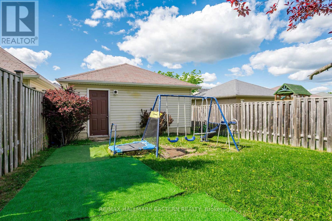
Welcome to this well-maintained two-storey home located in Peterborough's desirable North End. Offering 3 bedrooms and 2.5 bathrooms, this move-in-ready property combines comfort, functionality, and an excellent location.The bright main floor features hardwood flooring throughout, a spacious kitchen and dining area perfect for everyday living, and convenient access to the backyard through a walkout to the deck. The fully fenced yard provides a great space for children, pets, and outdoor entertaining.Upstairs, the generous primary bedroom includes a private 4-piece ensuite, while two additional bedrooms and a full bathroom provide plenty of space for family or guests.The finished lower level adds valuable living space with a comfortable rec room, ideal for movie nights, hobbies, or a play area. Recent updates include fresh paint throughout and a new furnace, offering peace of mind for years to come.Complete with a double car garage and situated close to schools, parks, shopping, and everyday amenities, this tidy North End home is ready for its next chapter. (id:47966)

(X13228850)

Property Summary

Property Type House
Building Type House
Square Footage
1,100 sqft
Neighbourhood Name Peterborough (Northcrest Ward 5)
Time on REALTOR.ca 95 days

Building

Bathrooms

Total 3
Partial 1

Bedrooms

Above Grade 3

Interior Features

Appliances Included Washer, Refrigerator, Water meter, Dishwasher, Stove, Dryer, Microwave, Blinds, Garage door opener remote(s)
Flooring Hardwood
Basement Type Finished, Full

Building Features

Features
Vinyl siding, Brick Facing , Sump Pump
Structures
House
Foundation Type
Poured Concrete

Heating & Cooling

Cooling
Central air conditioning
Fireplace
Yes
Heating Type
Forced air, Natural gas

Exterior Features

Exterior Finish
Vinyl siding, Brick Facing

Location

247 Bowen Drive, Peterborough (Northcrest Ward 5)

Parking

Parking Type: Detached Garage, Garage
Total Parking Spaces: 3
Parking Features: Detached Garage, Garage

Measurements

Square Footage: 1,100 sqft
Total Finished Area: 0 sqft

Rooms

Main level
Living room
16.6 Ft x 17.59 Ft
Kitchen
10.3 Ft x 11.61 Ft
Dining room
9.97 Ft x 11.61 Ft
Bathroom
4.82 Ft x 4.43 Ft
Basement
Furnace
19.59 Ft x 10.47 Ft
Recreational, Games room
18.64 Ft x 23.43 Ft
Second level
Primary Bedroom
14.01 Ft x 13.39 Ft
Bathroom
5.97 Ft x 7.74 Ft
Bedroom 2
10.07 Ft x 8.69 Ft
Bedroom 3
10.01 Ft x 7.91 Ft
Bathroom
5.97 Ft x 7.74 Ft

Land

Lot Features

Fencing: Fenced yard

Similar Listings

Scroll to Top